Luxury Interior Design Studio
Avoid costly design mistakes. See every room in 3D before you build, save up to 25% on imported cabinetry, and hand your contractor one plan to follow.
5.0★★★★★
Private design consultation
Tell us what isn’t working. We’ll show you the solution.
Your details are private and never shared.
Before & After
Drag the handle to reveal the difference, then choose another project below.
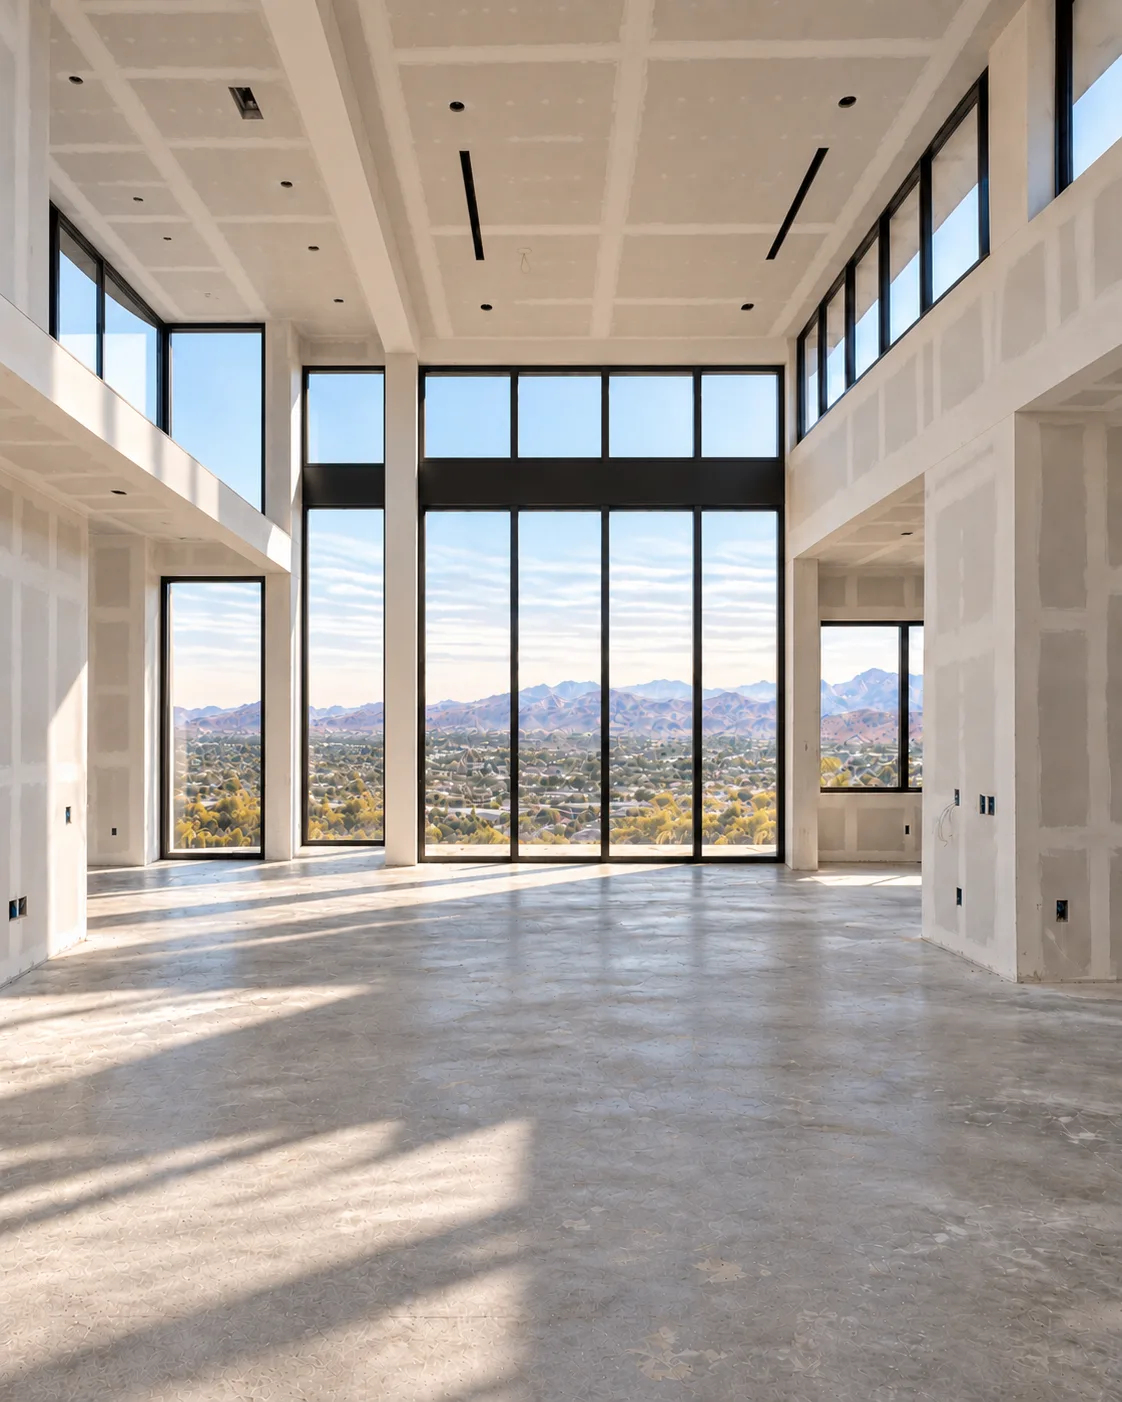
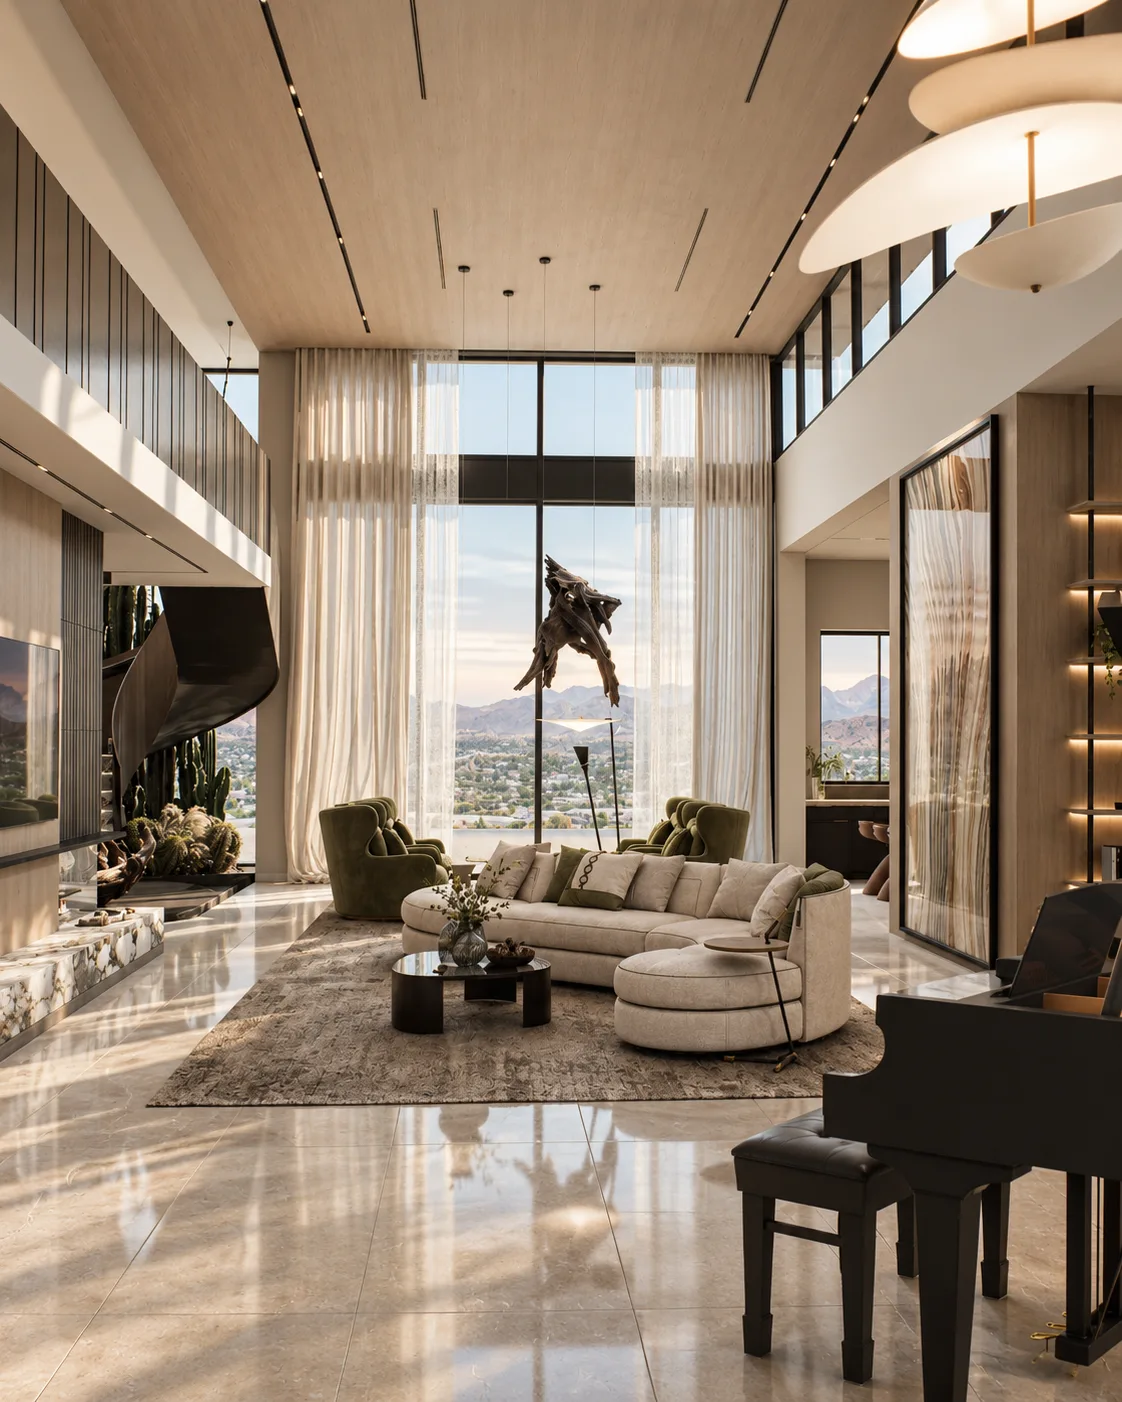
BeforeAfter

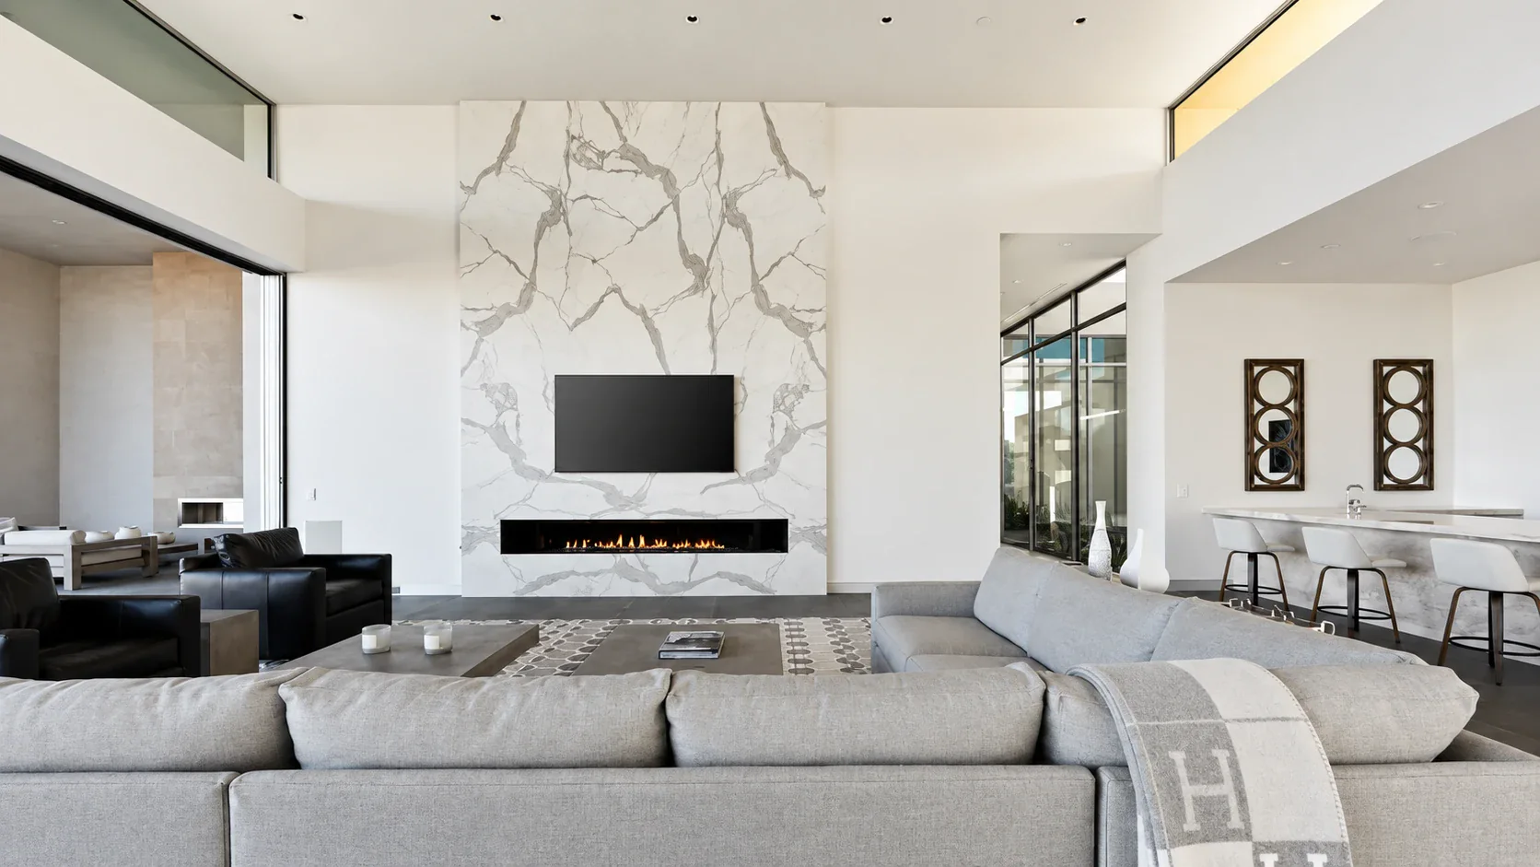
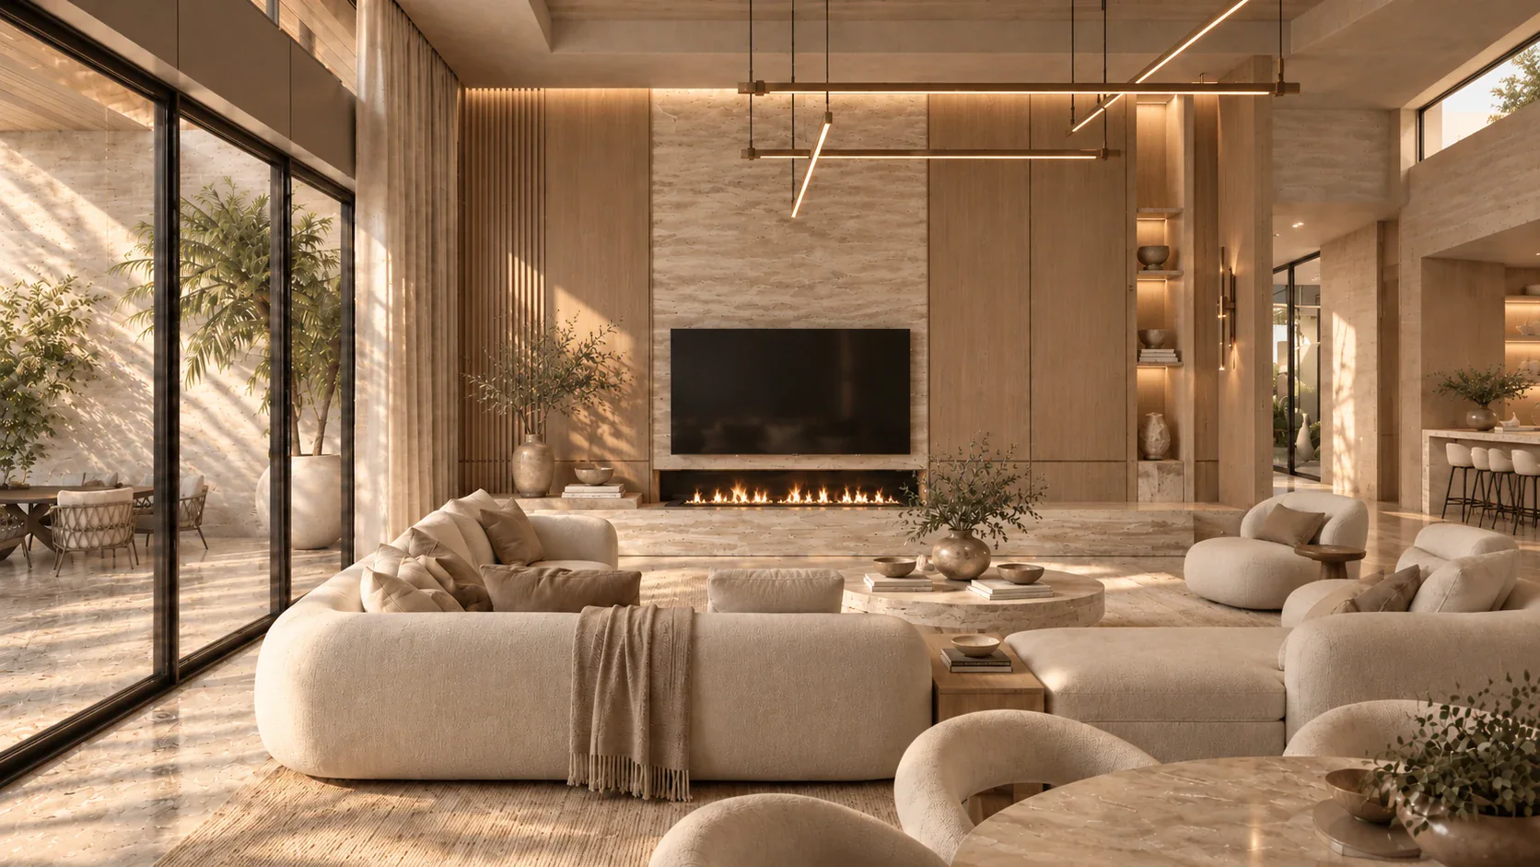
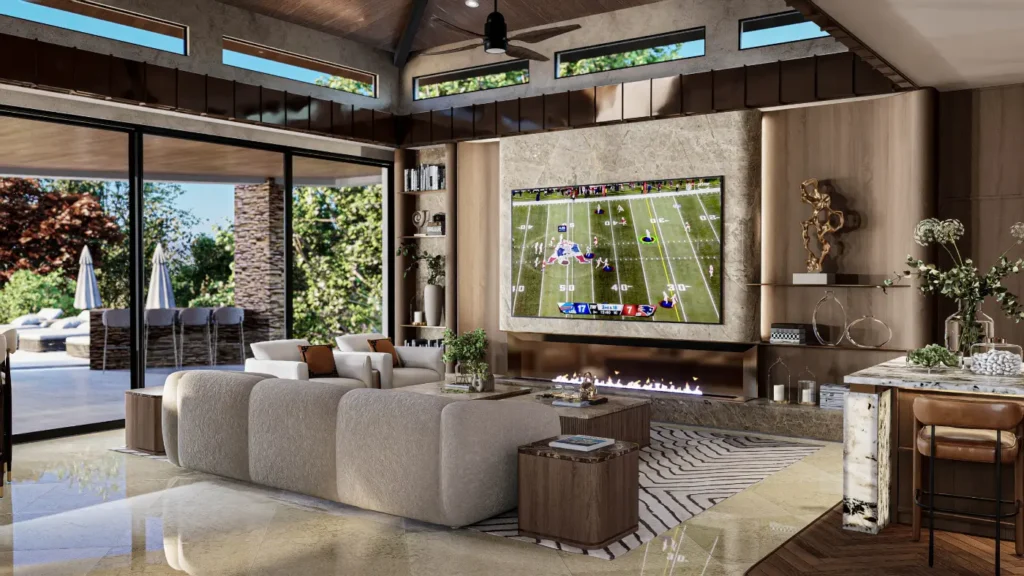
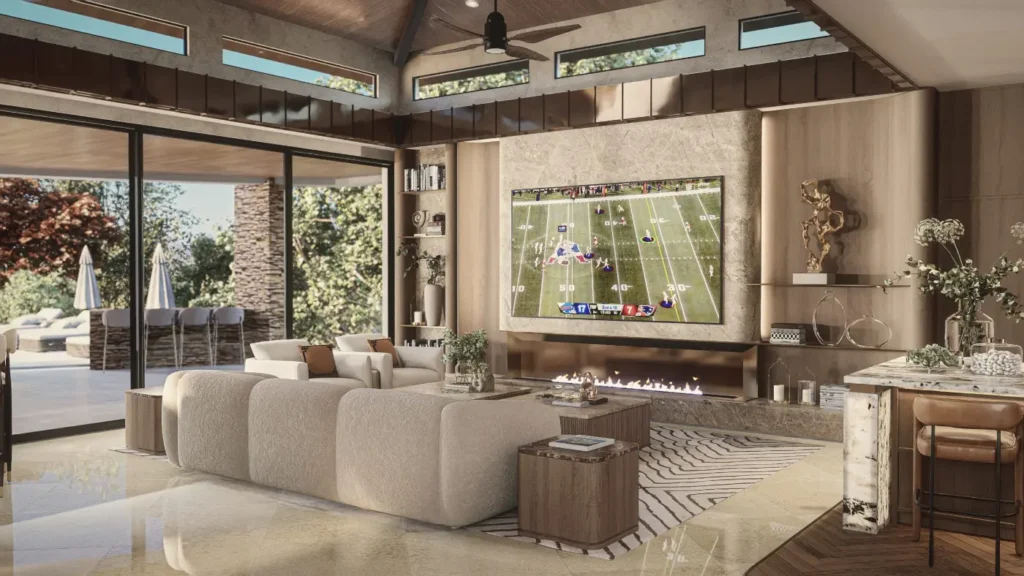
01 / 04From bright and plain to warm, layered luxury

BeforeAfter
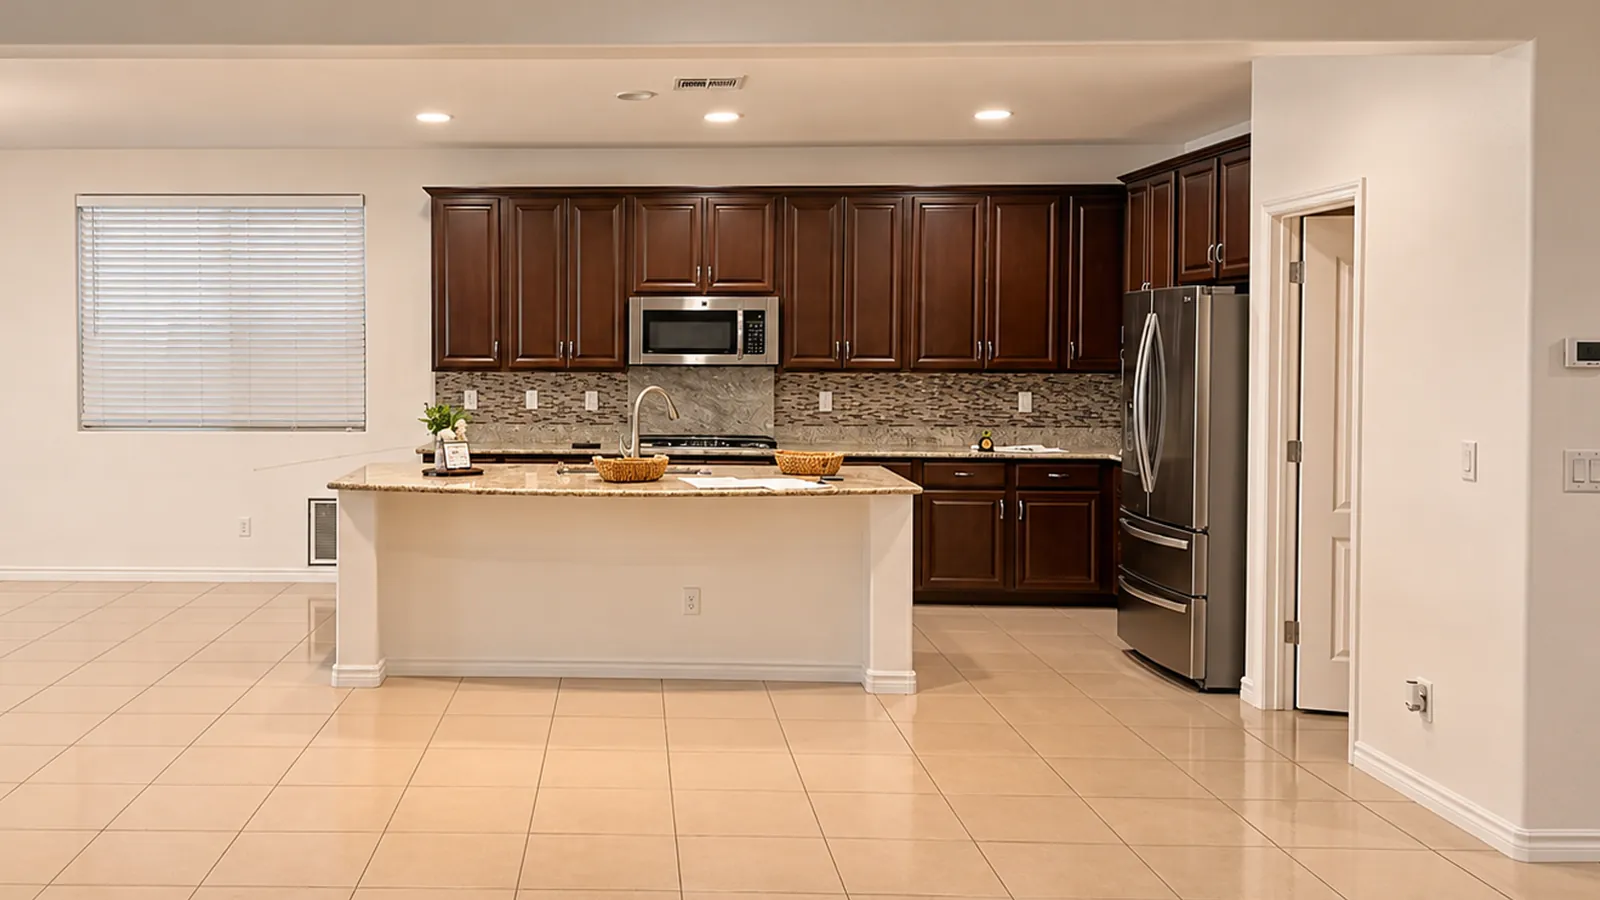
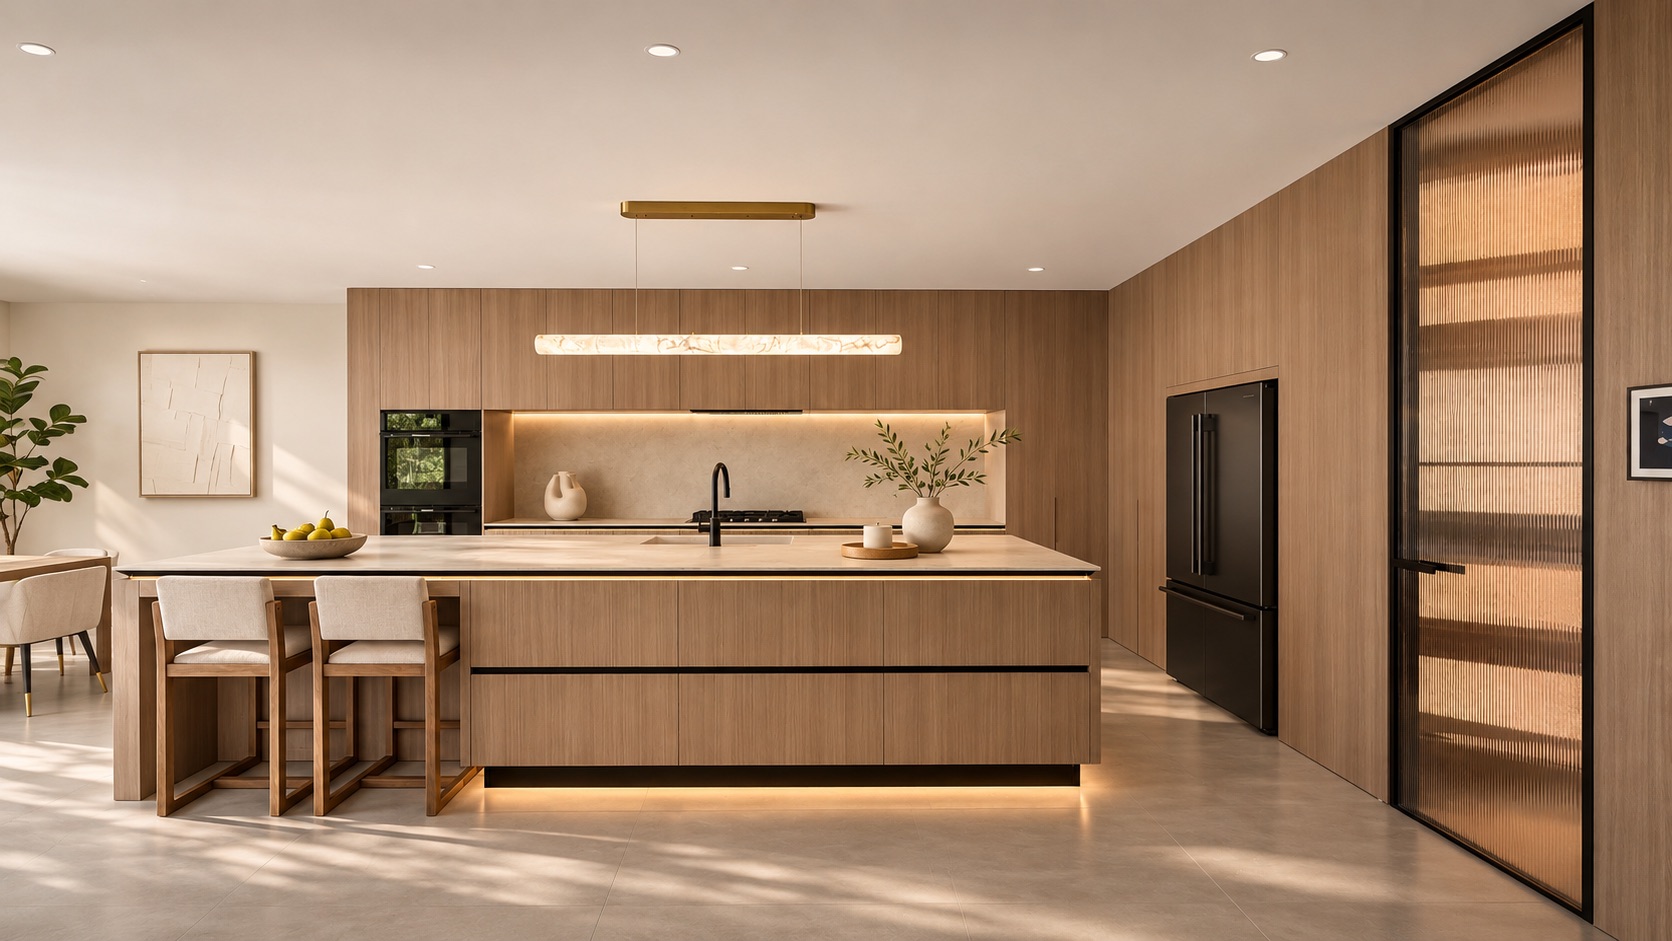
02 / 04From dark cabinets and tile to warm wood and a long lit island

BeforeAfter
03 / 04A calm, low-lit retreat with tailored textures

BeforeAfter
04 / 04Soft minimalism with warm wood and stone
Our Services
Too many choices, contractors pulling in different directions, and no way to see the result until it’s too late. We take that off your plate and deliver one clear plan for every room.
01
From new home interior design to a full refresh: one vision from the entry to the primary suite. Layout planning, materials, furniture and styling, delivered as one complete plan your contractor follows.
02
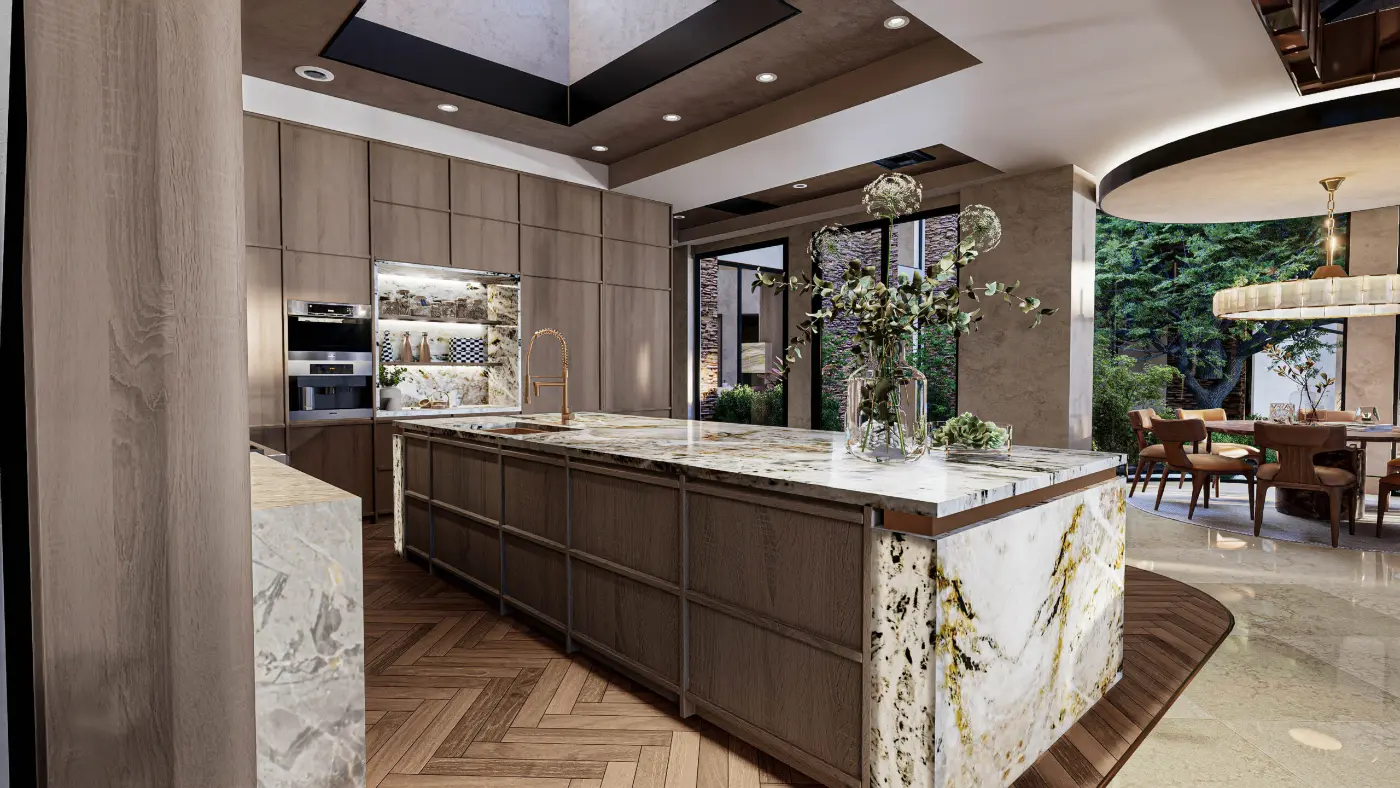
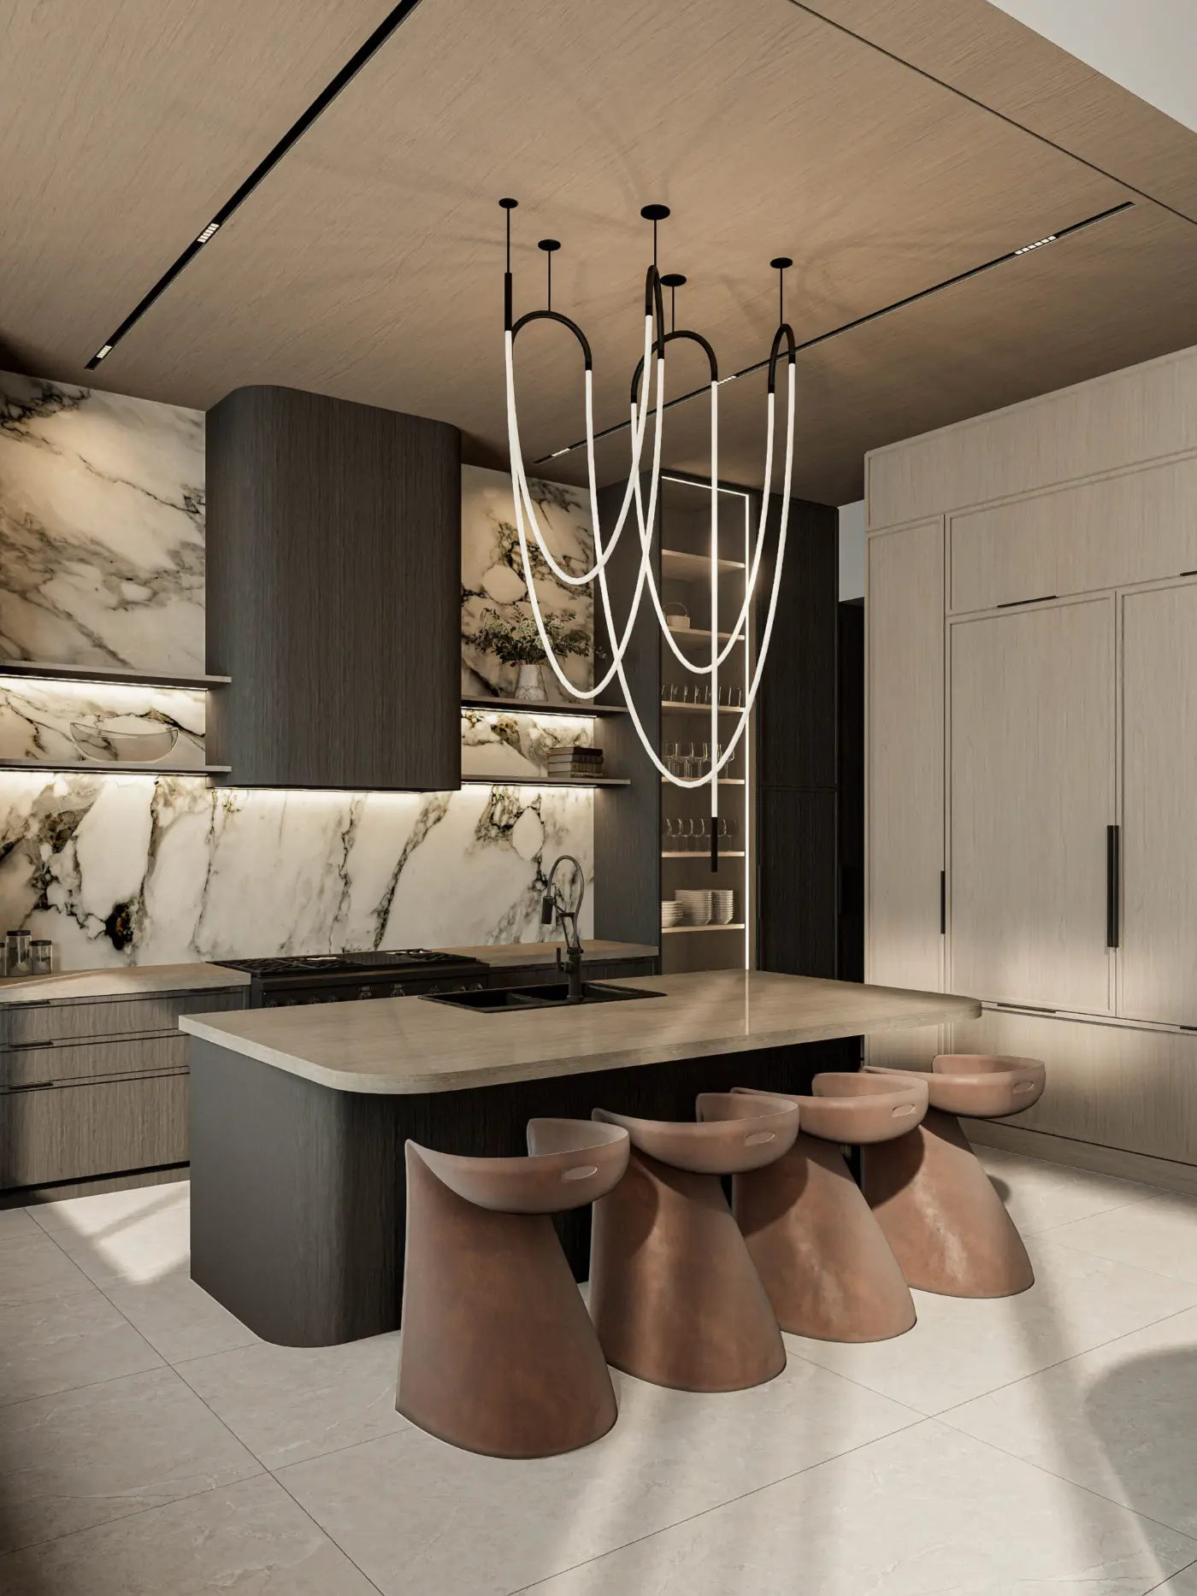
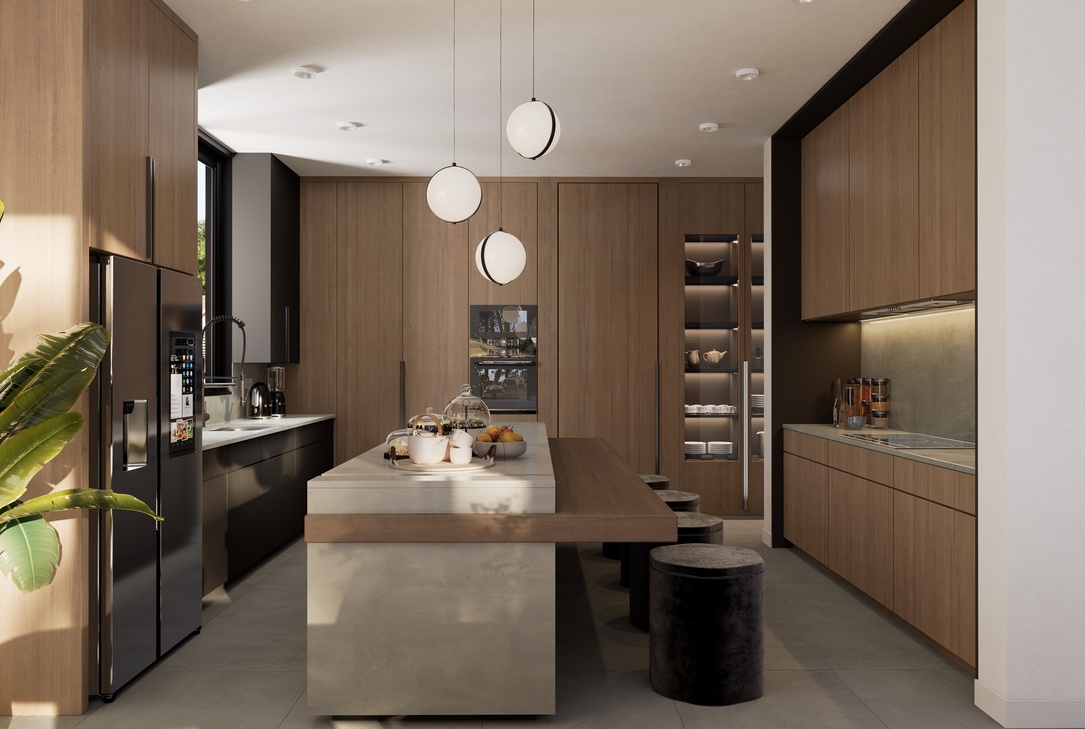
Statement islands, custom cabinetry and stone chosen slab by slab - kitchens engineered for cooking, hosting and everyday life.
03
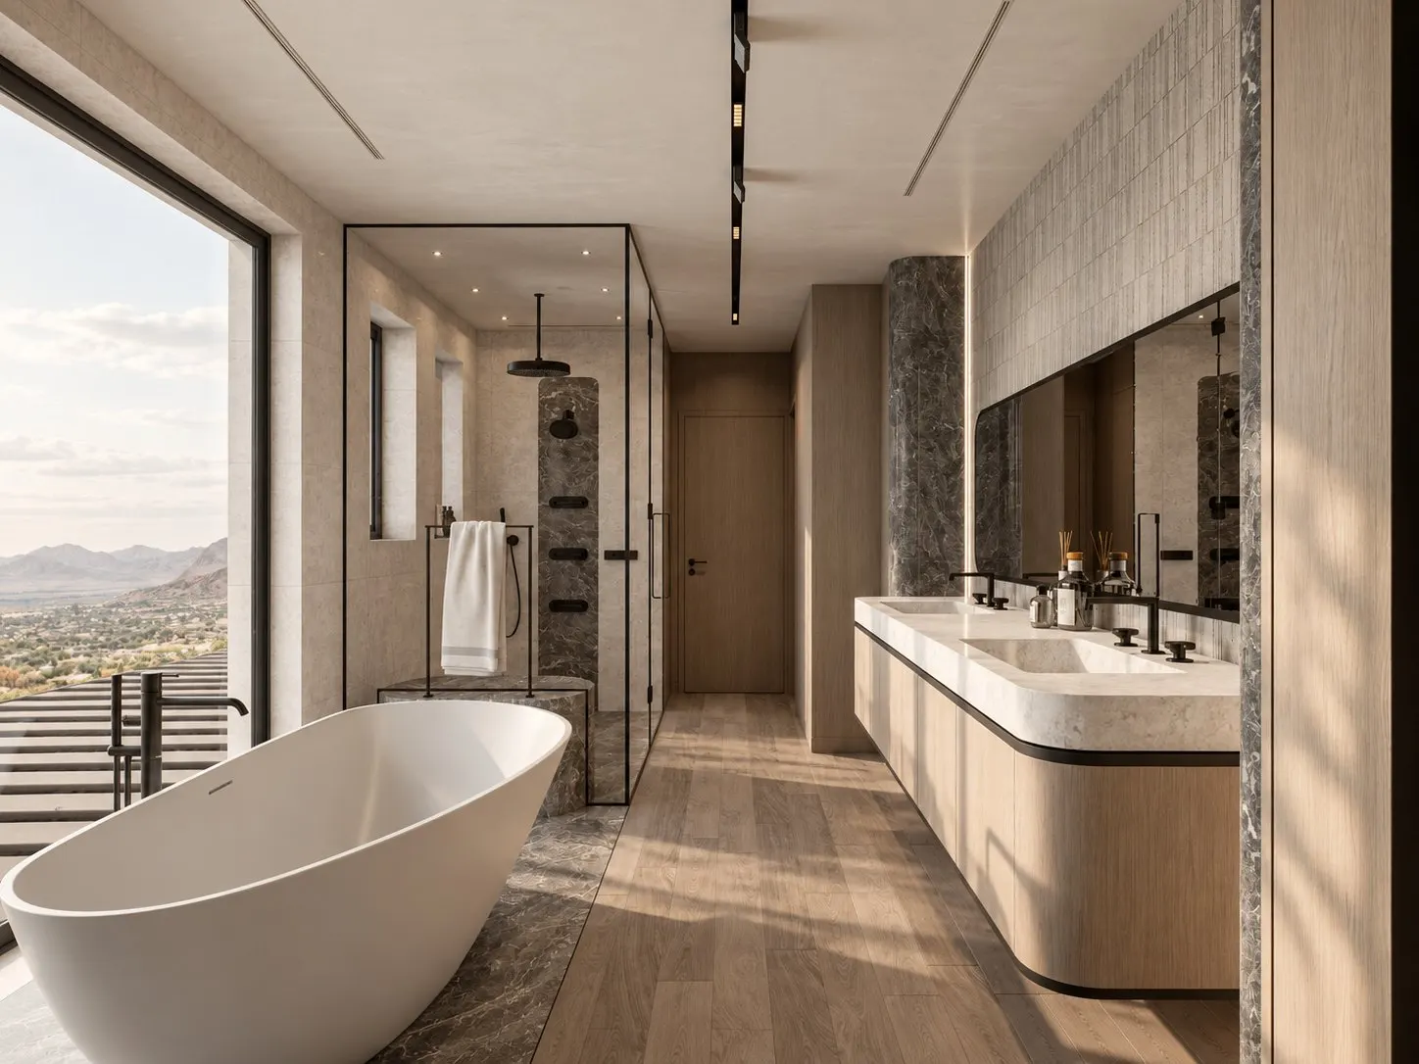
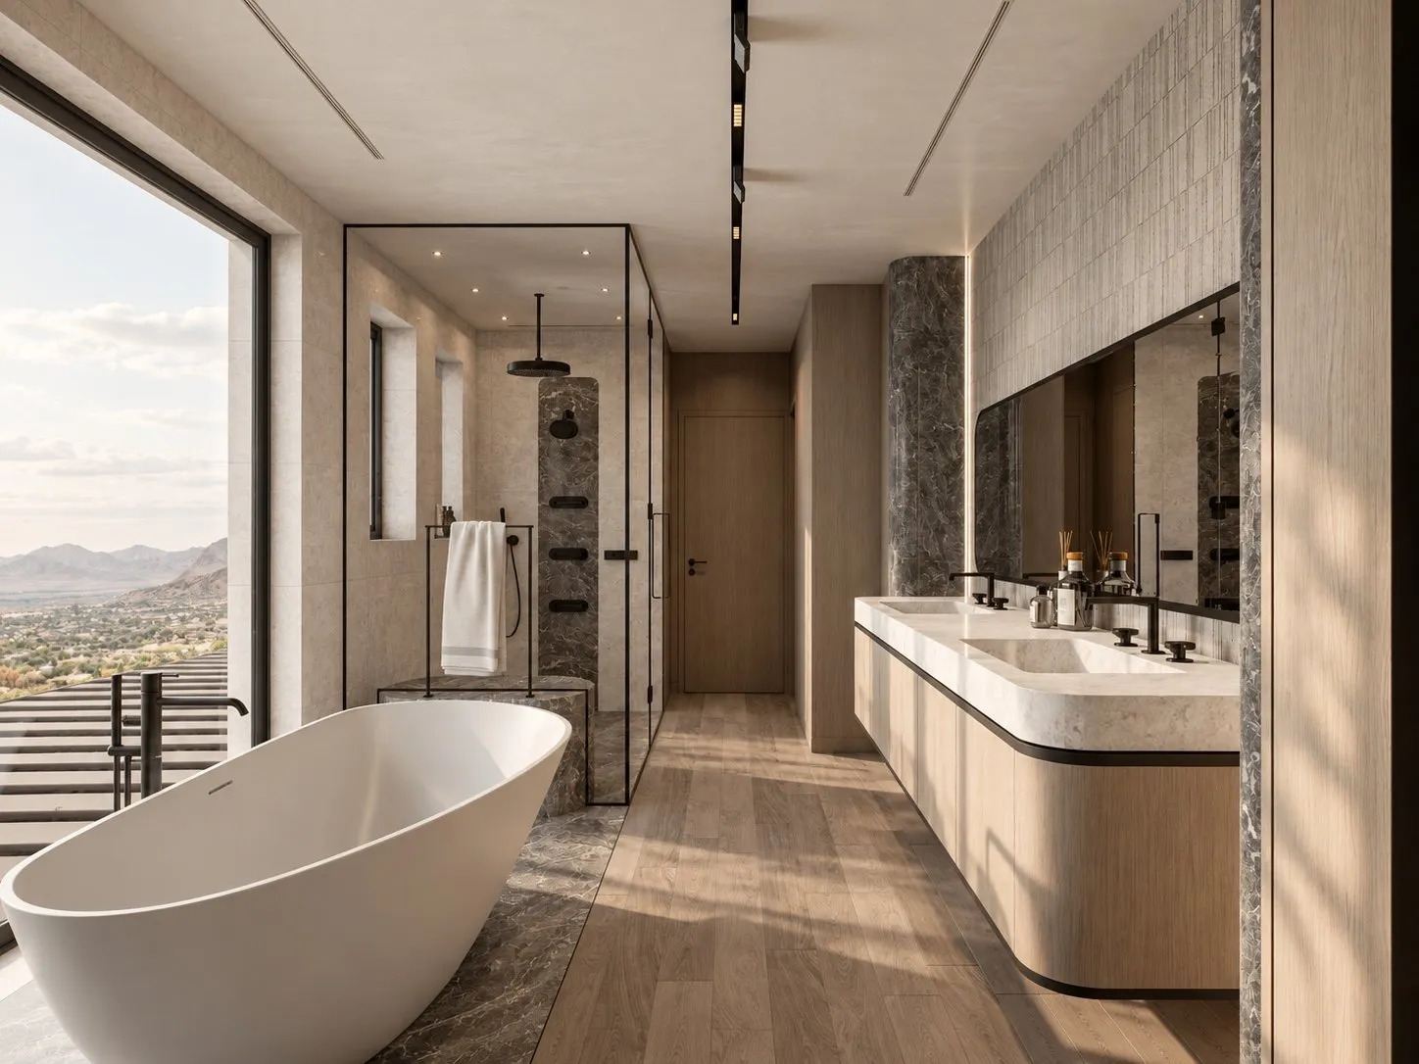
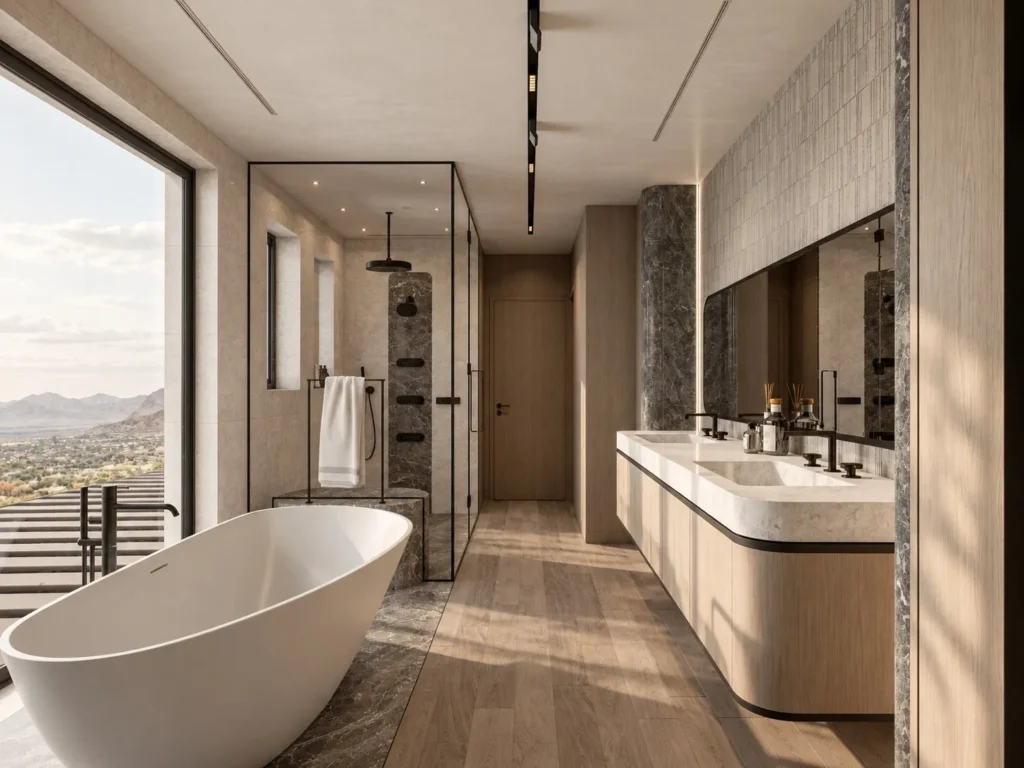
Spa-inspired bathrooms with sculptural tubs, book-matched marble and warm, layered lighting that turns a routine into a ritual.
04
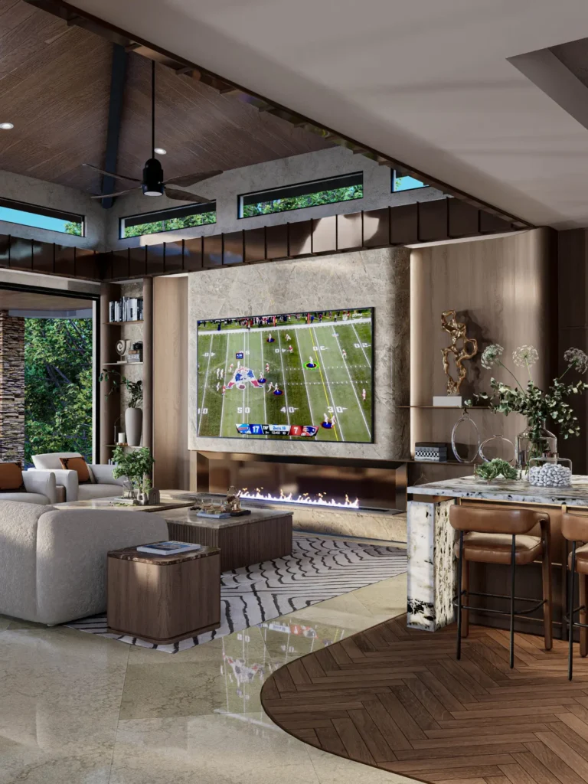
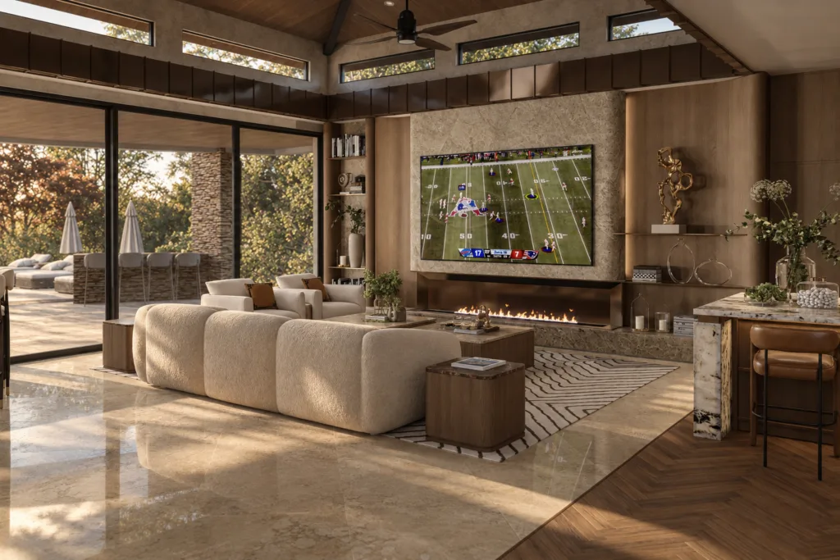
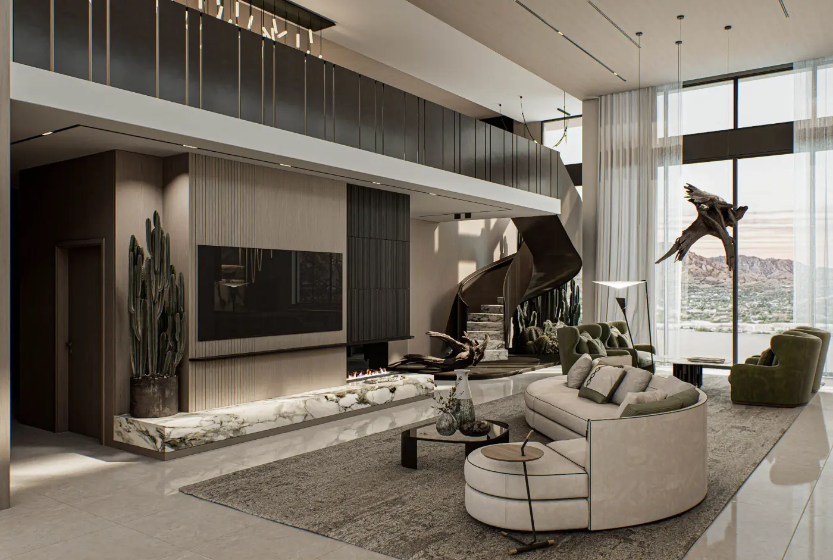
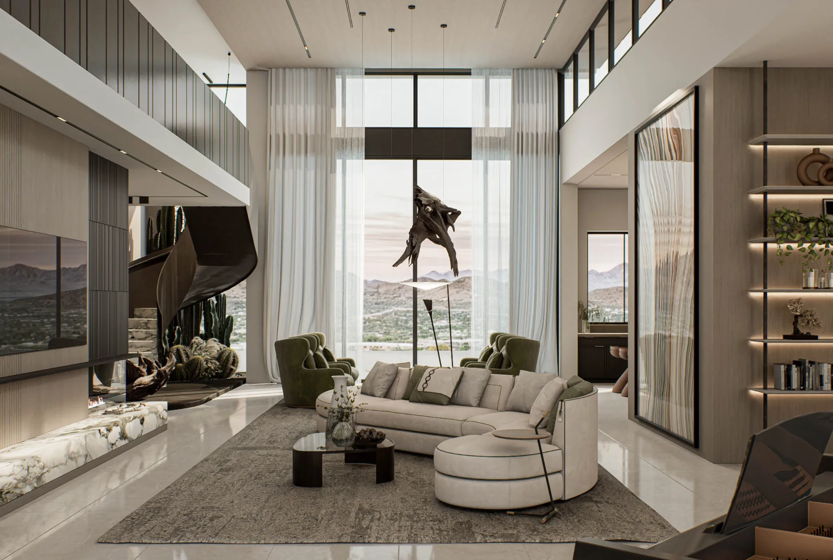
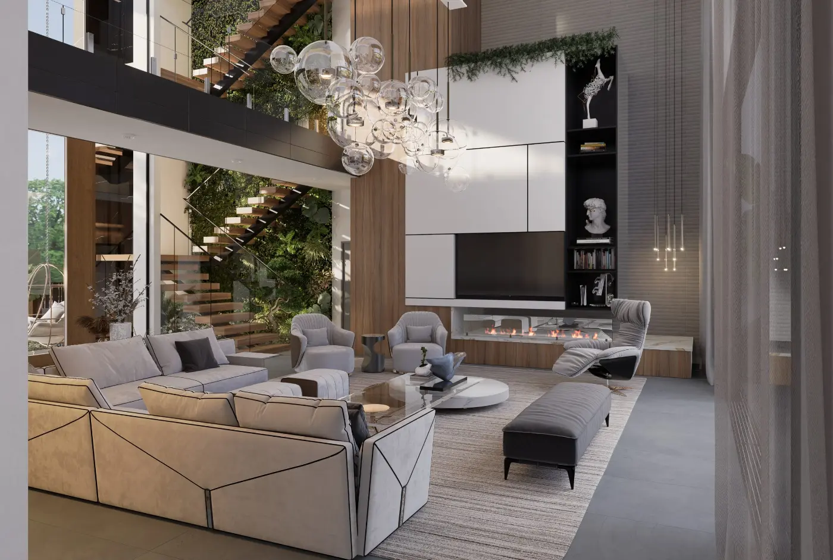
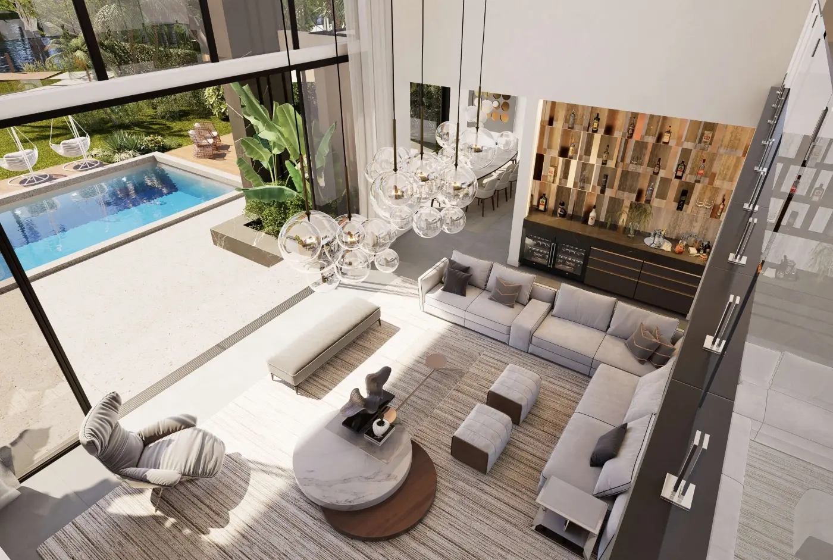
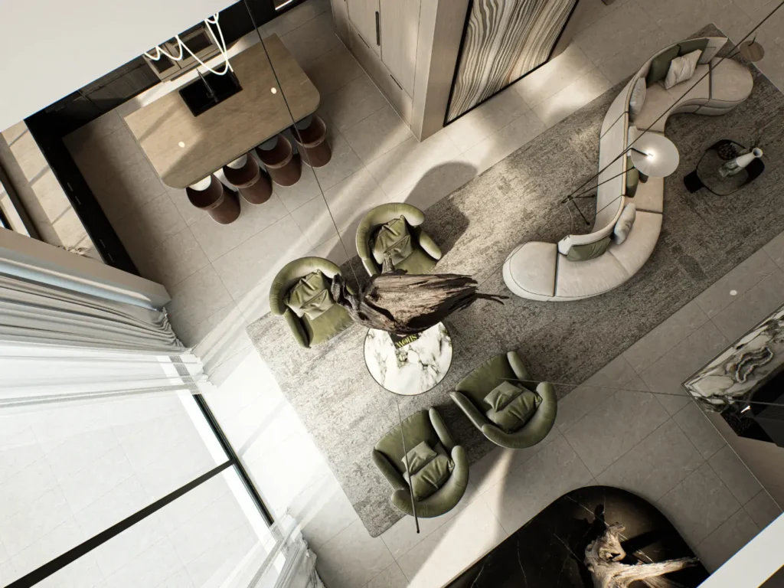
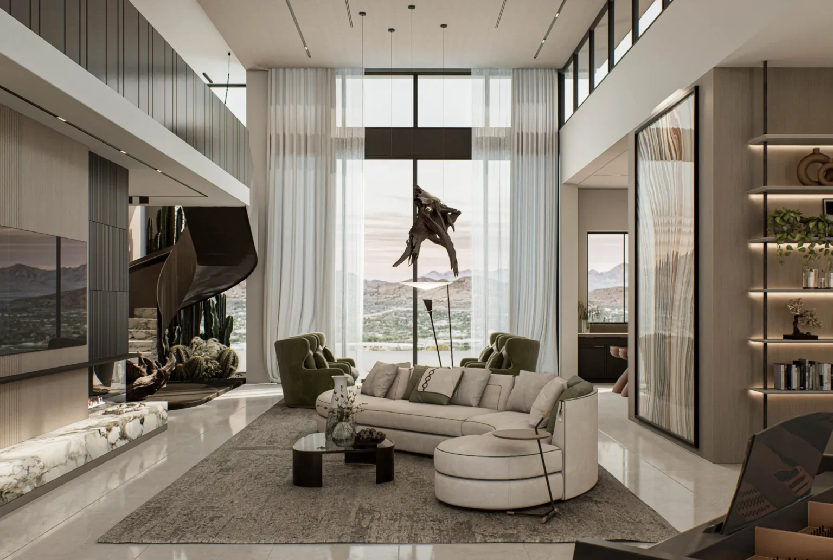
Double-height drama, custom media walls and seating made for conversation - living spaces designed to impress and to unwind.
05
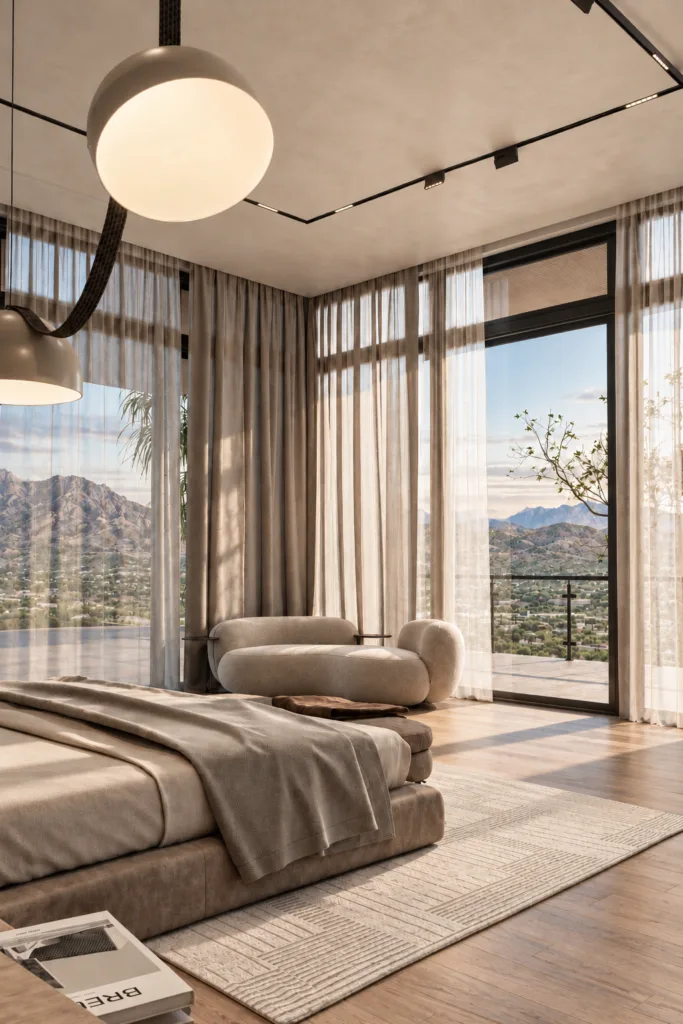
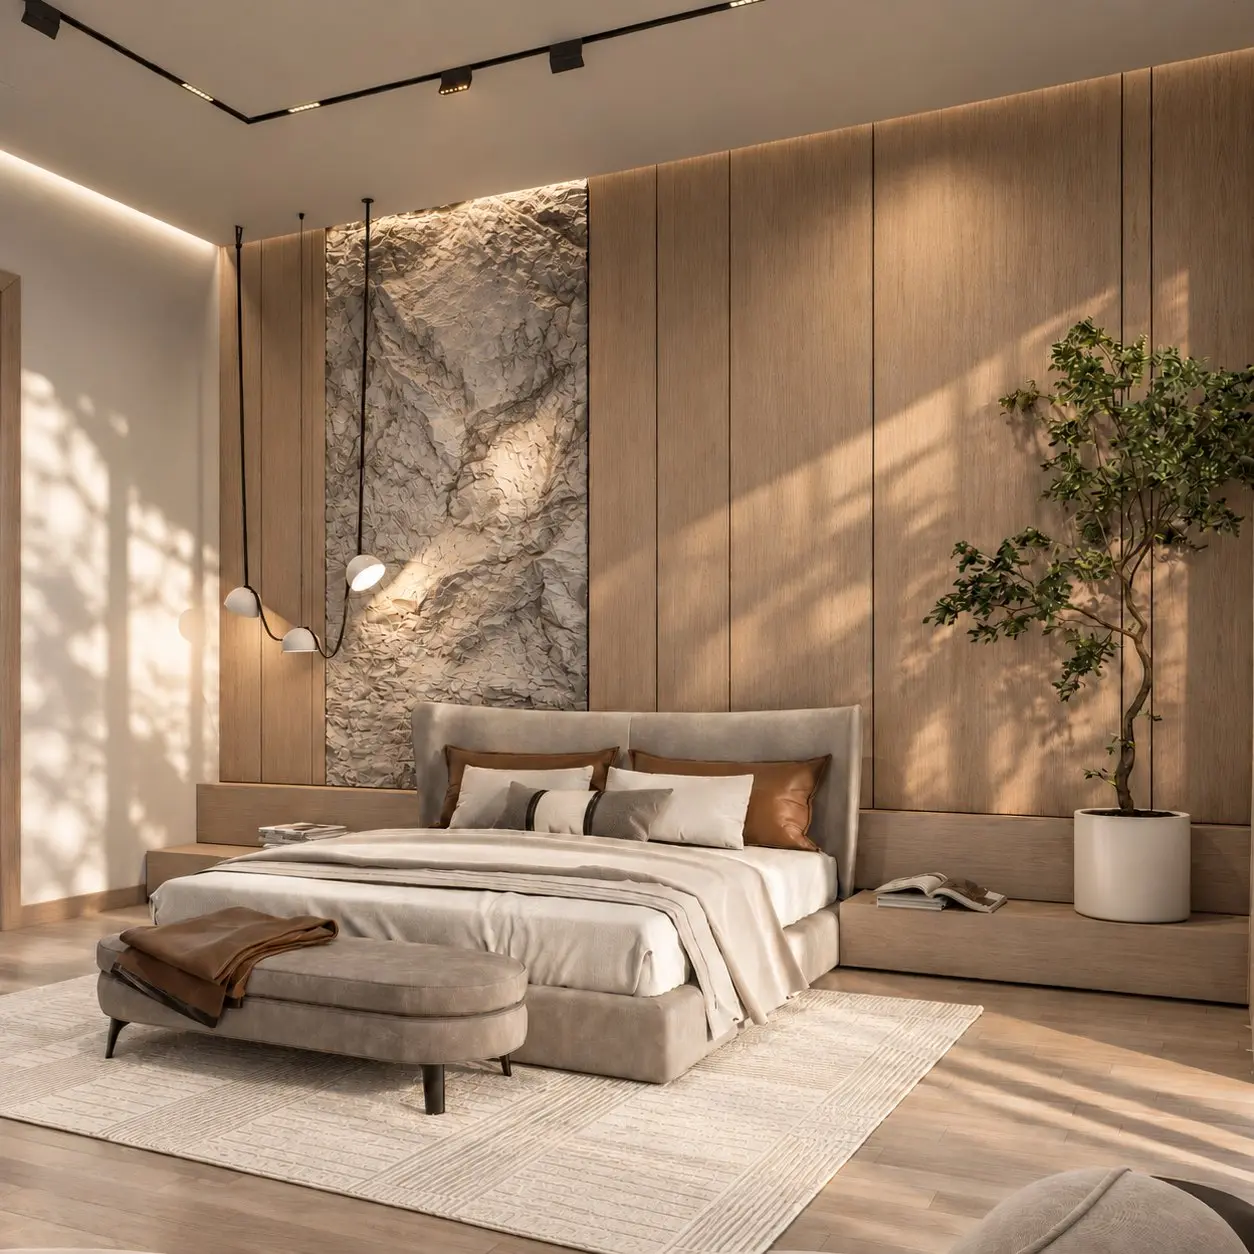
A private retreat with tailored headboard walls, boutique-hotel closets and soft, dimmable lighting for true rest.
06
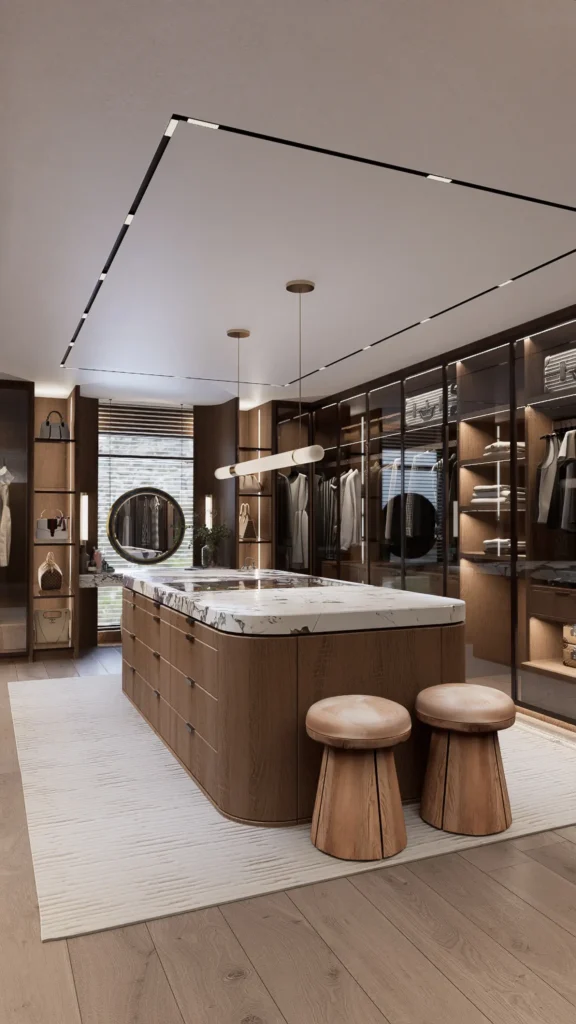
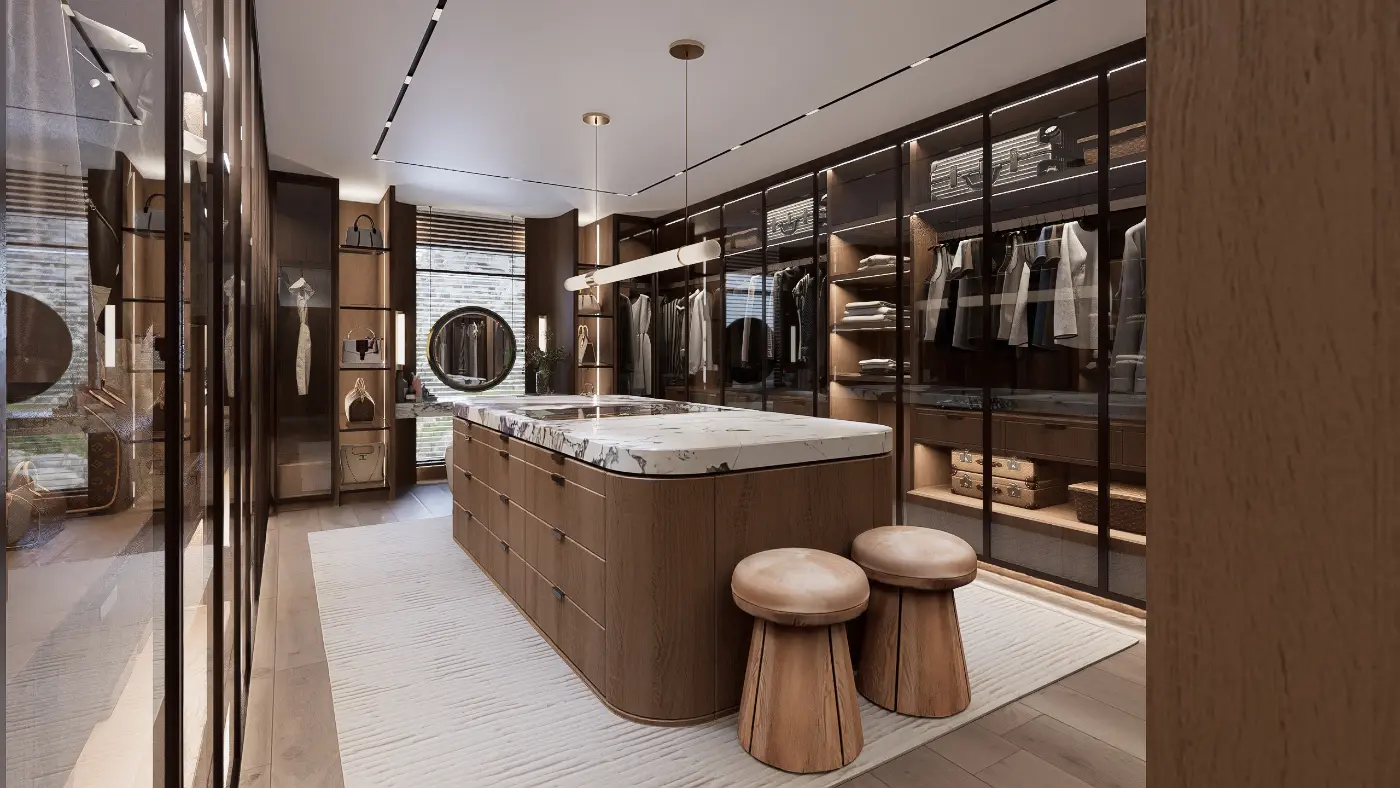
Dressing rooms with backlit glass wardrobes, marble-topped islands and shoe and bag display, imported directly and planned around what you own.
Plan Before You Spend
The most expensive mistakes happen before anything is built. Sean solves them on paper and in 3D first, so nothing is left to guesswork.
We narrow every option to what fits your home, your life and your budget.
Full drawing set and specification book. Your licensed contractor builds it exactly as drawn.
See every room in realistic 3D and approve every finish before you spend a dollar.
Sean personally leads every design, from the first consultation to the final styling. One point of contact.
Recent Projects
Choose a project to explore it room by room. Tap any photo to view it full screen.
01The Ridges, Las Vegas
9,800 sq ft · Custom Estate
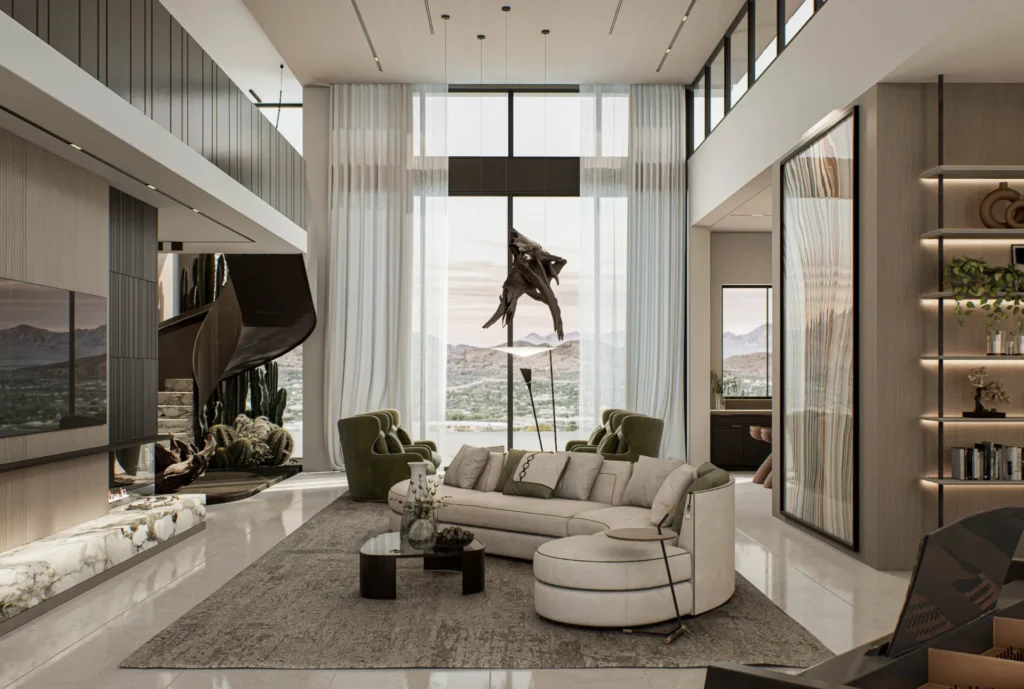
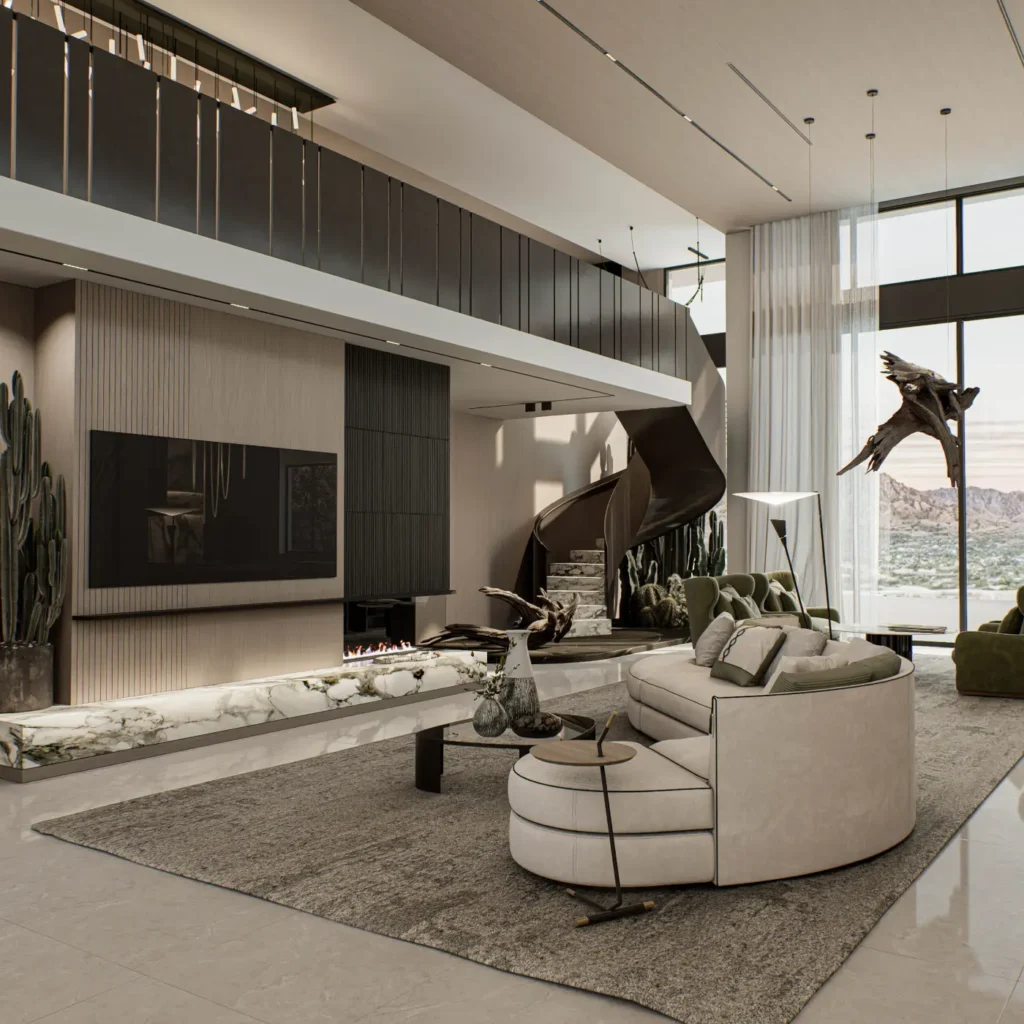
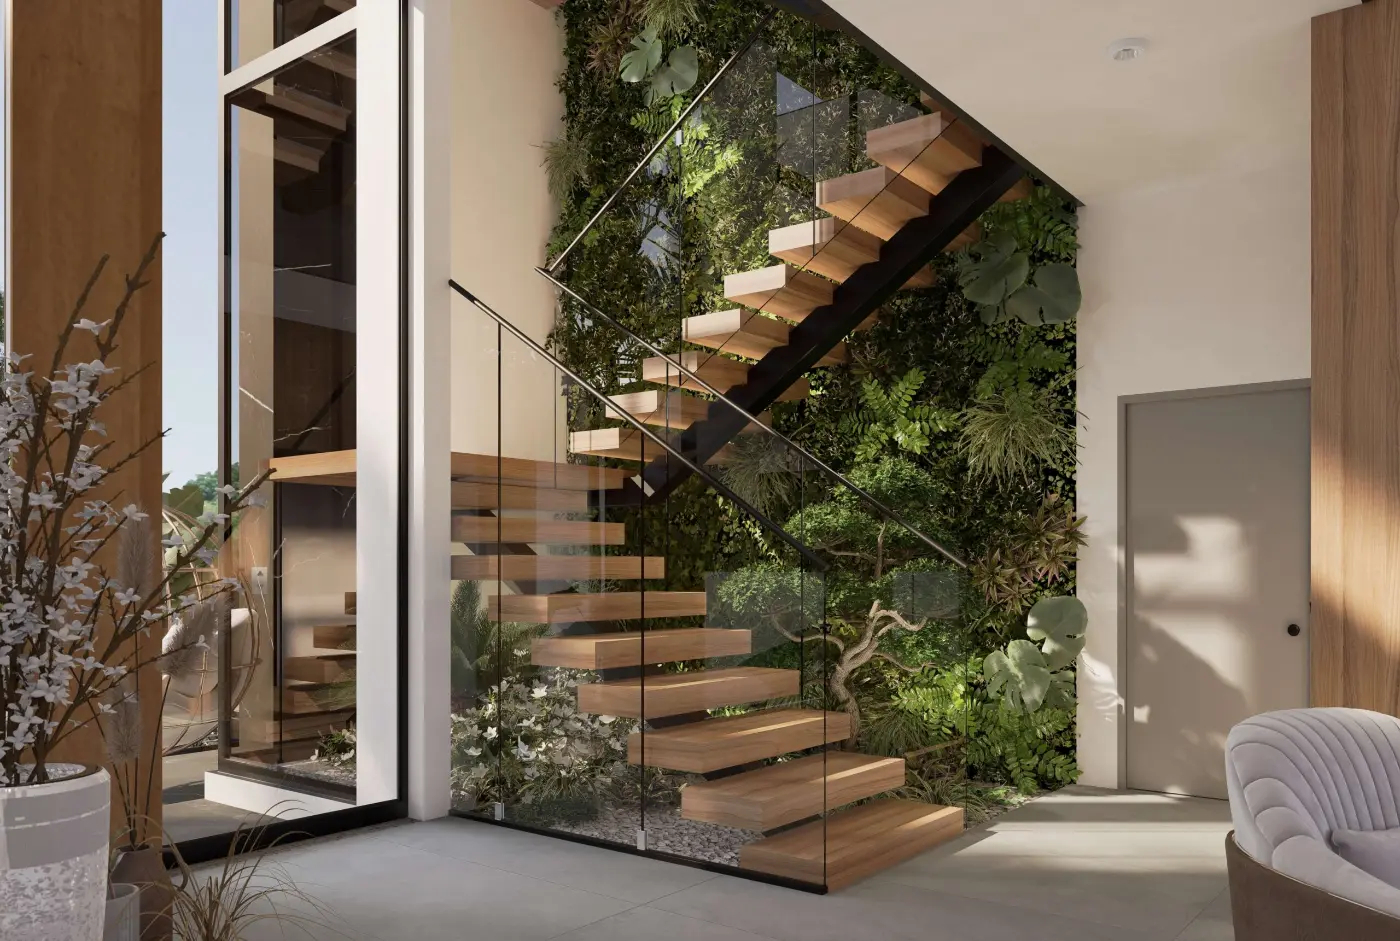
A statement of architectural scale and refined desert luxury. Soaring ceilings clad in natural wood, expansive stone surfaces and bespoke millwork define the home’s grand yet warm aesthetic.
02
7,500 sq ft · Full Home Interiors
Nestled in the Arizona desert, this 7,500 square foot residence blends modern elegance with the region’s sun-washed, organic landscape. Expansive floor-to-ceiling windows frame panoramic mountain views.
03Summerlin, Las Vegas
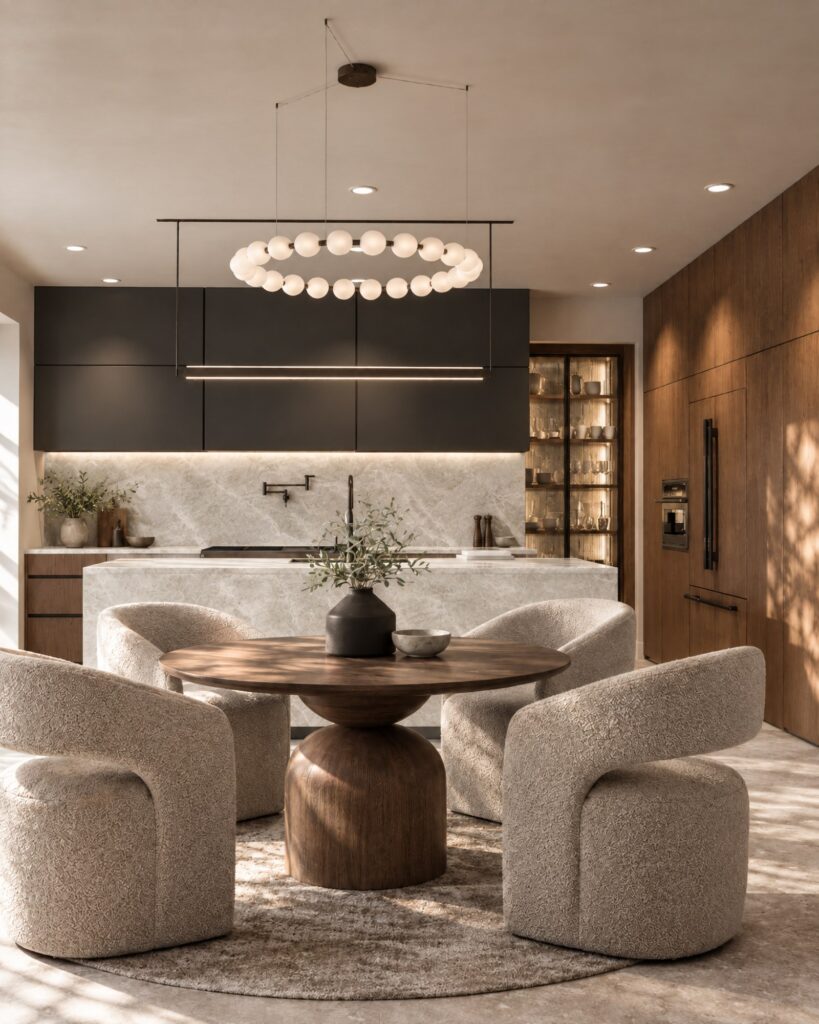
Kitchen and Dining
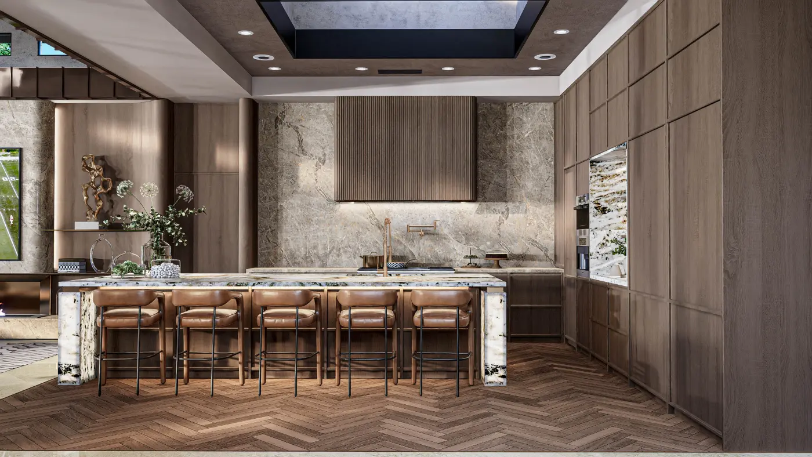
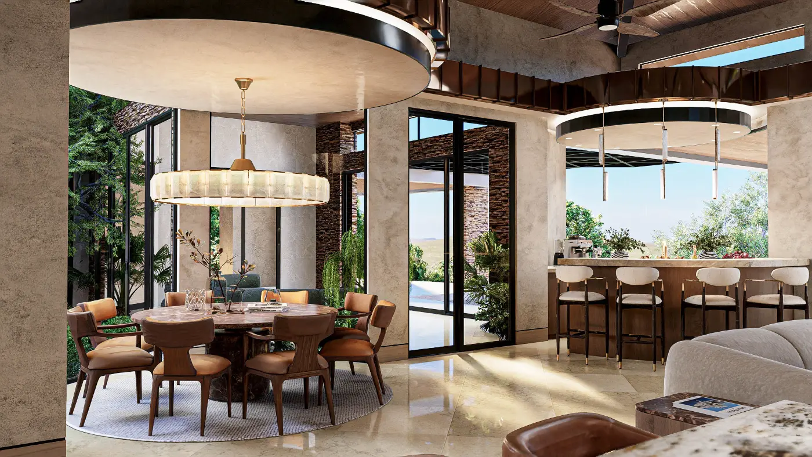
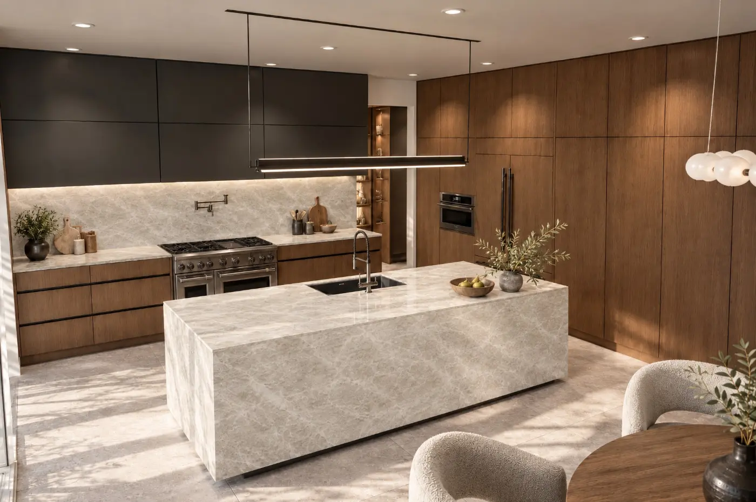
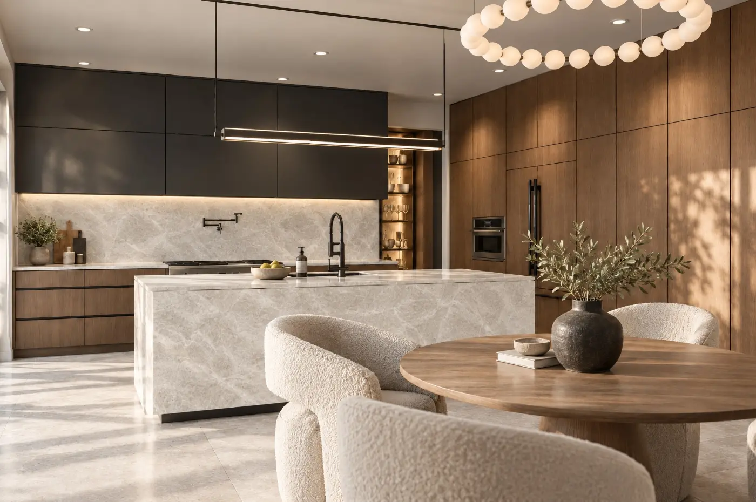
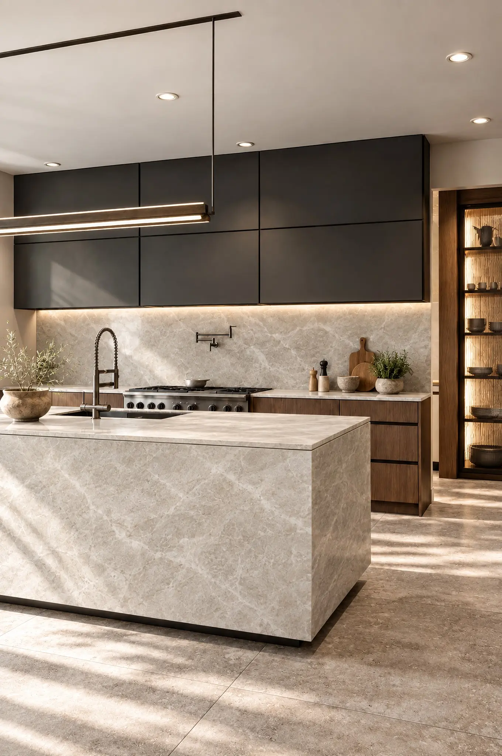
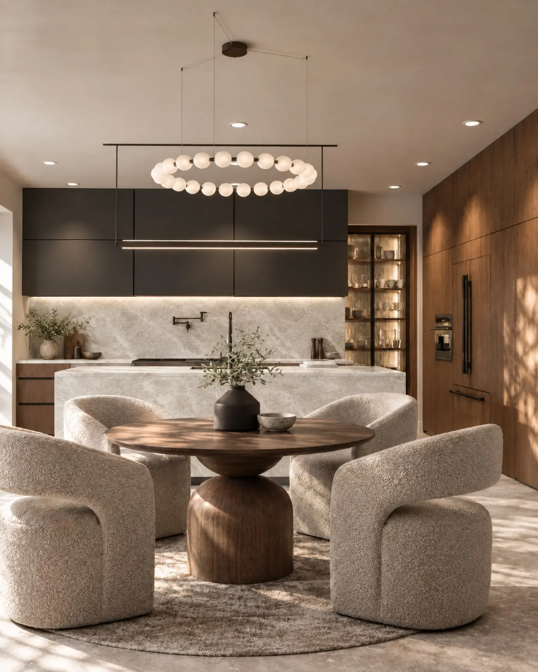
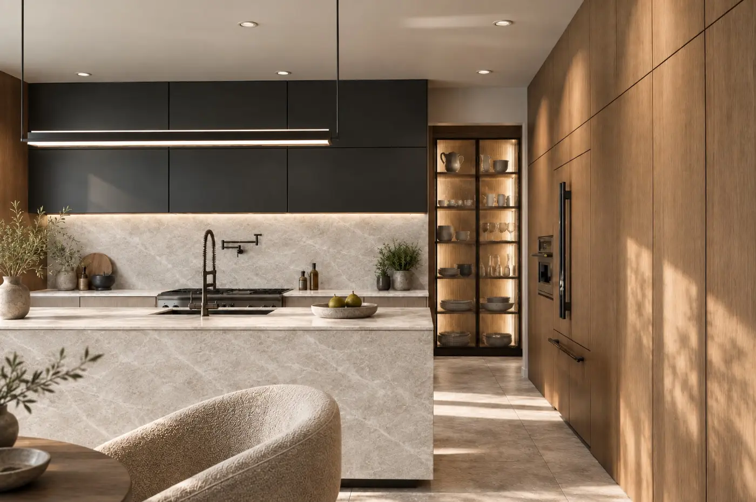
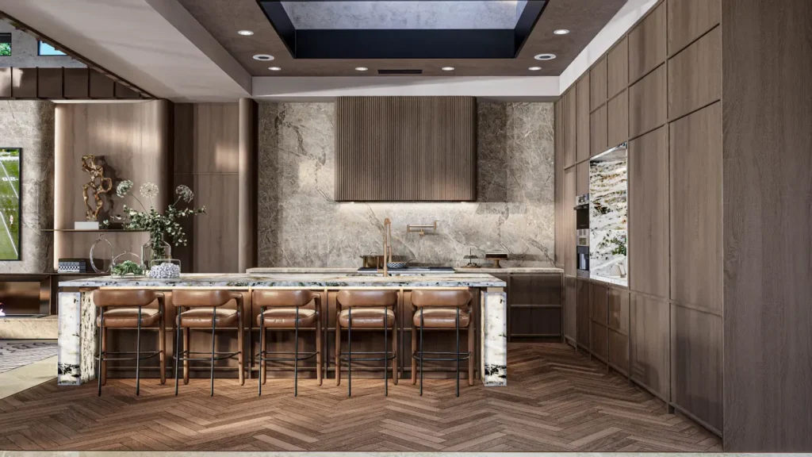
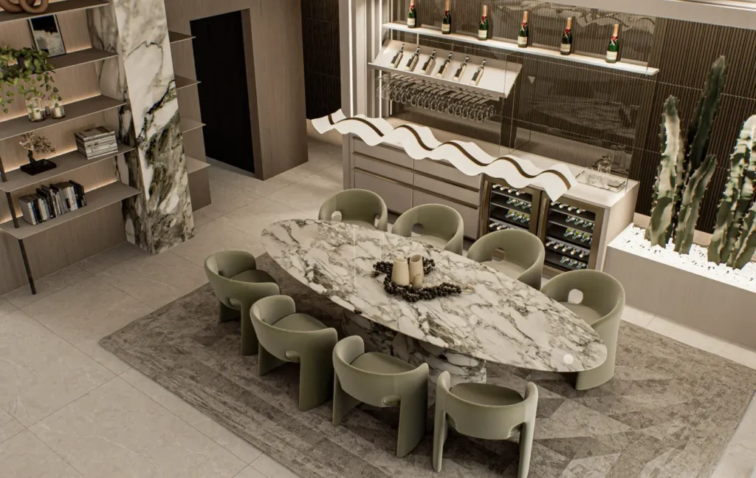
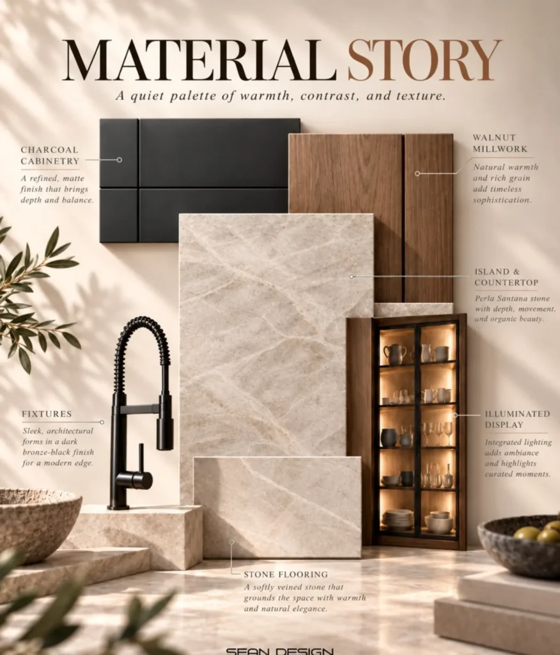
Matte charcoal uppers, a full wall of walnut in one continuous grain and a 120 inch island in pale stone. A kitchen designed to be the quietest room in the house.
04
6,000 sq ft · Full Home Interiors
Glass, water and warm walnut. Full home interiors where the view does the decorating and daylight is pulled deep into every room.
Direct Import
We import kitchens, closets and stone vanities directly. Save up to 25% vs. US retail.
Kitchen cabinetry imported directly and specified to your design.
Closet systems imported directly and planned room by room.
Stone vanities sourced direct and matched to your finishes.
Every imported piece is specified in your plan, so it fits the rest of the home.
Our Process
Four considered stages, one point of contact. We streamline the design process so your experience is as refined as the result.
01
Step 01
We meet at your home to understand how you live, what you love and the budget you have in mind. You leave with a clear scope and proposal.
You receiveDesign brief & proposal
02
Step 02
Sean develops the layout, mood and material palette, then brings every room to life in photorealistic 3D so you can refine it before anything is built.
You receiveFloor plans & 3D renderings
03
Step 03
Every finish, fixture and light is specified, and kitchens, closets and stone vanities are imported directly, saving up to 25% vs. US retail.
You receiveDrawing set & specification book
04
Step 04
Your licensed contractor builds from the drawing set while Sean reviews the work against the design at key stages, then styles each room down to the last accessory.
You receiveA home built as designed, fully styled
Meet the Founder
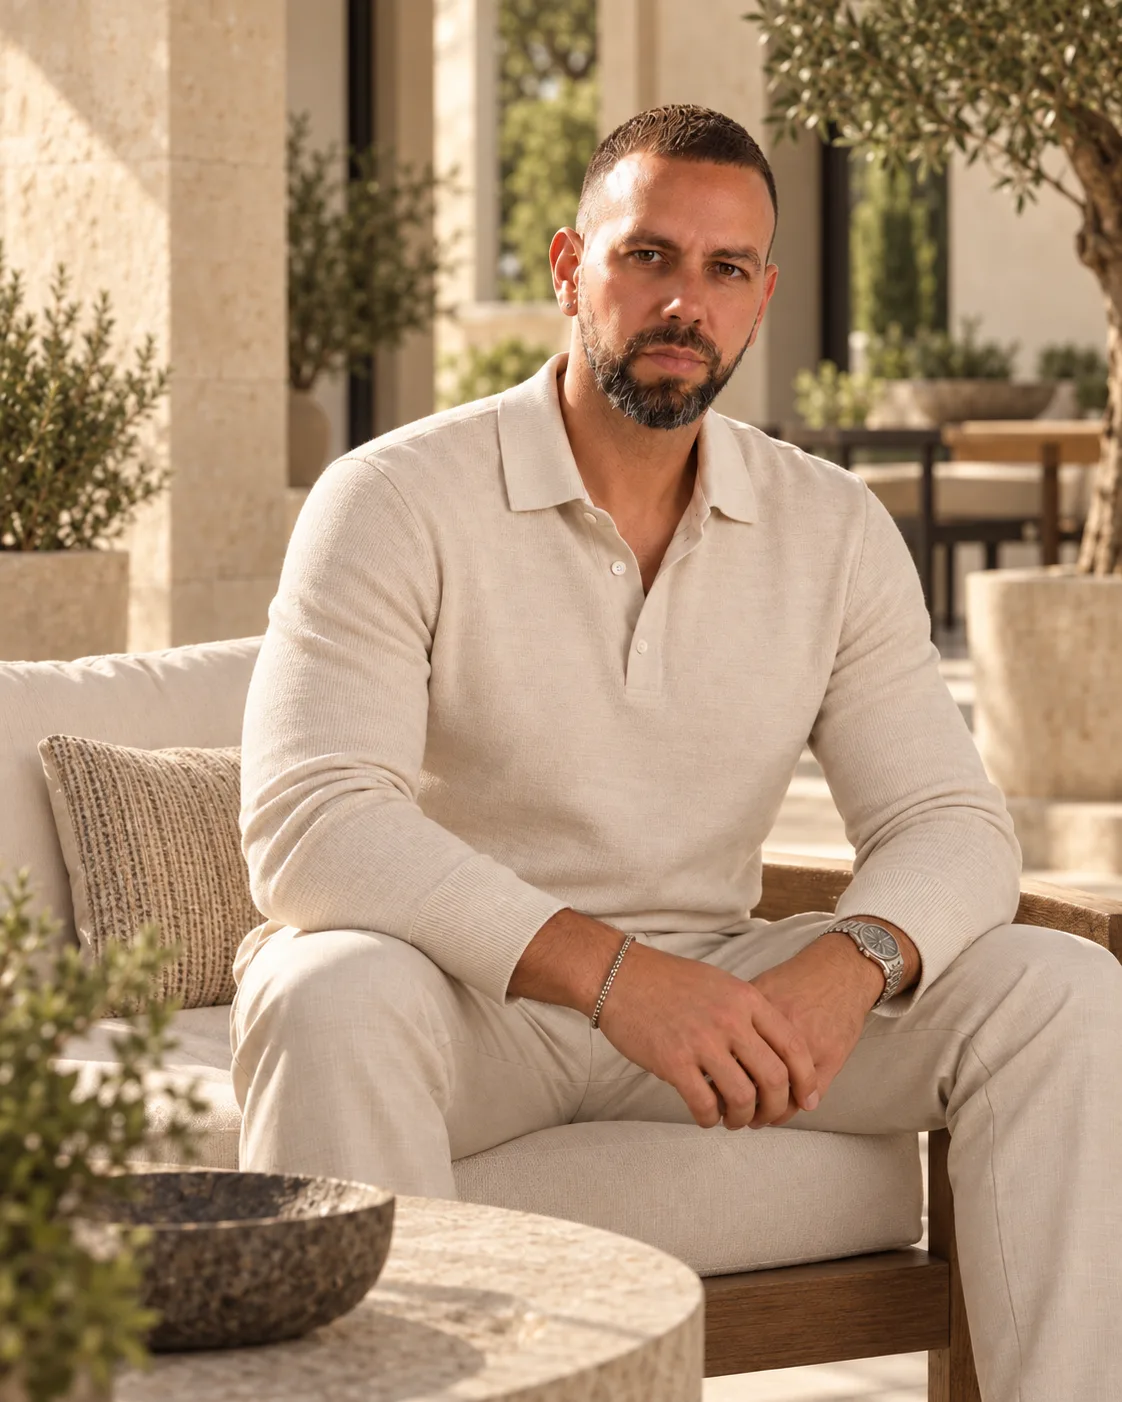
Las Vegas & Henderson · Private ResidencesThe designer you meet is the designer who does the work
Founder / Creative Director
A refined approach to luxury residential interiors that feel timeless, personal and distinctly yours.
About the studio
A refined approach to luxury residential interiors that feel timeless, personal and distinctly yours.
Sean Afriat is the founder of Studio Sean Design, a full-service interior design firm serving Las Vegas & Henderson, creating elevated, highly considered home interiors. With a focus on materiality and atmosphere, he designs spaces that feel effortless, functional and deeply personal.
Sean leads every project himself, from the first layout to the last piece of styling, and works alongside your licensed contractor so the finished home matches the design you approved.
“A home should feel like the people who live in it, not like a showroom.”
Sean Afriat
FAQs
Everything you need to know before we begin. Still curious? Speak with our team directly.
Yes. We work alongside your architect, contractor and anyone else on the project. You get the full drawing set and specification book, and Sean reviews the work at key stages so the finished home matches the design.
Usually yes. With new home interior design, the best time to start is before the builder locks finishes, cabinetry and lighting. The first call is about what can still be changed.
Consultation at your home. Concept and 3D of every room. Curation and direct import. On-site review and final styling.
We’re an interior design firm serving Las Vegas, Henderson and the surrounding areas. We meet at your home.
Price follows scope: how many rooms, how much is custom, and the materials you choose. After the consultation you receive a written scope and proposal.
We call you to hear about the home. If it is a fit, we book a consultation at your home. You leave with a clear scope and a proposal.
Let’s Begin
Tell us about your project and we’ll call you to talk it through.
What happens next
5.0★★★★★
Your details are private and never shared.
Studio Sean Design
Private design consultation
Tell us what isn’t working. We’ll show you the solution.
Your details are private and never shared.
Prefer to talk? Call (702) 747-8187