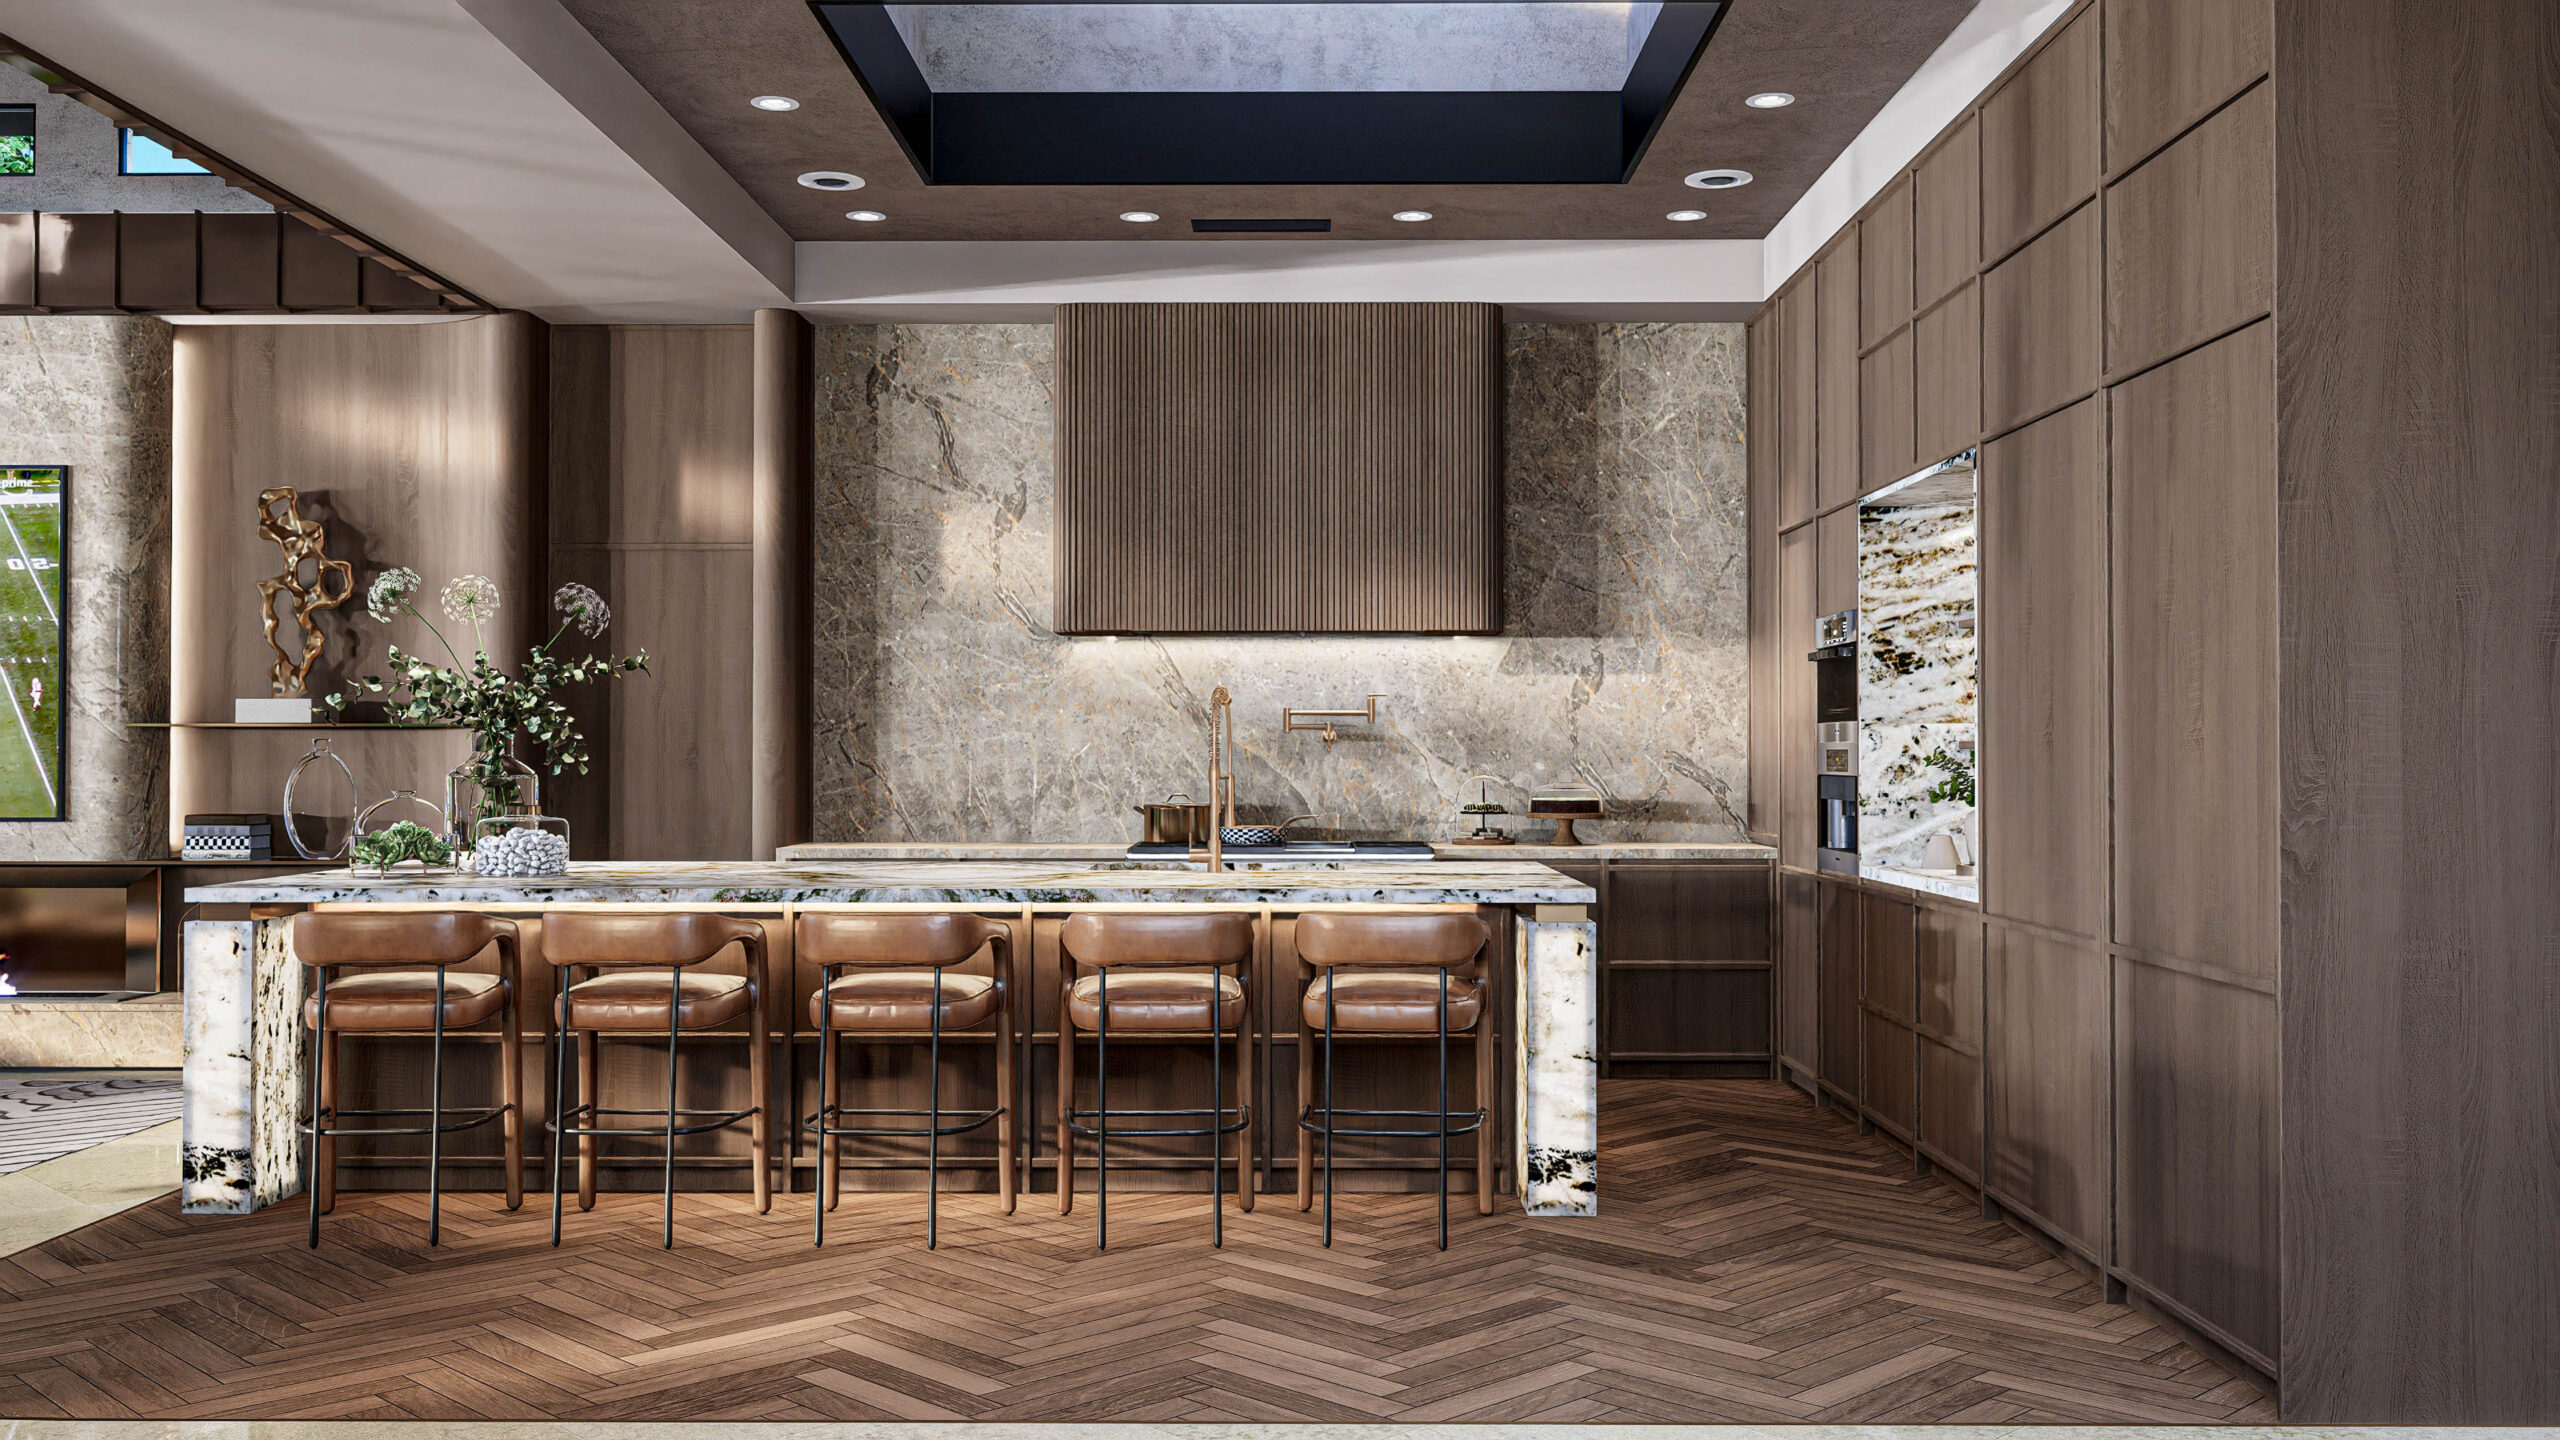
Studio Sean Design creates refined, highly customized interiors for homeowners in MacDonald Highlands and Henderson, Nevada. We specialize in full-home interior design, kitchen and bathroom design, primary suites, custom material selection and photorealistic 3D visualization for luxury residences.
MacDonald Highlands homes demand a different level of planning. Large custom floor plans, expansive living spaces, dramatic views and distinctive architecture mean every proportion, material, sightline and lighting decision needs to work together.
Our process resolves those interior design decisions before construction begins, giving you a clear vision of the finished home and providing your licensed contractor with a clear reference for the approved design direction.
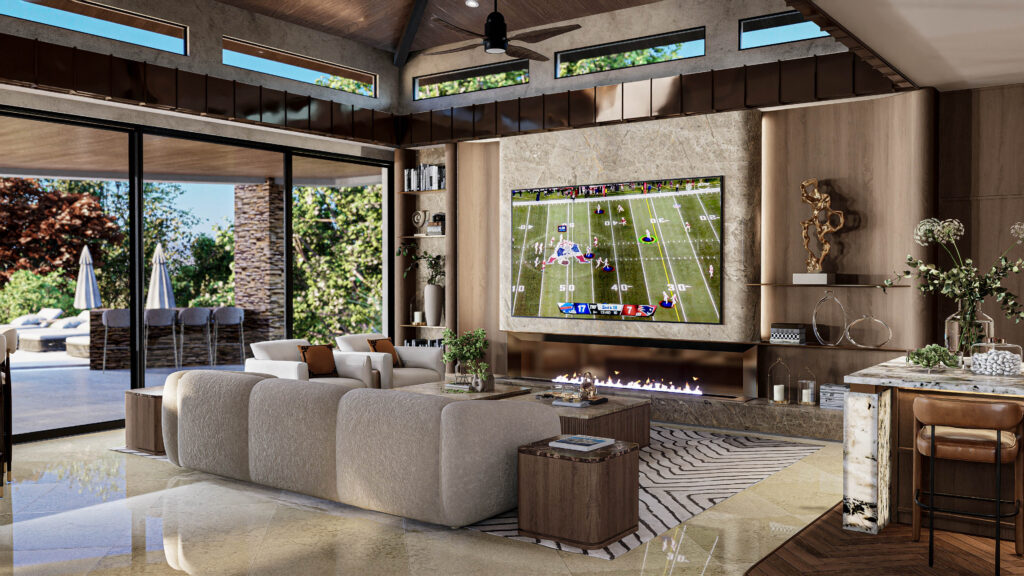
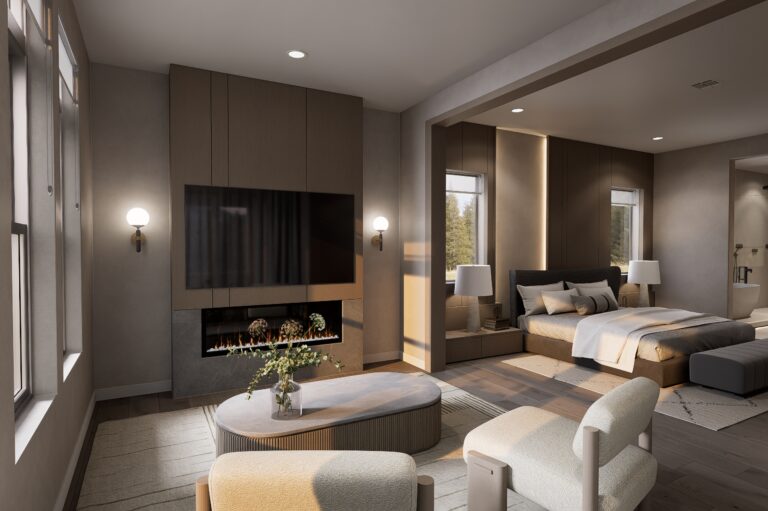
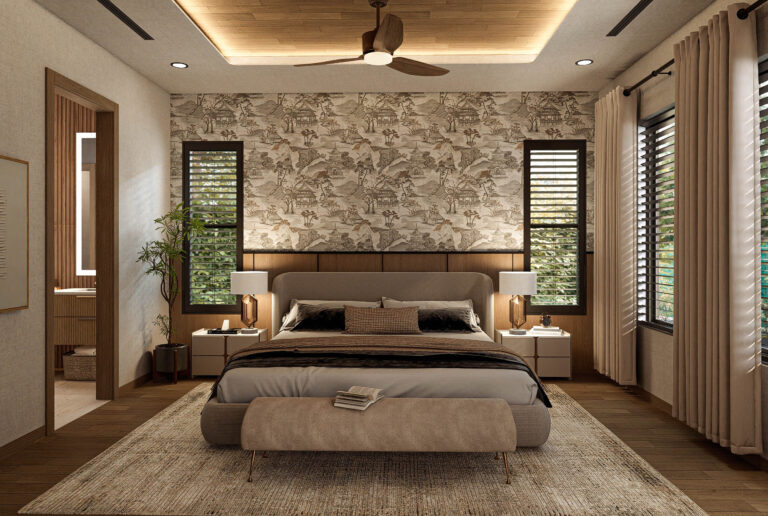
MacDonald Highlands is one of Henderson’s most distinctive luxury communities, known for custom residences, elevated homesites and views across the Las Vegas Valley.
Designing a home here requires more than selecting finishes. Large open floor plans, oversized windows, high ceilings and indoor-outdoor living create questions of scale, proportion, lighting and material continuity that need to be resolved as part of one complete design.
Studio Sean Design develops the interior around the architecture of the home. Flooring, cabinetry, stone, lighting, wall finishes and furniture are considered together so the spaces feel connected from the entry through the main living areas and into the private suites.
For homes undergoing a remodel, we help define the interior design direction what existing design elements to retain, what finishes and furnishings to update, and where design investment can have the greatest visual and functional impact.
See It Before You Build It.
Our photorealistic 3D renderings allow you to see layouts, cabinetry, stone, lighting, furniture and materials together before major construction decisions are finalized.
One Vision for the Entire Home.
We do not design rooms in isolation. Sightlines, transitions, materials and proportions are considered throughout the residence so the finished home feels cohesive.
Custom Material Sourcing.
We source beyond the typical Las Vegas showroom, working with local and international manufacturers and suppliers to access distinctive stone, cabinetry, tile, fixtures, furniture and finishes.
Design Support During Consturction.
Your licensed contractor handles construction. We remain involved on the design side to communicate the approved vision, answer design-related questions and help protect the design intent throughout the project.
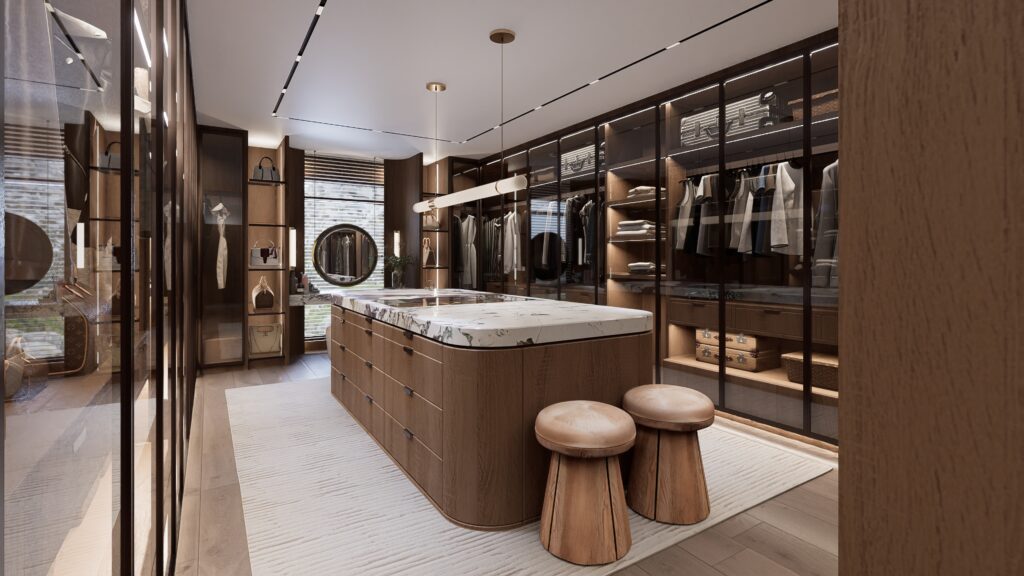

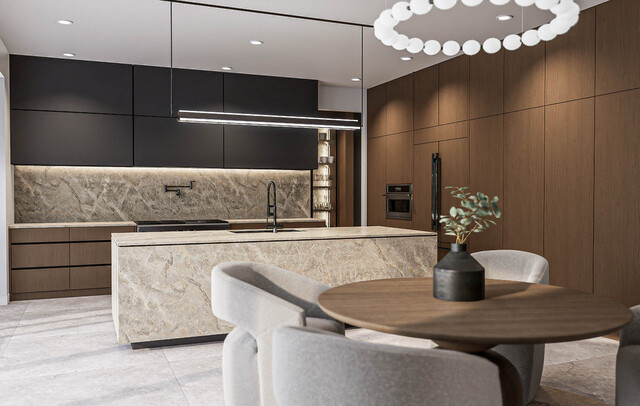
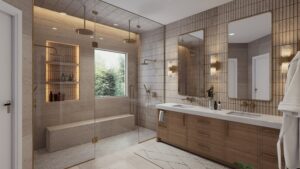
Full-Home Interior Design
A cohesive interior design direction for the residence, including furniture layouts, material and finish selections, decorative lighting, cabinetry concepts, furnishings and visual details.
Kitchen Interior Design
We develop the interior design direction for kitchens undergoing a remodel, including cabinetry concepts, finish selections, countertop and backsplash materials, decorative lighting, hardware and overall visual coordination.
Bathroom & Primary Suite Interior Design
We develop material palettes, vanity concepts, tile selections, plumbing fixture selections, decorative lighting, finishes and furnishings to create a refined and cohesive private space.
3D Interior Rendering
Photorealistic visualization allows you to review the proposed interior design, materials, finishes, cabinetry concepts and furnishings before construction begins.
Interior design fees are separate from construction. Full-room interior design typically ranges from $10–$15 per square foot depending on the scope and level of customization. Whole-home projects and larger luxury residences are quoted individually after an initial consultation.
Yes. Studio Sean Design provides interior design services for homes undergoing full-home remodels, as well as kitchens, bathrooms, primary suites and other spaces in MacDonald Highlands and throughout Henderson.