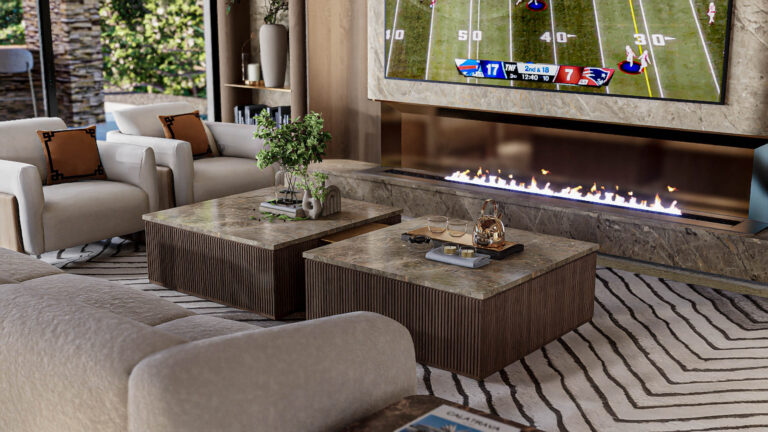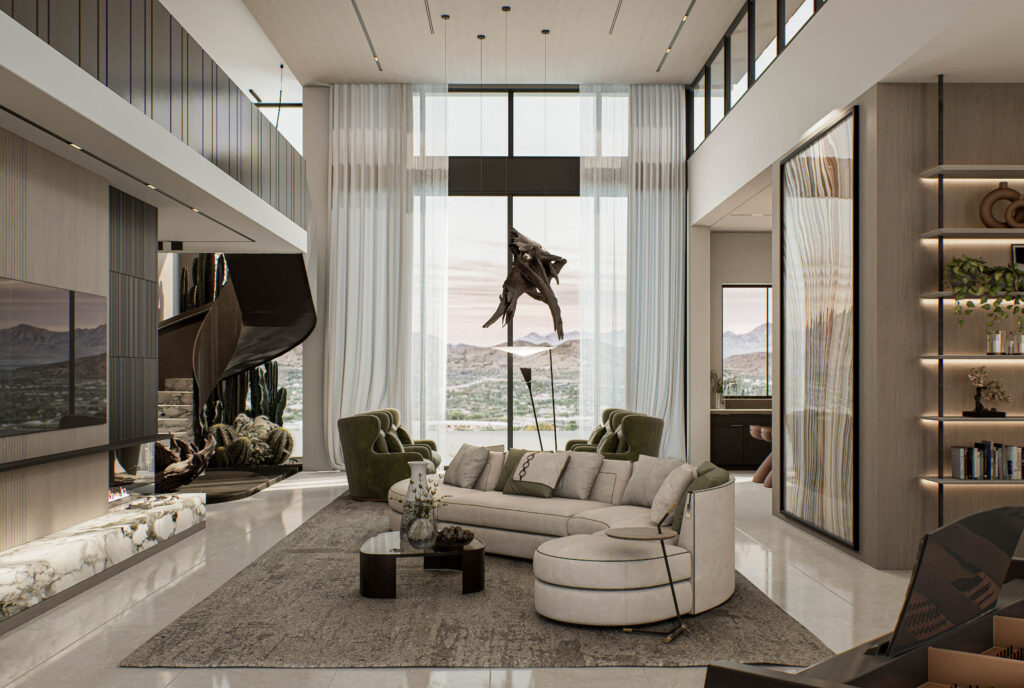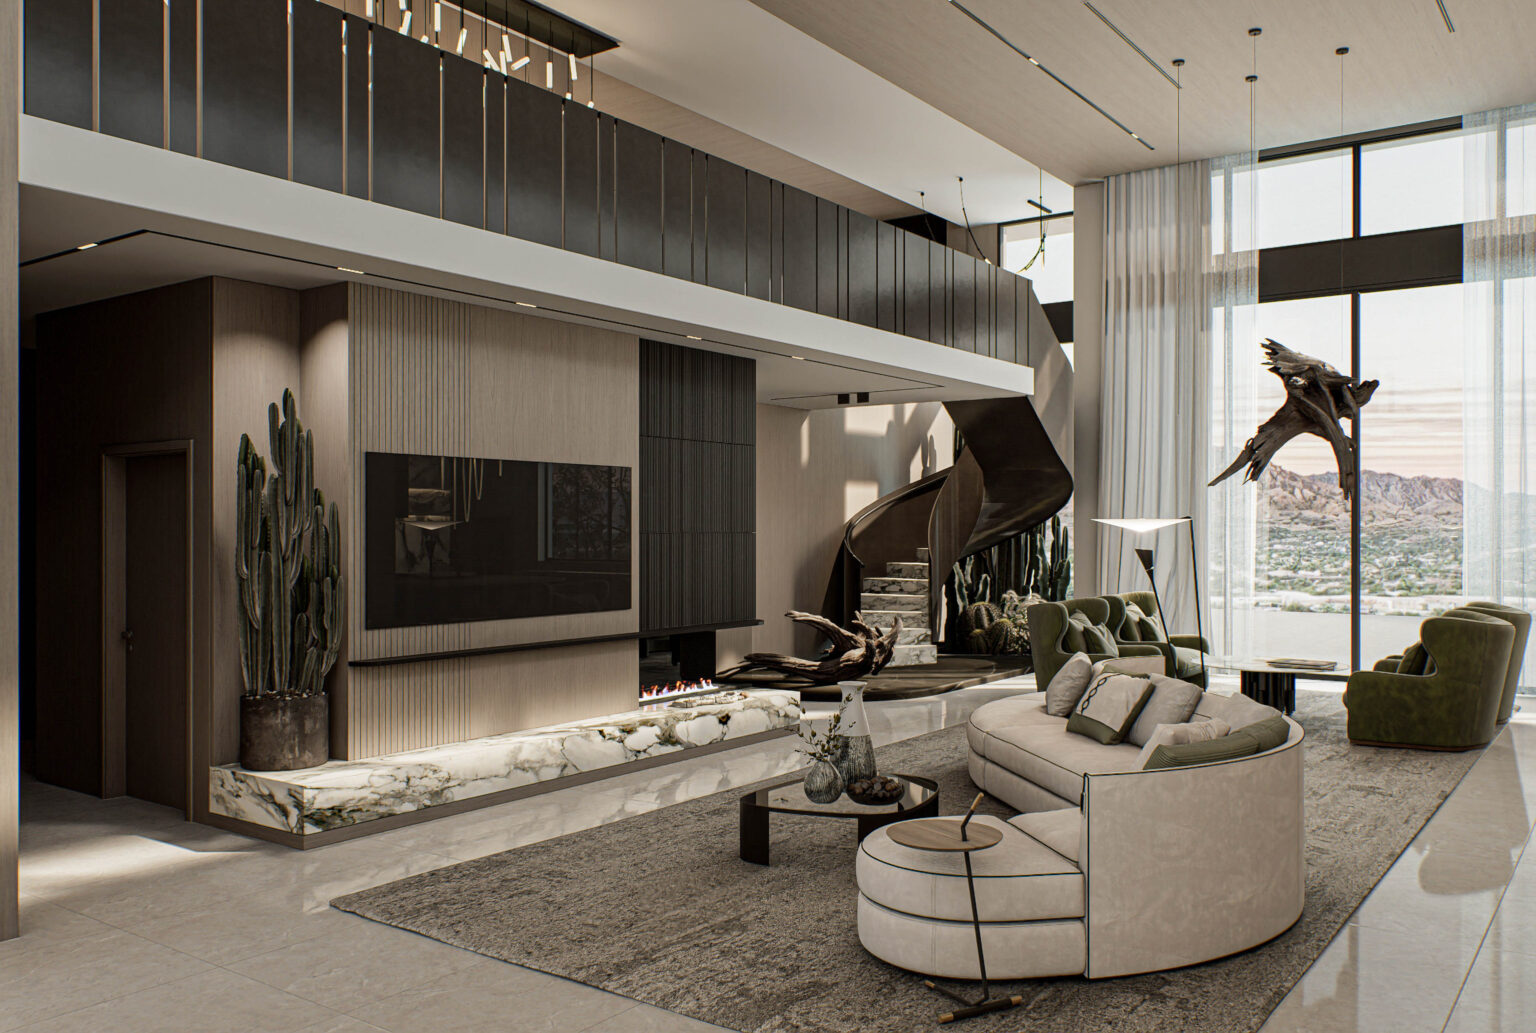
Double-height desert living room with a sculptural dark staircase, marble fireplace and curved cream sofa

Projects

Homes in Nevada, California, Arizona and Florida. Each one shown room by room, with the reasoning behind every decision.
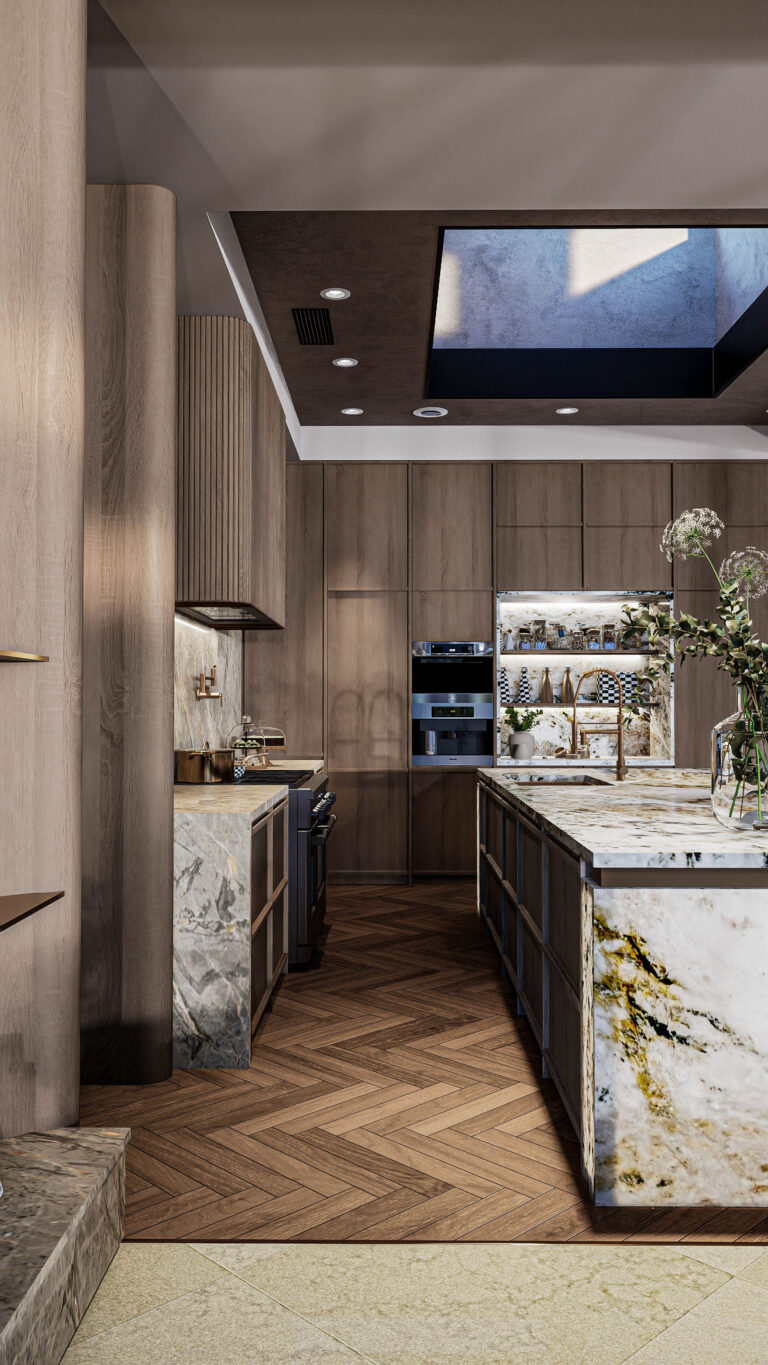
Kitchen with oak cabinetry, a patterned granite island, herringbone wood floor and a black-framed skylight overhead
Studio Sean Design

No. 01

Golden
Sunray

Light moves across this house all day. The materials answer it

The Ridges · Las Vegas

Full Home Interiors

Read →

01

No. 01 · The Ridges

Golden Sunray

9,800 Sq Ft

Full Home Interiors

Las Vegas, Nevada

The owners had lived here two years and still called it unfinished. The problem was not the furniture. It was that no room told you where to sit.

Inside the Project

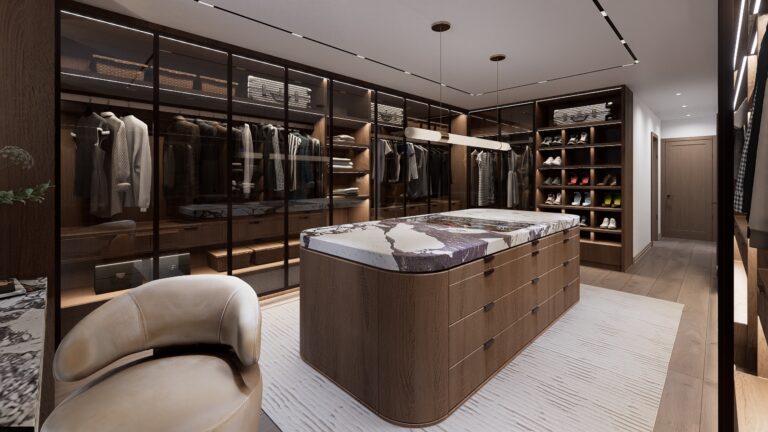
Golden Sunray - Sean Design Golden Sunray - Sean Design Primary closet from the far end, with glass-front wardrobes, shoe shelving and a boucle swivel chair

Open the Project →

Great room looking out to the Arizona mountains through full-height glass, with layered lighting and open shelving
Studio Sean Design

No. 02

Desert
Luxe Haven

Holding the desert view without letting it take the room

Arizona · 7,500 Sq Ft

Full Home Interiors

Read →

02

No. 02 · Arizona

Desert Luxe Haven

7,500 Sq Ft

Full Home Interiors

Floor to ceiling glass on three sides, and a family who could not use half the house because of the glare. Every material in this home was chosen to answer the light.

Inside the Project

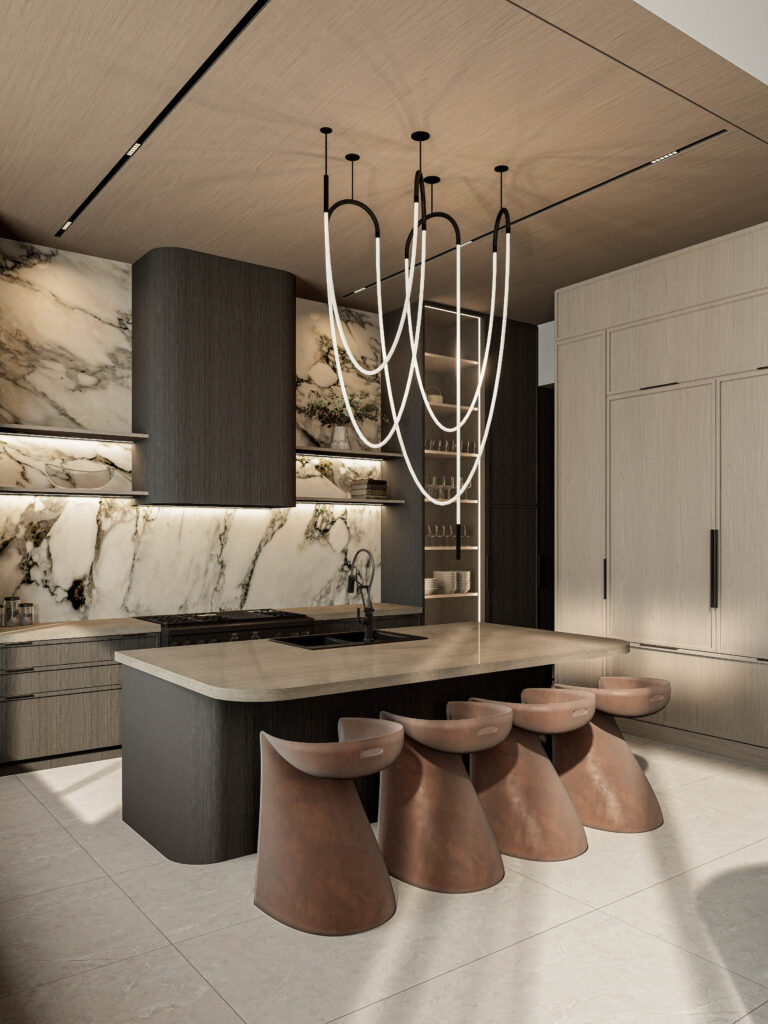
Sculptural bronze spiral staircase with marble treads, a driftwood sculpture and a cactus garden beside the fireplace Kitchen island and looped pendant lighting against a full-height marble wall and glass-front storage Dining room with an oval marble table, olive leather chairs and an illuminated cactus garden along the wall

Open the Project →

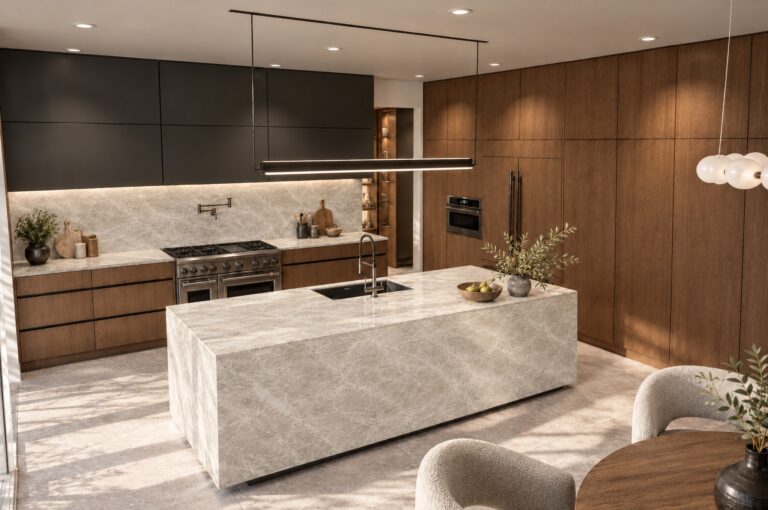
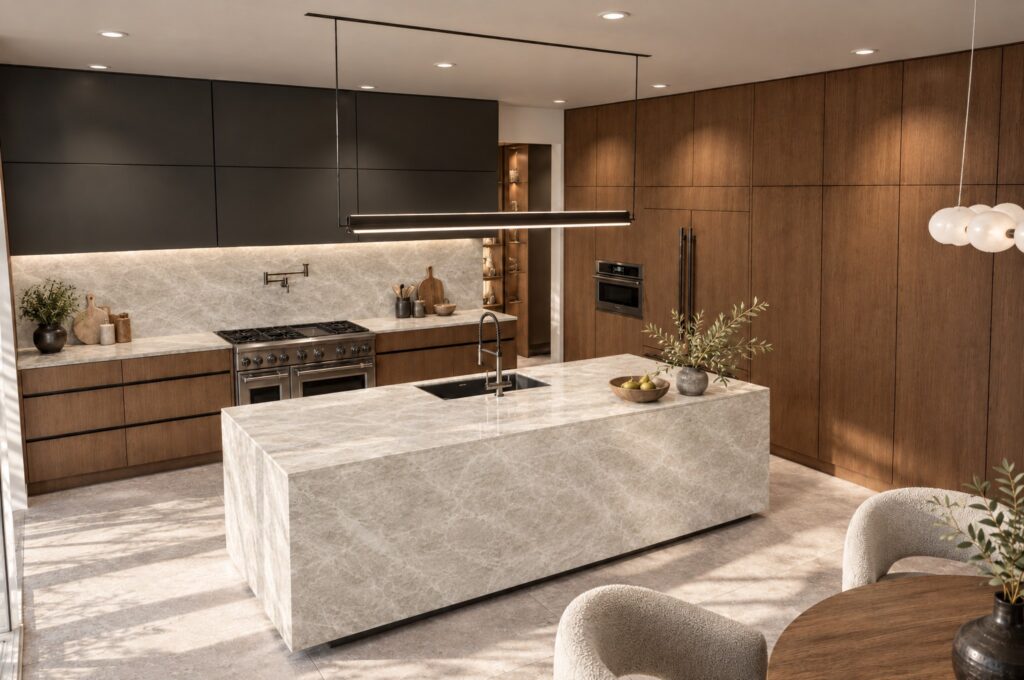
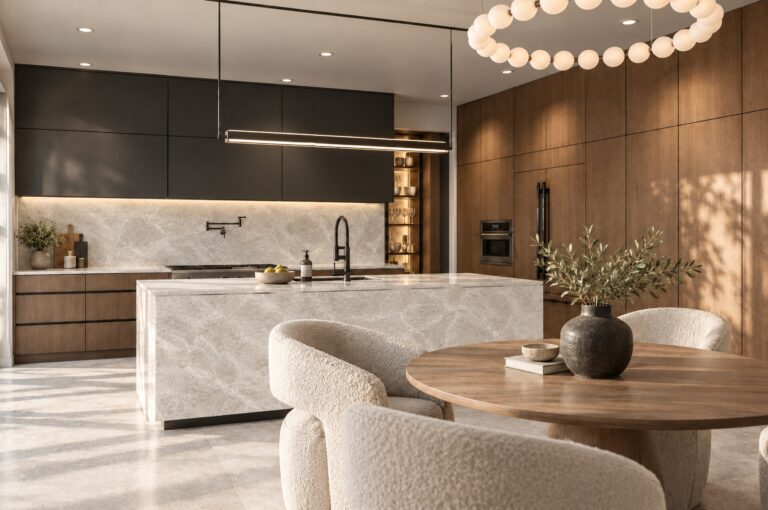
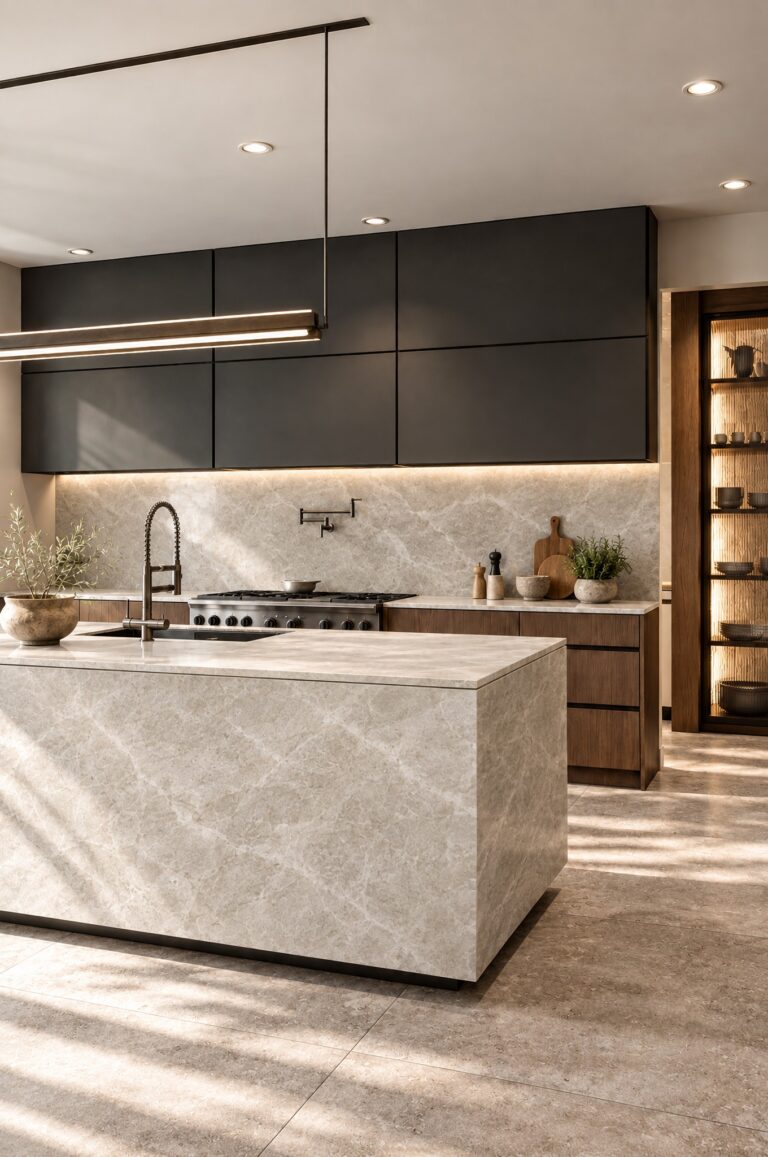
Summerlin kitchen with a pale stone waterfall island, matte charcoal upper cabinets and a full wall of walnut millwork
Studio Sean Design

No. 03

Modern
Ember

A kitchen that worked on paper and failed in use

Summerlin · Las Vegas

Kitchen & Dining

Read →

03

No. 03 · Summerlin

Modern Ember

Kitchen & Dining

Las Vegas, Nevada

5 Photographs

Two cooks, one narrow run of counter, and nowhere to put anything down. The plan was rebuilt around how this family actually moves through a meal.

Inside the Project
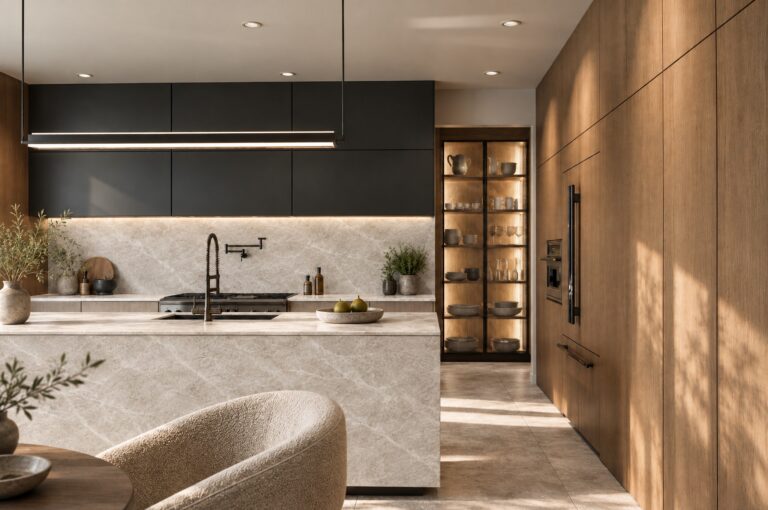
Kitchen looking along the stone backsplash to the lit glass display niche, with the walnut wall on the right Kitchen and dining area, with the stone island, the round walnut table and a bubble chandelier overhead The stone island from the dining side, with the range wall, the pot filler and the lit display niche beyond

Open the Project →

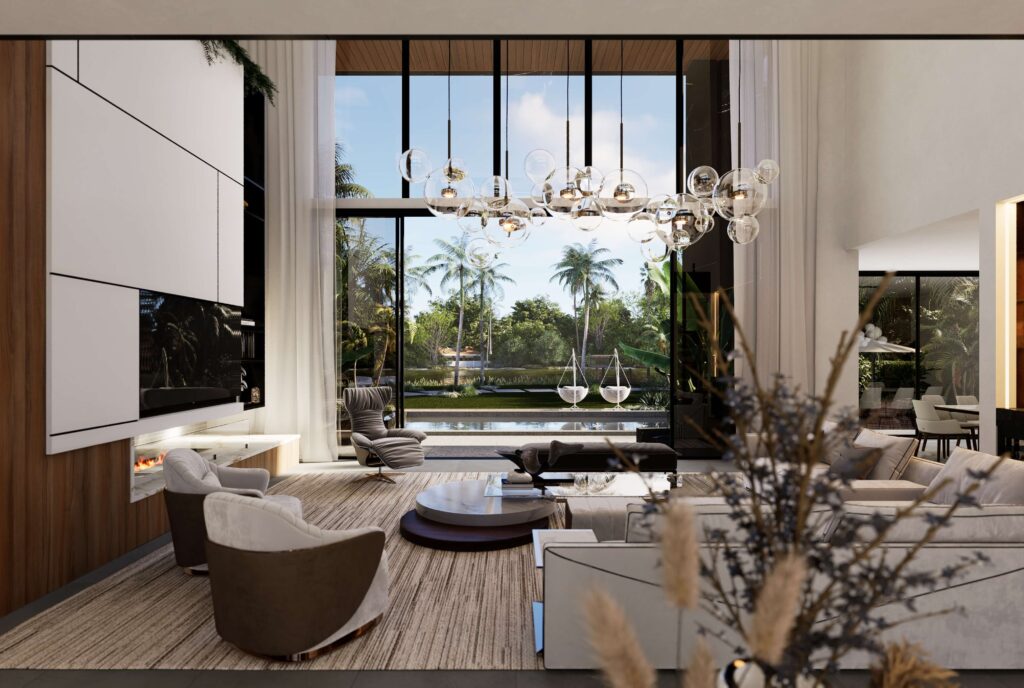
Double-height living room with a white media wall, linear fireplace and a glass bubble chandelier, looking out to the pool and palms
Studio Sean Design

No. 04

Horizon
Haven

The horizon does the decorating

Miami · 6,000 Sq Ft

Full Home Interiors

Read →

04

No. 04 · Miami

Horizon Haven

6,000 Sq Ft

Full Home Interiors

Miami, Florida

A house on the water where the view was the whole point, and the rooms kept competing with it. Glass, warm wood and tropical planting let the horizon take over.

Inside the Project

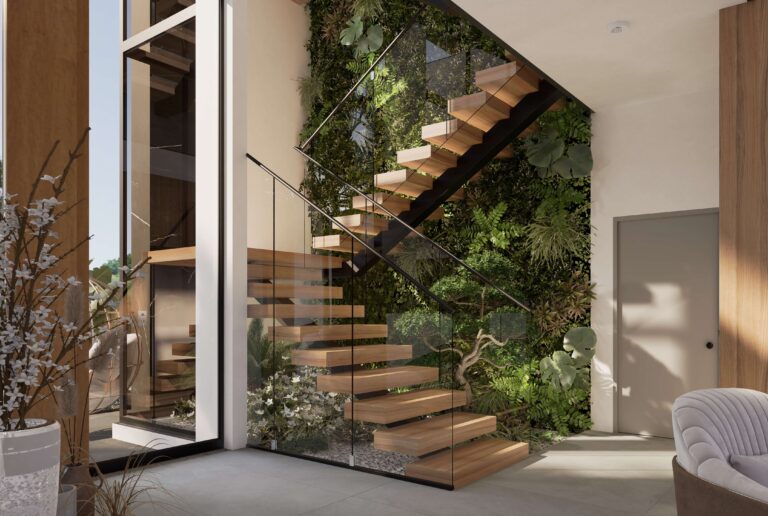
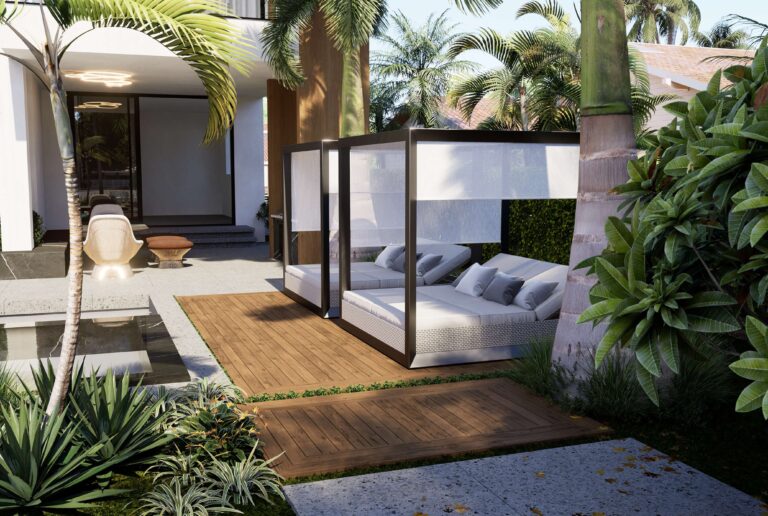
Living room with a floating timber stair, a full-height living green wall and the white media wall with its linear fireplace Entry with a floating timber stair, glass balustrade and a full-height living green wall behind it Timber deck with two canopied daybeds among the palms, beside the water feature and the covered terrace

Open the Project →

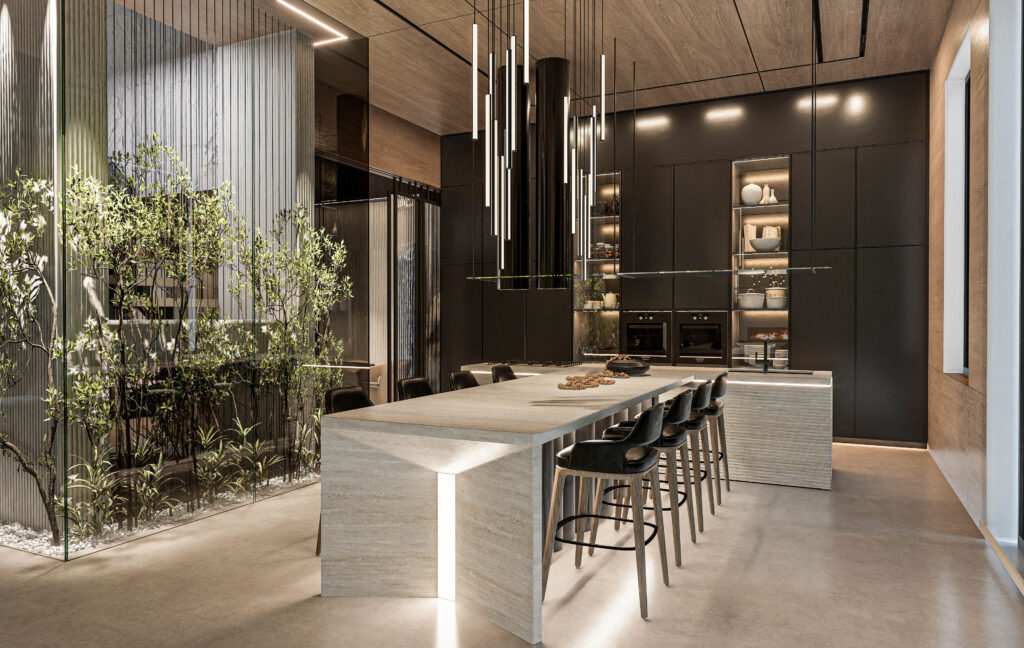
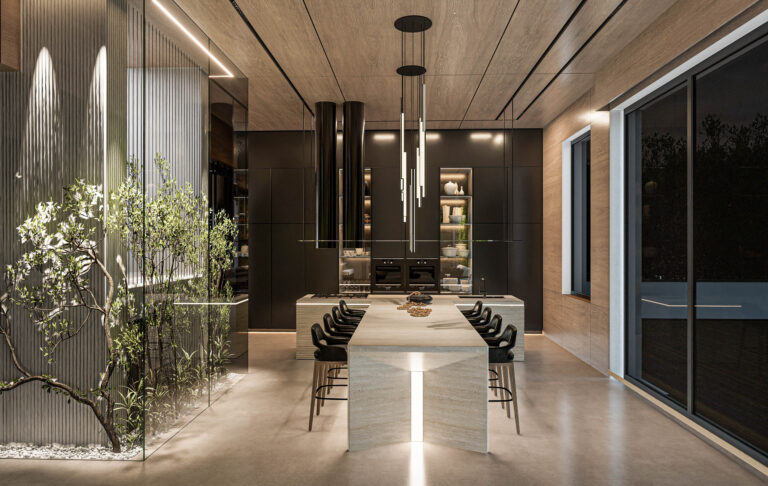
Kitchen seen along the travertine island and dining counter, with black bar stools and the indoor garden behind glass
Studio Sean Design

No. 05

Sunset
Modern

Nothing shouts. Everything holds

West Hollywood · 4,500 Sq Ft

Full Home Interiors

Read →

05

No. 05 · West Hollywood

Sunset Modern

4,500 Sq Ft

Full Home Interiors

West Hollywood

Clean modern lines that read as hard and unwelcoming. Natural wood ceilings, vertical greenery and custom millwork put the warmth back without softening a single line.

Inside the Project
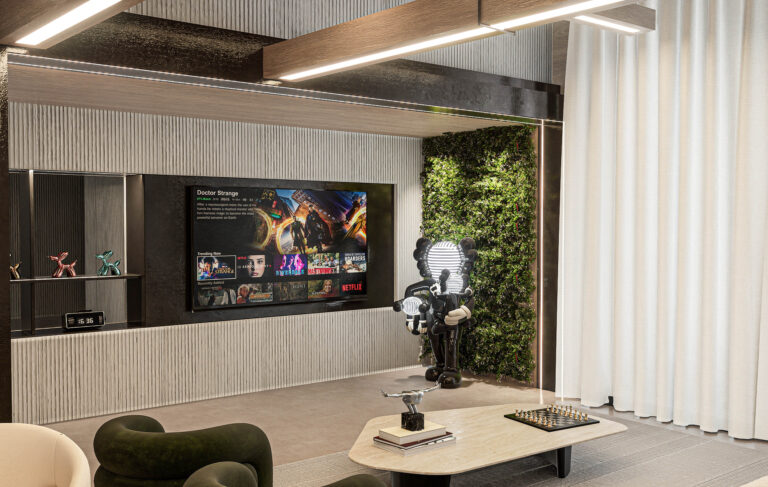
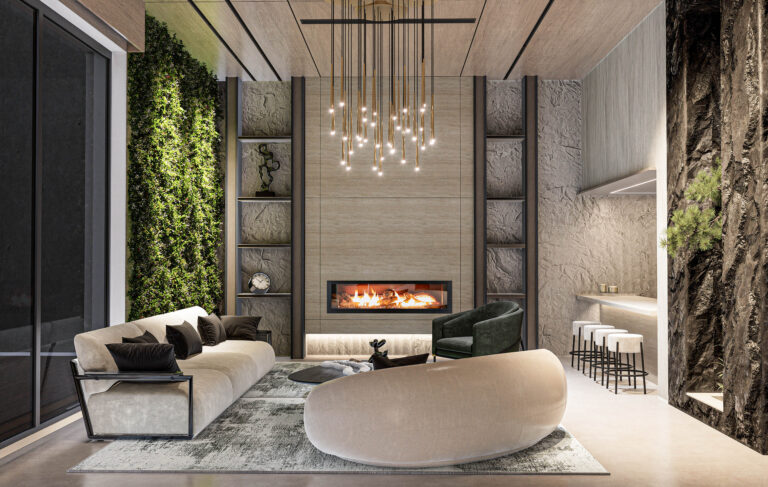
Television wall in fluted stone with a living green wall beside it and sheer curtains along the glazing Kitchen with a travertine waterfall table, black cabinetry, tube pendants and a glass-walled indoor garden Living room head-on with the travertine fireplace wall, green wall, rock wall, curved sofa and bar seating

Open the Project →

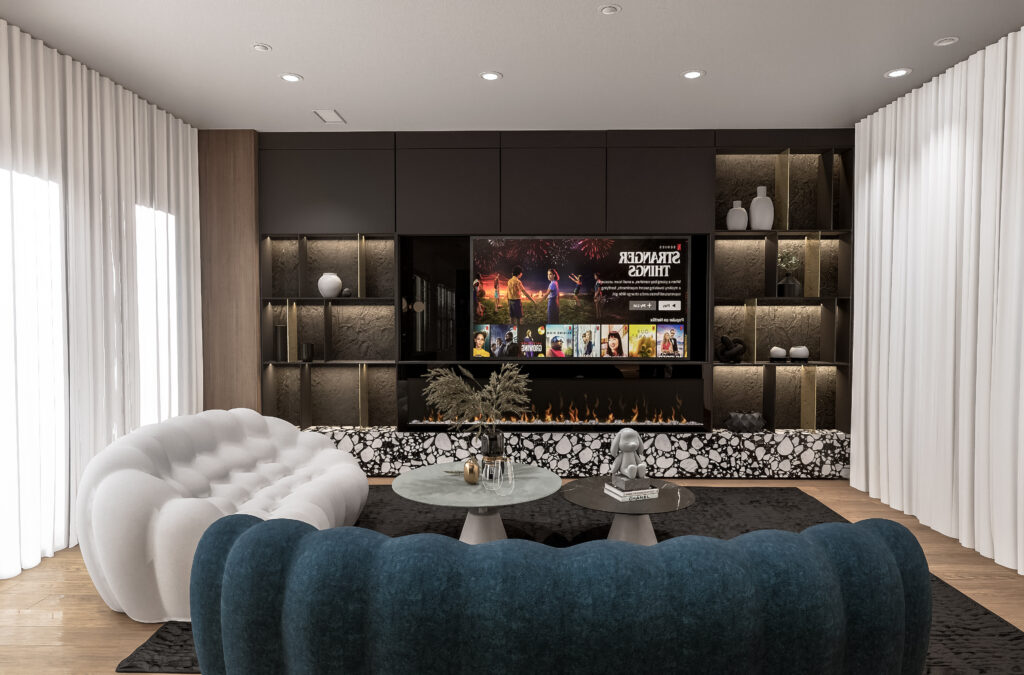
Media room with a black wall unit in textured stone, a linear fireplace on a terrazzo plinth and teal and white bubble sofas
Studio Sean Design

No. 06

Shadow
Luxe

Room to breathe, never to echo

Irvine · 4,000 Sq Ft

Full Home Interiors

Read →

06

No. 06 · Irvine

Shadow Luxe

4,000 Sq Ft

Full Home Interiors

Irvine, California

Four thousand square feet that read like a showroom instead of a home. Layered textures and custom millwork made the rooms inviting rather than showy.

Inside the Project
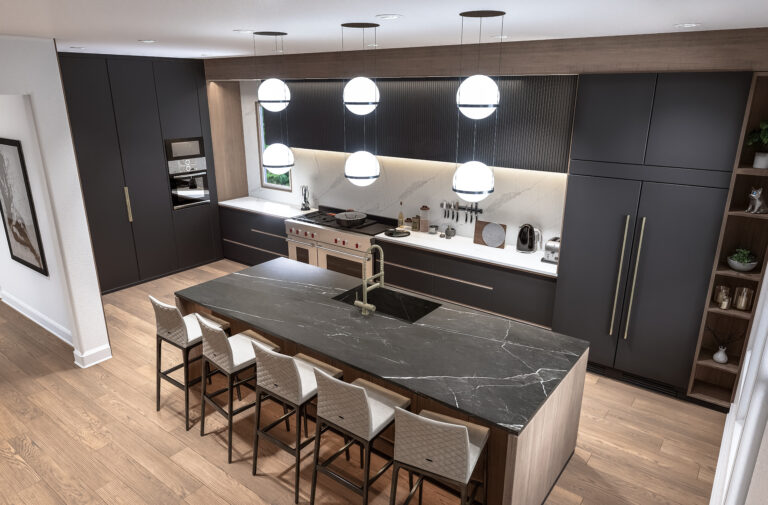
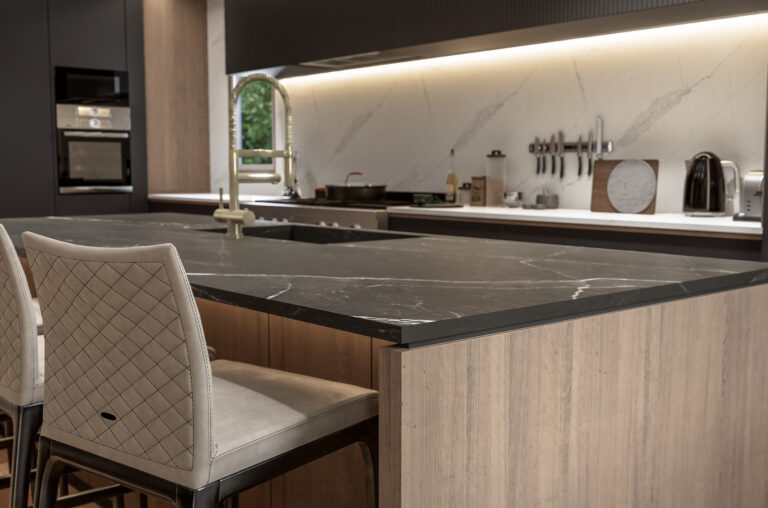
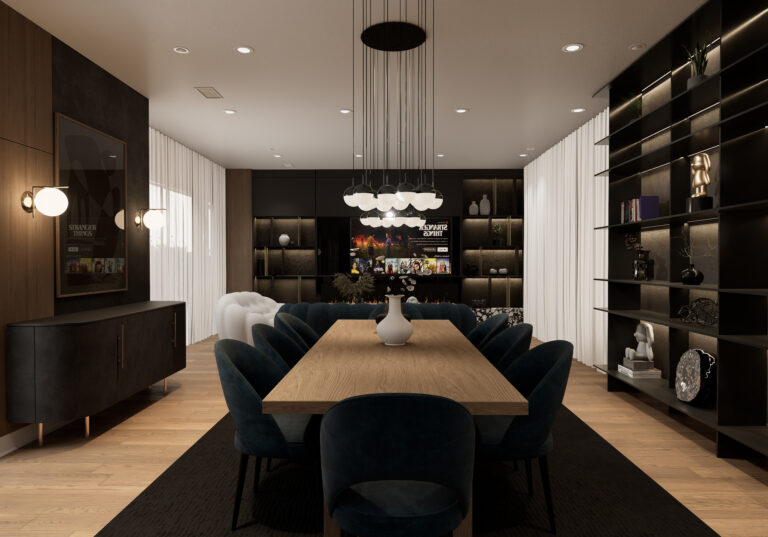
Overhead view of the kitchen with dark cabinetry, a black marble island, globe pendants and a fluted black hood against a white marble backsplash Close view of the black marble island edge and its oak base, with the marble backsplash beyond Dining room from the far end, with the oak table, teal chairs, sideboard and lit library wall

Open the Project →

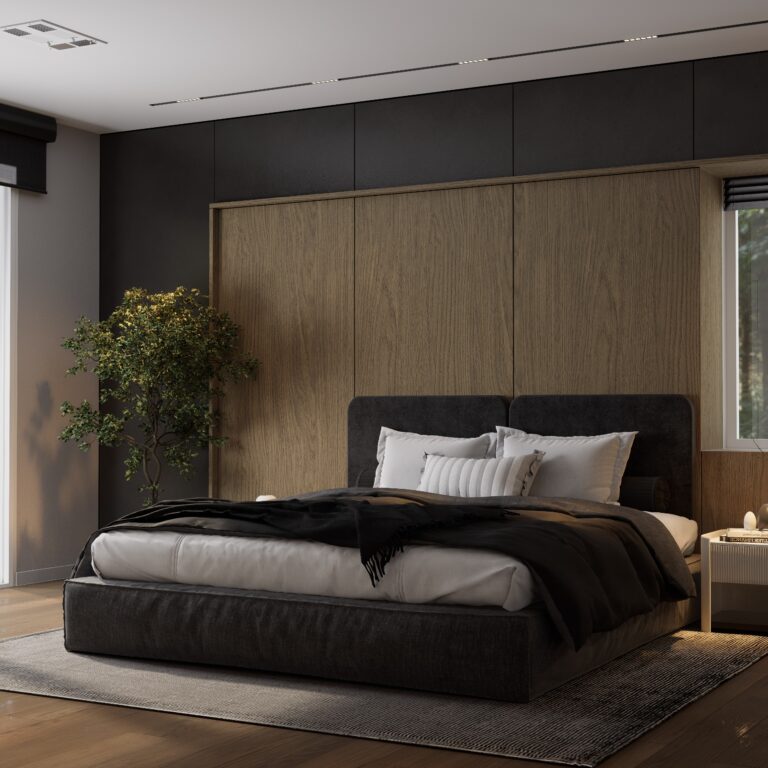
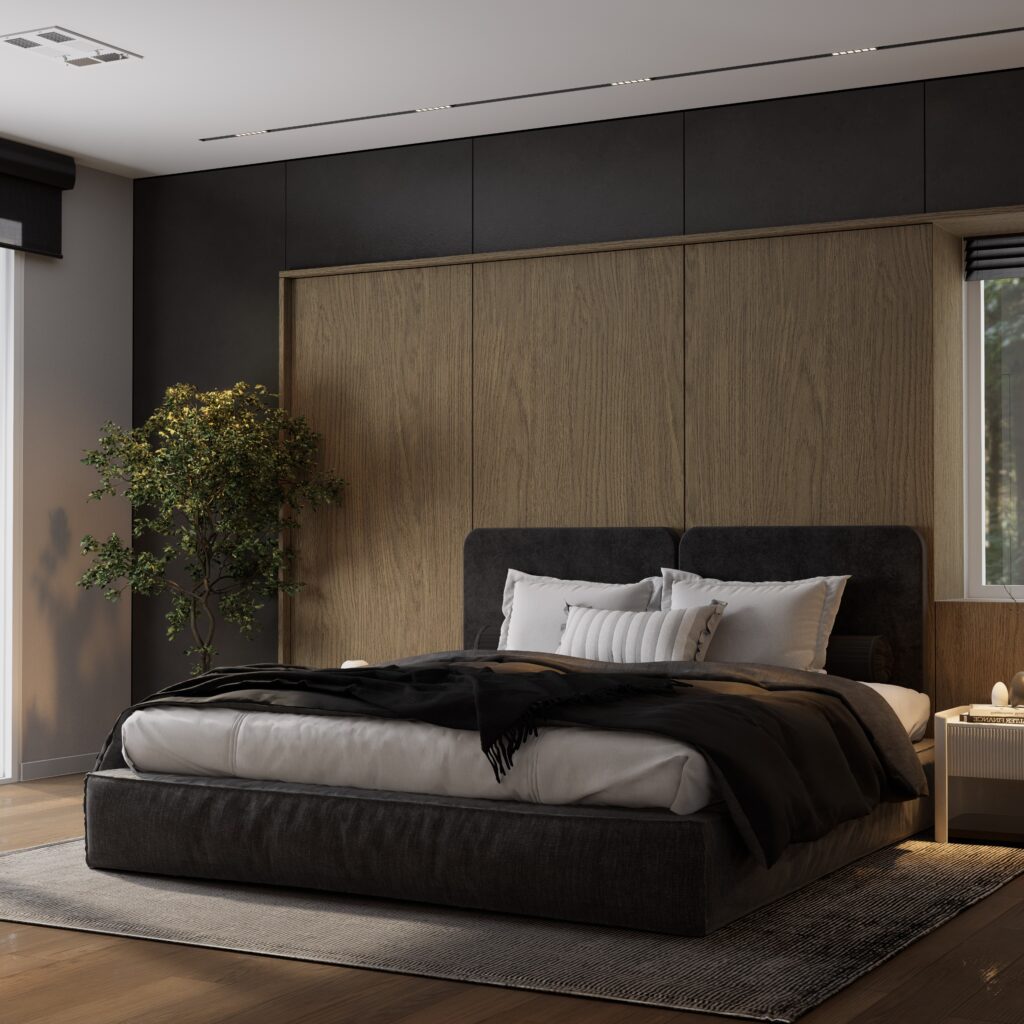
Primary bedroom from the side, with an oak-panelled headboard wall, dark upper panels, a charcoal upholstered bed and an olive tree in the corner
Studio Sean Design

No. 07

Midnight
Modern

Nothing applied. Everything felt

Henderson · 3,100 Sq Ft

Primary Suite Interiors

Read →

07

No. 07 · Henderson

Midnight Modern

3,100 Sq Ft

Primary Suite Interiors

Henderson, Nevada

The primary suite was the one room in this house that never felt finished. Wood panelling, smoked glass and dark stone turned it into the quietest room of the lot.

Inside the Project
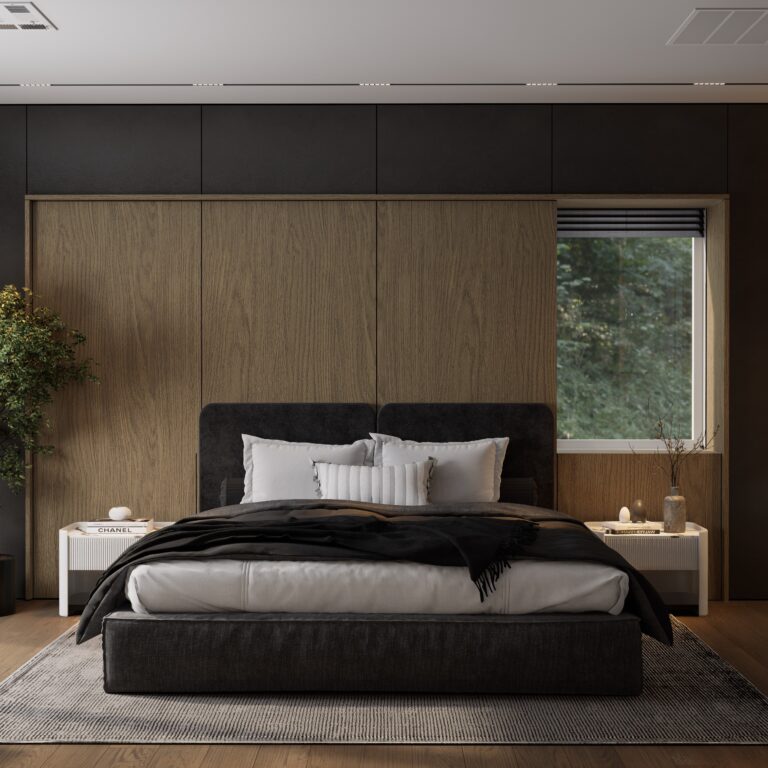
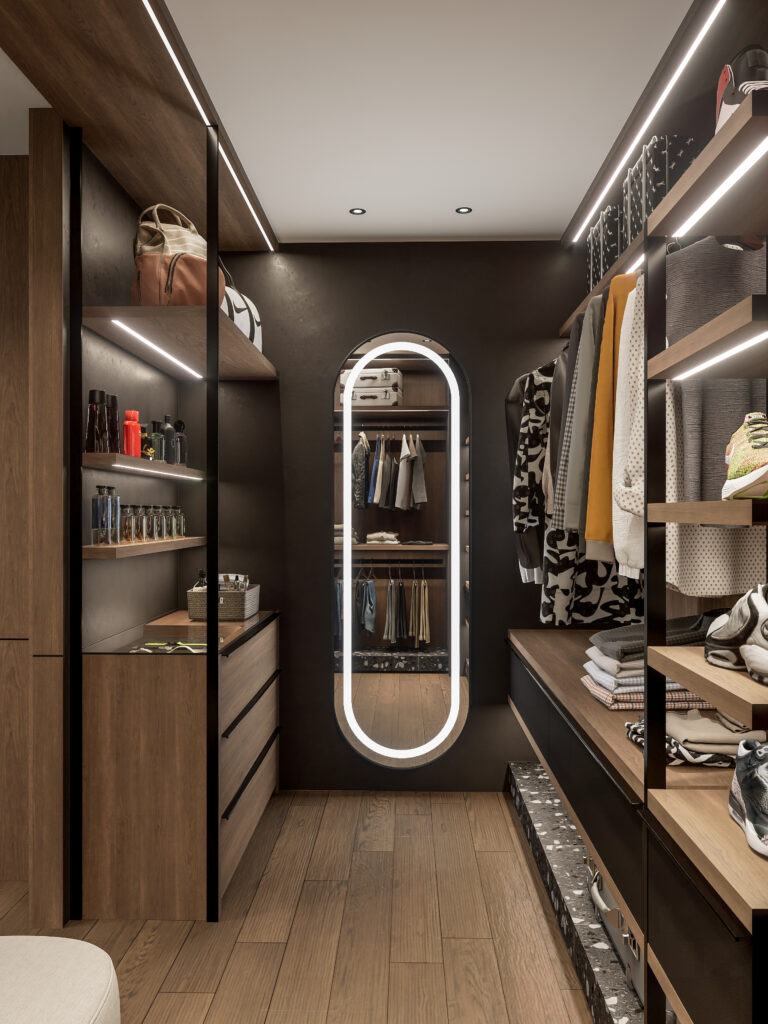
Primary bedroom head-on, with the oak panel wall, black velvet headboard, white fluted nightstands and a window onto the trees Walk-in closet with a lit oval mirror, oak shelving, a terrazzo plinth and open sneaker display Primary bathroom with the walnut vanity run, a terrazzo shower enclosure in black framing and a wall-hung toilet

Open the Project →

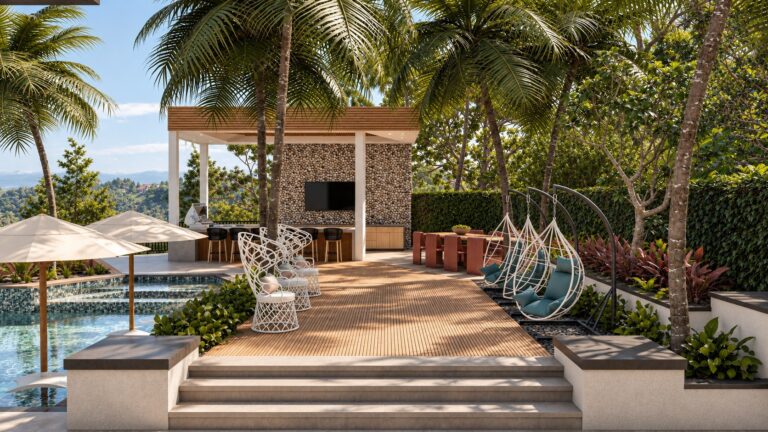
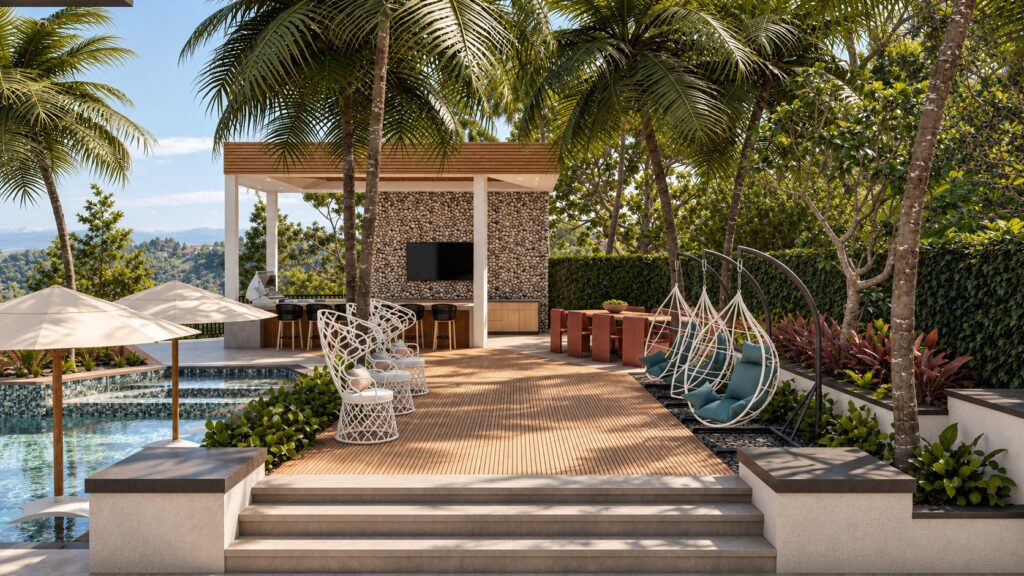
Teak deck stepping up to the poolside pavilion, with hanging chairs, the pool on the left and the valley beyond
Studio Sean Design

No. 08

Canyon
Crest

On a hillside the furniture plan is the design

Encino · Hillside Terraces

Outdoor Living

Read →

08

No. 08 · Encino

Canyon Crest

Outdoor Living

Encino, California

The ground falls away behind this house, which is why the view is the best thing on the property and also why almost none of it was being used. The layout plan turned a slope into rooms.

Inside the Project
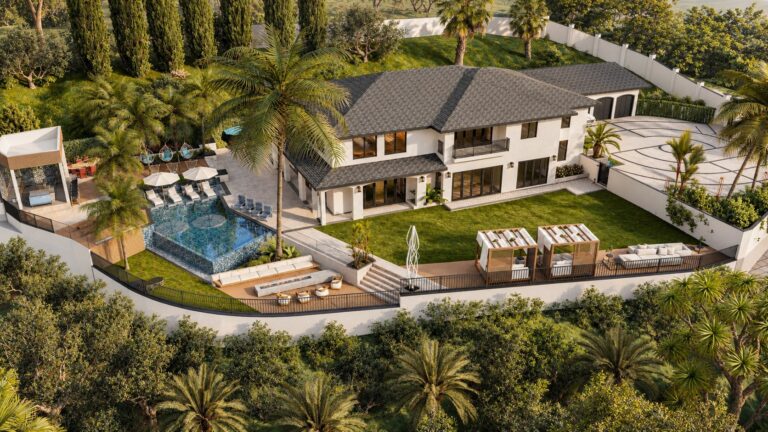
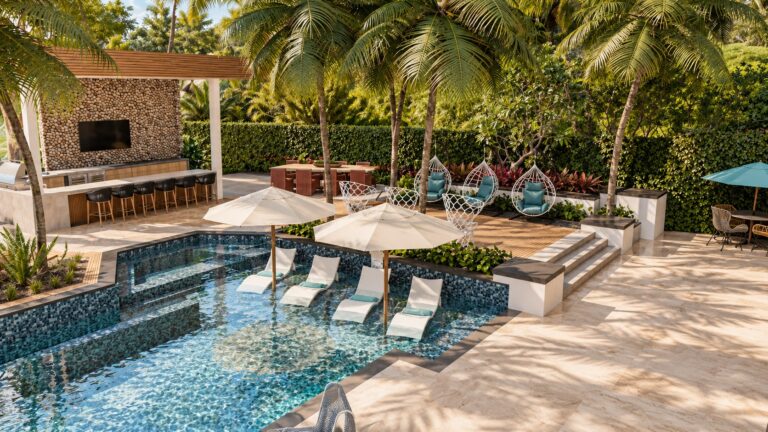
Aerial view of the property, showing the lawn, the pool terrace, the cabanas and the hedge line above the canyon Pool with in-water loungers and umbrellas, a pebble-clad television wall, bar seating and hanging chairs Entry of the house with the arched door, water channels either side and planted stone beds

Open the Project →

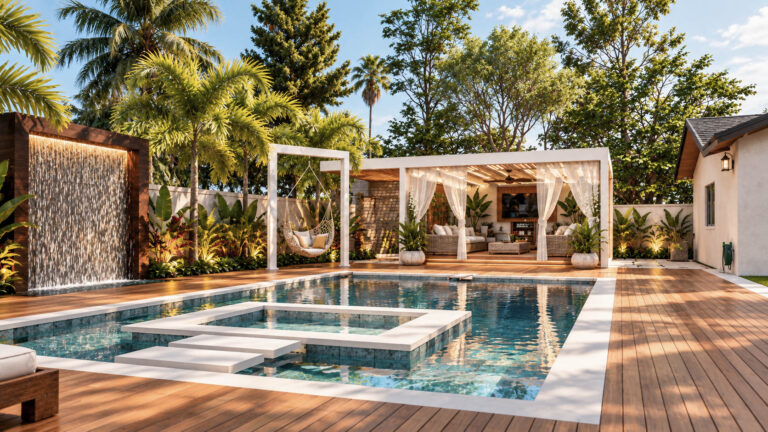
The garden end to end, with the bar, the loungers, the water wall and the pool at golden hour
Studio Sean Design

No. 09

Palm
Terrace

A backyard that works like another room

Tarzana · Pool Deck

Outdoor Living

Read →

09

No. 09 · Tarzana

Palm Terrace

Outdoor Living

Tarzana, California

Most Valley backyards are a slab, a lawn and nowhere to sit once the sun drops. The brief was a garden usable from morning coffee through to twenty people on a Saturday night.

Inside the Project
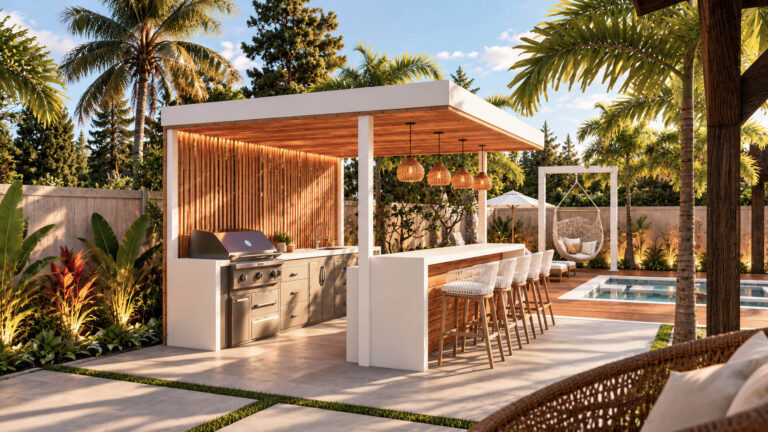
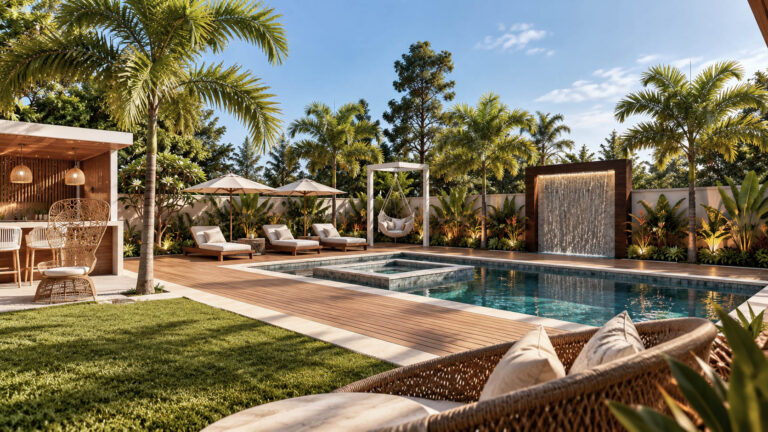
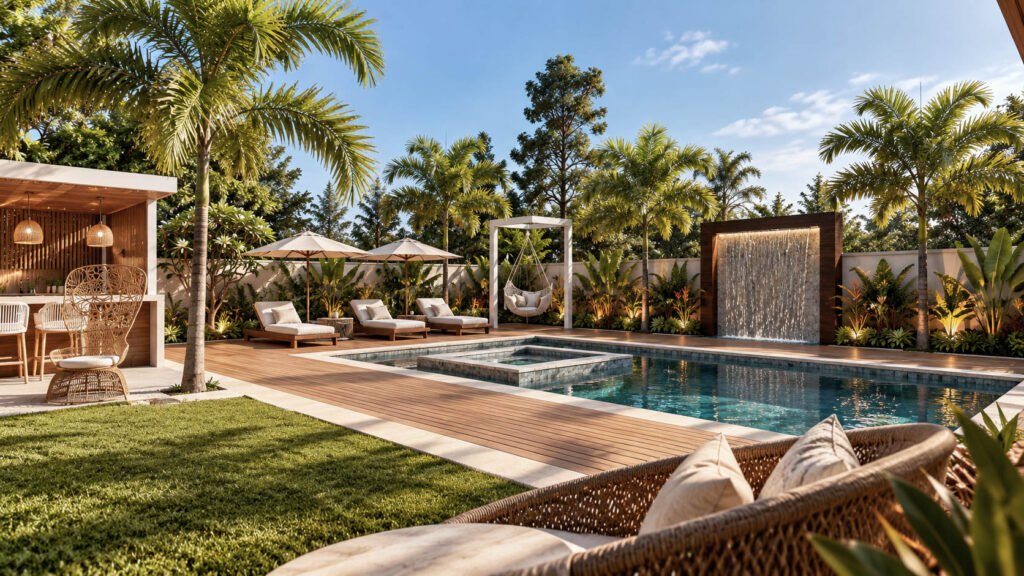
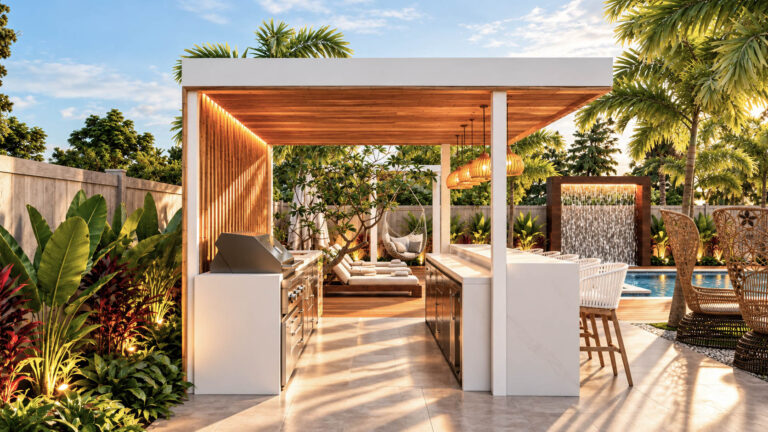
Outdoor kitchen and bar under a white canopy, with rattan pendants, six stools and the pool beyond The outdoor kitchen straight on at golden hour, with the grill run, the bar and the water wall to the right Pool and spa with the water wall on the left, the swing seat and the cabana behind

Open the Project →

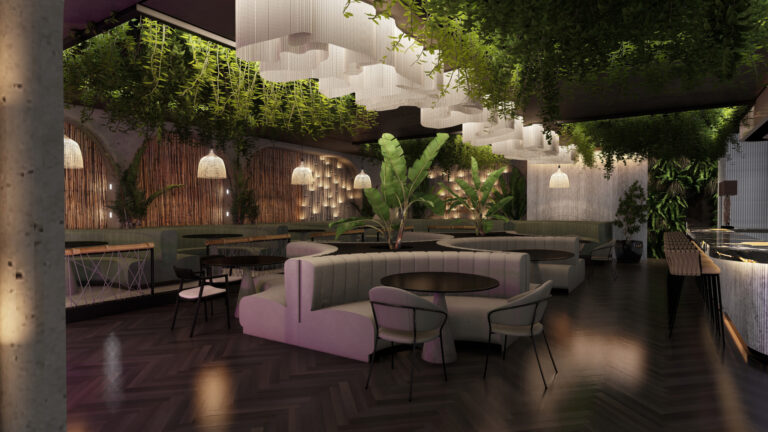
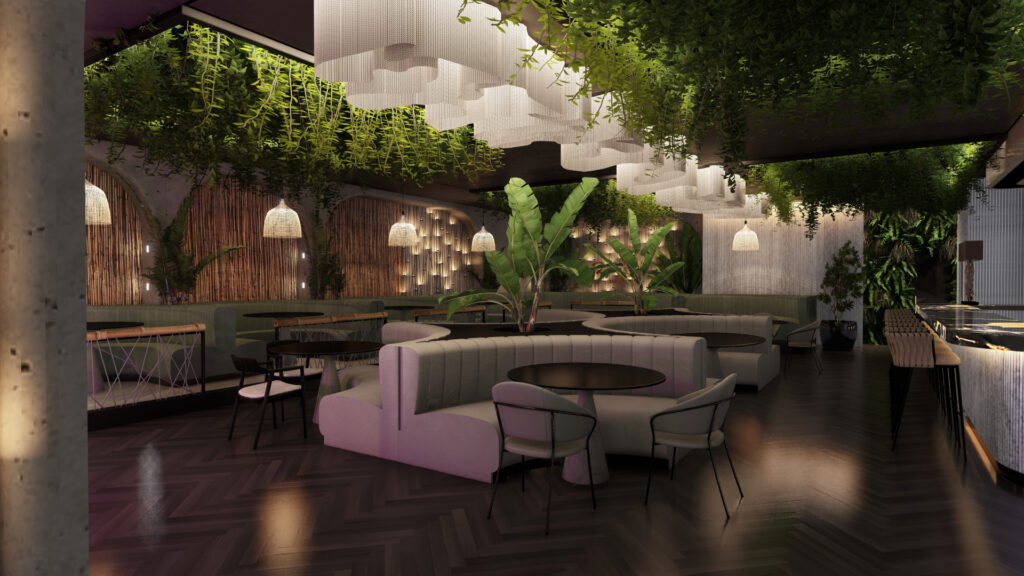
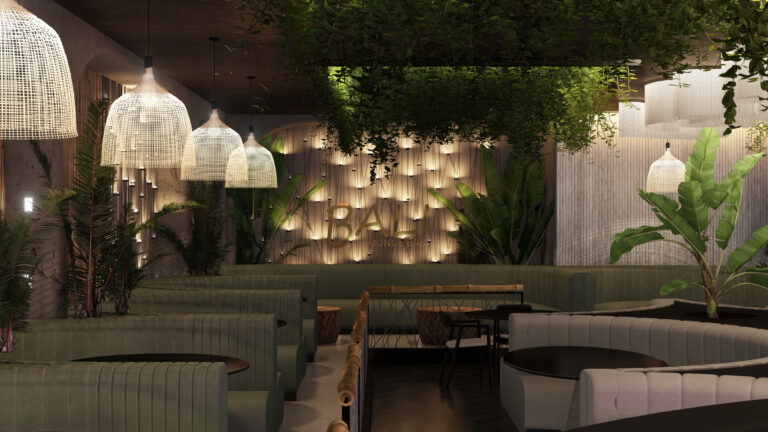
ADKT dining room in West Hollywood with curved banquettes, hanging greenery and rattan pendant lights
Studio Sean Design

No. 10

ADKT

A garden after dark on Fairfax

West Hollywood · Restaurant & Bar

Restaurant

Read →

10

No. 10 · West Hollywood

ADKT

Restaurant & Bar

West Hollywood, California

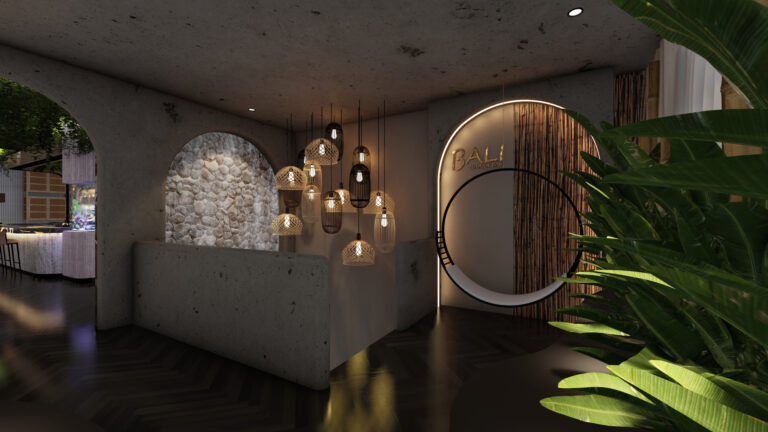
A French-Japanese restaurant and bar on Fairfax Avenue that stays open late. We designed it as a garden at night: greenery hanging from the ceiling, raw stone and rattan at eye level, an aquarium at the end of the bar, and warm, low light everywhere else.

Inside the Project
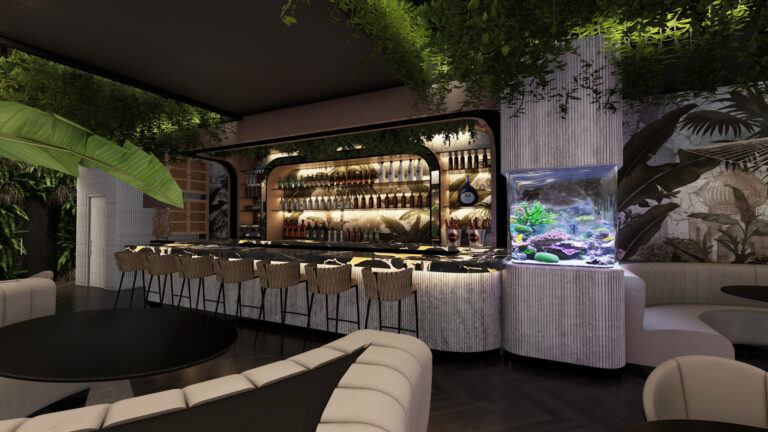
ADKT bar with backlit bottle shelves, rattan stools and an aquarium at the end of the counter ADKT host stand with a river stone niche, rattan pendants and a backlit round doorway ADKT lounge with sage green booths, woven pendant lights and a candlelit feature wall

Open the Project →

Dining room with an oval marble table, olive leather chairs and an illuminated cactus garden along the wall

Let’s Talk About Your Home

Tell us what you have in mind and we’ll get back to you soon. No cost, no obligation.

We reply the same day, usually within a couple of hours. Or call 702-747-8187.

Thank you. Your message is on its way. We’ll get back to you soon.

Call Now Button