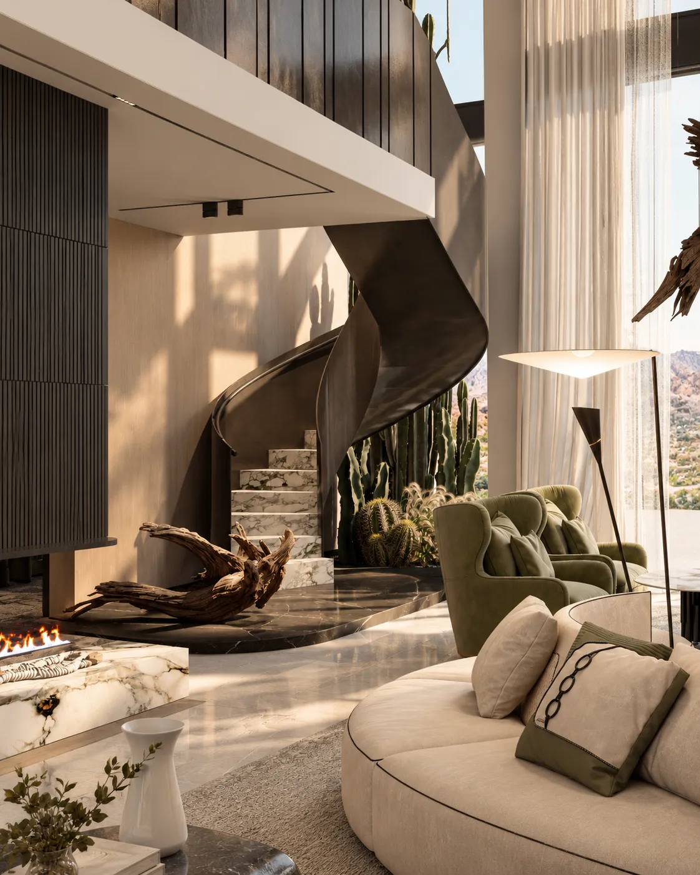
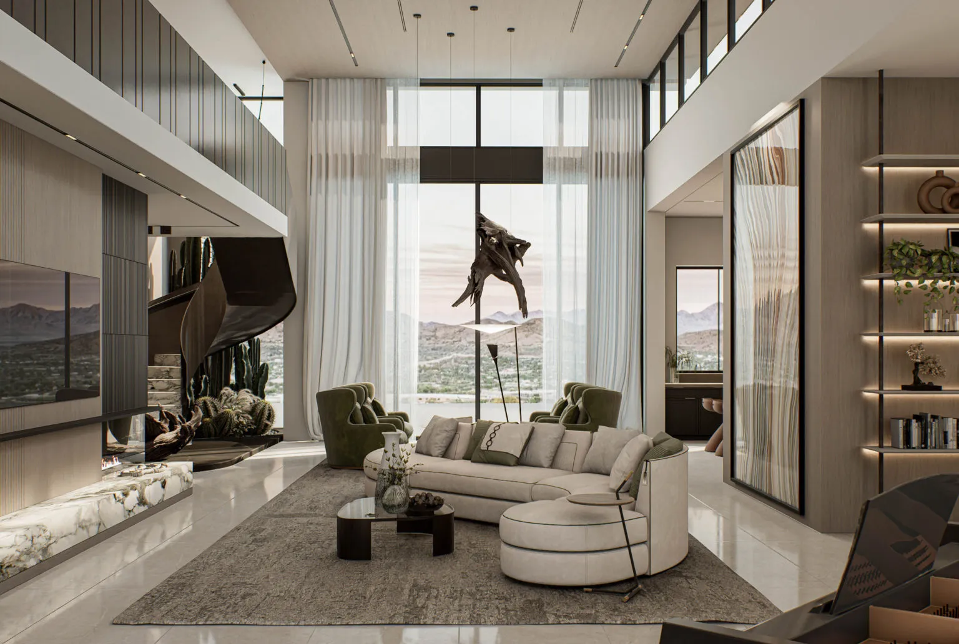
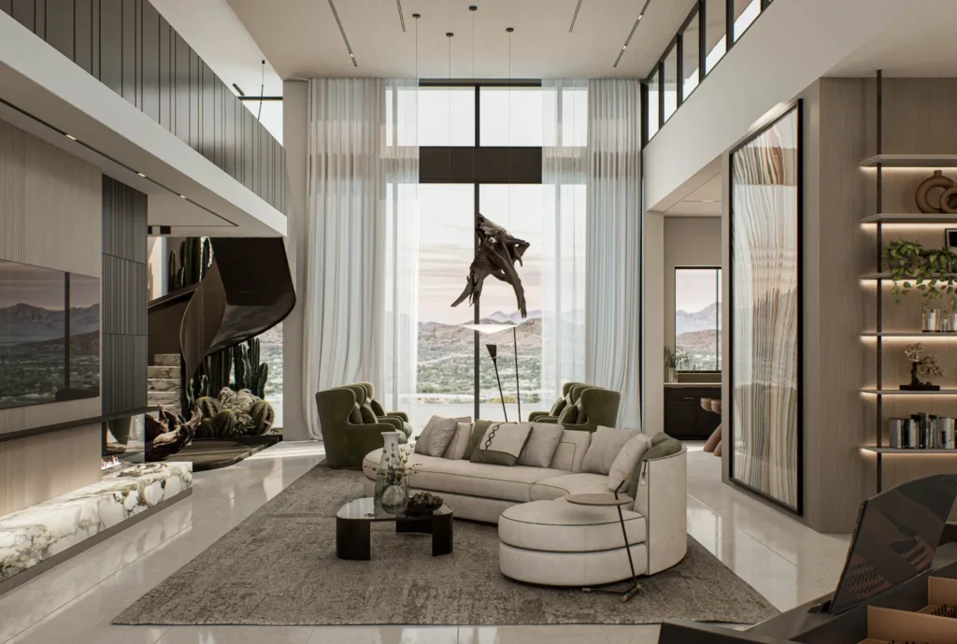
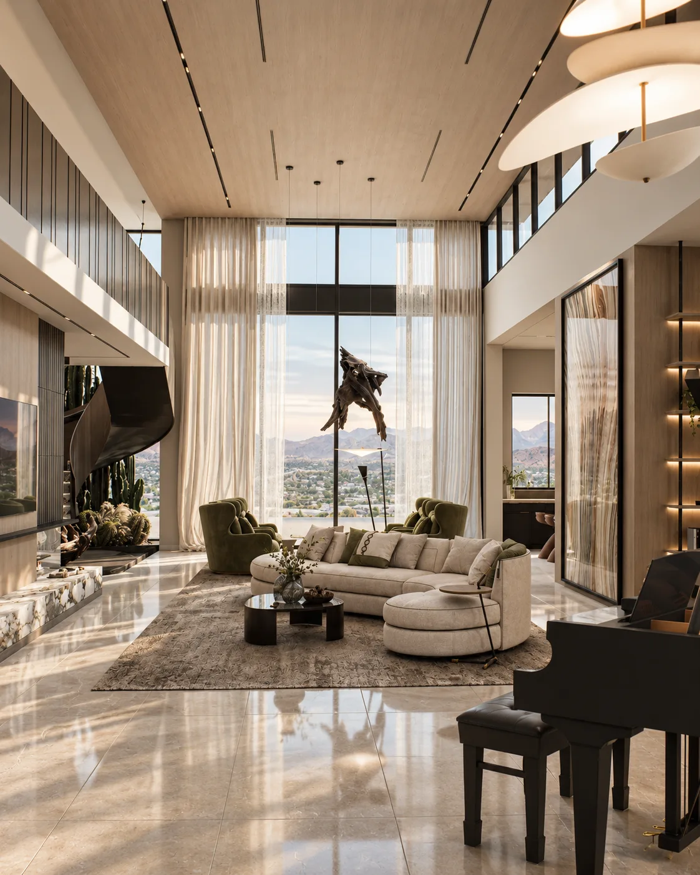
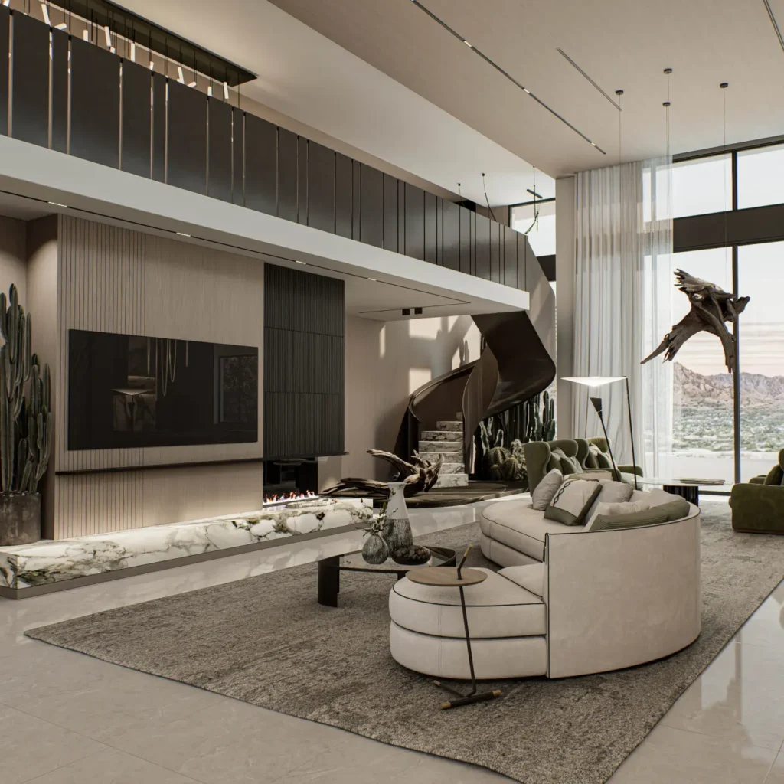
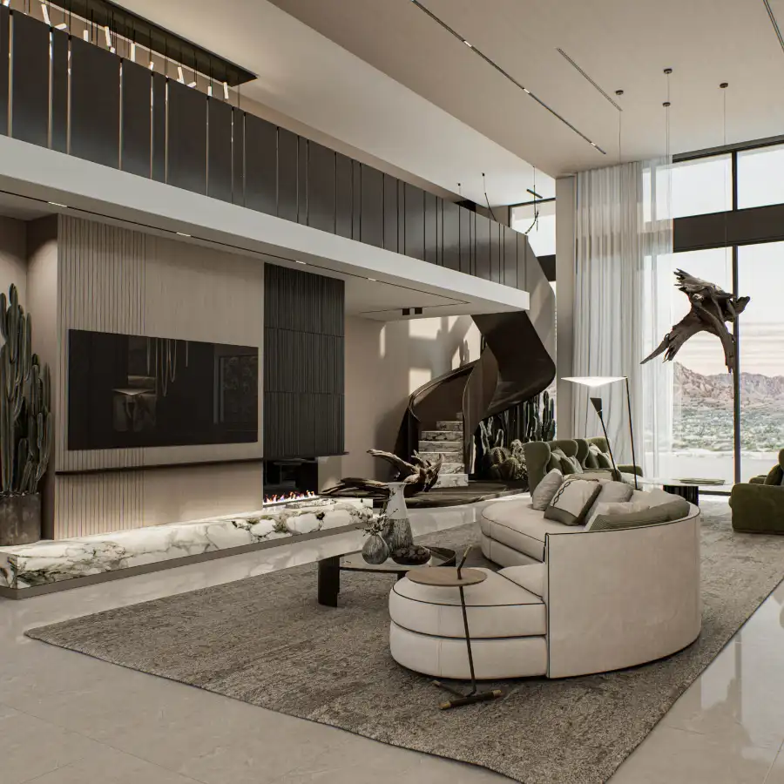
Double-height living room with desert views, sheer curtains and a curved cream sofa
Sean Design

Home Interior Design

Luxury Interior Designer in Las Vegas

We design Las Vegas homes from the first drawing to the final walkthrough, and show you every room in 3D before anything is ordered.

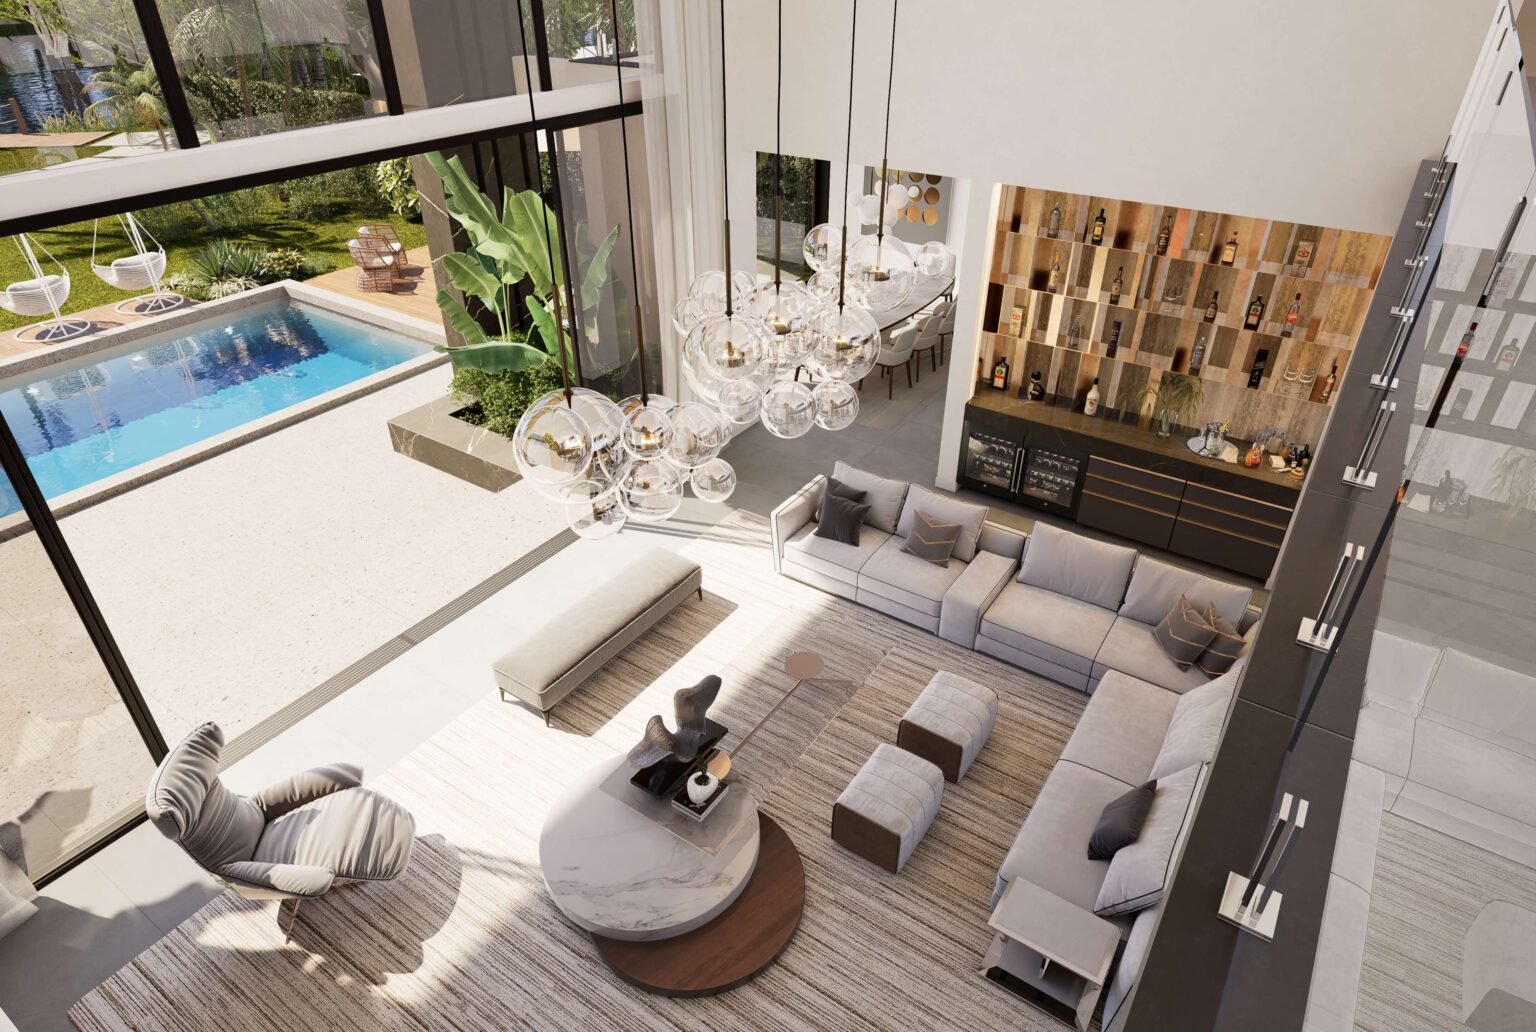
Full home interior design seen from above: a living room with a large sectional, glass pendant lights and a pool beyond the windows
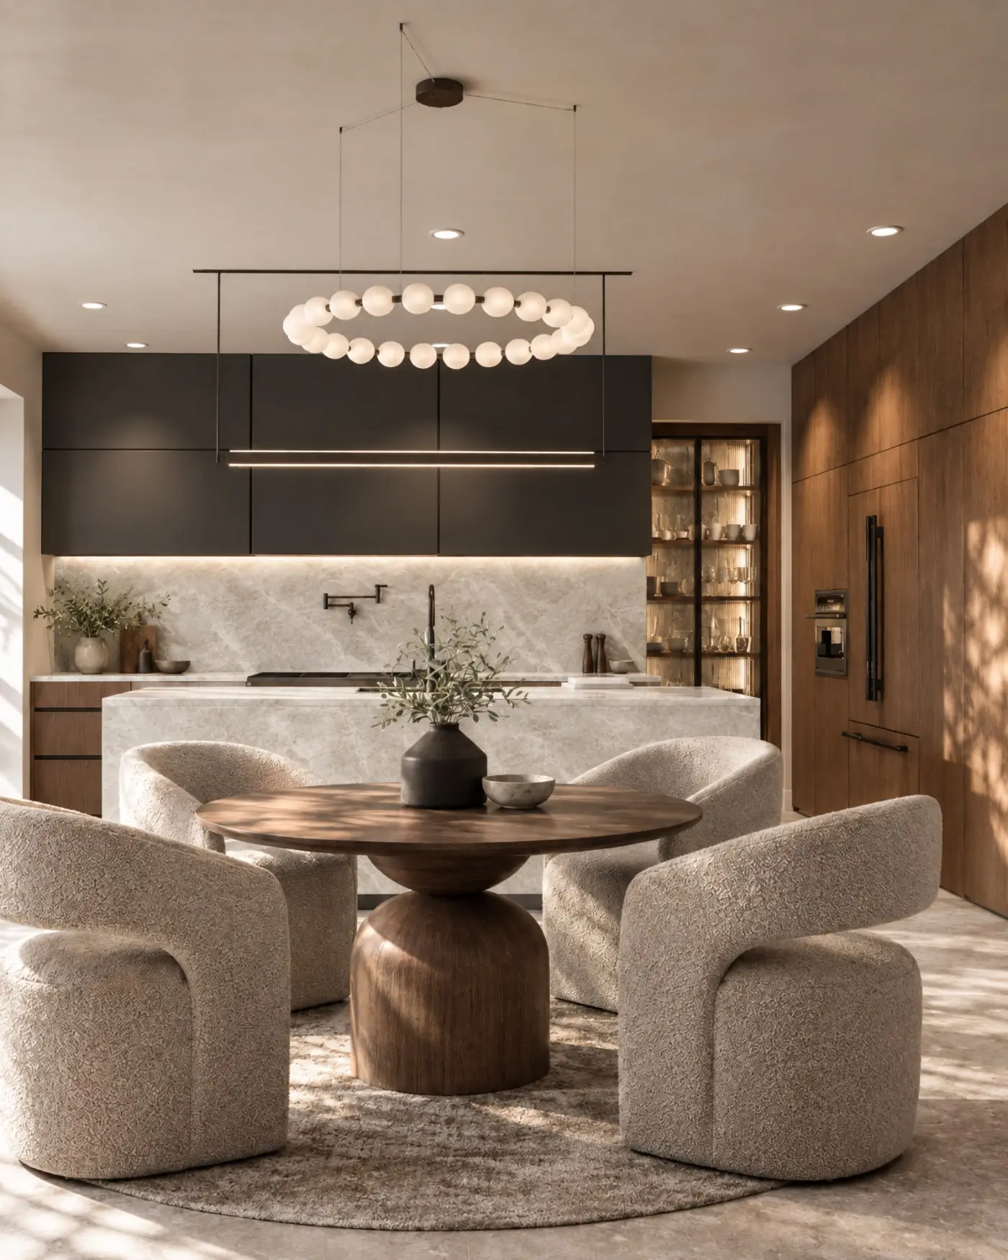
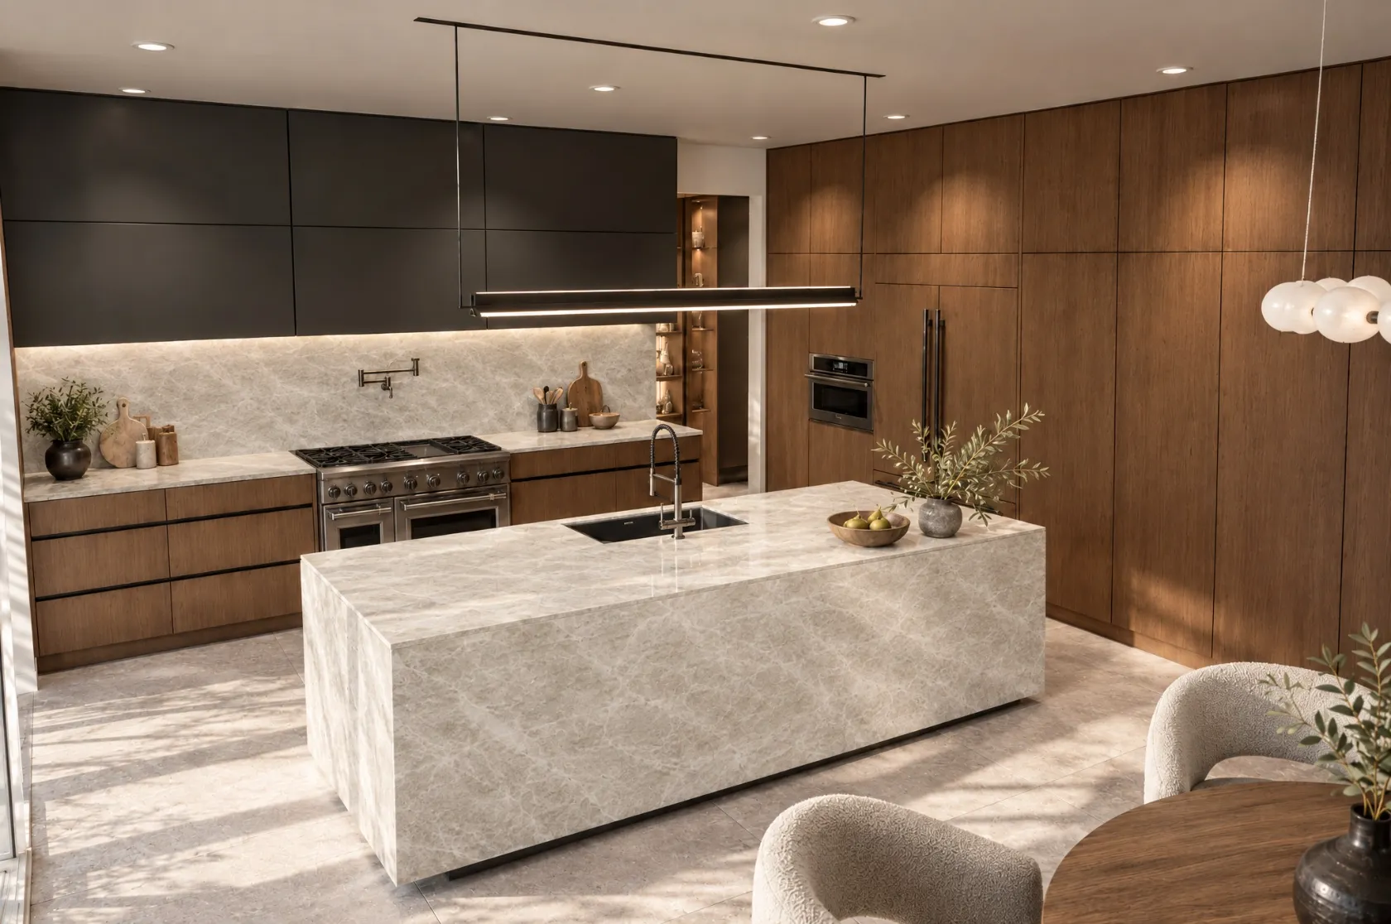
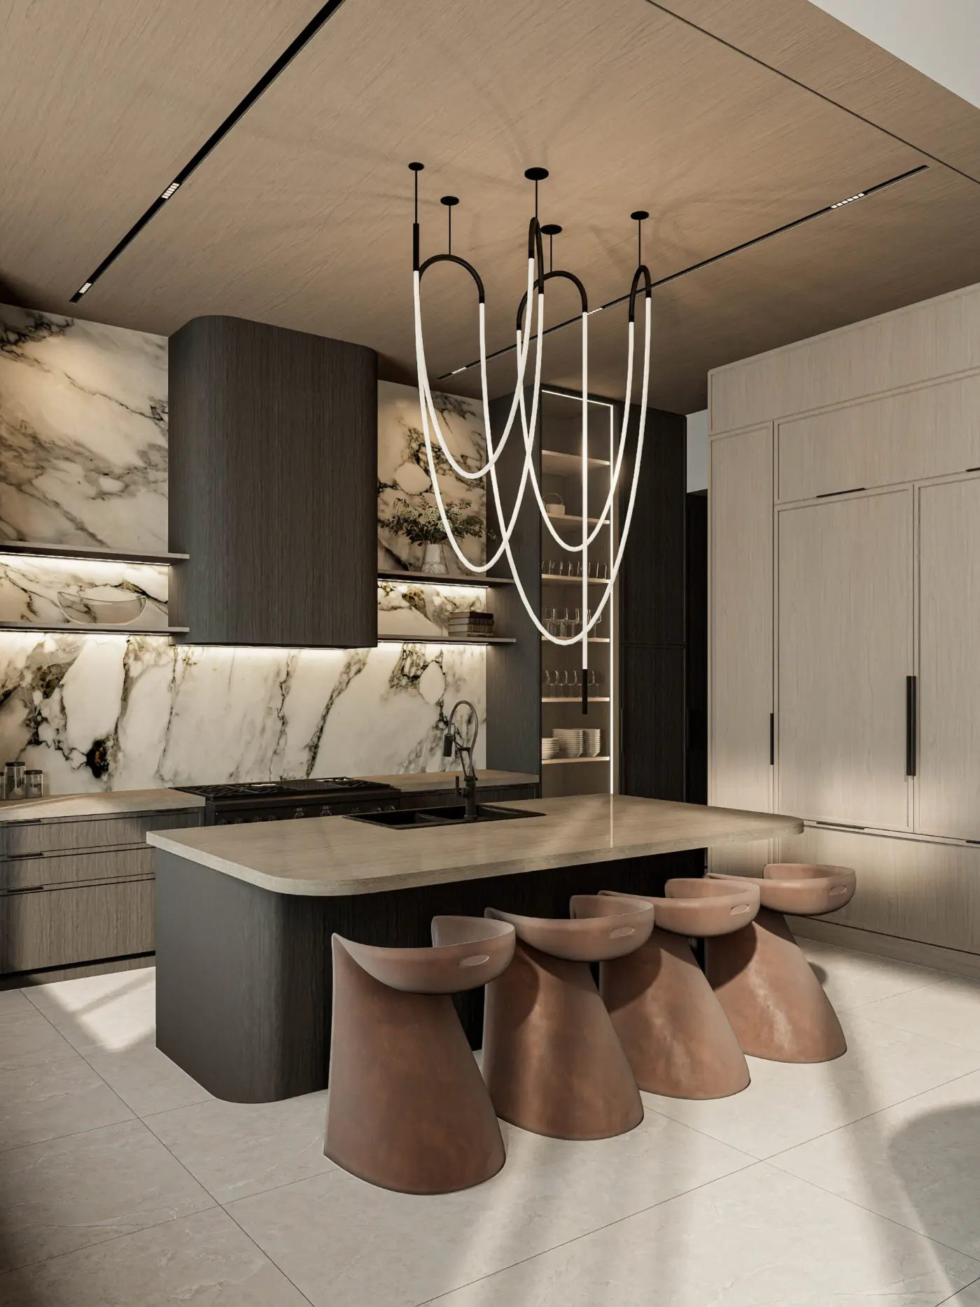
Dining area with a round pedestal table and upholstered chairs beside a marble kitchen
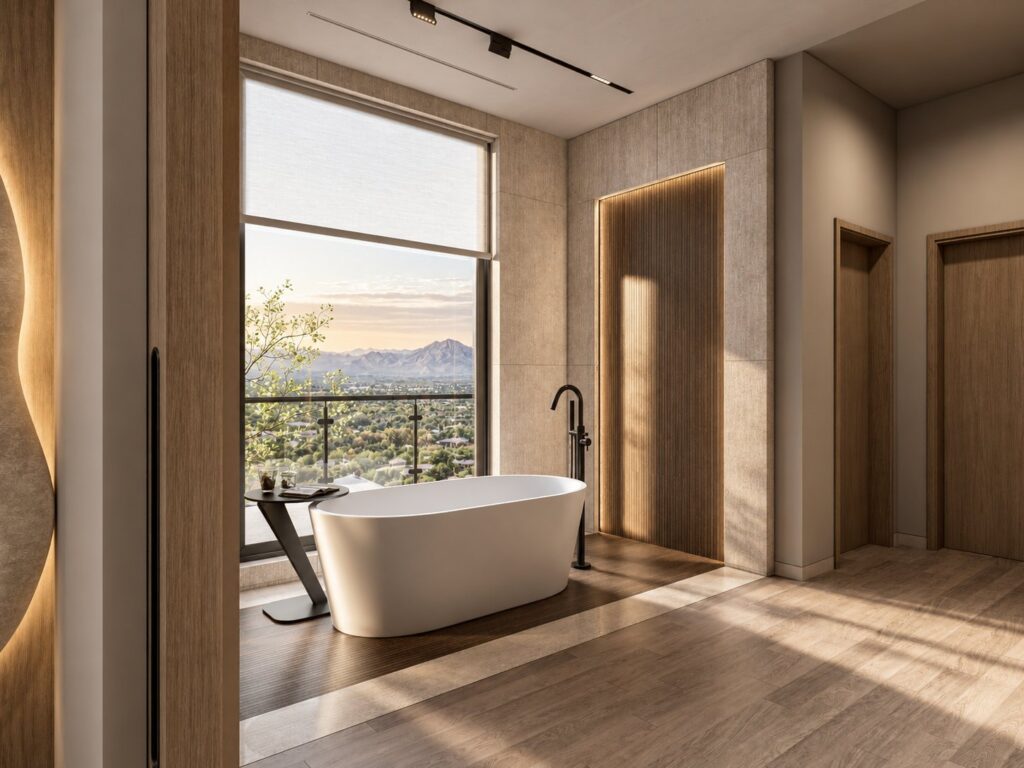
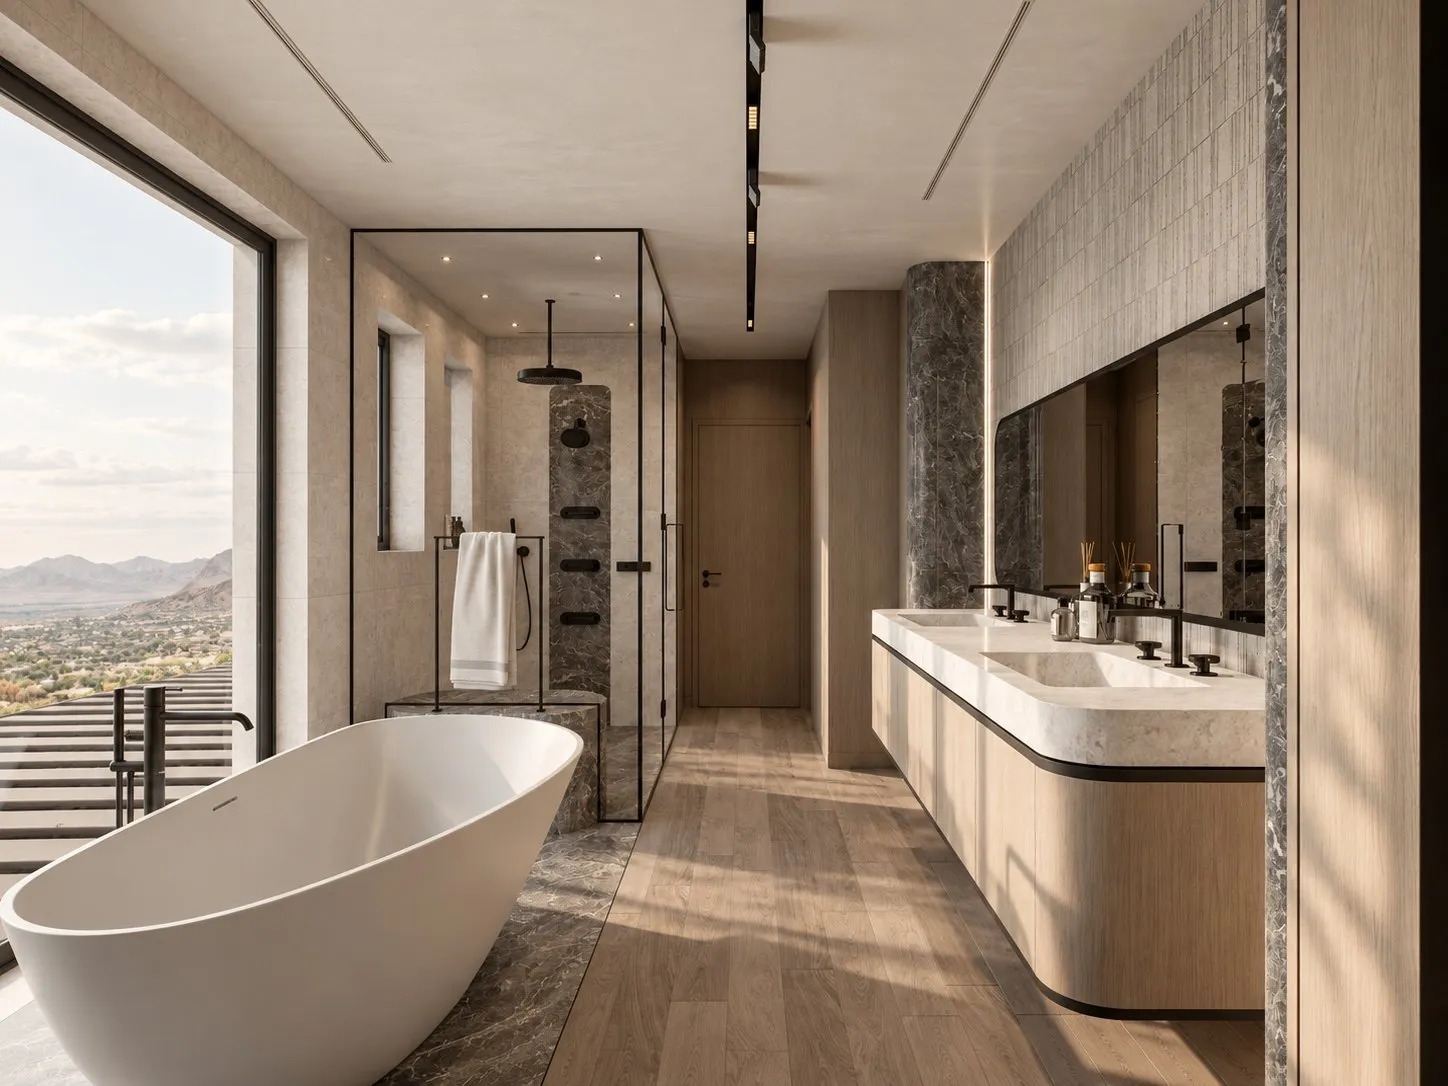
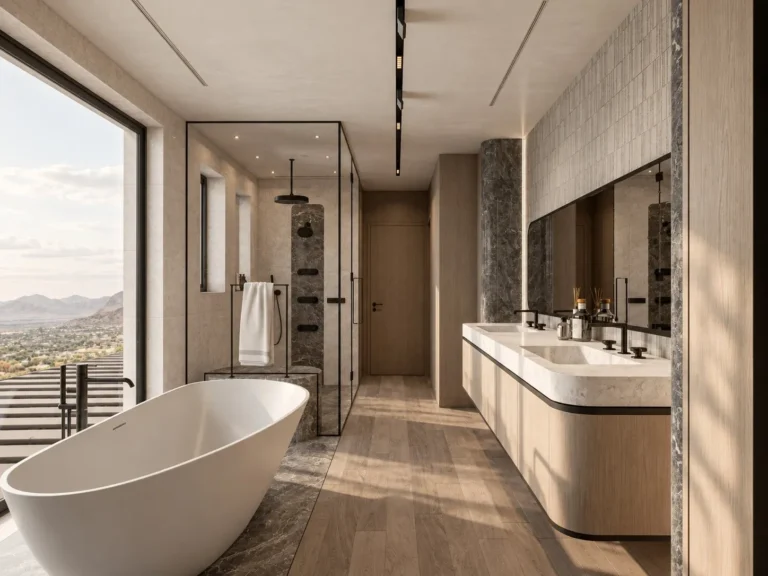
Bathroom design with a freestanding tub beside a floor-to-ceiling window
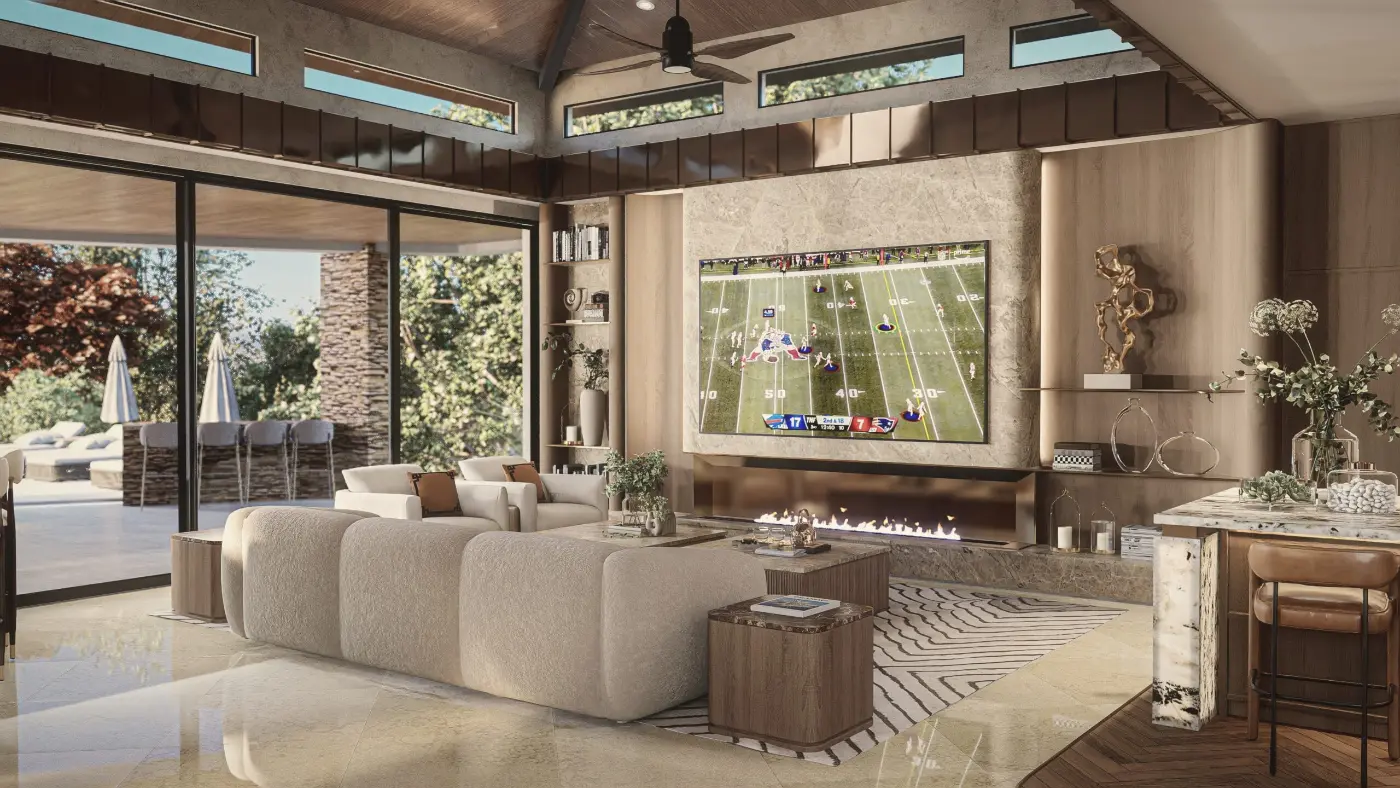
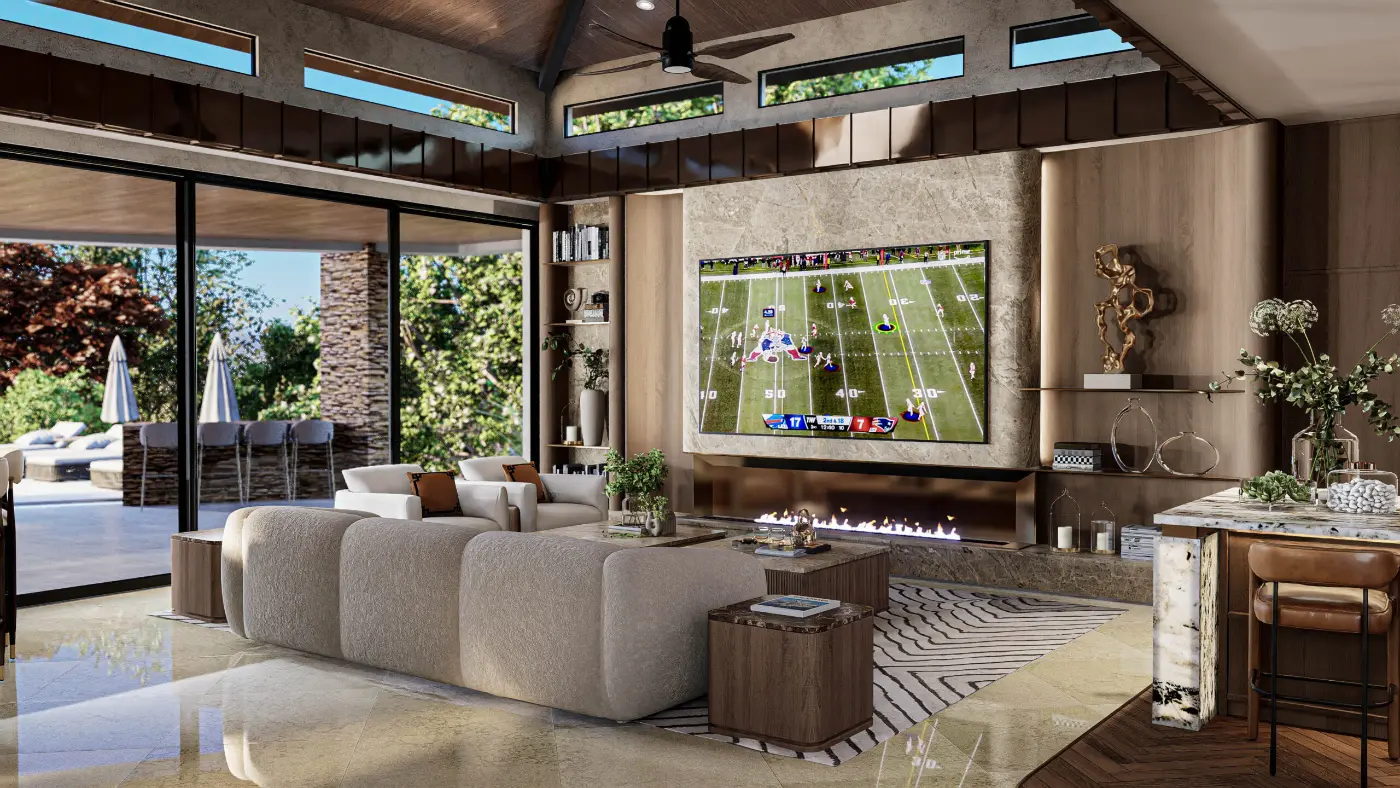
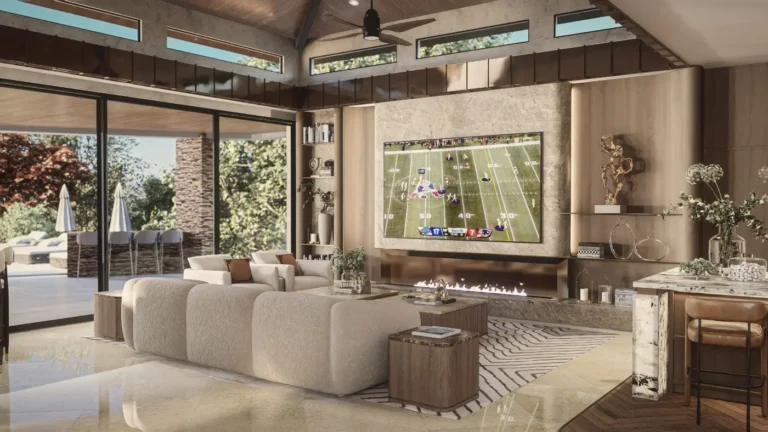
Living room with a cream modular sofa, a fireplace wall and floor-to-ceiling glass
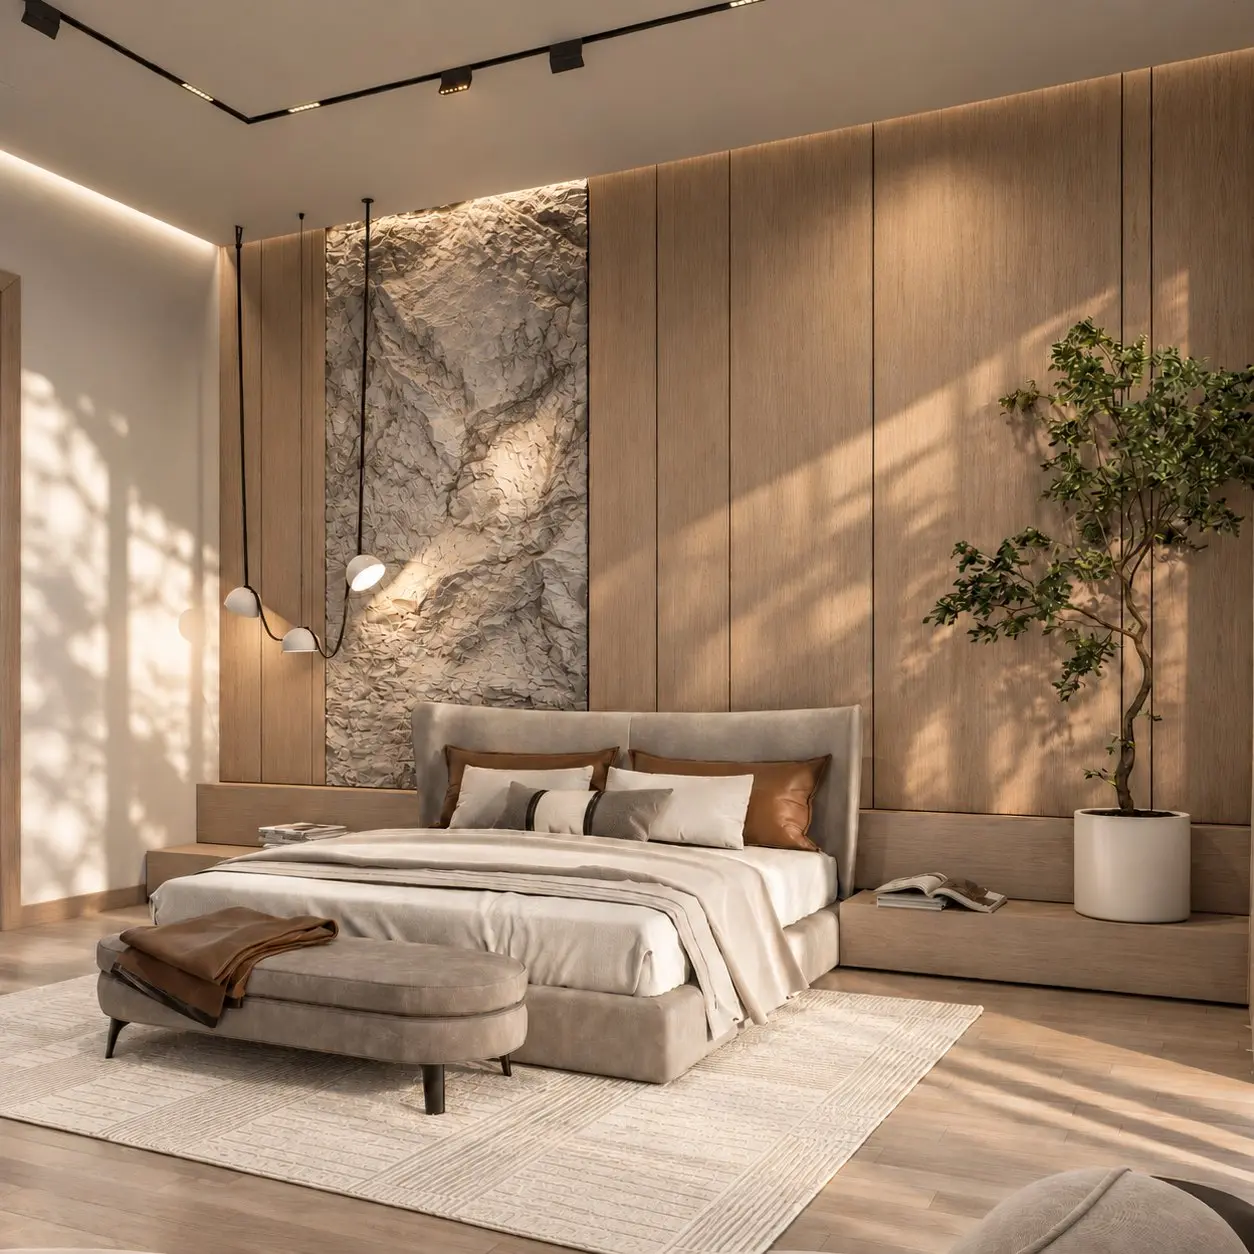
Primary bedroom with a natural stone feature wall and warm wood paneling
3D rendering of a living room with a sculptural staircase and a curved sofa

Services

Interior design services in Las Vegas

One studio for the whole home or a single room. Each service starts with how you live, and ends with a drawing set your contractor can build from.

Selected projects

Homes we designed in Las Vegas and beyond.

Double-height living room with desert views, a curved cream sofa and a sculptural driftwood piece

Transformations

Before & after.

BeforeAfter drag

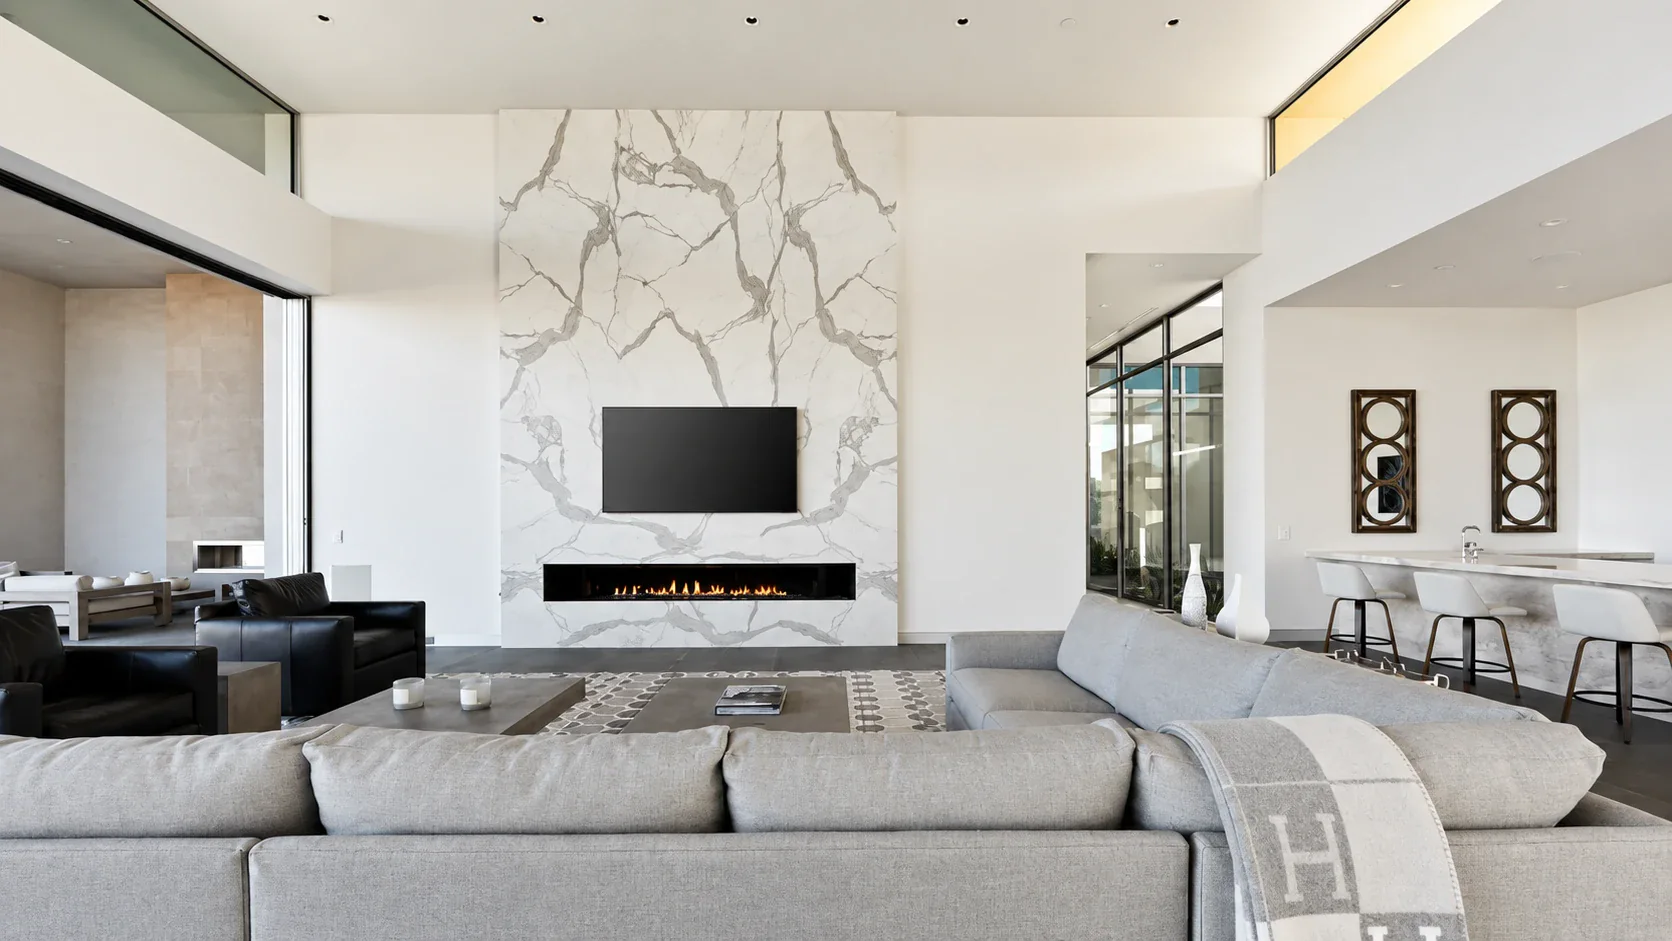
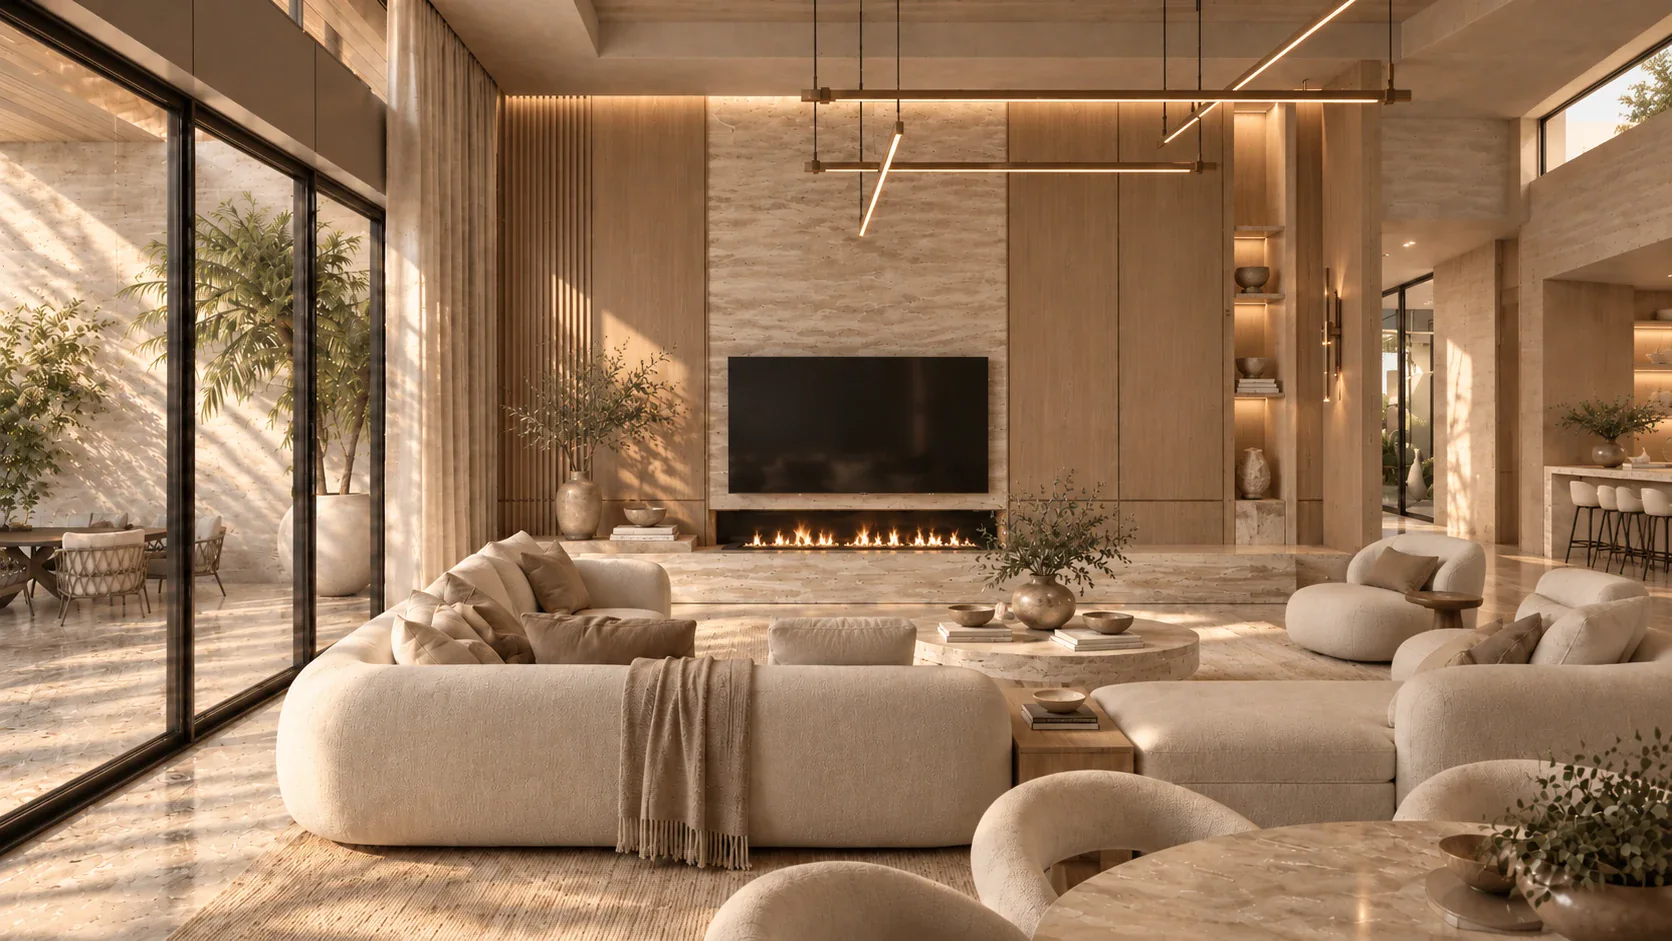
Living Room

From bright and plain to warm, layered luxury

Living room before the redesign, with a white marble fireplace wall
The same living room after the redesign, with warm layered finishes and a curved sofa

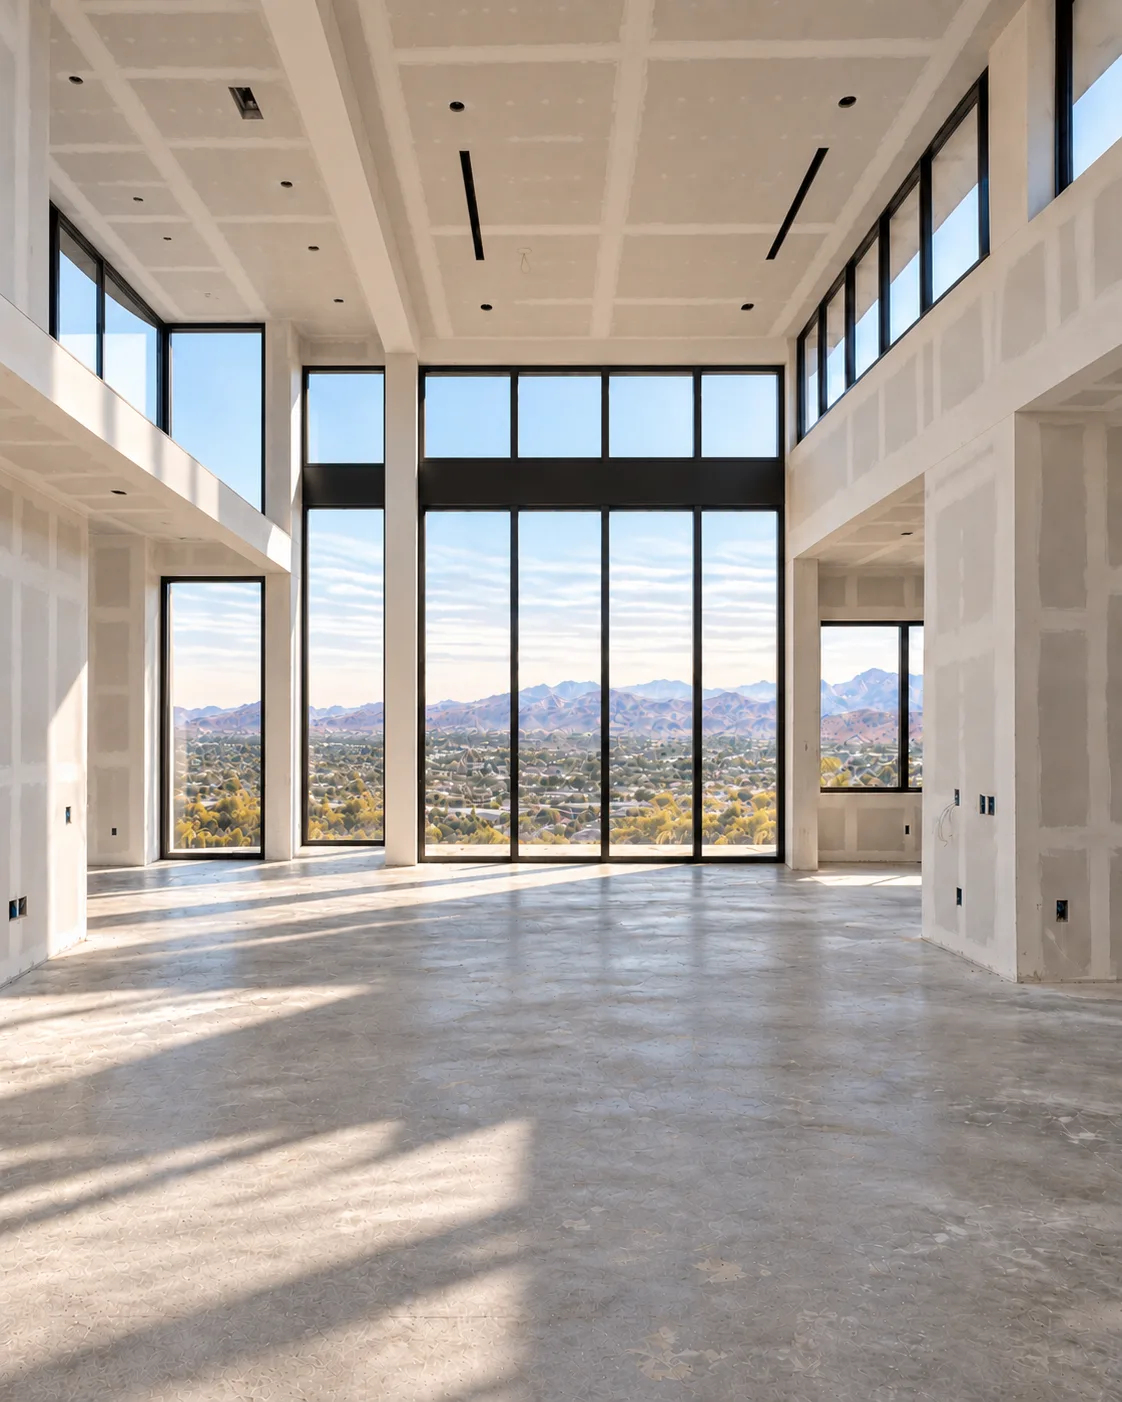
Great Room

Soft minimalism with warm wood and stone

Great room before the redesign, an unfinished space with tall windows
The same great room after the redesign, with warm wood and stone

Kitchen

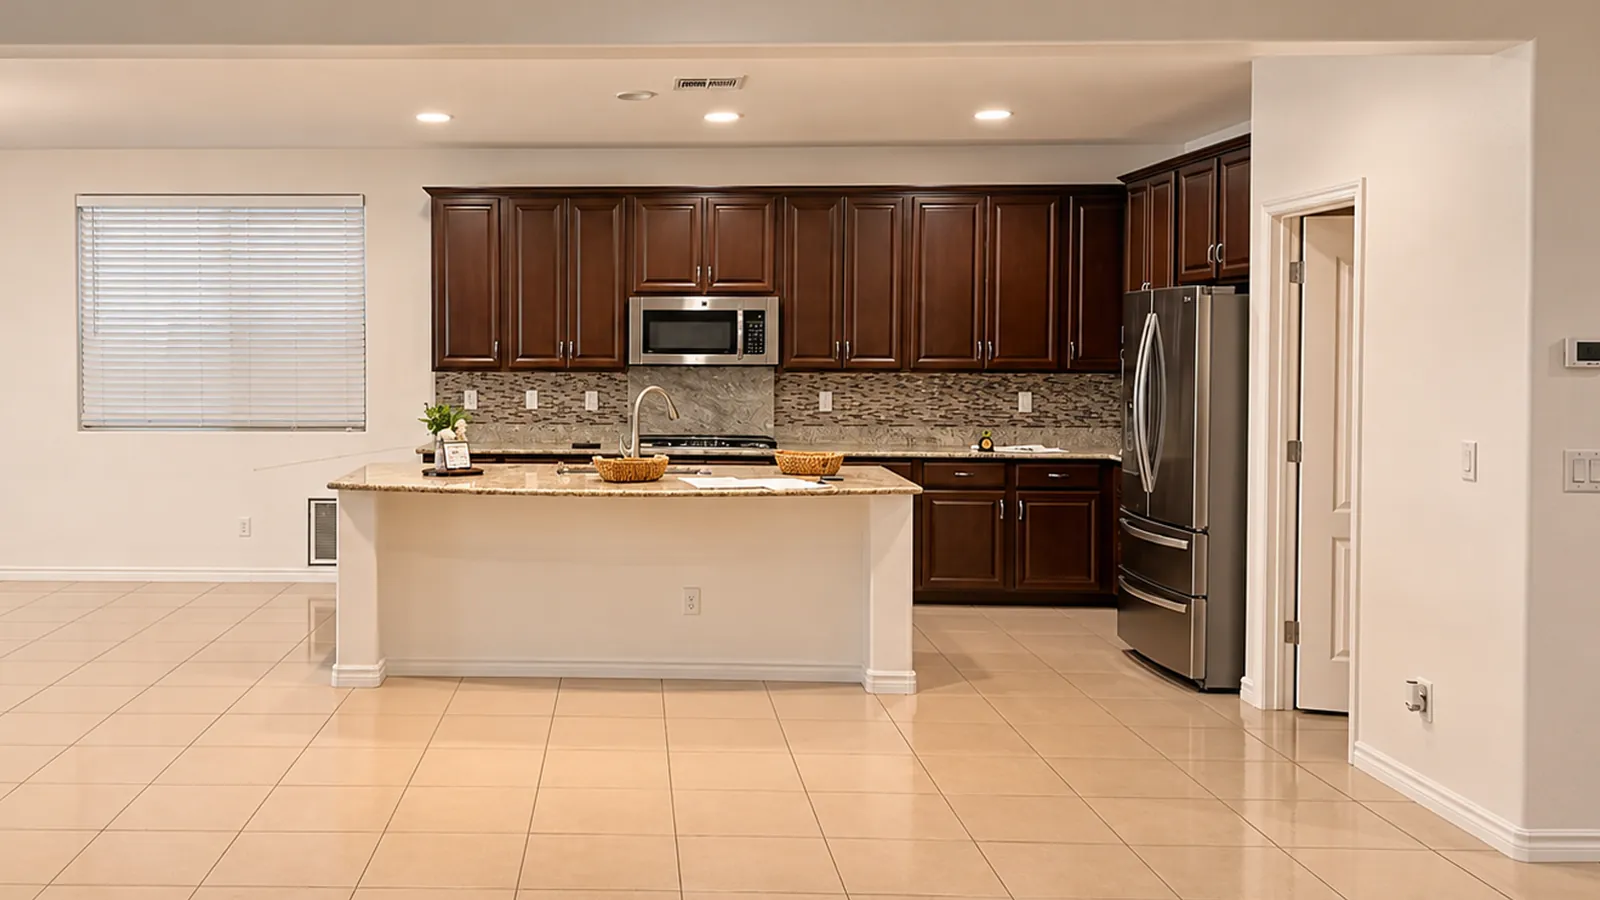
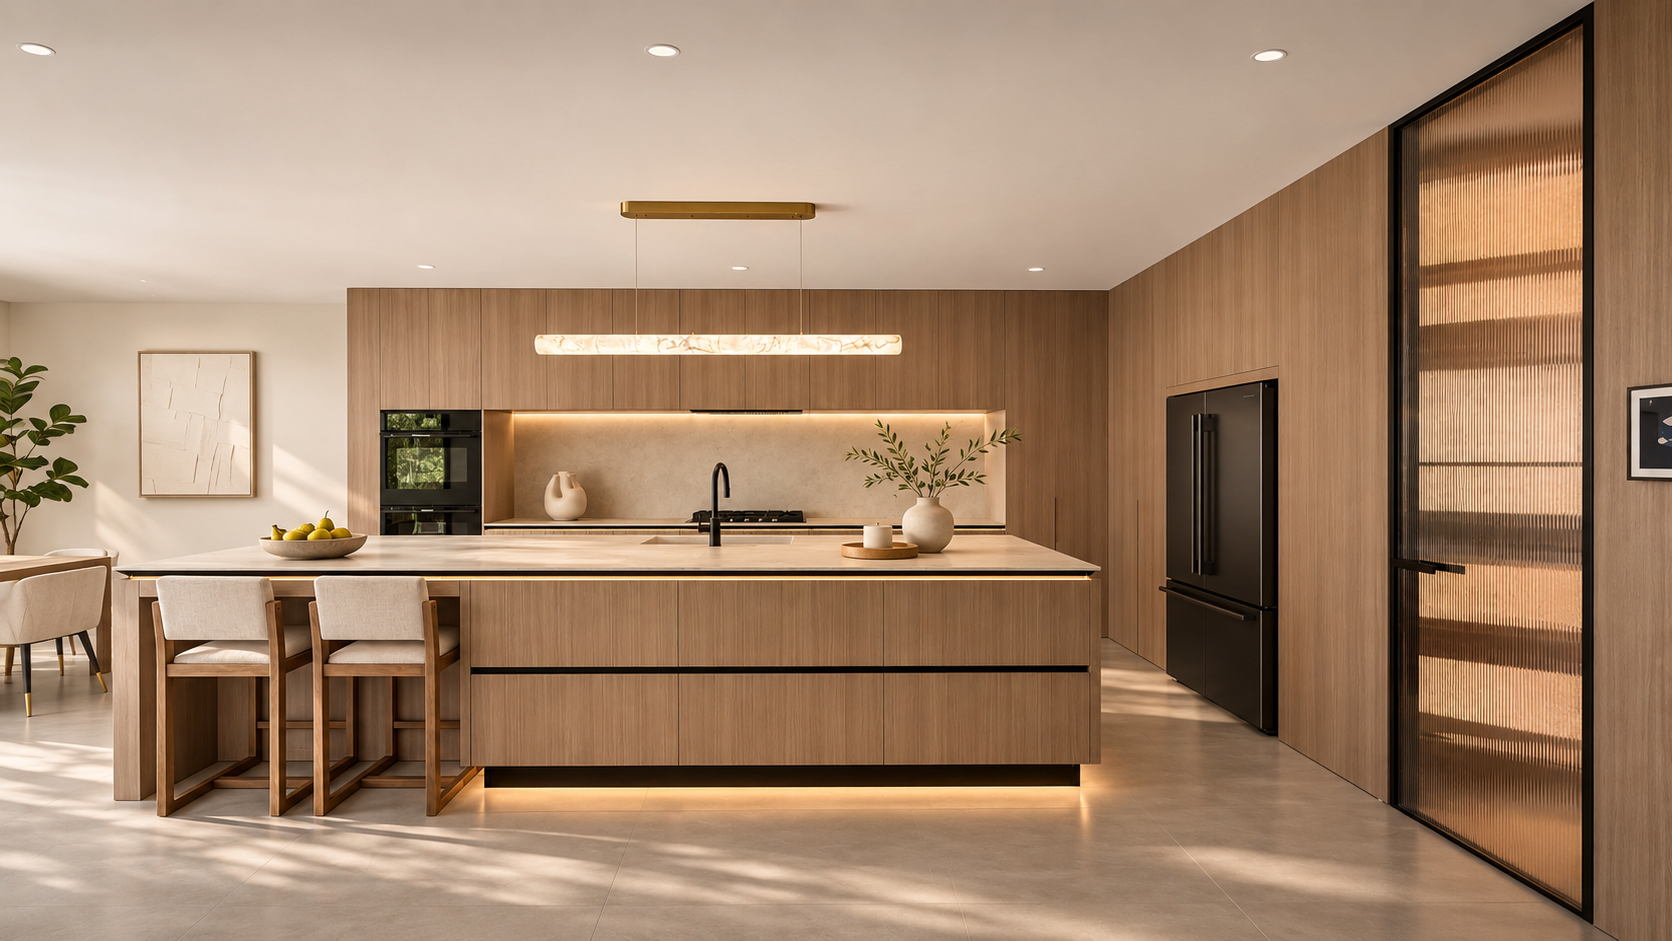
From dark cabinets and tile to warm wood and a long lit island

Kitchen before the redesign, with dark cabinets and a small island
The same kitchen after the redesign, with warm wood walls and a long lit island

Primary Suite

A calm, low-lit retreat with tailored textures

Primary suite before the redesign, with black and white finishes
The same primary suite after the redesign, low-lit with tailored textures

Our approach

We start from the home, not a formula.

sc 12
Primary bedroom with a natural stone feature wall and warm wood paneling

Most costly interior mistakes happen before anything arrives: a sofa that blocks the view, a finish that fights the light, a kitchen that looks right on paper and fails in daily use. We design to prevent them.

Our direction is Elegant Fusion: clean contemporary lines with classic detailing, so a room feels current today and still right years from now.

We import kitchens, closets and stone vanities directly. Save up to 25% vs. US retail.

Why clients choose us

You see it first. Every room in 3D before anything is ordered.

One designer. From the first conversation to the final walkthrough.

Nothing left open. A complete drawing set and specification book for your contractor.

A clear number. An itemized proposal before any design work begins.

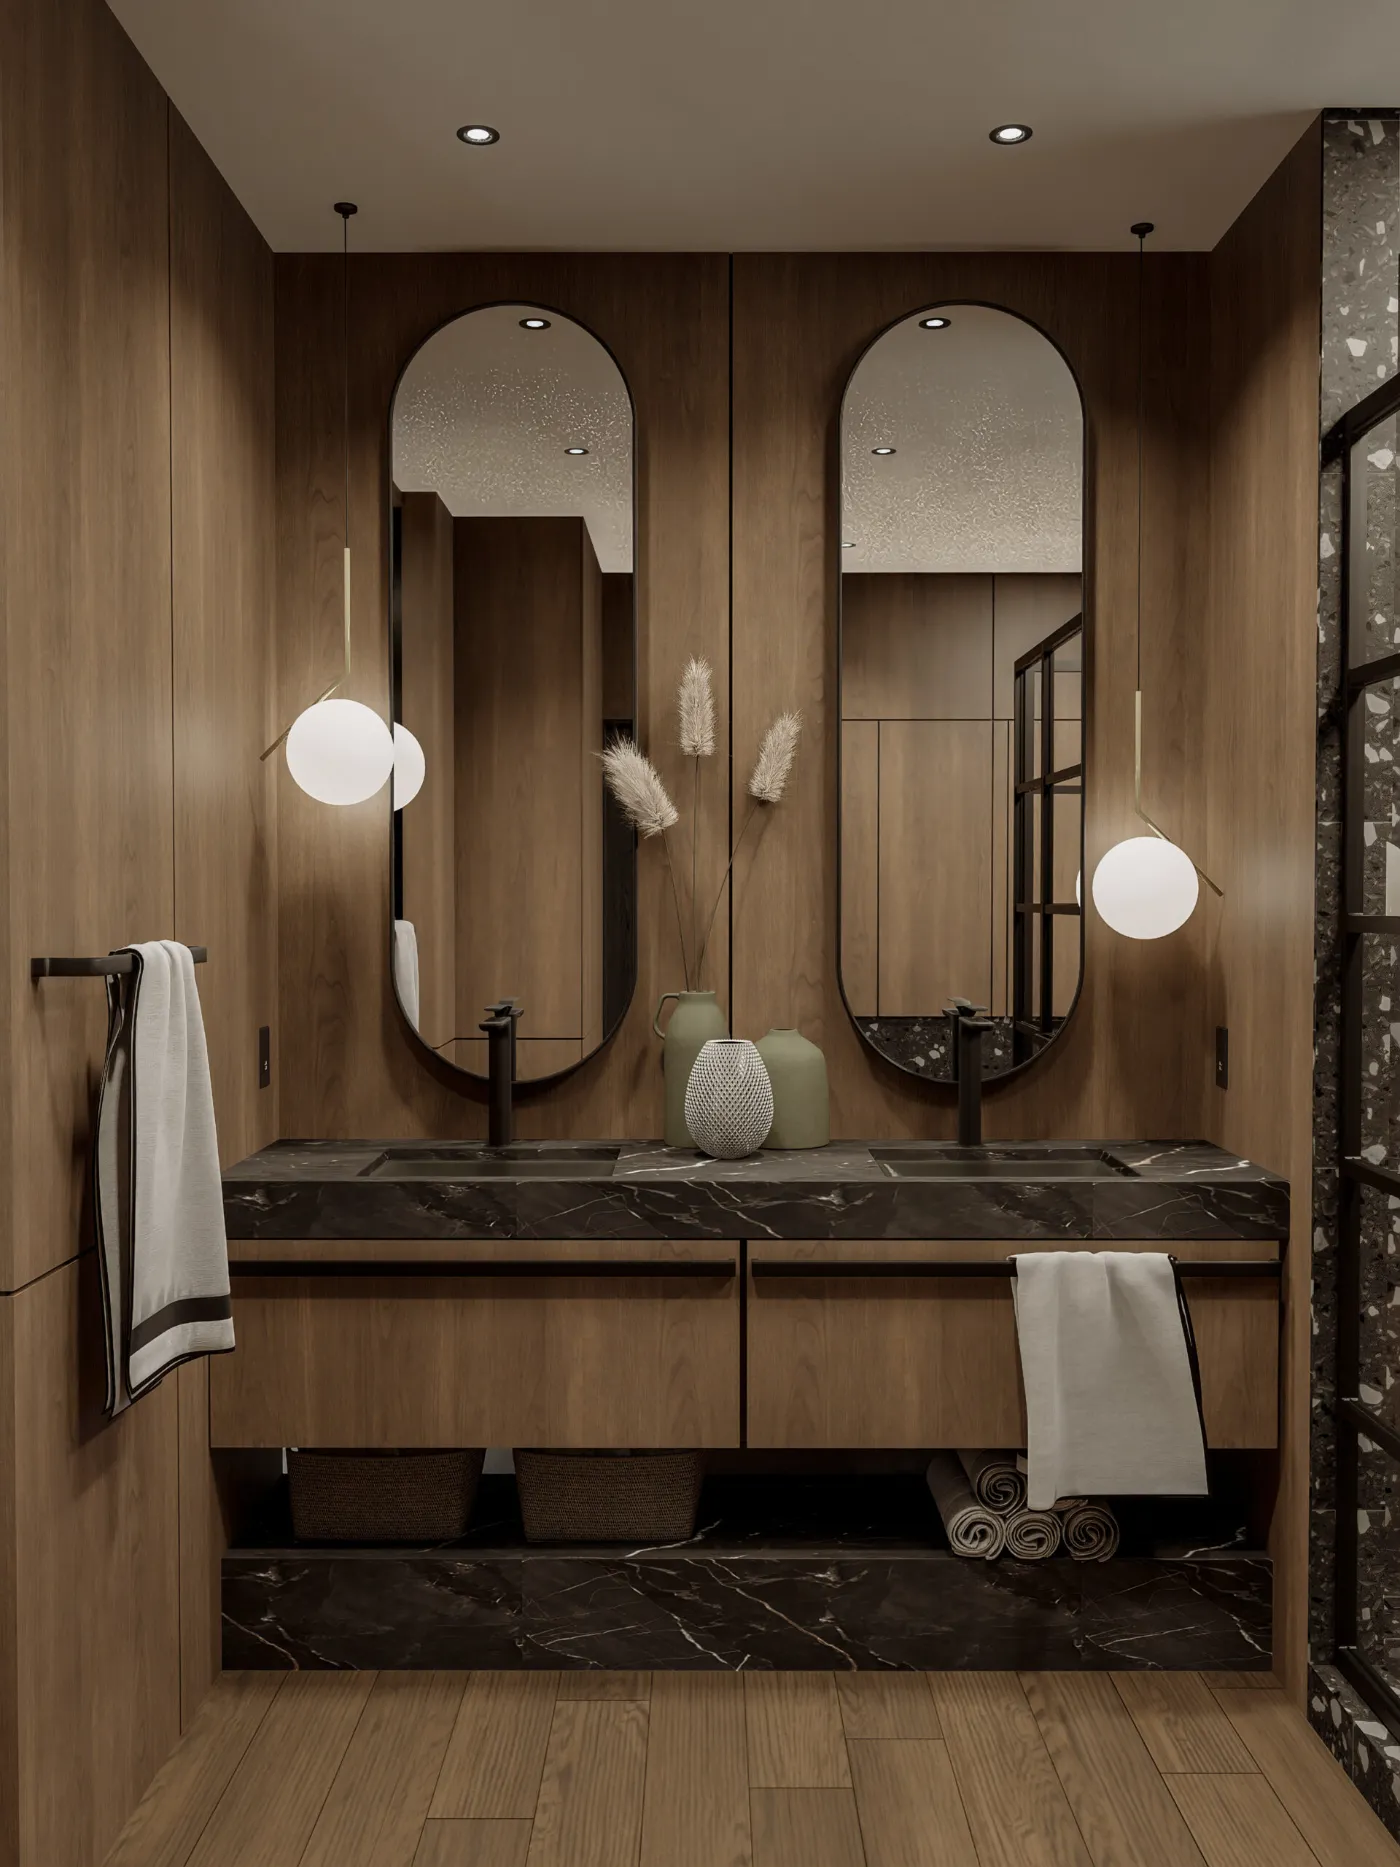
Primary bathroom with a freestanding tub, a long floating double vanity and a glass shower
“A home should feel like the people who live in it, not like a showroom.”
spread logo w
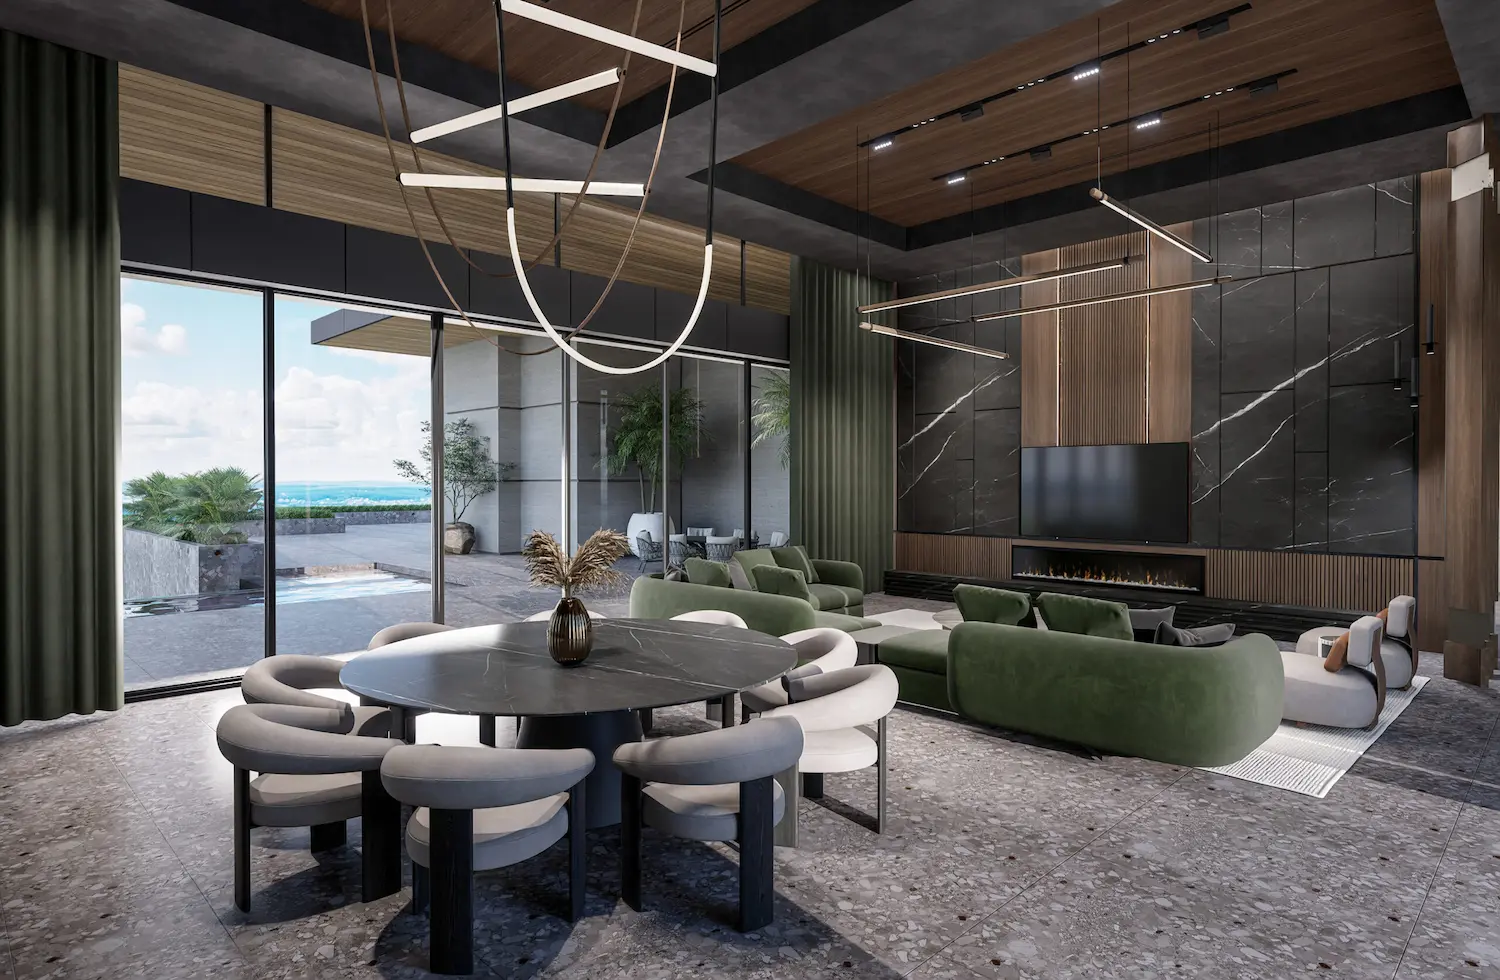
Living and dining hall with a round table, green sofas and a wide view over the water

Design packages

Choose how we work together

Three ways to work with Studio Sean Design, from a complete design package to full-service design support through the final walkthrough.

01
Concept

Full Interior Design · “Luxury Design, Fully Defined”
  • Concept & Layout Planning
  • Full Interior Drawing Set
  • Material & Finish Selection
  • Kitchen & Cabinetry Design
  • Lighting & Fixture Specifications
  • Ready for Your Contractor to Execute
Most Popular
02
Concierge

Design + Full-Service Experience · “Every Design Decision, Guided”

  • Everything in Concept
  • Everything in Immersion
  • Design Guidance Through Completion
  • Working Alongside Your Contractor
  • Vendor & Trade Liaison for Design Selections
  • Budget Guidance for Design Selections
  • Ordering & Procurement of Furnishings & Finishes
  • Final Styling & Walkthrough

Optional add-ons: Custom Furniture Design · Luxury Sourcing · Lighting Design · Smart Home

03
Immersion

3D Rendering · “Bring Your Vision to Life”

  • Ultra-Realistic 3D Renders
  • Interior Views of Every Room
  • Multiple Angles Per Space
  • Material & Lighting Simulation
  • Fast Turnaround Available

Our process

How a home comes together

Four stages, one designer from start to finish. You always know what comes next.

01
Initial consultation

We talk through your home, how you live, your taste, your priorities and your budget, and note what will shape the design.

02
Layout and design development

Furniture placement, materials, finishes, lighting and color. 3D rendering lets you see it before anything is ordered.

03
Design coordination

We refine the details and work alongside your licensed Nevada contractor. You hold the build contract. We protect the design.

04
Final details

Furniture, lighting, finishes and art are chosen in relation to the whole home, then styled for the final walkthrough.

Living room with a curved cream sofa, a black media wall and a sculptural spiral stair

The designer behind the work

The designer you meet is the designer who does the work.

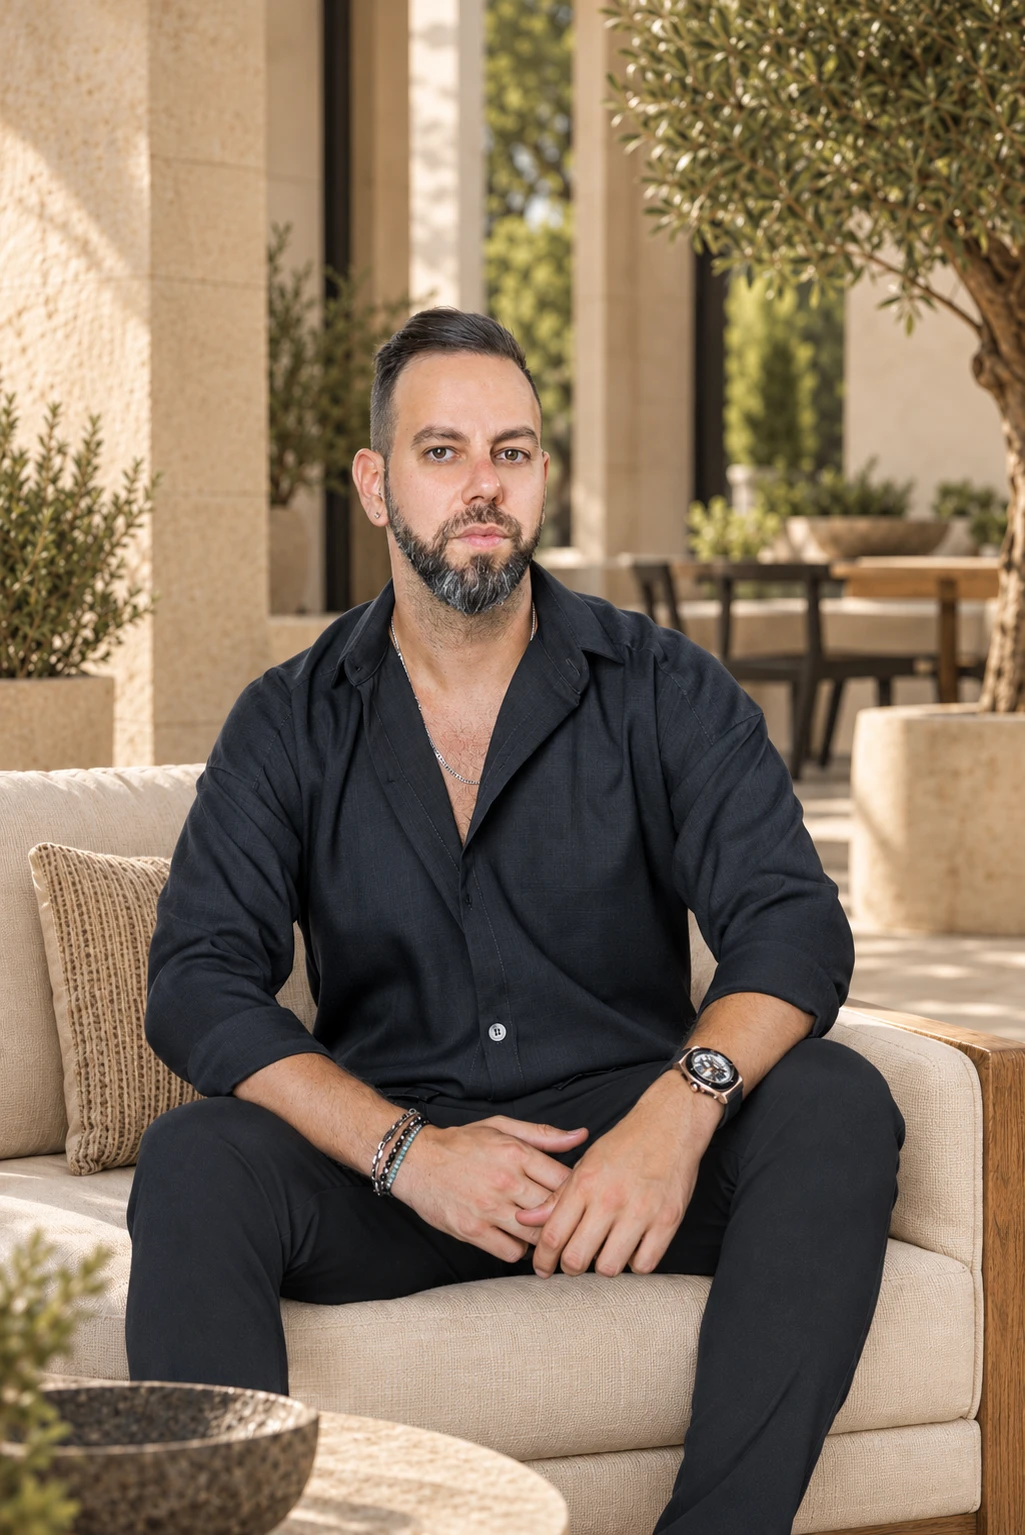
Portrait of the studio founder and principal designer
Studio Sean DesignProfile
sean afriat signature

Founder / Creative Director

Since 2017SD monogram

One designer, from the first conversation to the final walkthrough.

At Studio Sean Design, luxury means personal service and thoughtful, modern design. Every home is tailored to the way you live and made to feel timeless and comfortable, with a smooth process from the first idea to the final room.

Living room with floor-to-ceiling glass and a cream sofa
Bathroom with a freestanding tub and a glass walk-in shower
SD monogram
Living room with a black media wall, a curved cream sofa and a spiral stair beyond

In their words

“Had the pleasure to work with Sean and couldn’t be happier with the results. He made sure everything was completed on time and was hands on from start to finish.”

Fernanda · Google review

“They truly listened to our ideas and turned them into a beautiful, functional design that exceeded our expectations. Every step of the process felt organized and stress-free.”

David Lazarof · Google review

“Sean has great vision. I am very impressed by the design and how he brings everything together.”

Jeff Skalny · Google review

FAQ

Questions about working with a Las Vegas interior designer

Prefer to talk it through? Call or text 702-747-8187.

What interior design services do you offer?

Home interior design in Las Vegas and Henderson: full home interior design, kitchen, bathroom, living room and master bedroom design, custom furniture design and 3D rendering.

Which areas do you serve?

Las Vegas and Henderson, including Summerlin, The Ridges, MacDonald Highlands, Ascaya and The Summit Club.

Is it worth hiring an interior designer?

For most homes, yes, especially when cabinetry, stone or furniture is involved. The expensive mistakes happen before anything is ordered: a layout that doesn’t flow, finishes that clash, a sofa at the wrong scale. Seeing every room in 3D first takes most of that risk away, and clients can save up to 25% on cabinetry.

What is the difference between an interior designer and a decorator?

A decorator mainly chooses furniture, fabrics and accessories for rooms as they already are. An interior designer also works on the layout, cabinetry, built-ins, lighting and finishes, and delivers a drawing set and specification book that your licensed contractor builds from.

How much does it cost to hire an interior designer?

It depends on the size of the home, the number of rooms and the level of finish. A single room costs far less than a full home. After a free consultation, you receive a clear, itemized proposal, so you know the full design investment before any work begins.

Is the initial consultation free?

Yes. The first consultation is complimentary. We talk through your home, what isn’t working, how you live and what you’d like it to feel like. You leave with a clear sense of the scope and the next steps, with no obligation.

How long does an interior design project take?

A single room usually takes two to four weeks to design. A full home typically takes two months or more. The timeline depends on the scope, the number of rooms and how quickly decisions are made. Construction time is set separately by your licensed contractor.

Can I see the design before anything is ordered?

Yes. Every room is rendered in photorealistic 3D before any furnishings, materials or finishes are ordered, so you can see the finished space while changes are still easy to make.

Do you order the furniture for me?

Yes. With our Concierge package, the studio takes care of the furniture for you. We source and order every piece, follow each order and delivery, and see it through until the room is complete. You don’t deal with vendors, tracking numbers or missing parts.

Should I hire an interior designer or a contractor first?

In most cases, the designer comes first. With a complete drawing set and specifications in hand, every contractor bids on the same scope, so quotes are easier to compare and fewer surprises come up mid-project. We then work alongside the licensed contractor you hire.

Do you work with my contractor?

Yes. We are an interior design studio, not a licensed general contractor. We work alongside your own independent, licensed Nevada contractor on every design decision, and all construction is carried out by them.

Can I hire an interior designer for just one room?

Absolutely. Many clients start with a single kitchen, primary bath or living room, and many go on to a full home project with us.

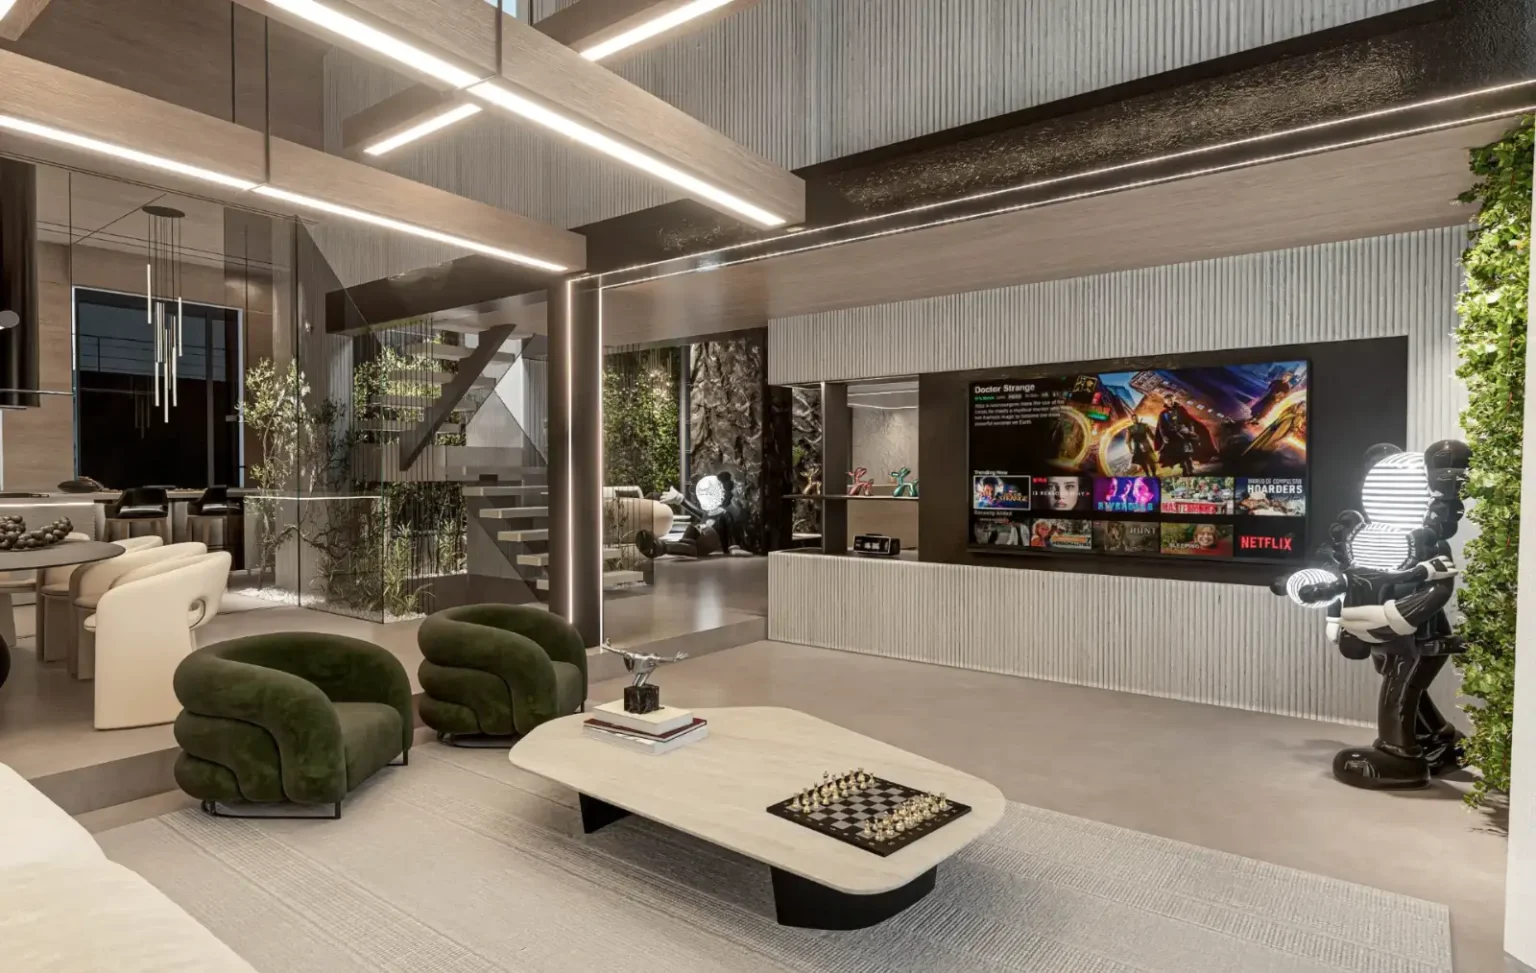
Dark living room with lounge chairs, a media wall and a tall sculpture

Let’s design your home.

Tell us a little about the project and we will set up a private design consultation. No obligation.

Thank you. We’ll get back to you soon.

Prefer to talk? Call or text 702-747-8187 · info@sean-design.com

Sean Design
© 2017–2026 Studio Sean Design