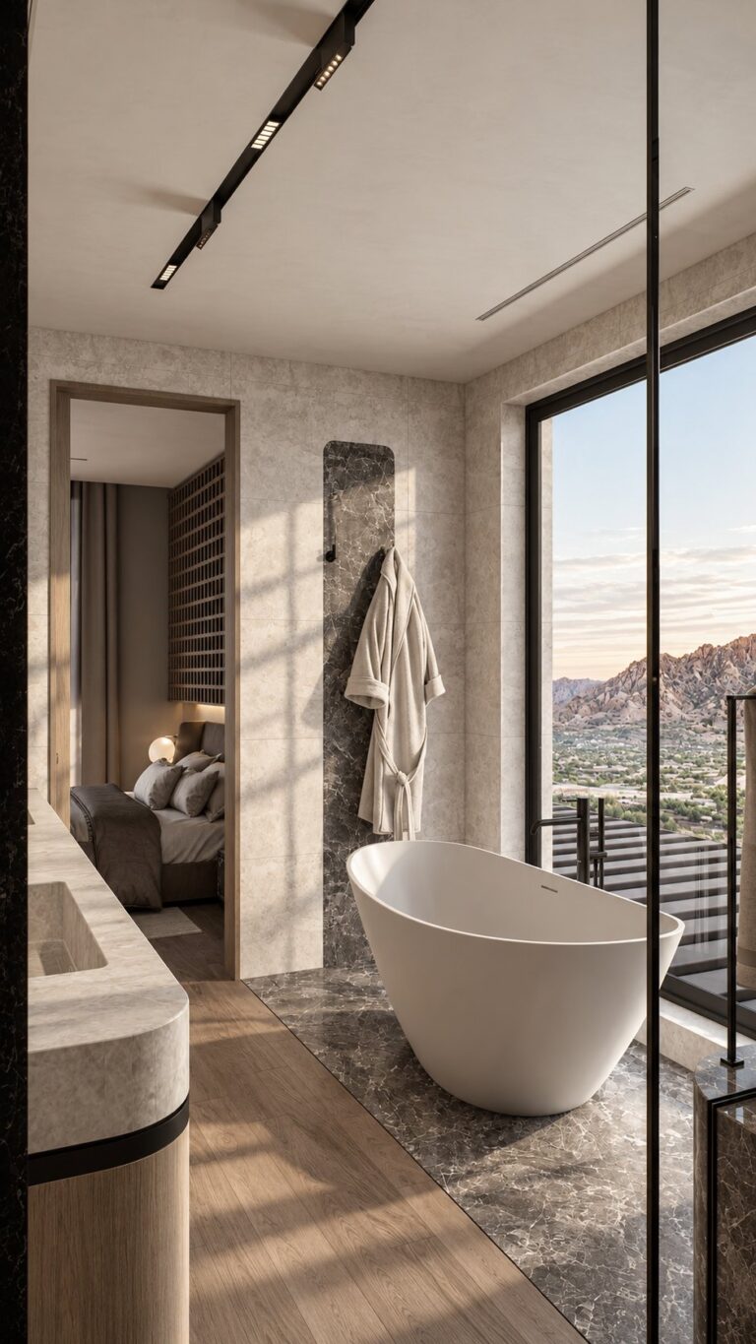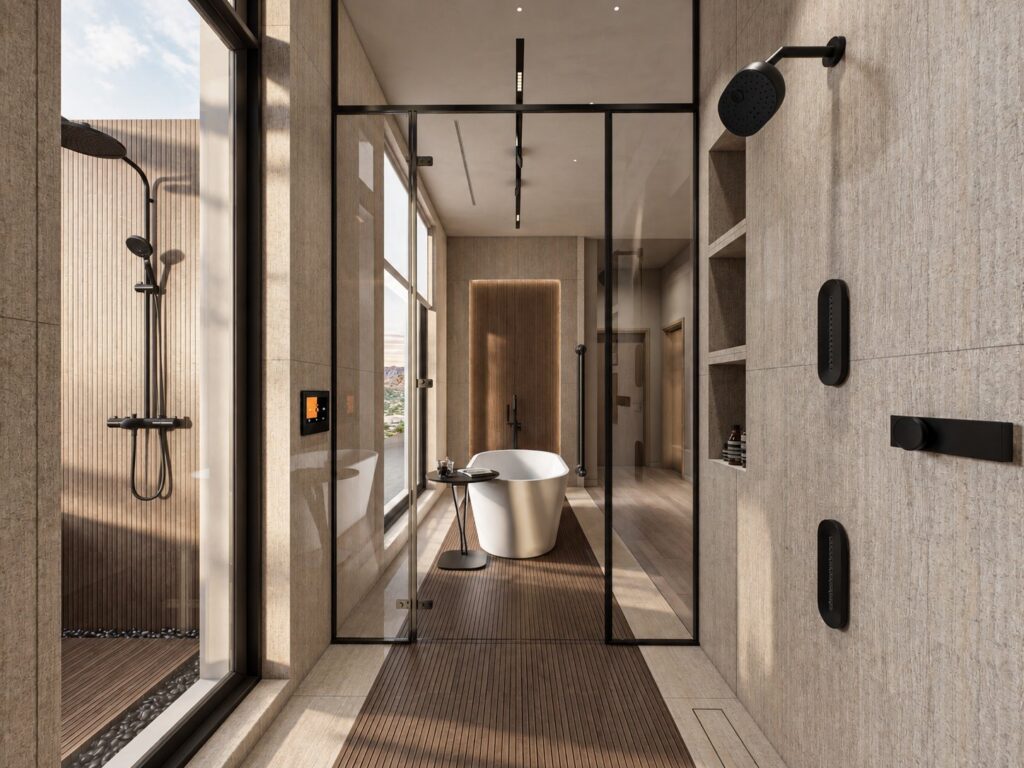
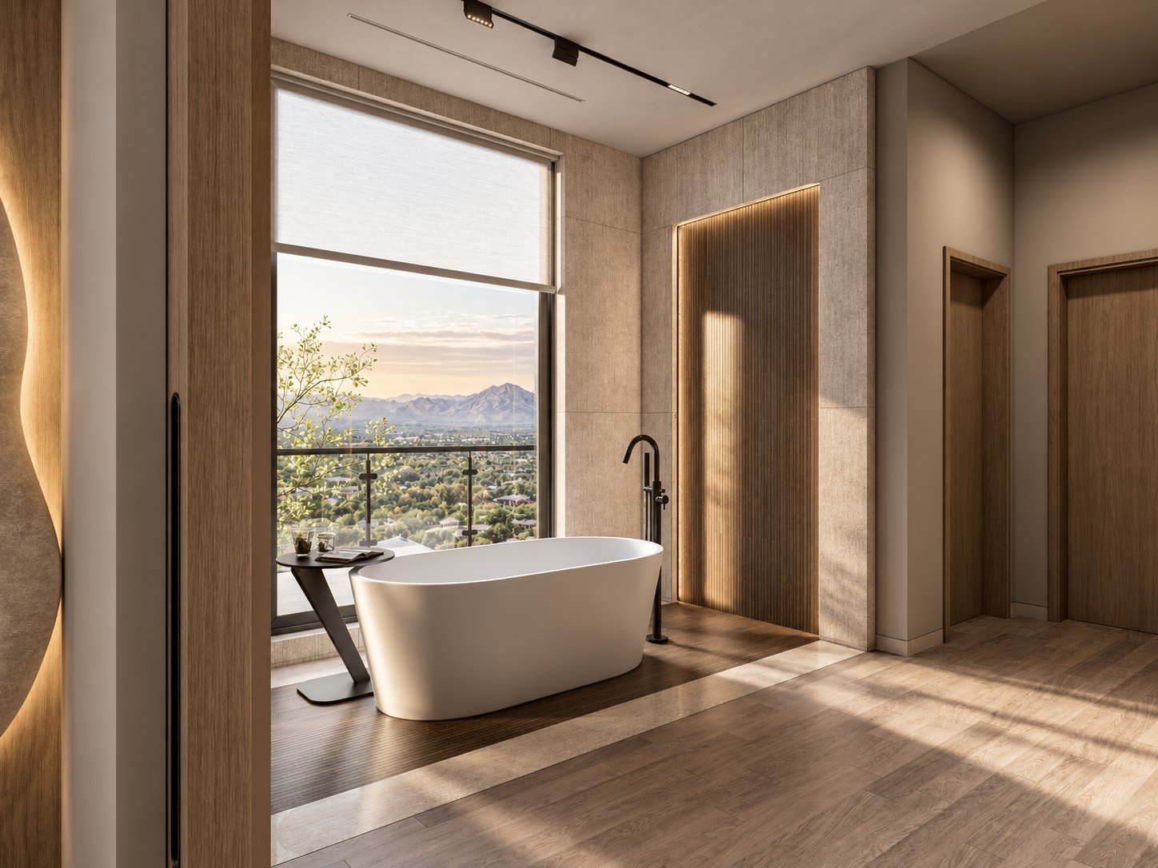
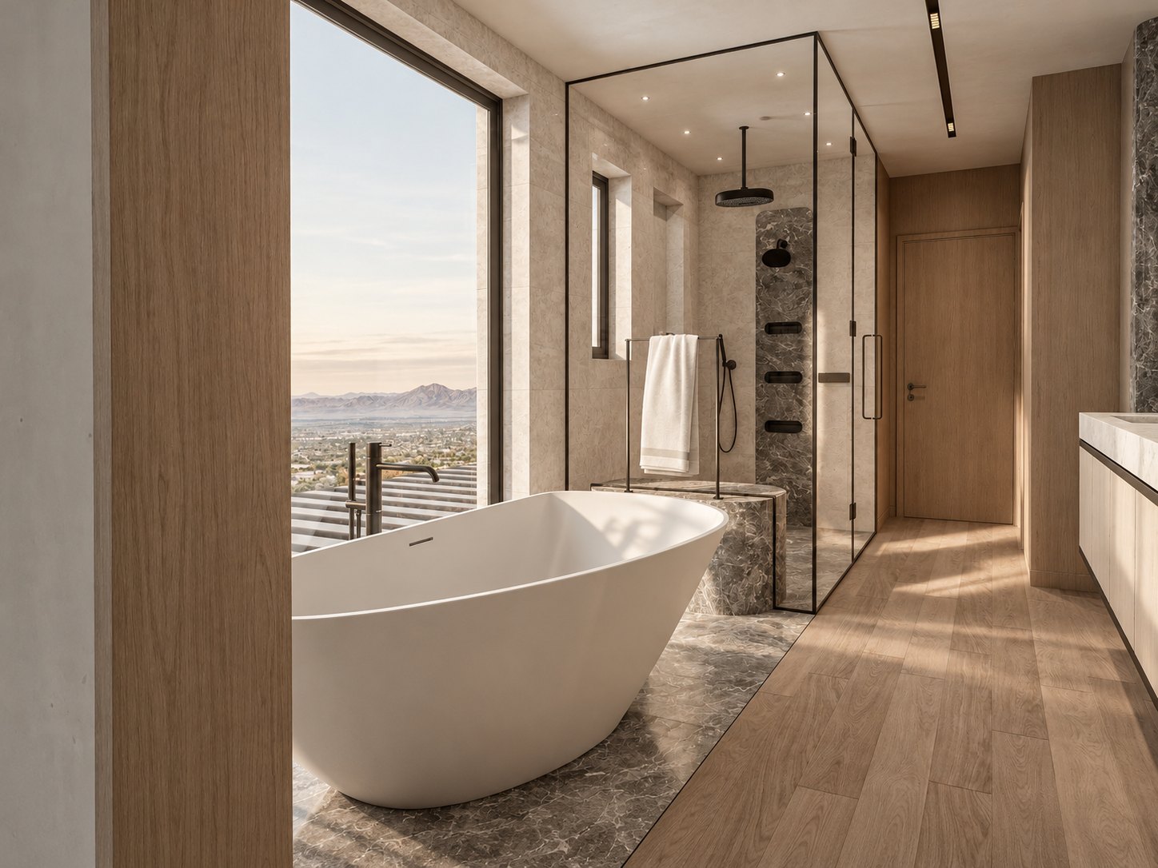

Bathroom with a freestanding tub at the window above the valley and a stone shower behind glass

Home · Services · Bathroom Design

Bathroom Design Las Vegas

See your new bathroom in 3D before anything is ordered.

Bathroom design in Las Vegas

A bathroom can look beautiful and still make every morning harder. We design yours around your day, and show it to you in 3D before anything is ordered.

Your bathroom designer

Your Bathroom Designer in Las Vegas

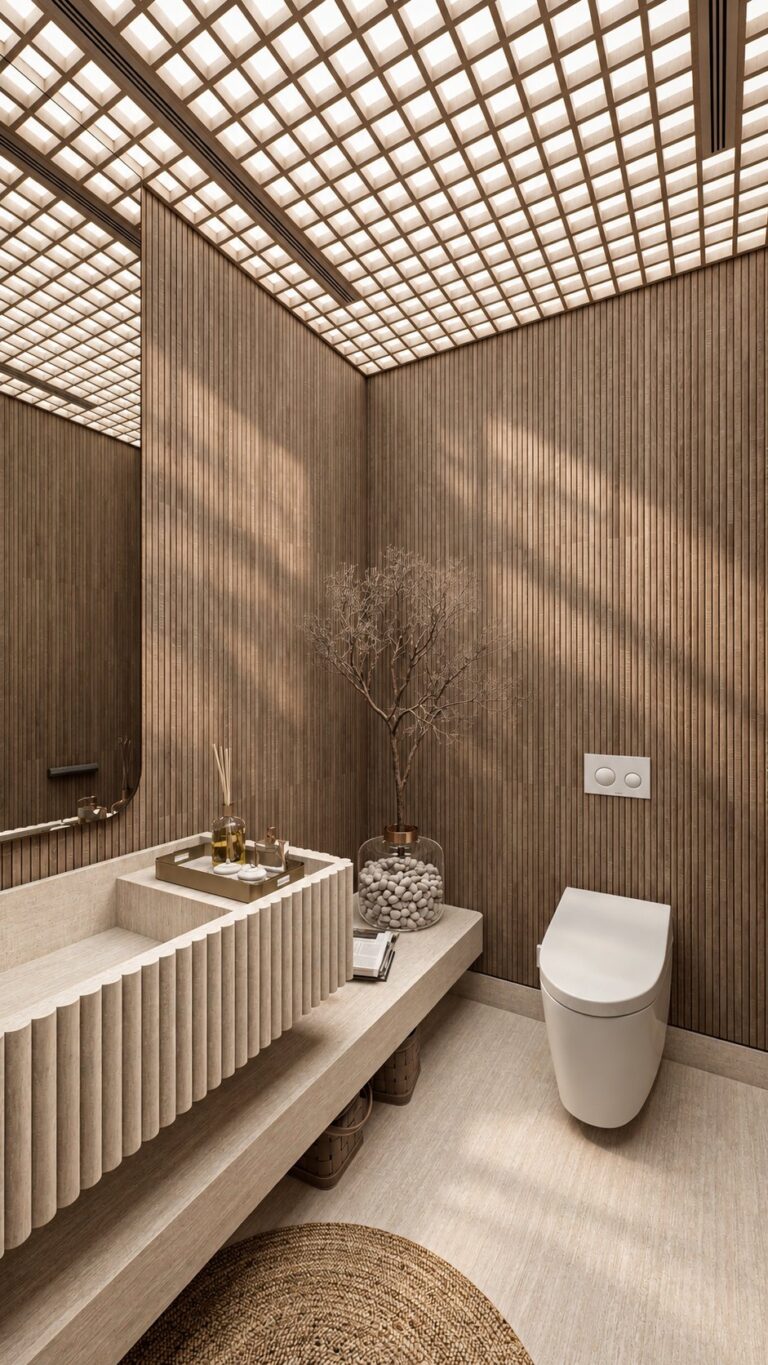
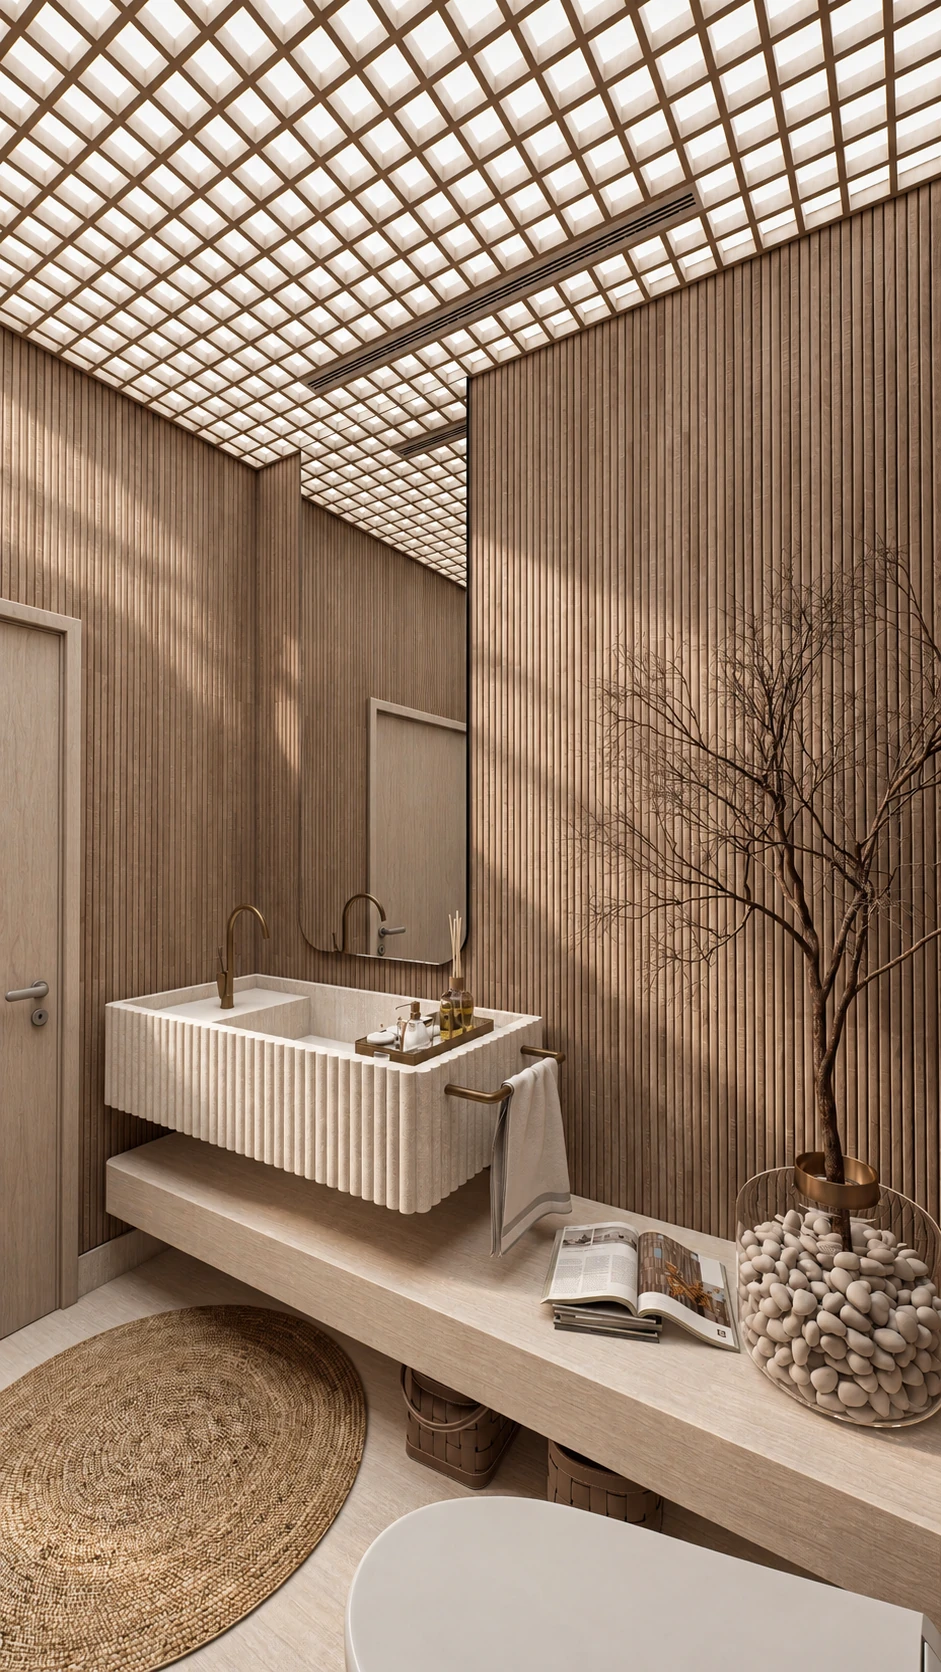
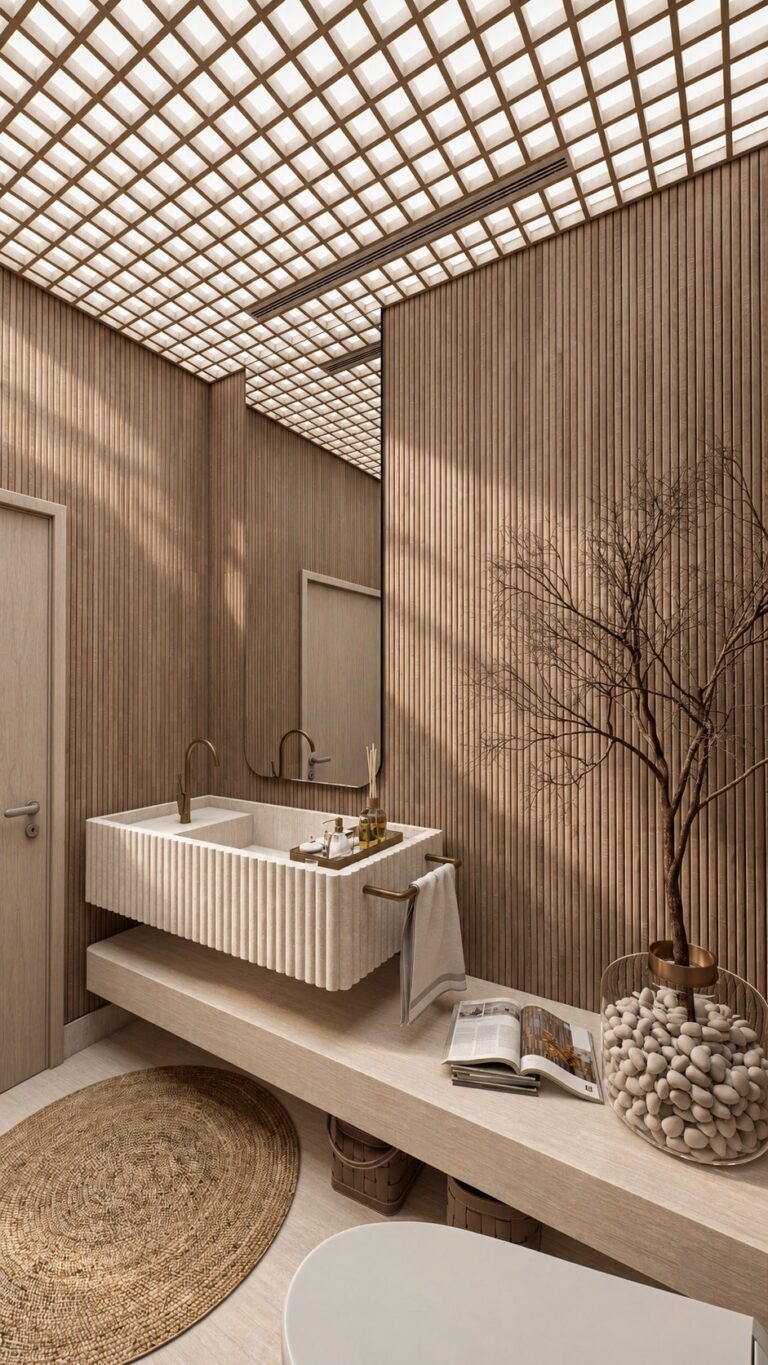
Powder room with fluted oak walls and a fluted travertine basin on a floating shelf
Bath with a fluted stone sink, oak slat walls, a bare branch arrangement and a lit ceiling grid

You know the feeling. Two of you need the same mirror at the same time. The counter has disappeared under bottles, and the shower feels smaller every year.

Good bathroom design in Las Vegas starts with your morning, not with a tile sample. Before I draw anything, I want to know who gets up first, what lives on your counter, and how you want to feel when you close the door.

Then I design the bathroom around those answers and show it to you in 3D. You walk through it, change what you want, and approve it before a single slab or tile is ordered.

I work alongside your own licensed contractor, so the finished bathroom matches the design you approved.

Gold SD monogram
sean afriat signature

Founder / Creative Director

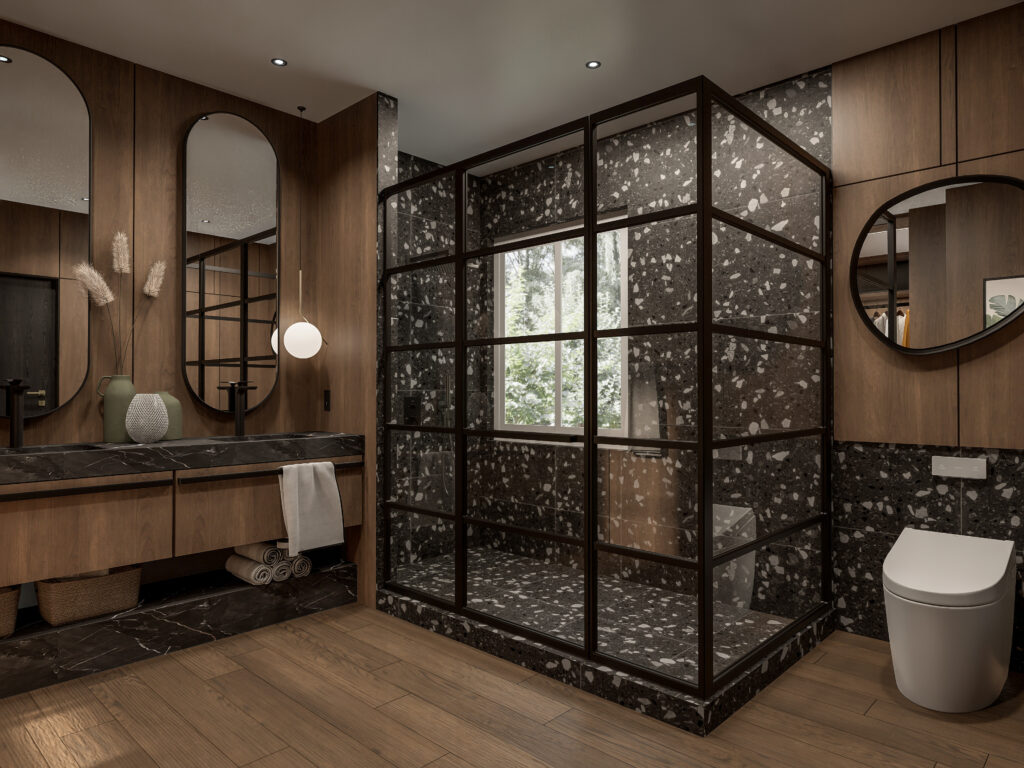
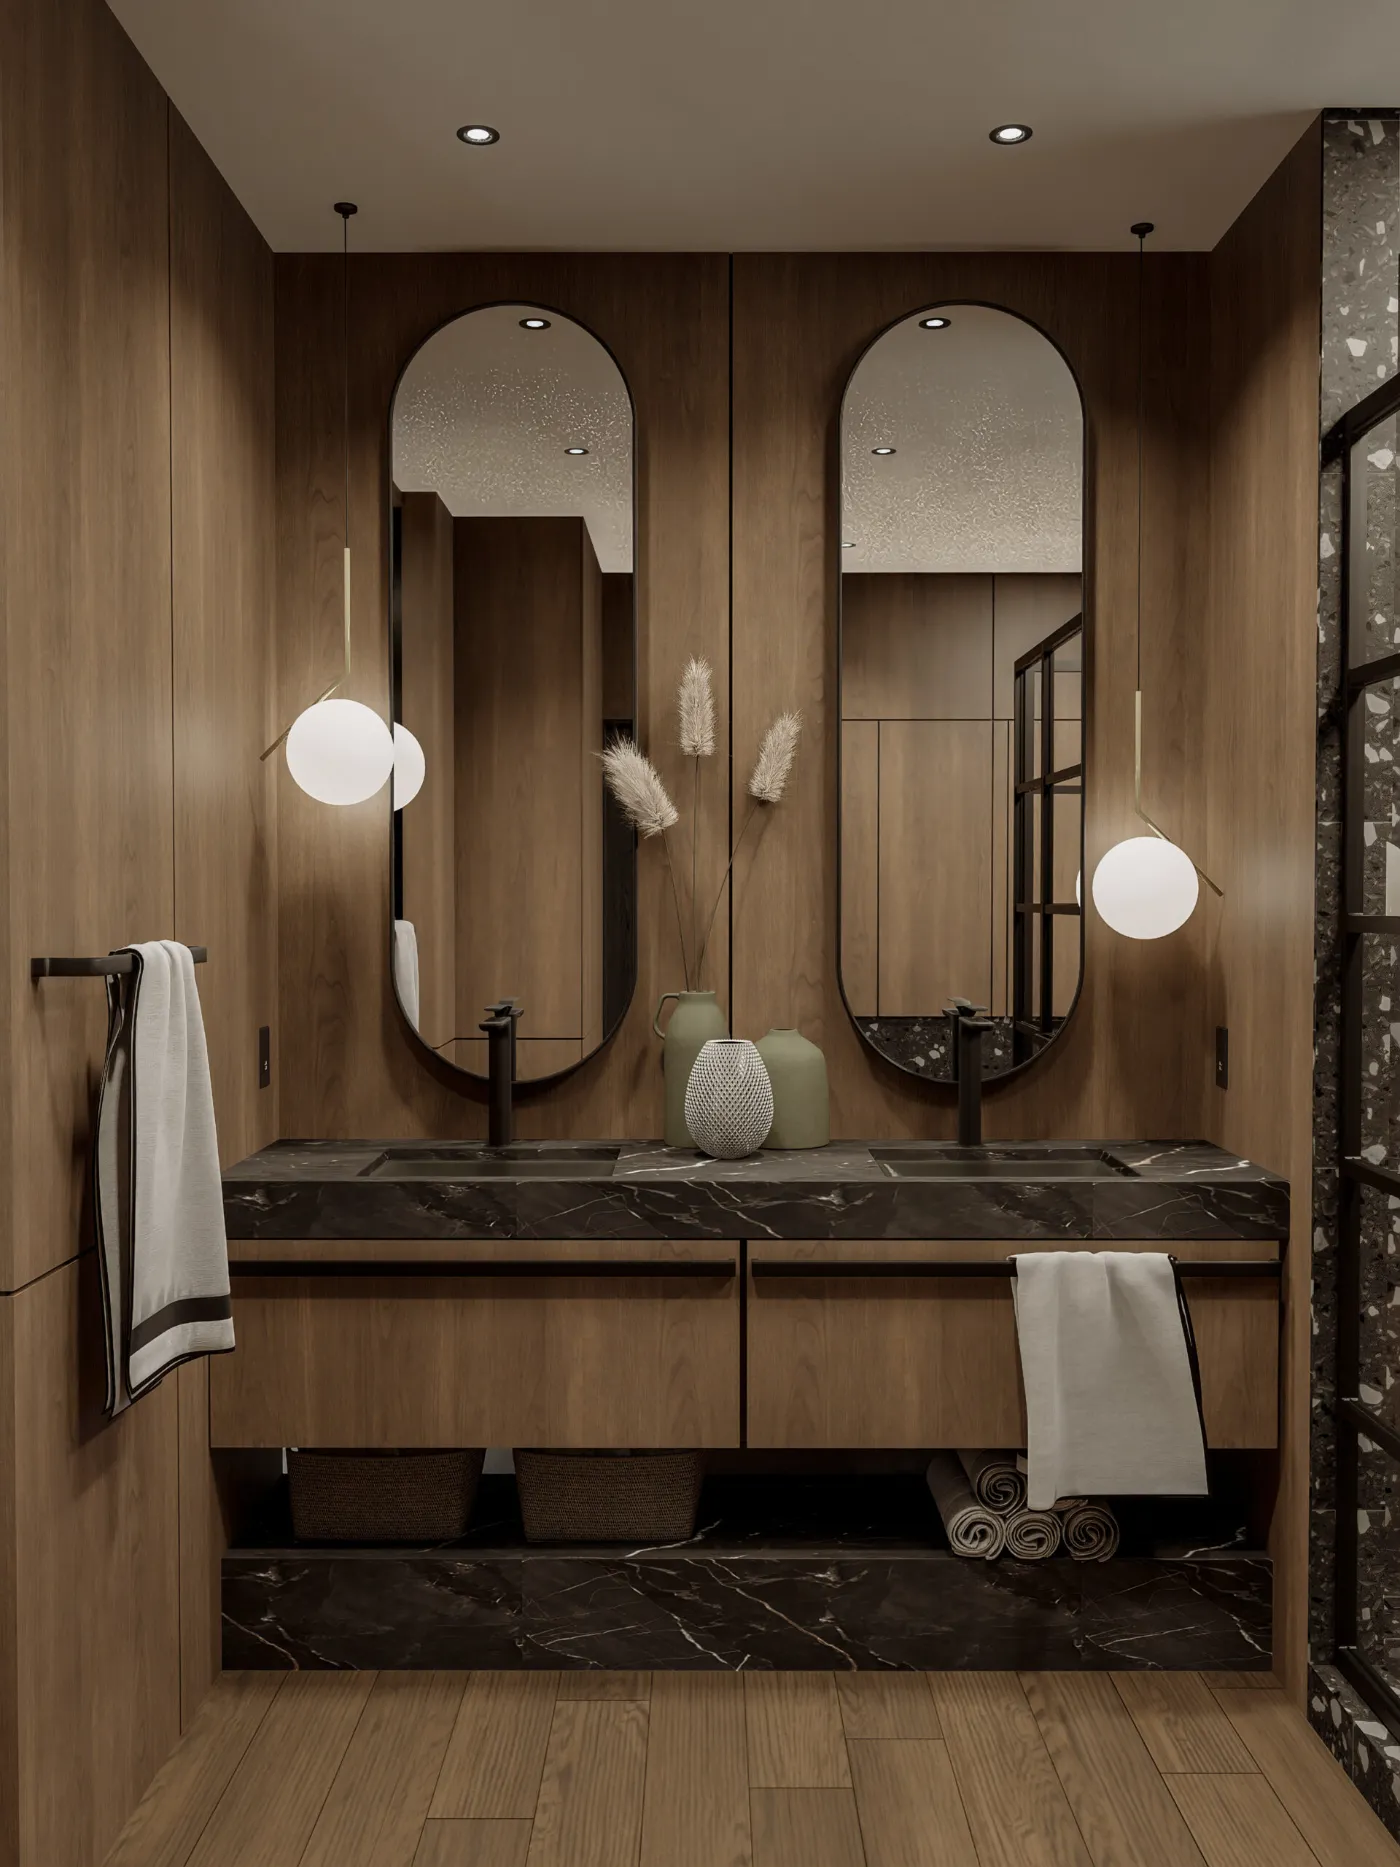
Primary bathroom with twin oval mirrors, a black marble vanity and globe pendants
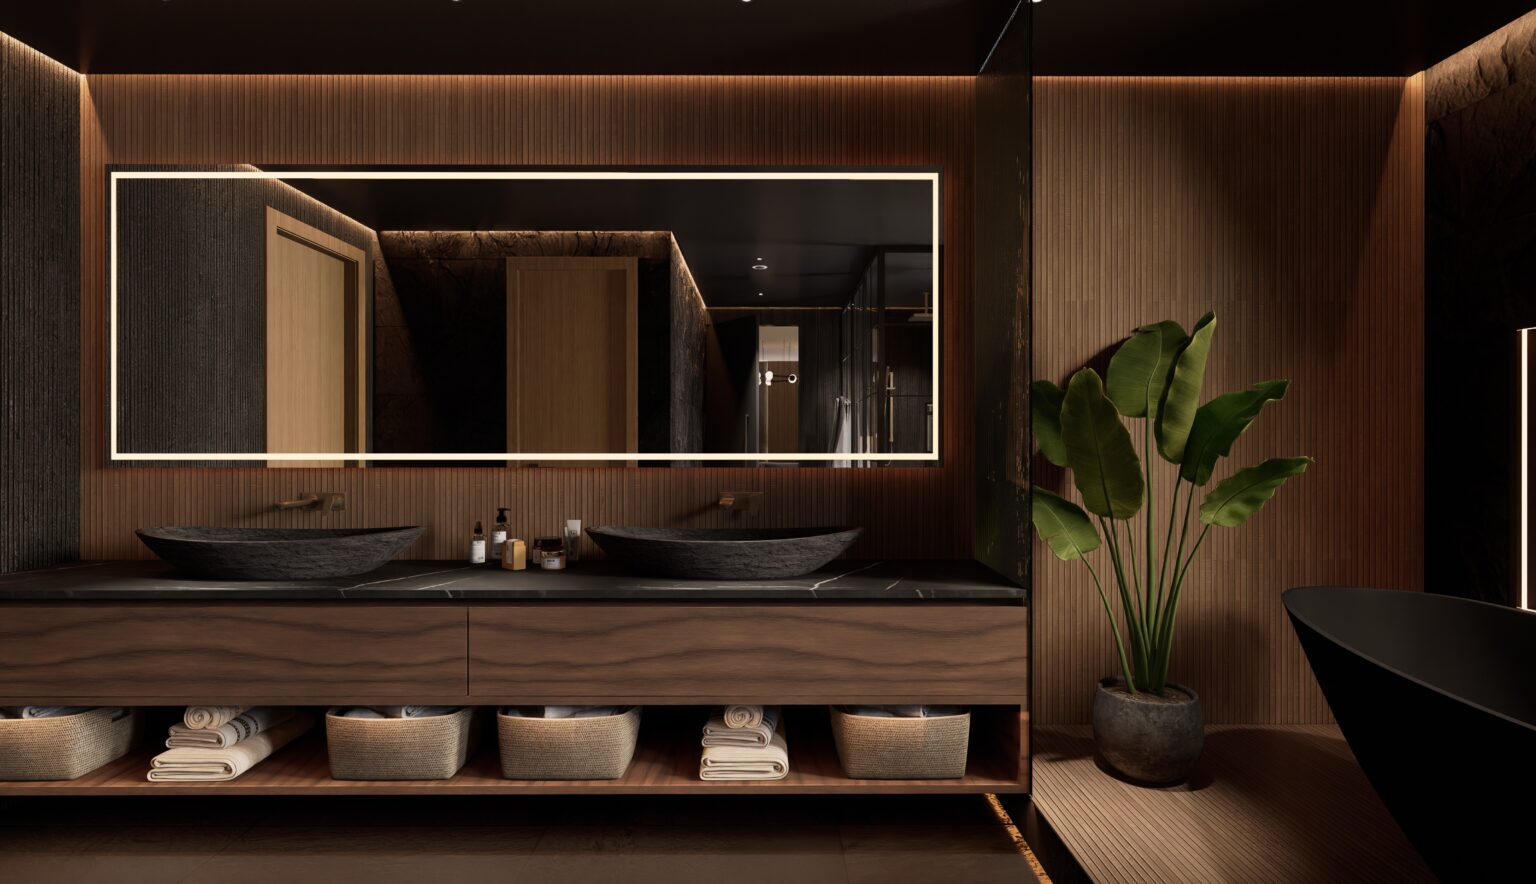
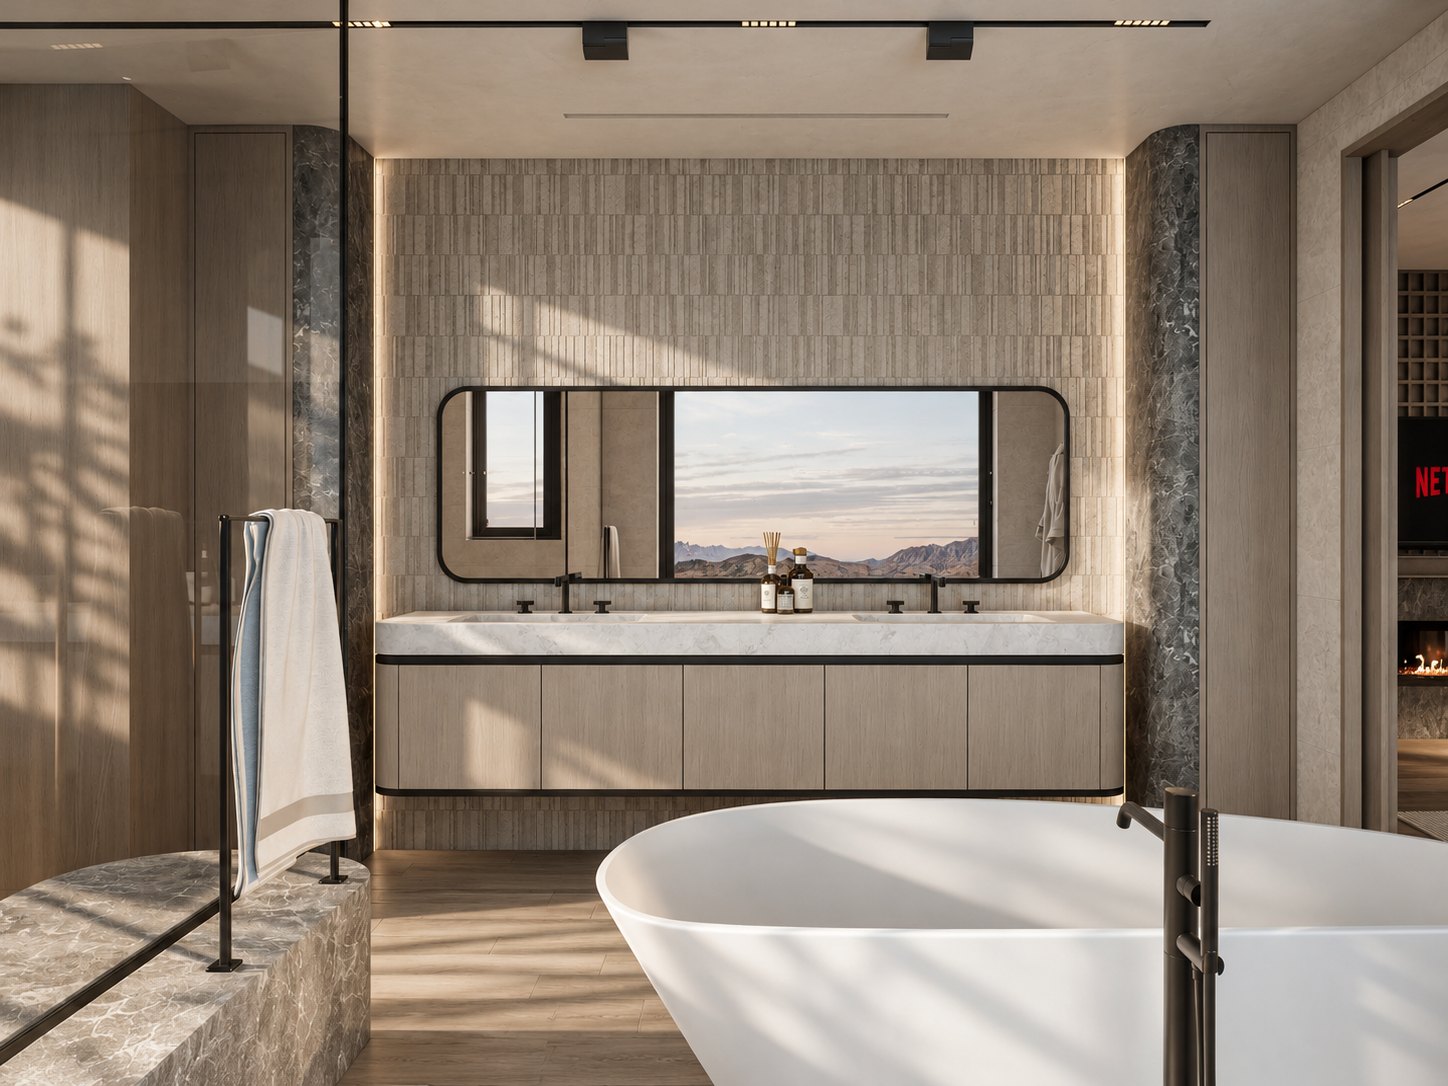
Second bathroom vanity with a stacked tile wall, a long black-framed mirror reflecting the mountains and the tub in front
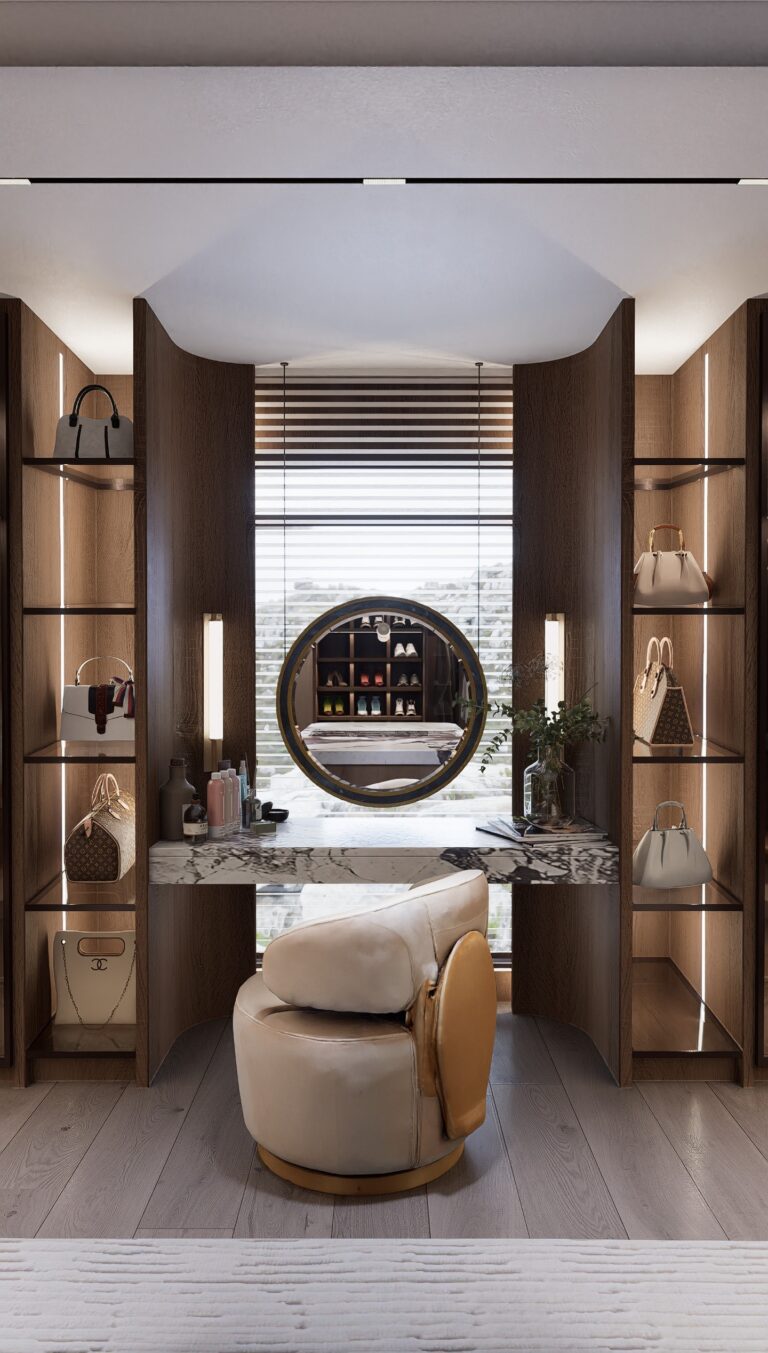
Dressing room vanity with a round lit mirror, oak shelving and a cream stool
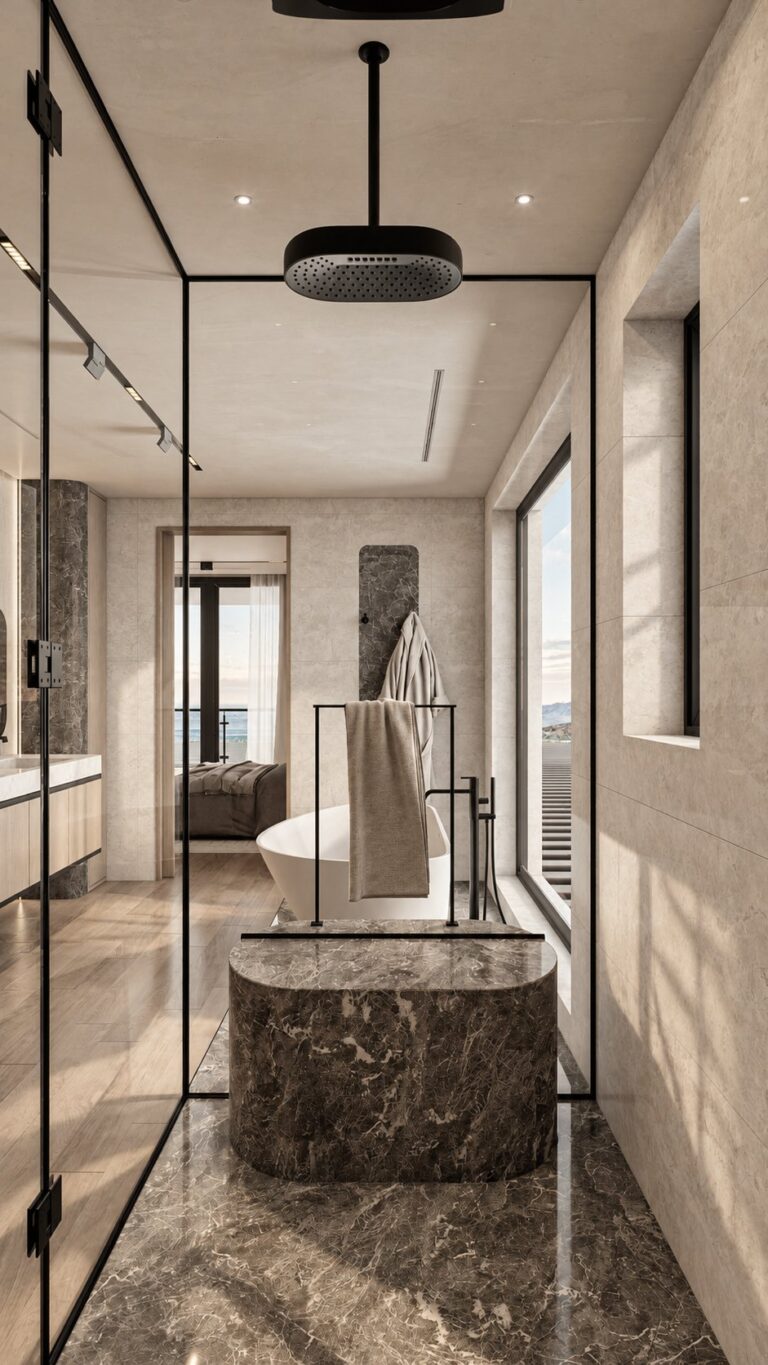
Glass shower in stone with the freestanding tub beside it, looking through to the bedroom
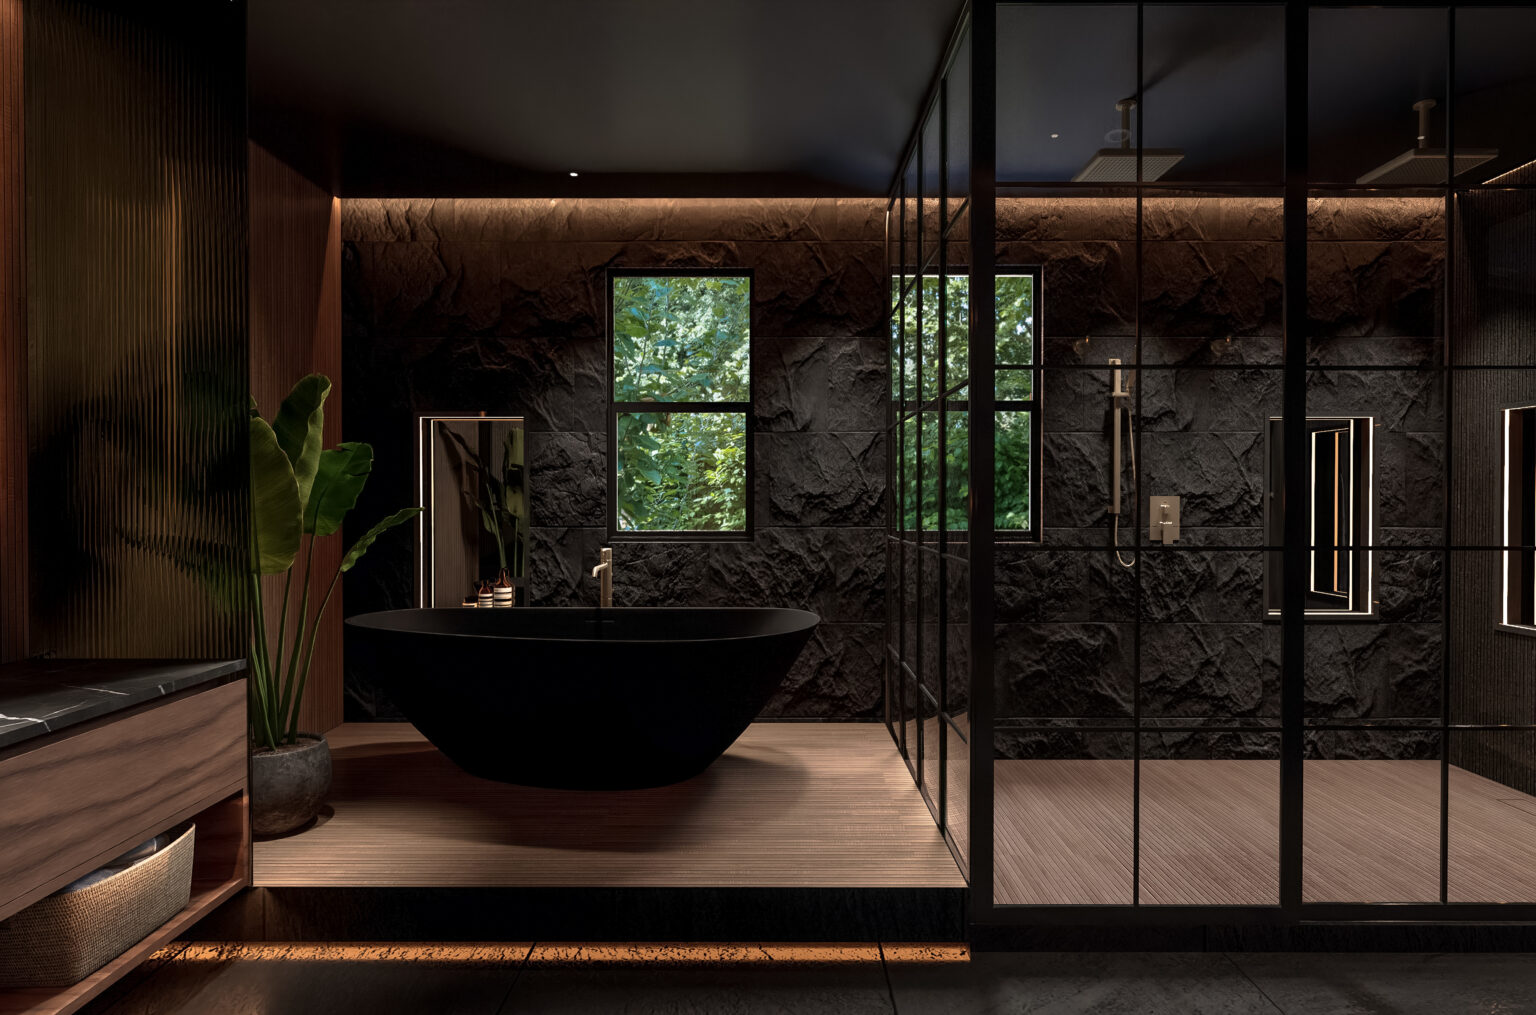
Primary bathroom with a black stone wall, a freestanding black tub and a glass-framed shower
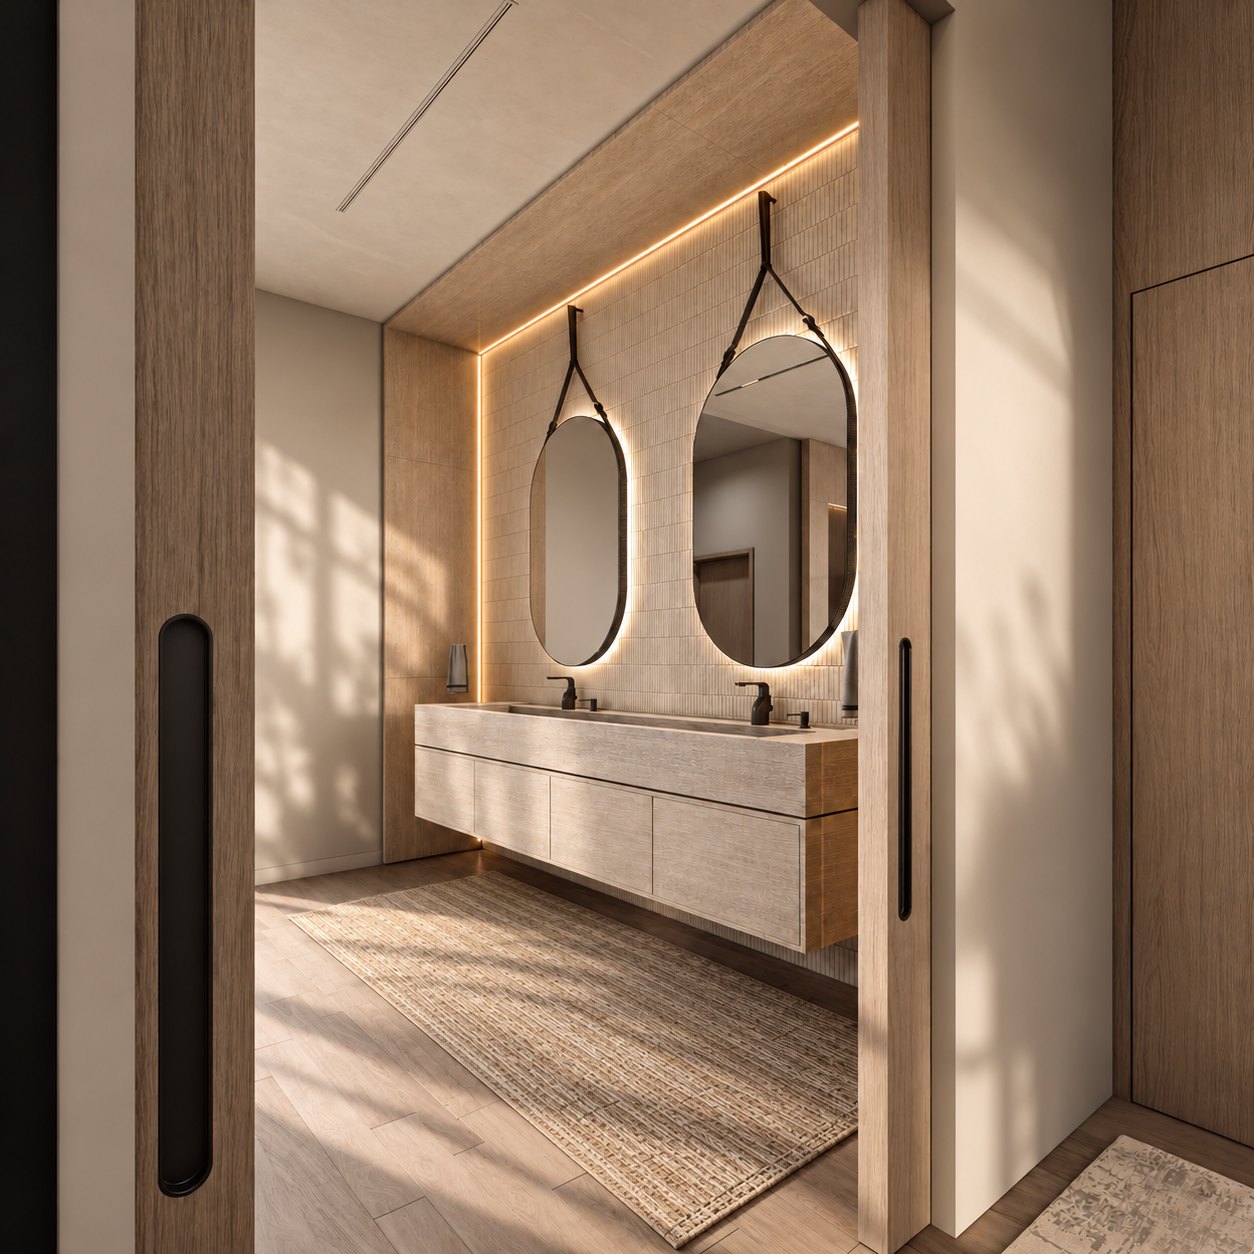
Primary vanity with twin oval mirrors on leather straps, backlighting and a floating travertine counter

Where it usually starts

What Isn't Working in Your Bathroom?

01

Mornings are a traffic jam

We plan both routines first, then give each of you a basin, a mirror and room to pass.

02

The counter has disappeared

We look at what you own and where you use it, then design drawers and niches so the counter stays clear.

03

The light at the mirror is wrong

We plan light at the mirror with the layout, so you can see your face without a shadow on it.

04

The shower feels cramped

We rethink the layout and the glass, and you stand inside the new shower in 3D before anything changes.

05

It doesn't feel like a retreat

We choose stone, wood and light together, so your primary bath slows you down at the end of the day.

06

You're afraid of an expensive mistake

Stone can’t be uncut and tile is set once. Seeing it first in 3D is the cheapest way to catch a problem.

What we solve

What Bathroom Design in Las Vegas Has to Solve

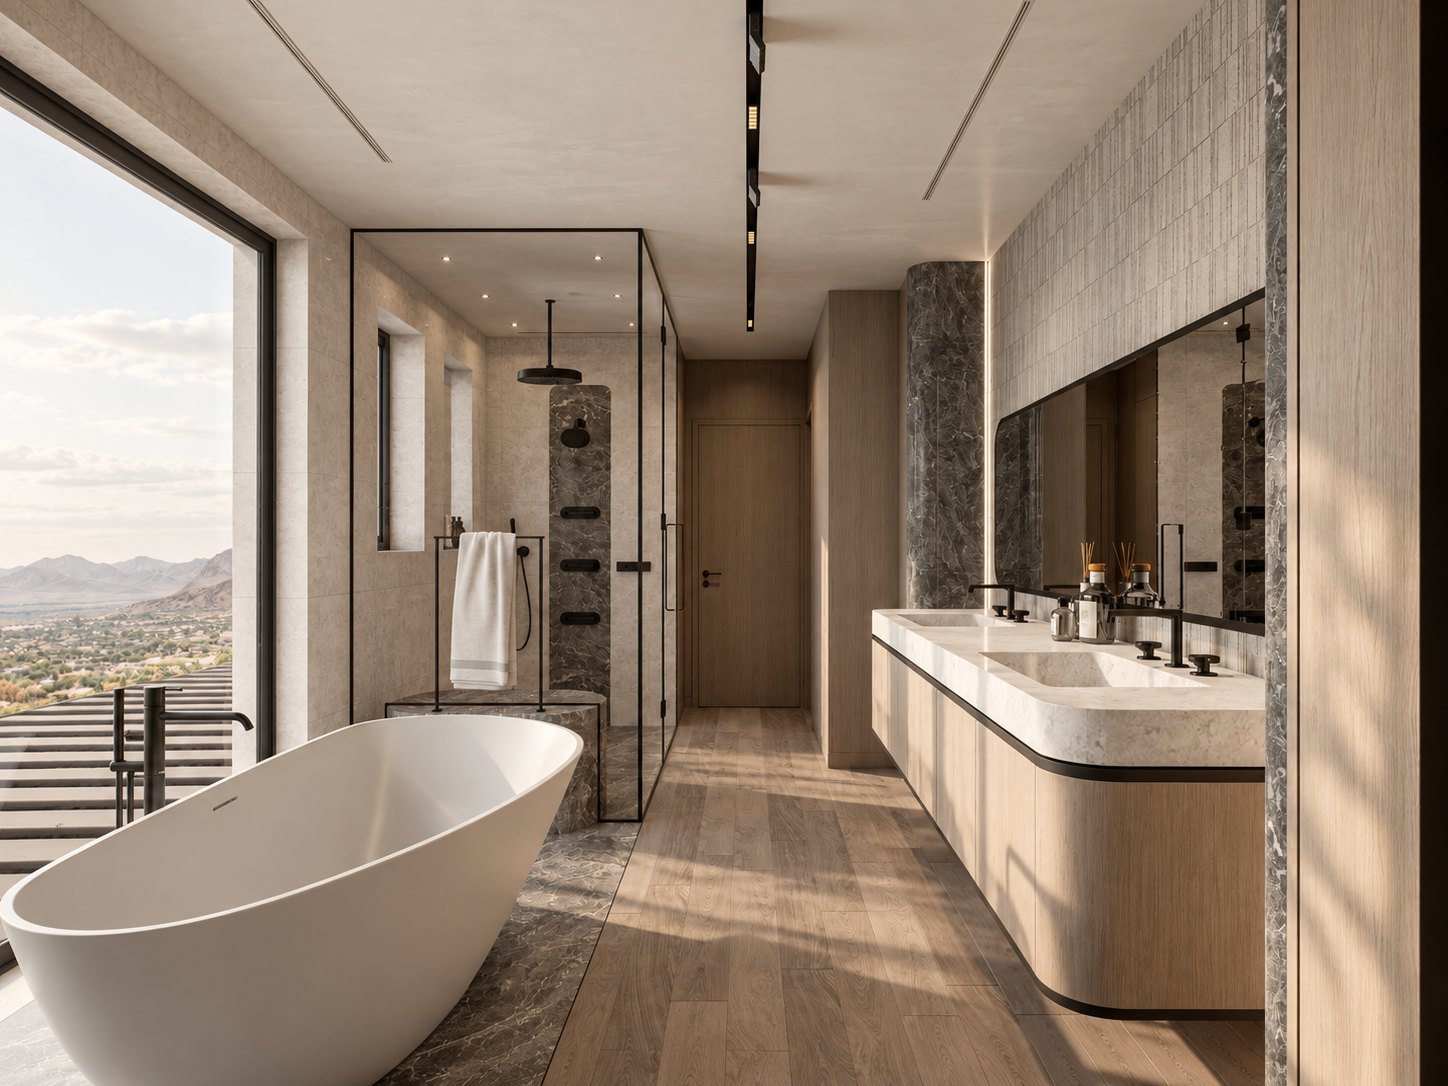
A bathroom end to end, with the tub at the window, the glass shower and the double vanity run
01

The layout

Where the shower, the tub, the toilet and the vanity go decides how the room works every day. We start there, before any finish is chosen.

Double vanity in pale oak with a long black-framed mirror and a stacked tile wall
02

The storage

Towels, bottles and daily things need a place close to where you use them. We plan the drawers, niches and tall cabinets around what you own.

Powder room from the door, with an open lattice ceiling lit from above and a slim mirror
03

The light

A bathroom needs soft light early, clear light at the mirror and calm light at night. We plan all three with the layout.

Step by step

How Our Bathroom Design Process Works: A Step-By-Step Guide

A bathroom is a small room with a lot of decisions. Sean is personally involved in every step.

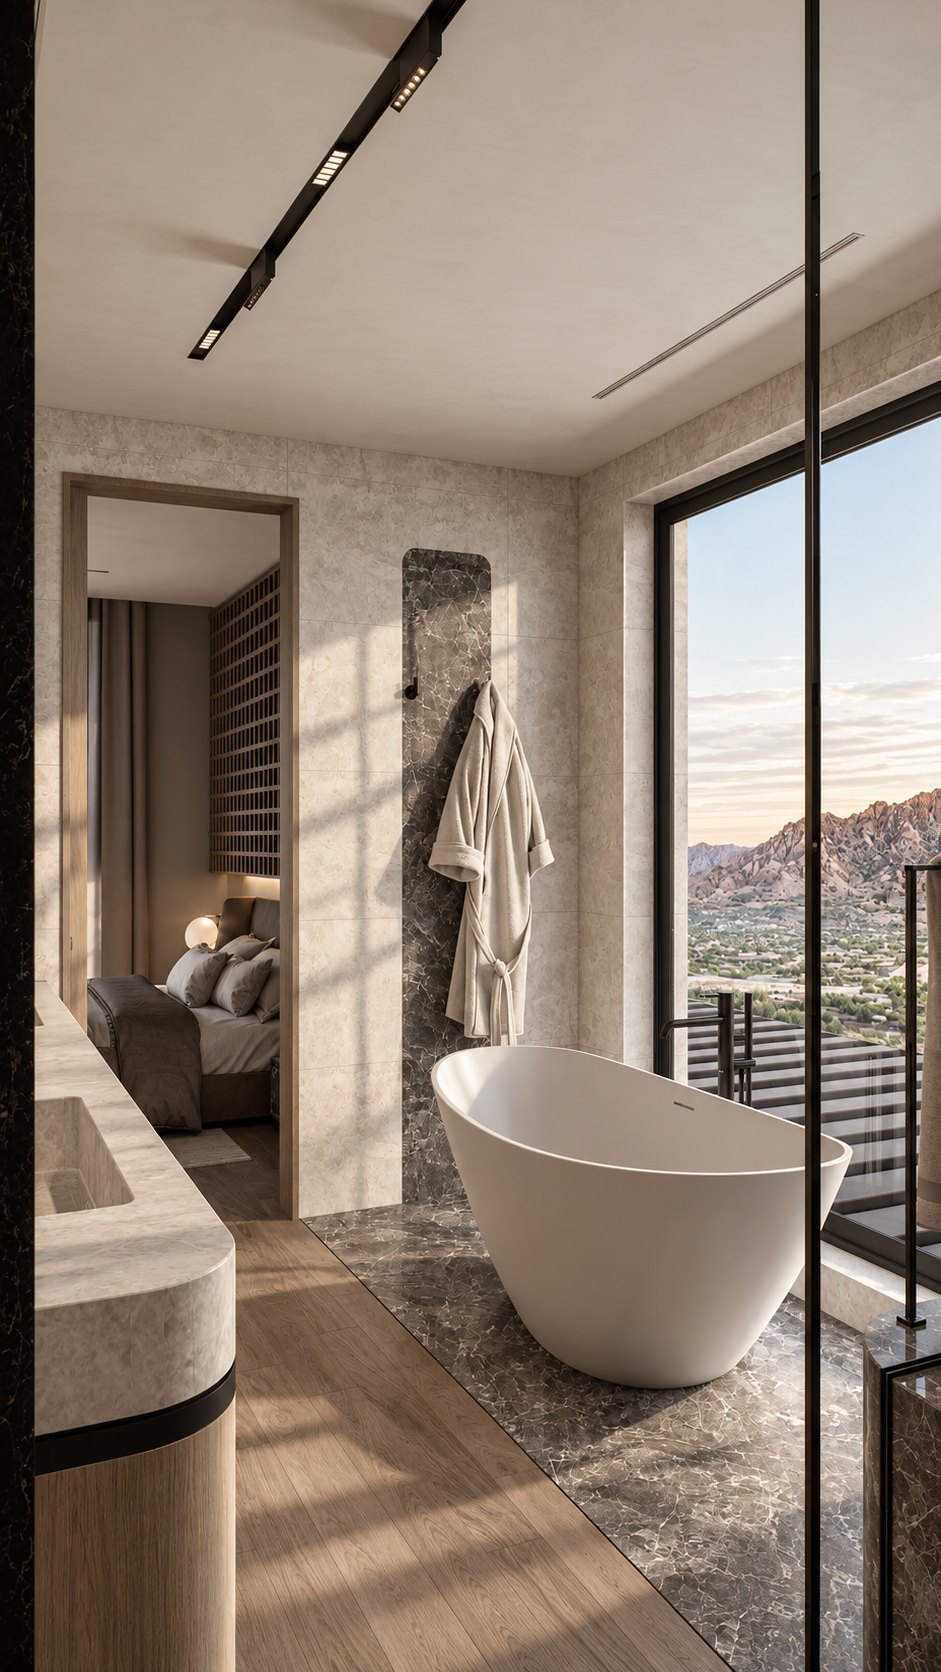
Freestanding tub at the glass with a mountain view, a marble robe panel and the bedroom through the doorway
01

Initial consultation

We meet in person and stand in your bathroom. You show us what works and what doesn’t, and you receive a clear, itemized proposal before any design work begins.

02

Site visit and measurements

We measure the bathroom, study the light and how you move through it, and give you a first layout direction.

03

Design development in 3D

This is the step people remember. We create your bathroom in realistic 3D, with the vanity, stone, tile and lighting. You ask for changes and see them. Fixing something on screen costs nothing.

04

Final design and presentation

You receive a complete drawing set and specifications: plan, elevations, vanity details, tile layout, lighting and every material, with budget guidance for your selections.

05

Working alongside your contractor

Your licensed contractor builds, and you hold the build contract. Sean works alongside them and answers design questions, so every finish matches what you approved. Who does what when you remodel.

06

Final walkthrough and follow-up

We walk the finished bathroom with you and review every detail. If you need any adjustments, we address them promptly.

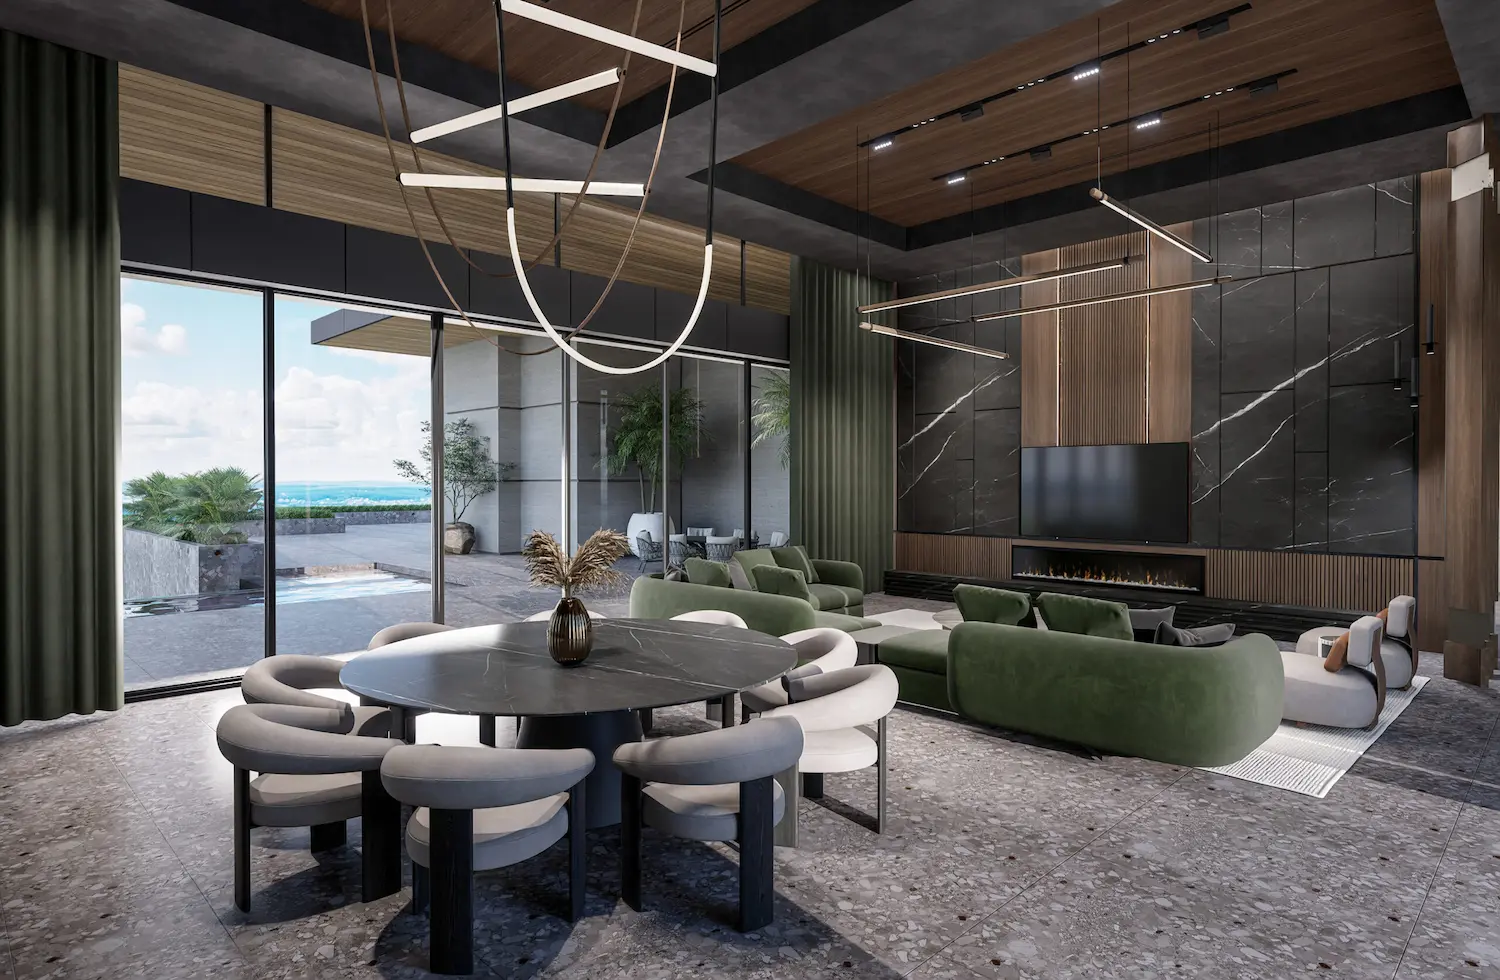
Living and dining hall with a round table, green sofas and a wide view over the water

Design packages

Choose how we work together

Three ways to work with Studio Sean Design, from a complete design package to full-service design support through the final walkthrough.

01

Concept

Full Interior Design · “Luxury Design, Fully Defined”

  • Concept & Layout Planning
  • Full Interior Drawing Set
  • Material & Finish Selection
  • Kitchen & Cabinetry Design
  • Lighting & Fixture Specifications
  • Ready for Your Contractor to Execute
Most Popular
02

Concierge

Design + Full-Service Experience · “Every Design Decision, Guided”

  • Everything in Concept
  • Everything in Immersion
  • Design Guidance Through Completion
  • Working Alongside Your Contractor
  • Vendor & Trade Liaison for Design Selections
  • Budget Guidance for Design Selections
  • Ordering & Procurement of Furnishings & Finishes
  • Final Styling & Walkthrough

Optional add-ons: Custom Furniture Design · Luxury Sourcing · Lighting Design · Smart Home

03

Immersion

3D Rendering · “Bring Your Vision to Life”

  • Ultra-Realistic 3D Renders
  • Interior Views of Every Room
  • Multiple Angles Per Space
  • Material & Lighting Simulation
  • Fast Turnaround Available
Primary shower in black-framed glass with stone walls and the freestanding tub beyond

From a real project

One Bathroom, Decision by Decision

Desert Luxe Haven primary bathroom with a freestanding tub at the window and a view to the mountains
Bathroom DesignArizona

Desert Luxe Haven

Primary bath

Primary suitep. 02

The best window in the suite went to the bath.

Most bathrooms get an interior wall. This one got the view. The tub stands free in front of the window, on a band of darker timber that shows where the wet zone ends, without a step or a screen.

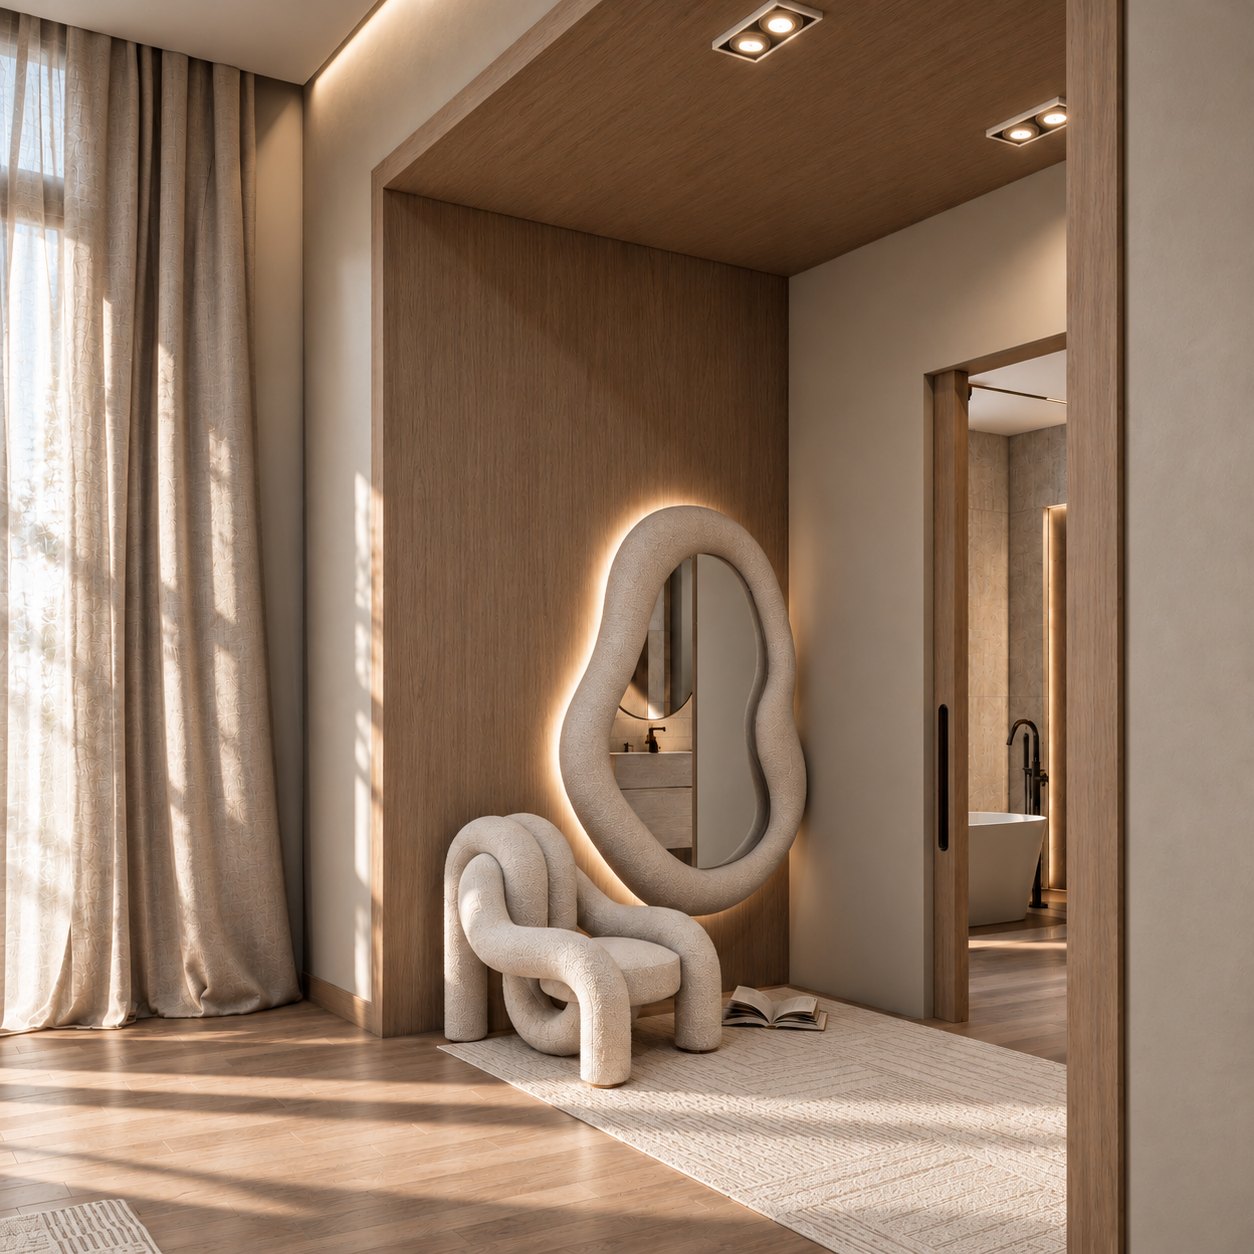
A fluted oak panel covers the storage run and softens the stone. Twin oval mirrors hang on leather straps, lit from behind, over a floating travertine counter. The dressing area beyond holds one sculptural chair and a backlit mirror, and nothing else.

Primary vanity with twin oval mirrors on leather straps, backlighting and a floating travertine counter
Dressing area in the primary suite with a sculptural boucle chair and a backlit organic mirror
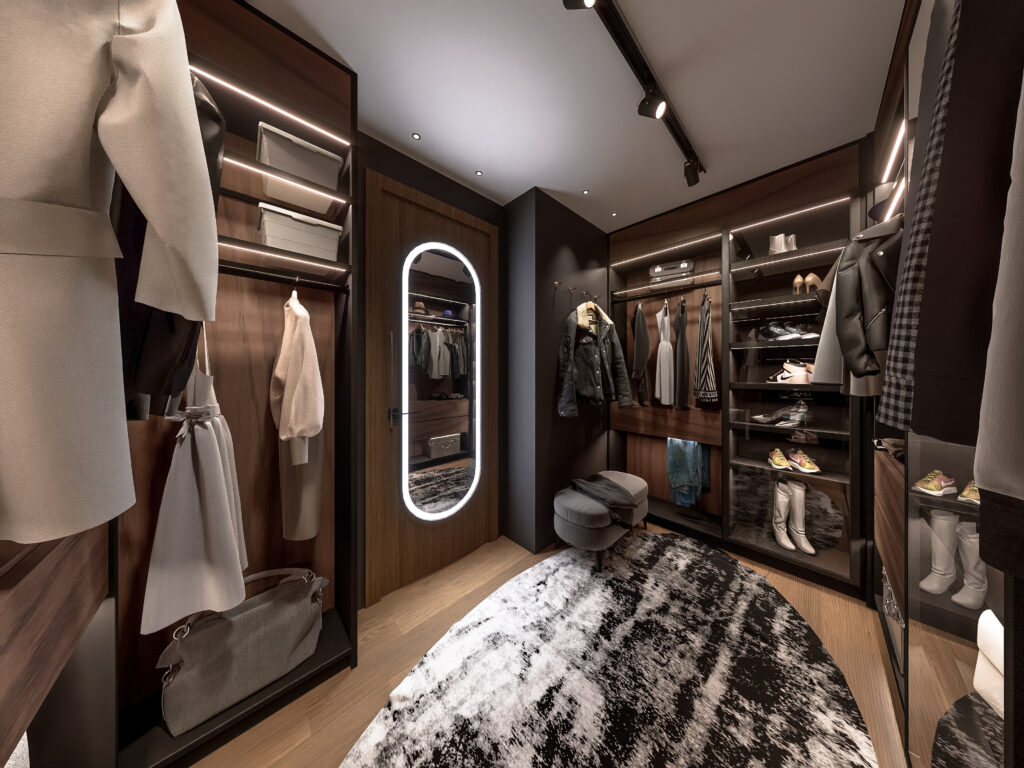
Walk-in closet with a lit oval mirror on the door, hanging rails, shoe shelving and a patterned round rug
“Stone and tile are resolved in 3D first, so the bathroom you approve is the bathroom you get.”

Sean Design

From the studio10

Bathrooms We Designed

Desert Luxe Haven

Midnight Modern

Shadow Luxe

In their words

“Sean has great vision. I am very impressed by the design and how he brings everything together.”

Jeff Skalny · Google review

“They truly listened to our ideas and turned them into a beautiful, functional design that exceeded our expectations. Every step of the process felt organized and stress-free.”

David Lazarof · Google review

“Had the pleasure to work with Sean and couldn’t be happier with the results. He made sure everything was completed on time and was hands on from start to finish.”

Fernanda · Google review

Bathroom FAQ

Questions about bathroom design

Prefer to talk it through? Call or text 702-747-8187.

How much does a bathroom designer cost?

It depends on the size of the room, how much is custom, and the level of stone and fixtures. The design and the bathroom itself are two separate things. After a consultation, you receive a clear, itemized proposal before any design work begins. What drives the number.

Do I need a designer for a bathroom remodel?

If you are only replacing a vanity, maybe not. If you are changing the layout, the shower or the stone, yes. A bathroom is a small room with expensive, permanent choices, and each one affects the next.

Is it worth hiring a designer if the layout stays the same?

Often, yes. Materials, lighting at the mirror, storage and how the stone meets the tile decide how the room feels, and those choices are the same whether the plumbing moves or not.

What does a bathroom designer give me?

A drawing set and specifications: plan, elevations, vanity and shower details, lighting, stone, tile and fixtures. You also see the room in realistic 3D before you approve it.

Designer or contractor for a bathroom: who does what?

The designer decides what the room is: layout, materials, lighting and details. Your licensed contractor builds it, including the plumbing and electrical work. Who does what when you remodel.

Do you work with my contractor?

Yes. You hire your own licensed Nevada contractor, who carries out all construction. We work alongside them.

Should I hire the bathroom designer before the contractor?

Usually yes. A finished drawing set lets your contractor price the bathroom you actually want, and you can compare bids on the same thing.

How long does a bathroom remodel take?

Your contractor gives you the build schedule. We choose stone, tile and fixtures early, because custom pieces take time to arrive and a late choice can hold up the work.

Can I stay in my house during a bathroom remodel?

Usually, if another bathroom works during the project. If it is your only shower, plan ahead. Ask your contractor how long the room will be out of use.

Does a bathroom remodel add resale value?

A well-designed primary bathroom helps a home show well, but there is no guaranteed return. I design it first for your mornings. A local agent can speak to your neighborhood.

What makes a primary bathroom feel luxurious?

Room to move, a shower you want to stay in, stone that continues instead of stopping, soft light at the mirror, and storage that keeps the counter empty.

What is the best layout for a primary bathroom?

The one that lets two people get ready without crossing paths. We start with how you use the room each morning. If plumbing has to move, your licensed contractor confirms what is possible.

What stone works with Las Vegas hard water?

Hard water leaves mineral marks on everything, and they show most on dark polished surfaces. We look at finish and color with that in mind, and show you samples before you decide.

Can I see my new bathroom before anything is ordered?

Yes. Every bathroom is rendered in realistic 3D, so you can see the layout, stone, tile and lighting and still make changes.

Can I save on a stone vanity?

We import kitchens, closets and stone vanities directly. Save up to 25% vs. US retail.

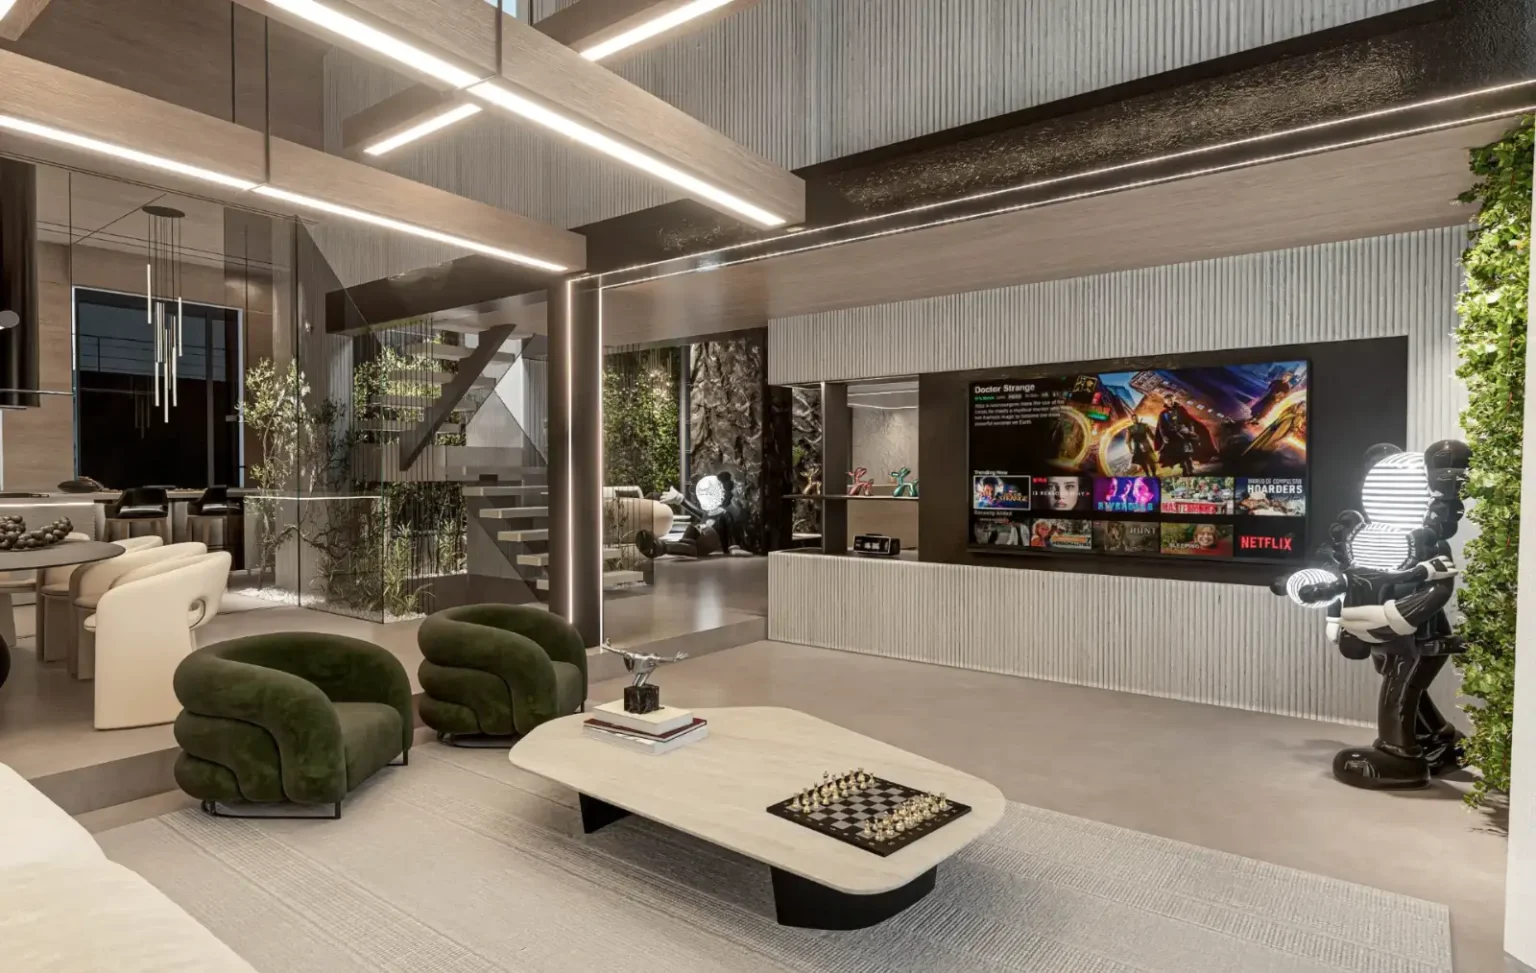
Dark living room with lounge chairs, a media wall and a tall sculpture

Let’s design your home.

Tell us a little about the project and we will set up a private design consultation. No obligation.

Prefer to talk? Call or text 702-747-8187 · info@sean-design.com

Sean Design
© 2017–2026 Studio Sean Design
Call Now Button