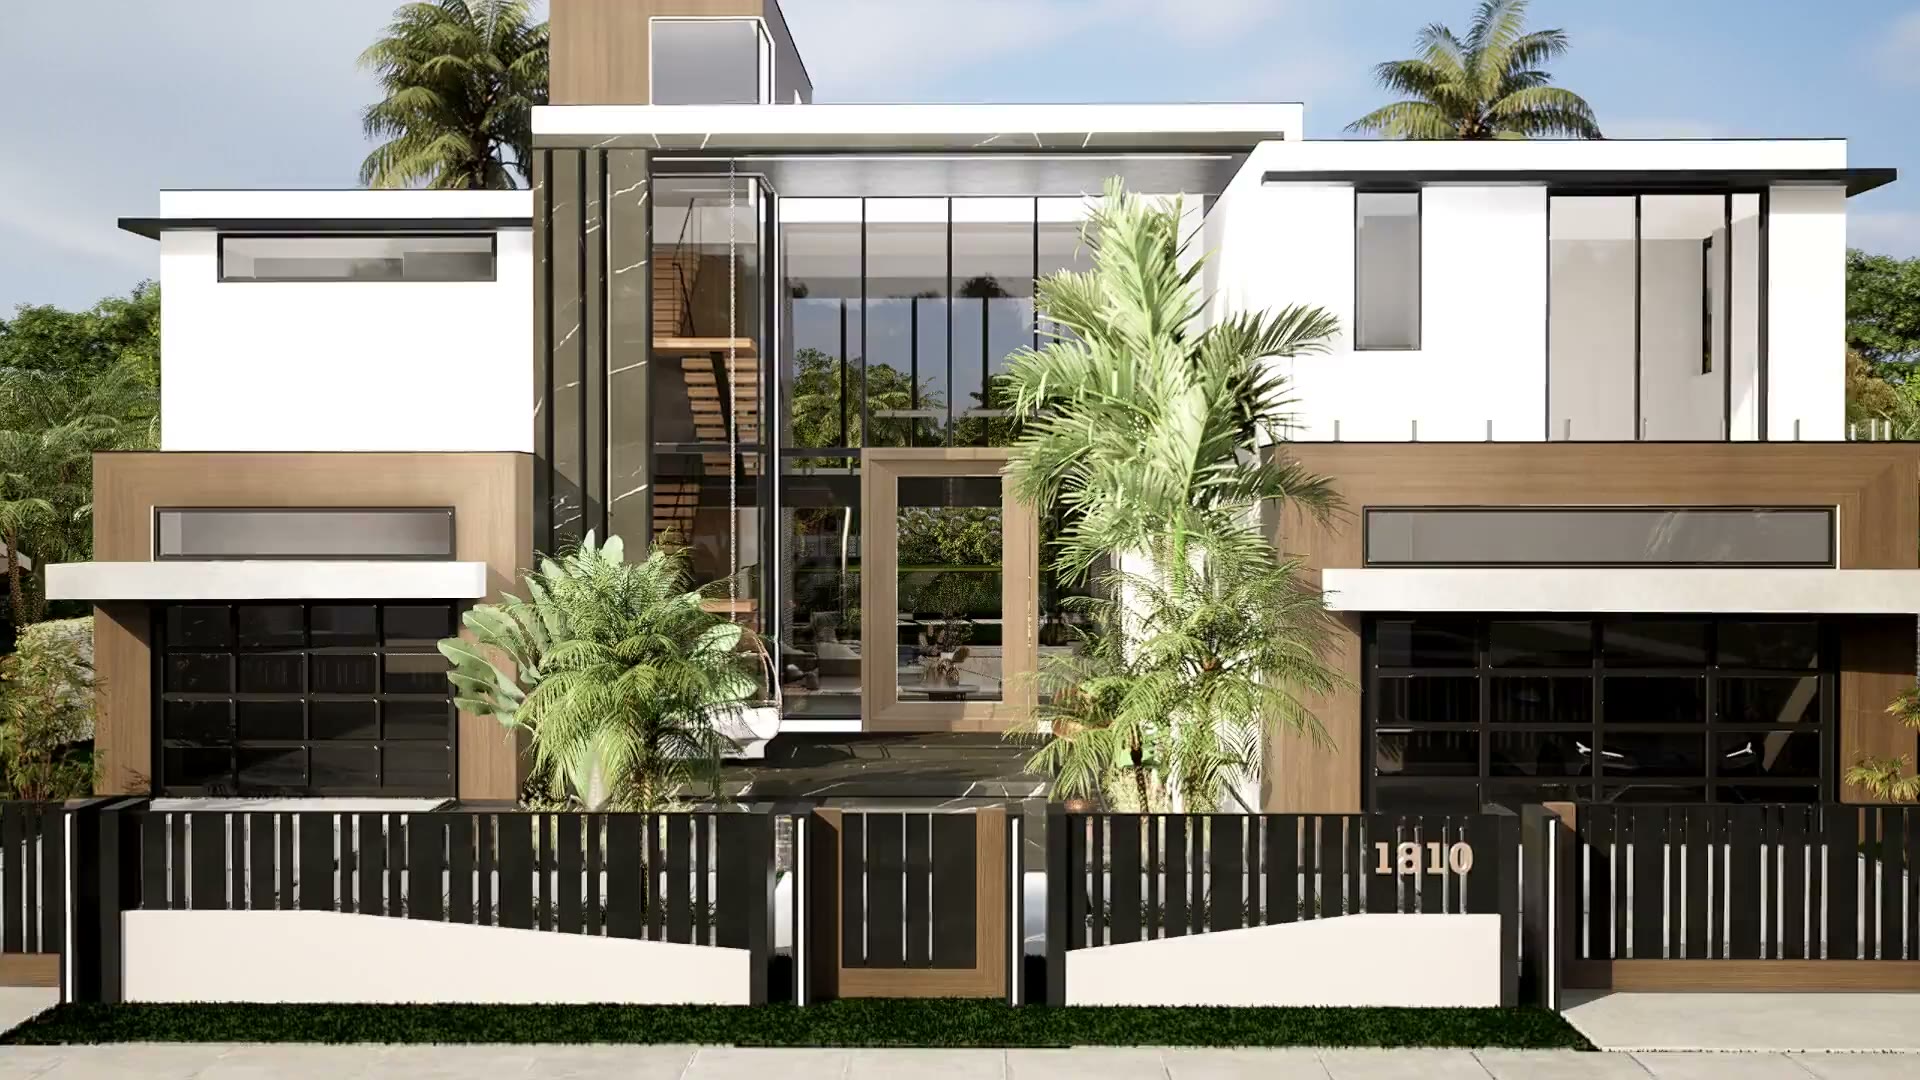


Sean Design modern residence hero

Home · Full Home Interior Design

Full Home Interior
Design Las Vegas

See your whole home in 3D before anything is ordered.

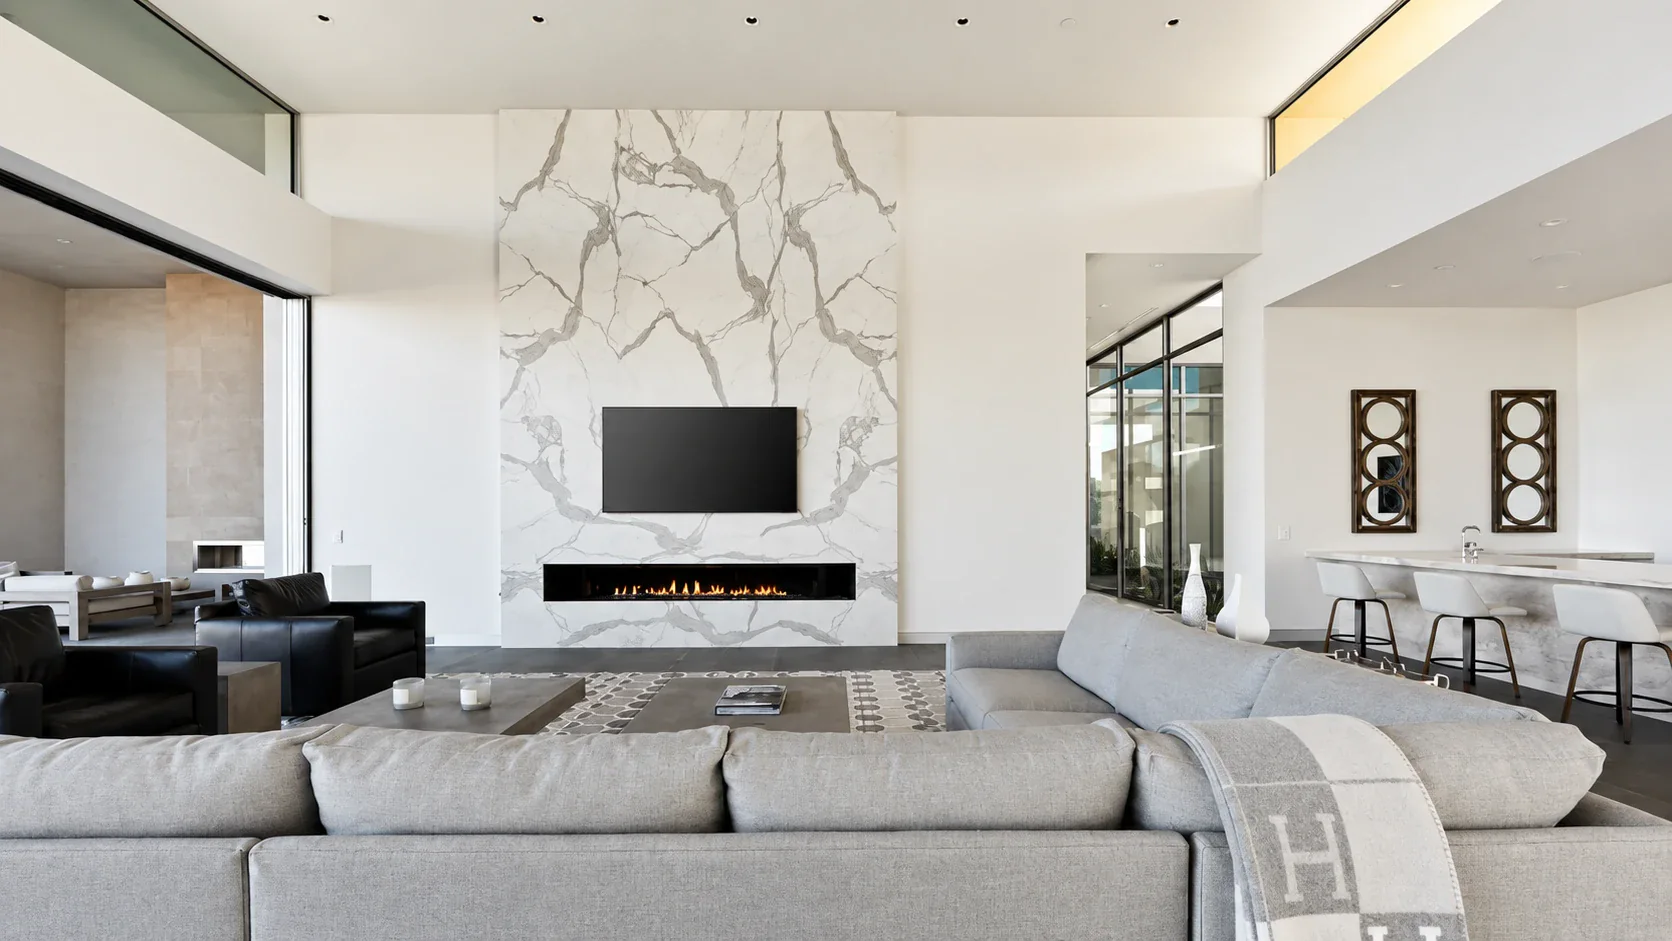
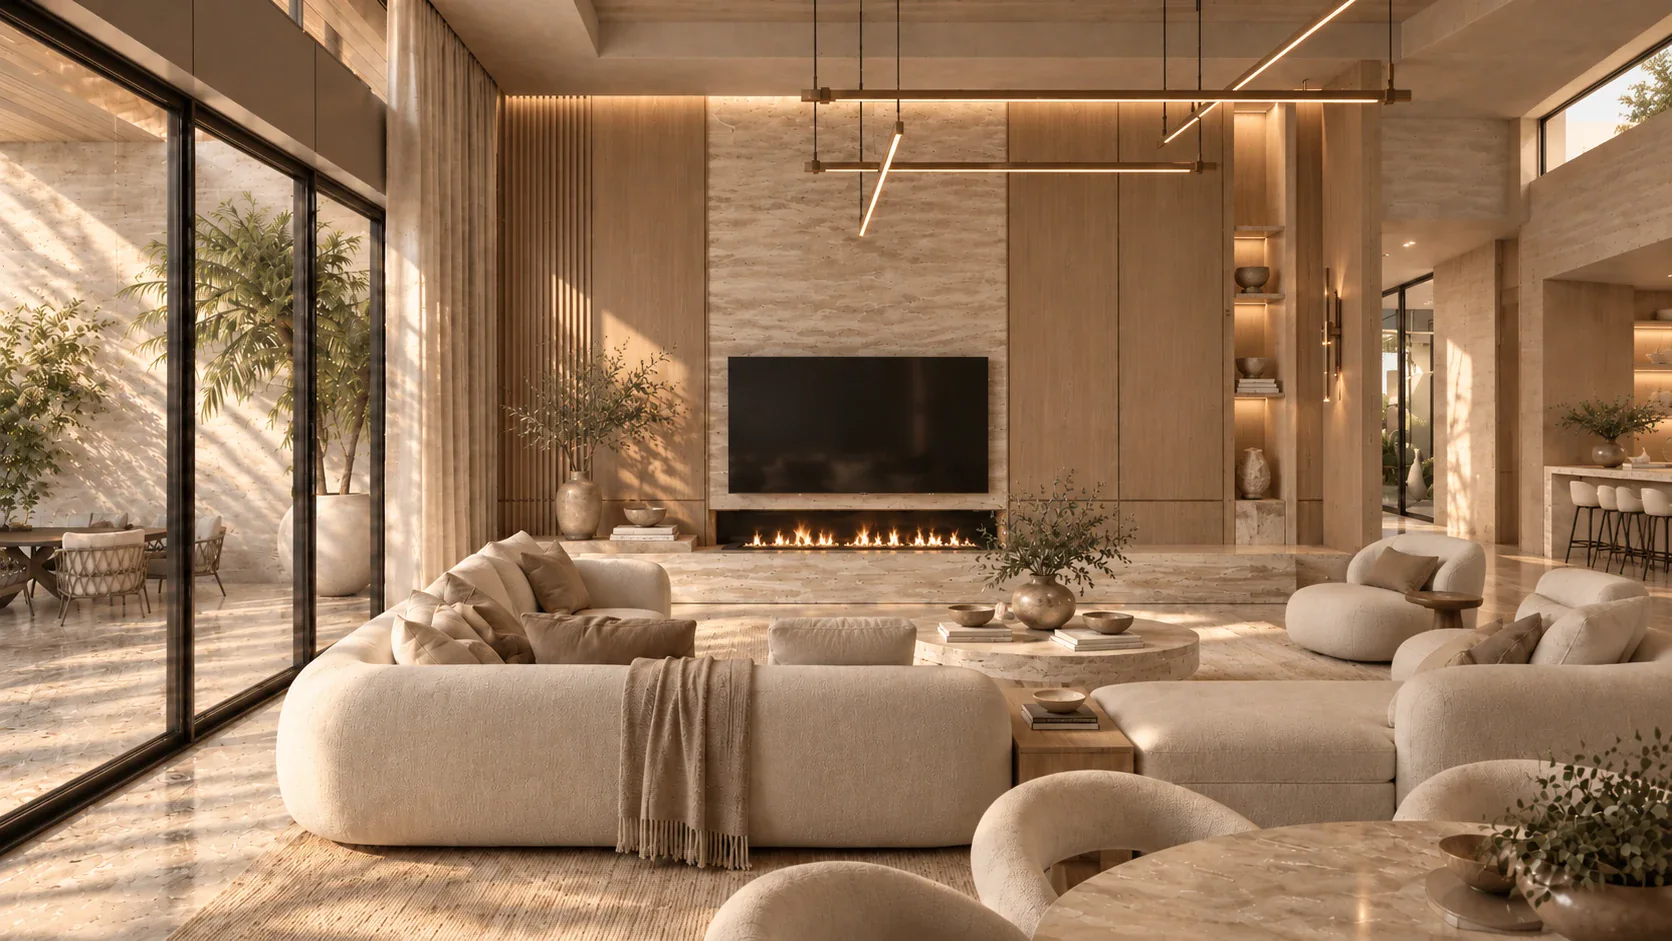
Living Room

From bright and plain to warm, layered luxury

Living room before the redesign, with a white marble fireplace wall
The same living room after the redesign, with warm layered finishes and a curved sofa

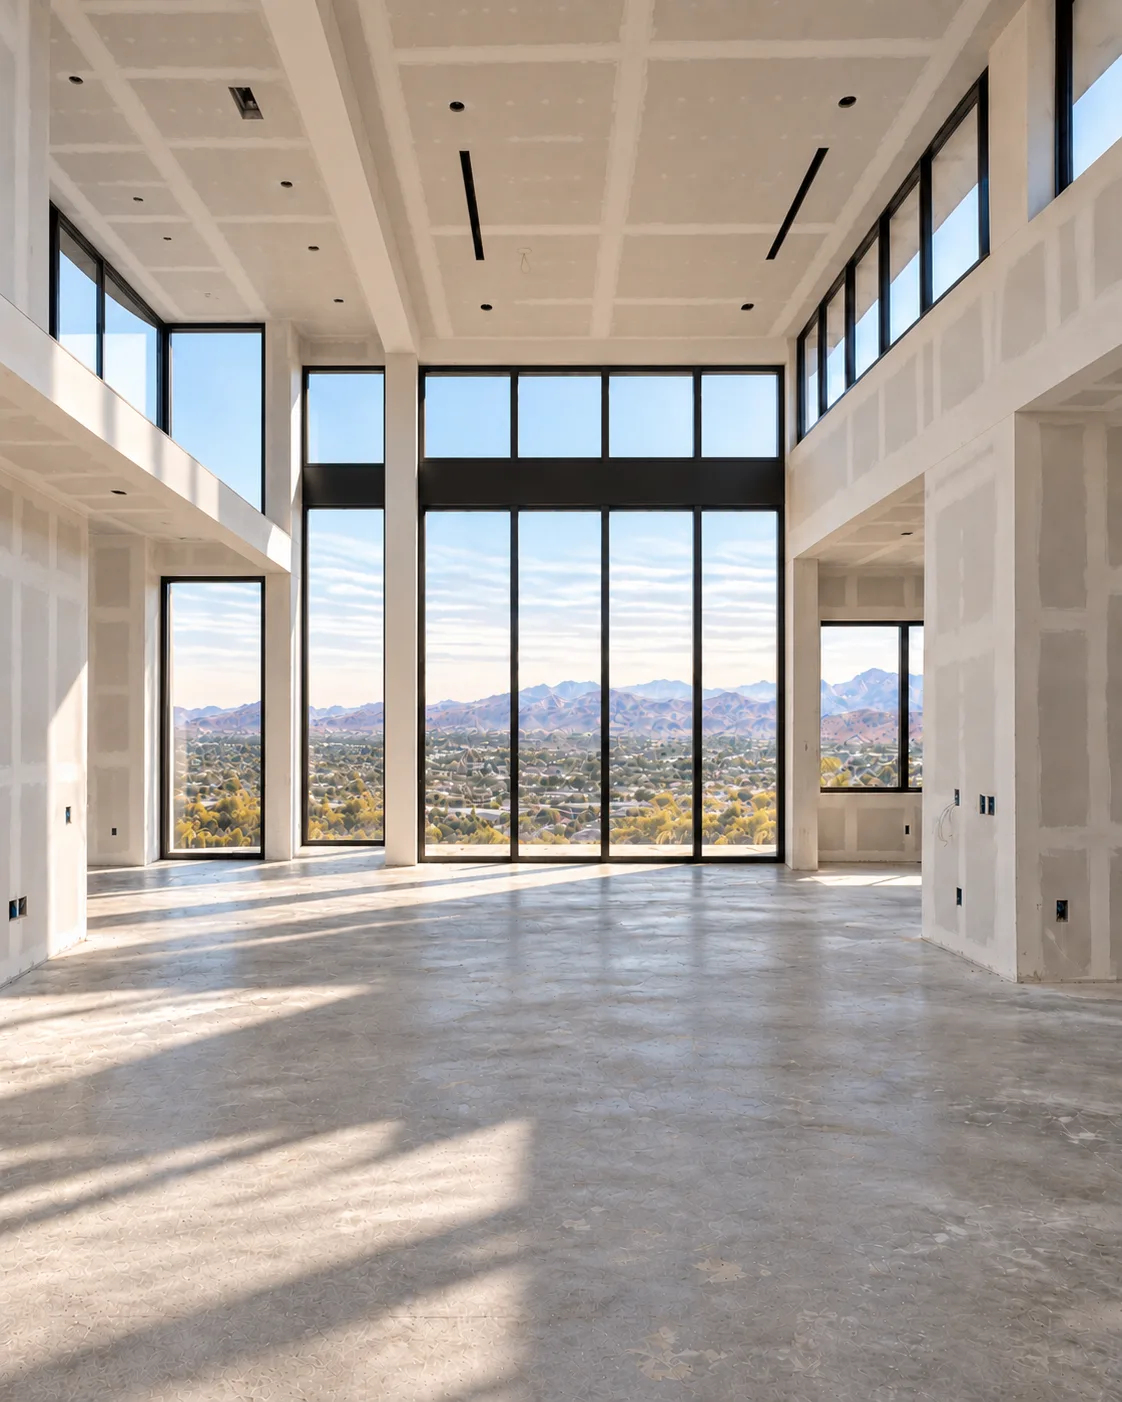
Great Room

Soft minimalism with warm wood and stone

Great room before the redesign, an unfinished space with tall windows
The same great room after the redesign, with warm wood and stone

Kitchen

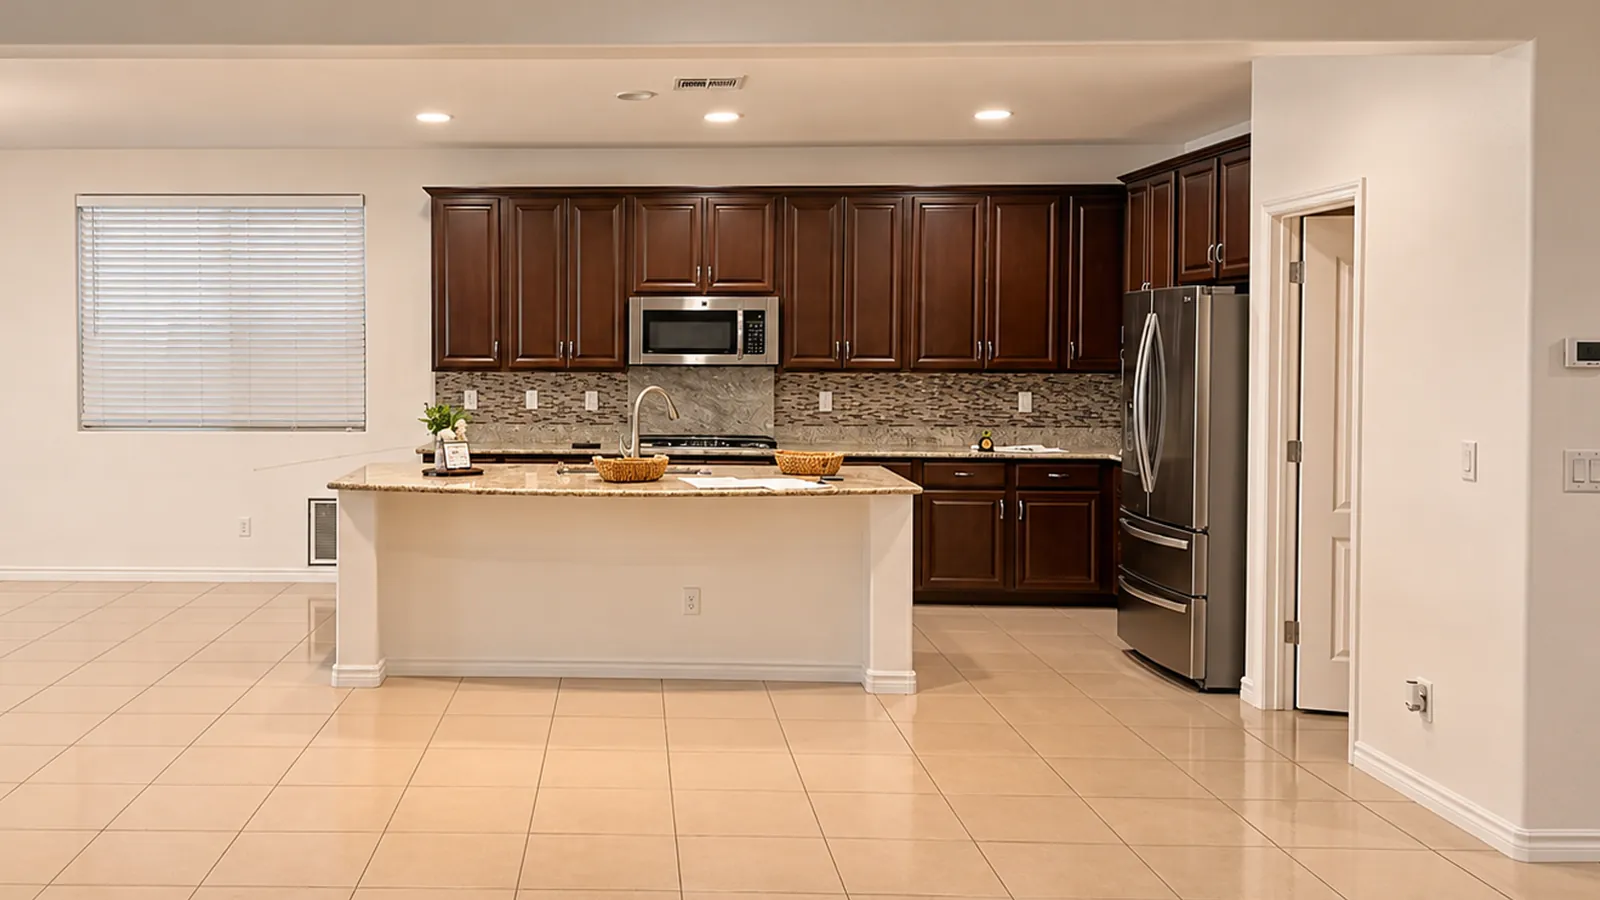
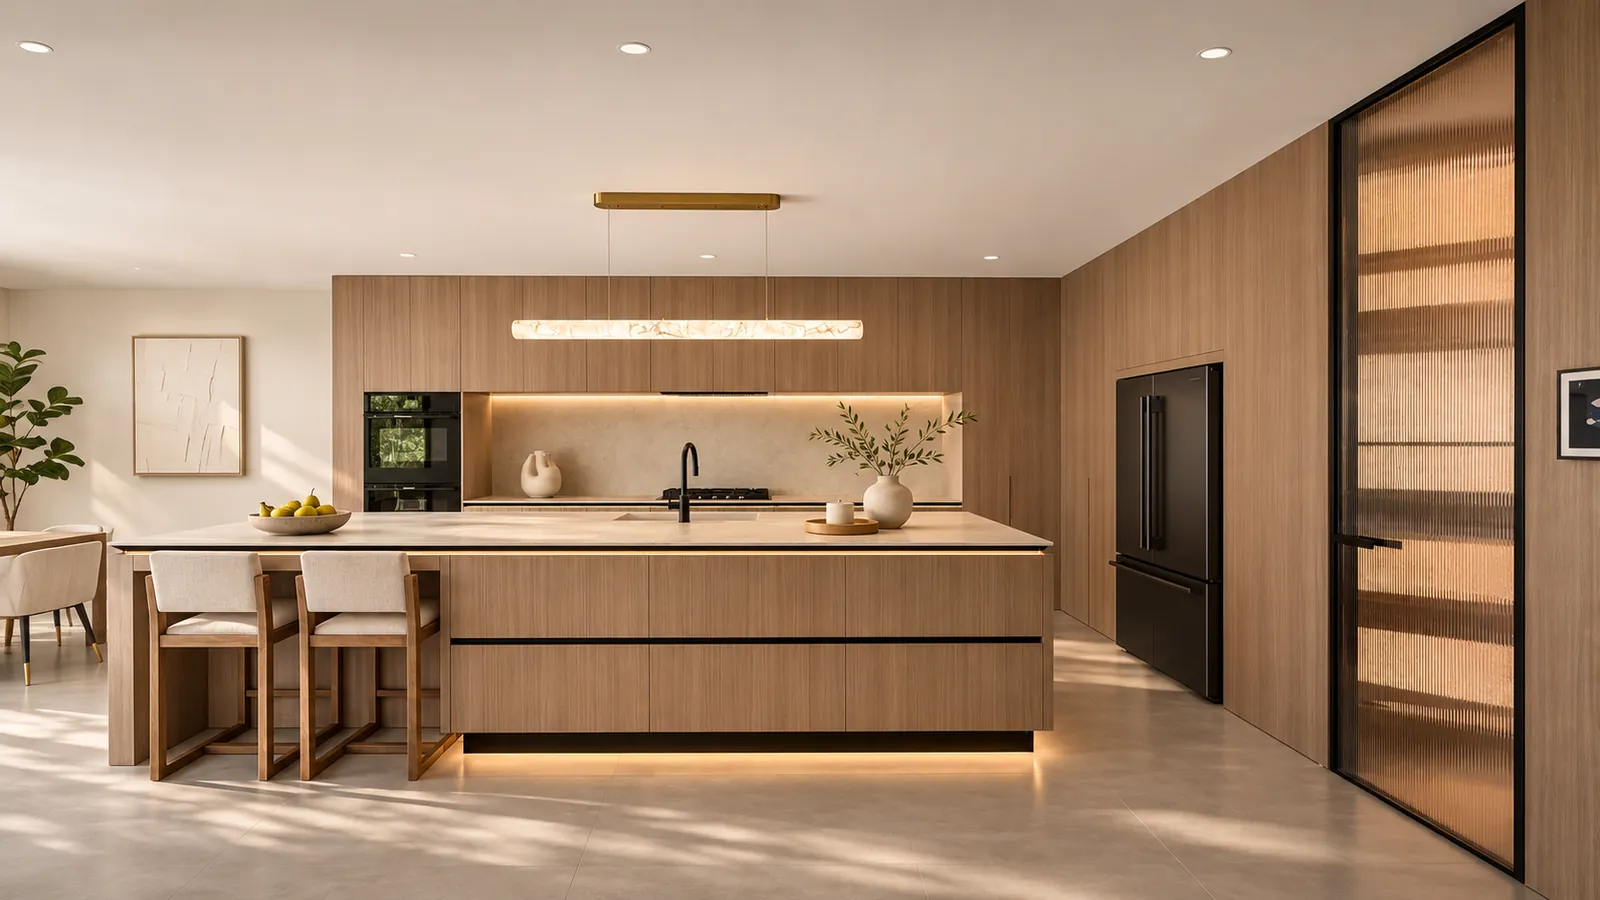
From dark cabinets and tile to warm wood and a long lit island

Kitchen before the redesign, with dark cabinets and a small island
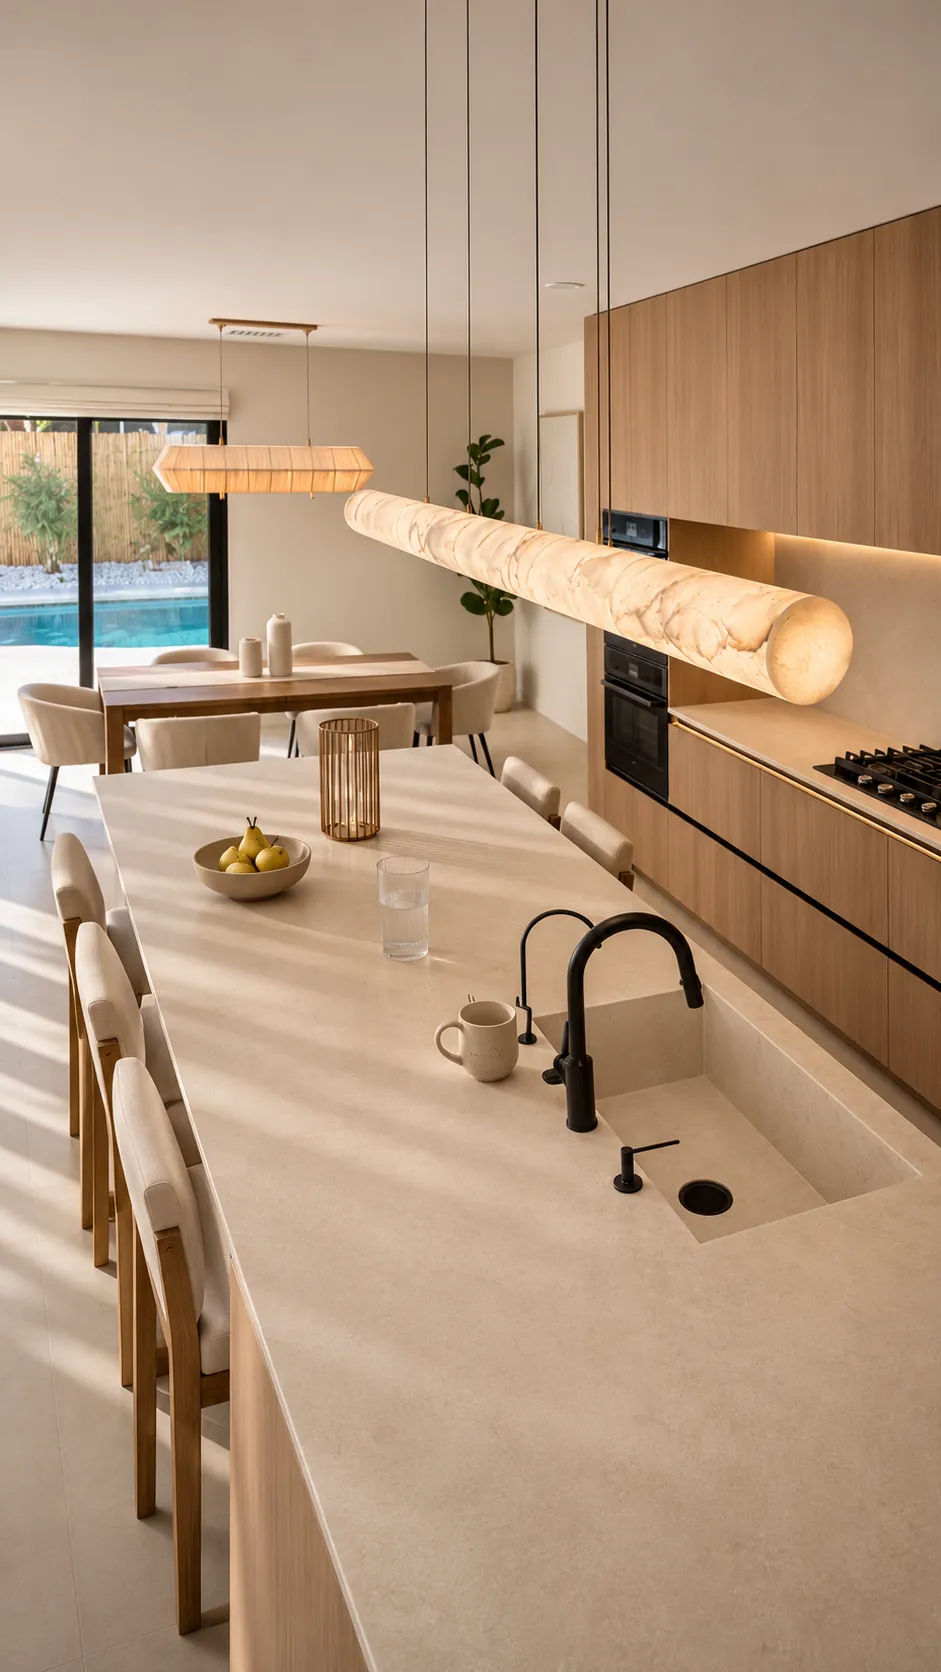
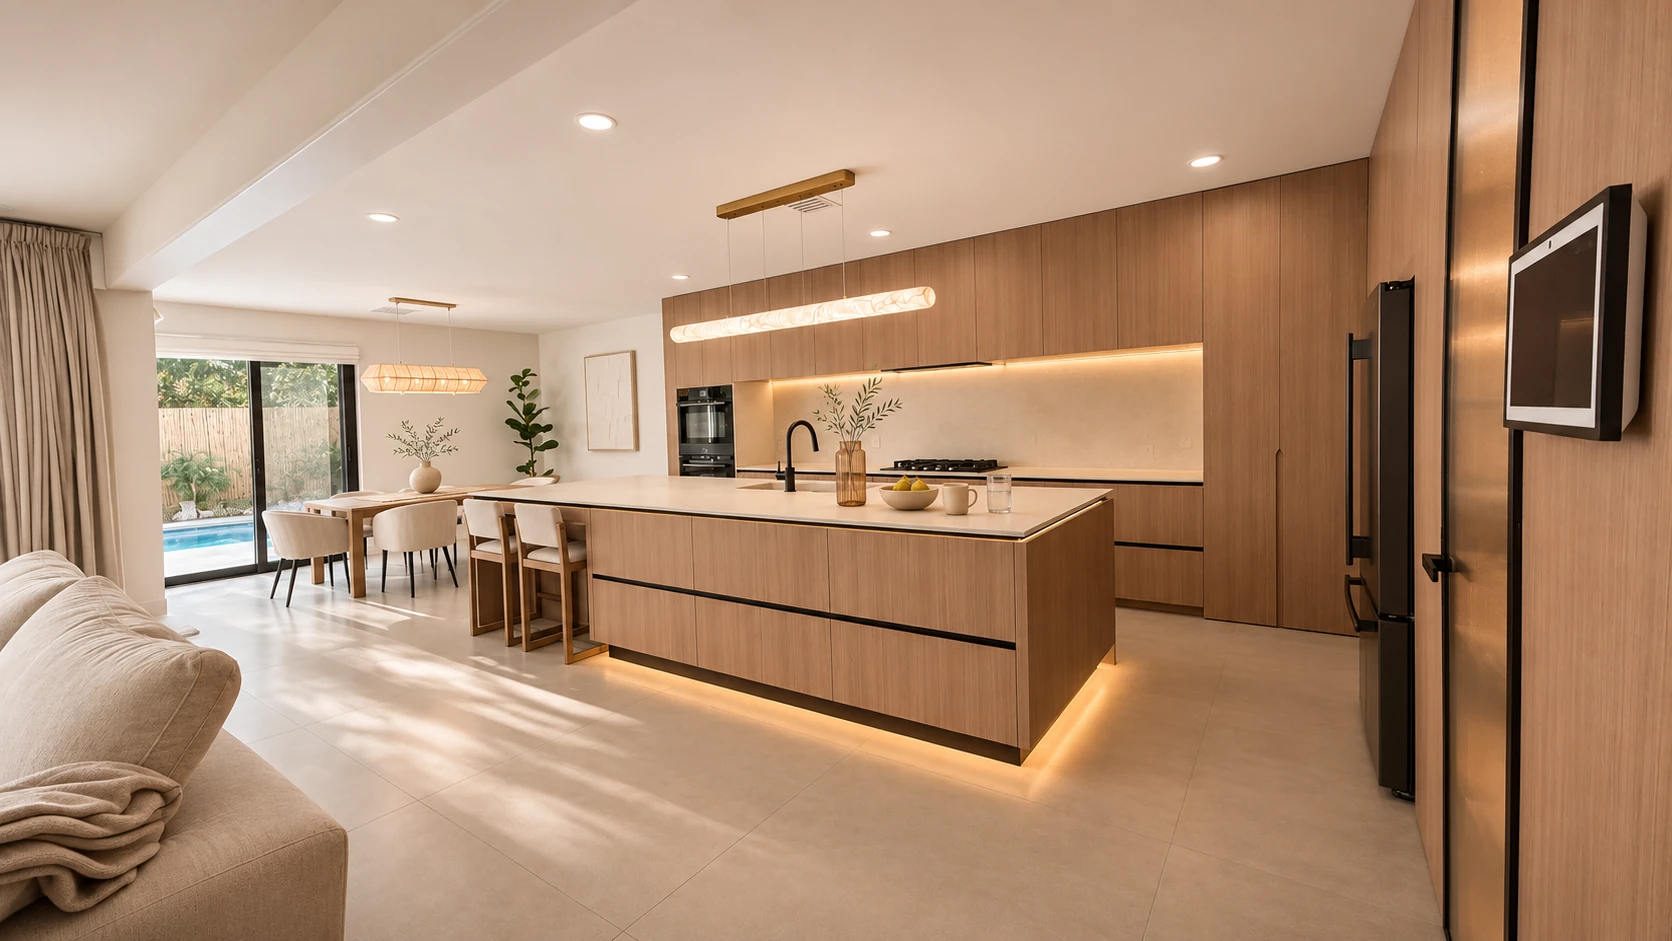
The same kitchen after the redesign, with warm wood walls and a long lit island

Primary Suite

A calm, low-lit retreat with tailored textures

Primary suite before the redesign, with black and white finishes
The same primary suite after the redesign, low-lit with tailored textures

Full home interior design in Las Vegas

Most homes get decided one room at a time, and it shows. We design yours as one house, so you feel one idea the whole way.

Your full home designer

One Designer for Your Whole Home in Las Vegas

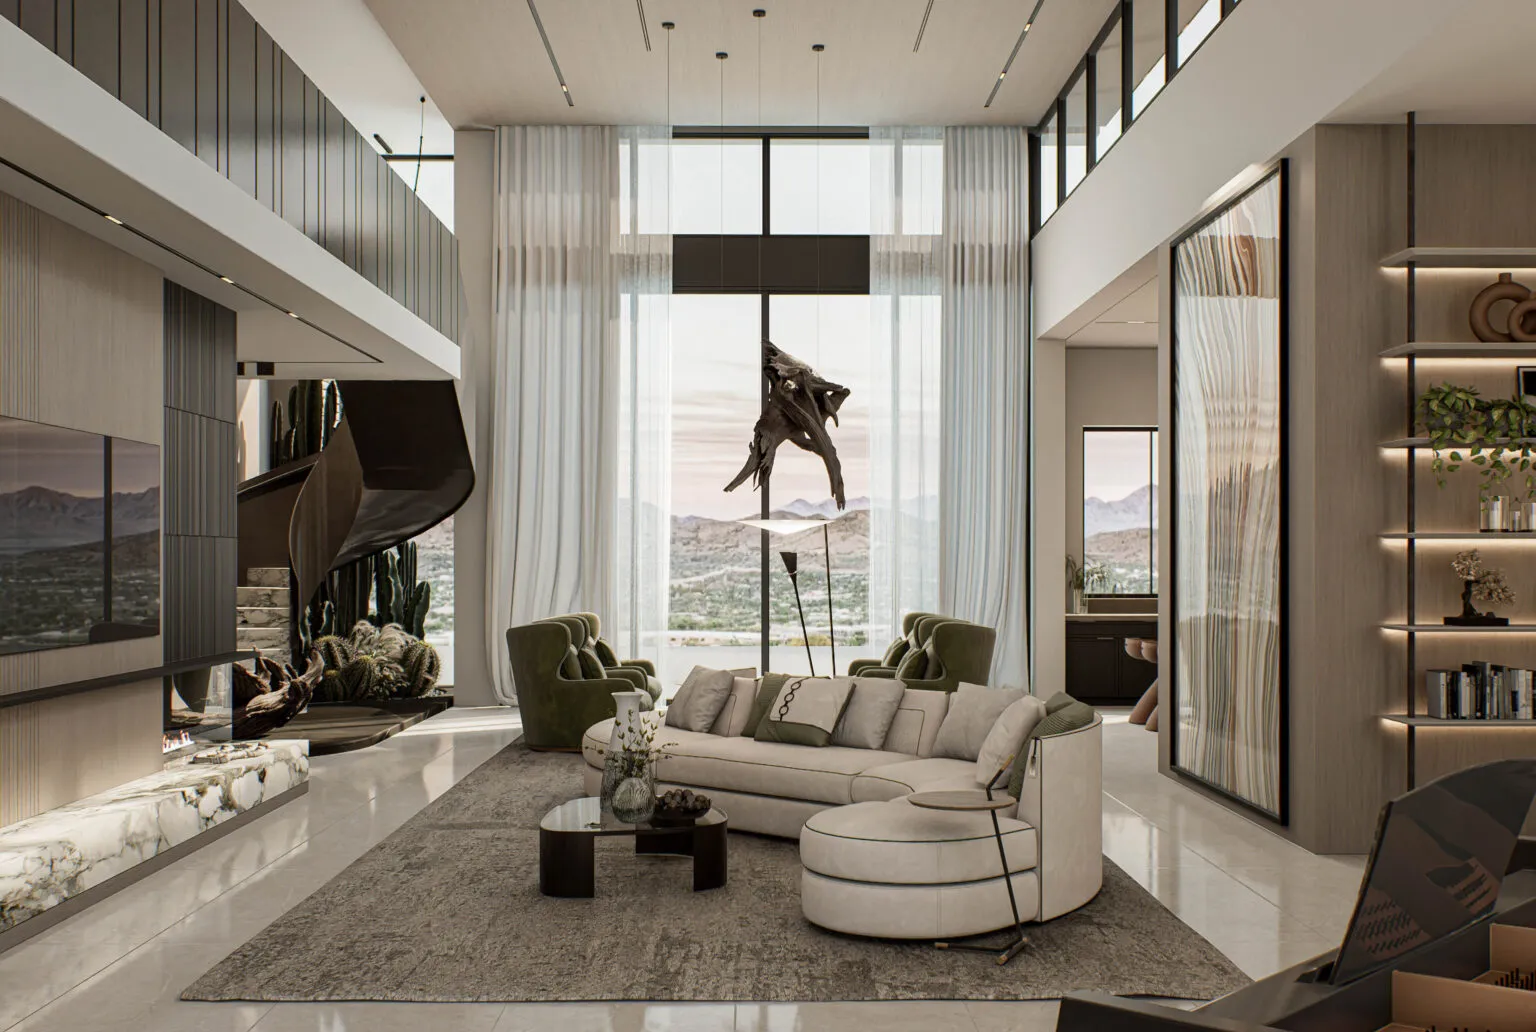
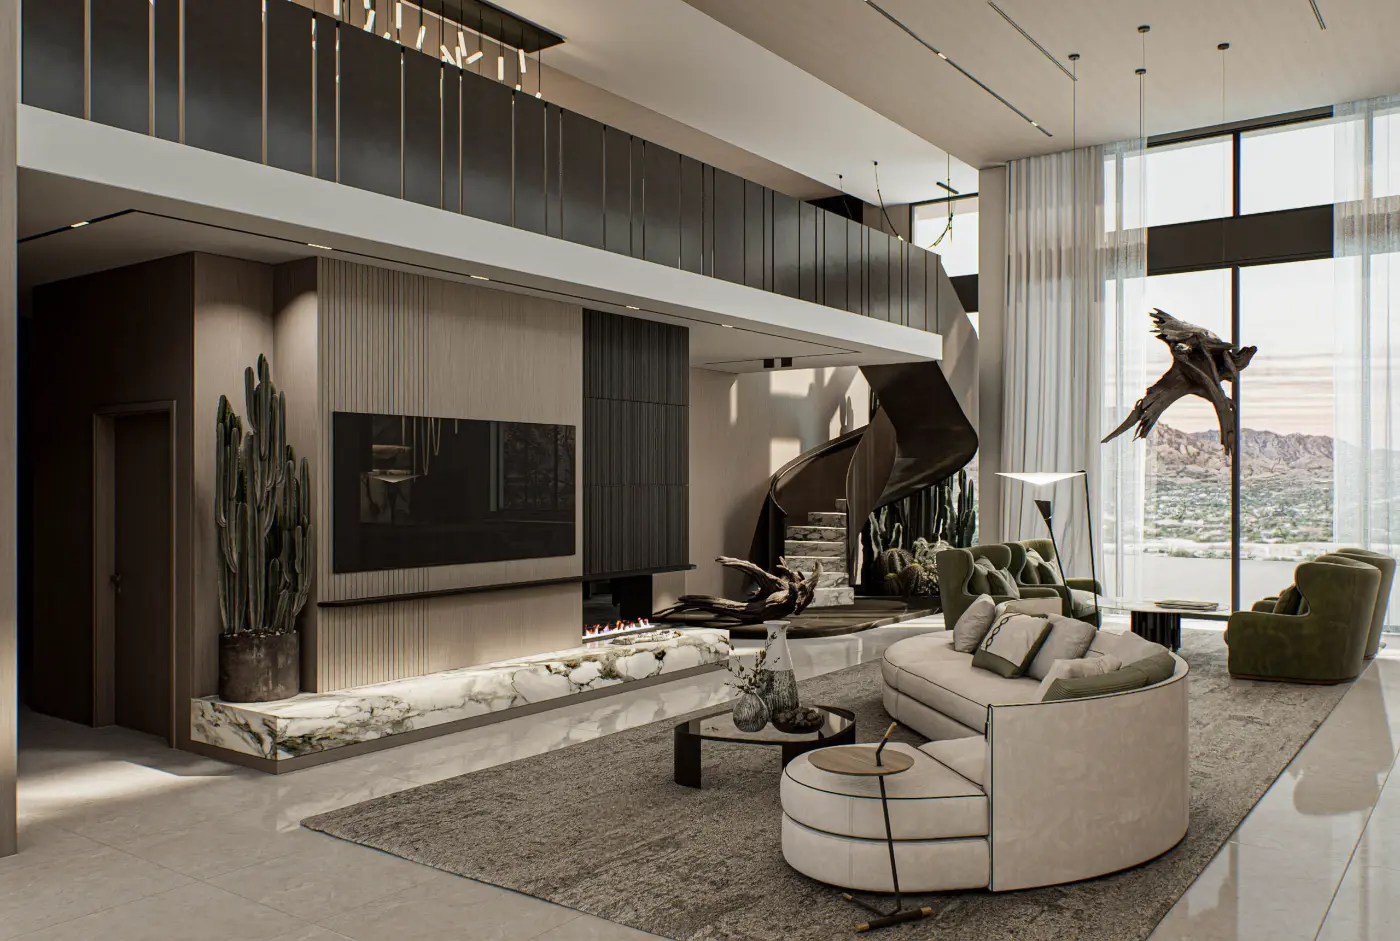
Double-height living room with a curved sofa, a stone-topped fireplace ledge, a spiral stair and a view of the mountains
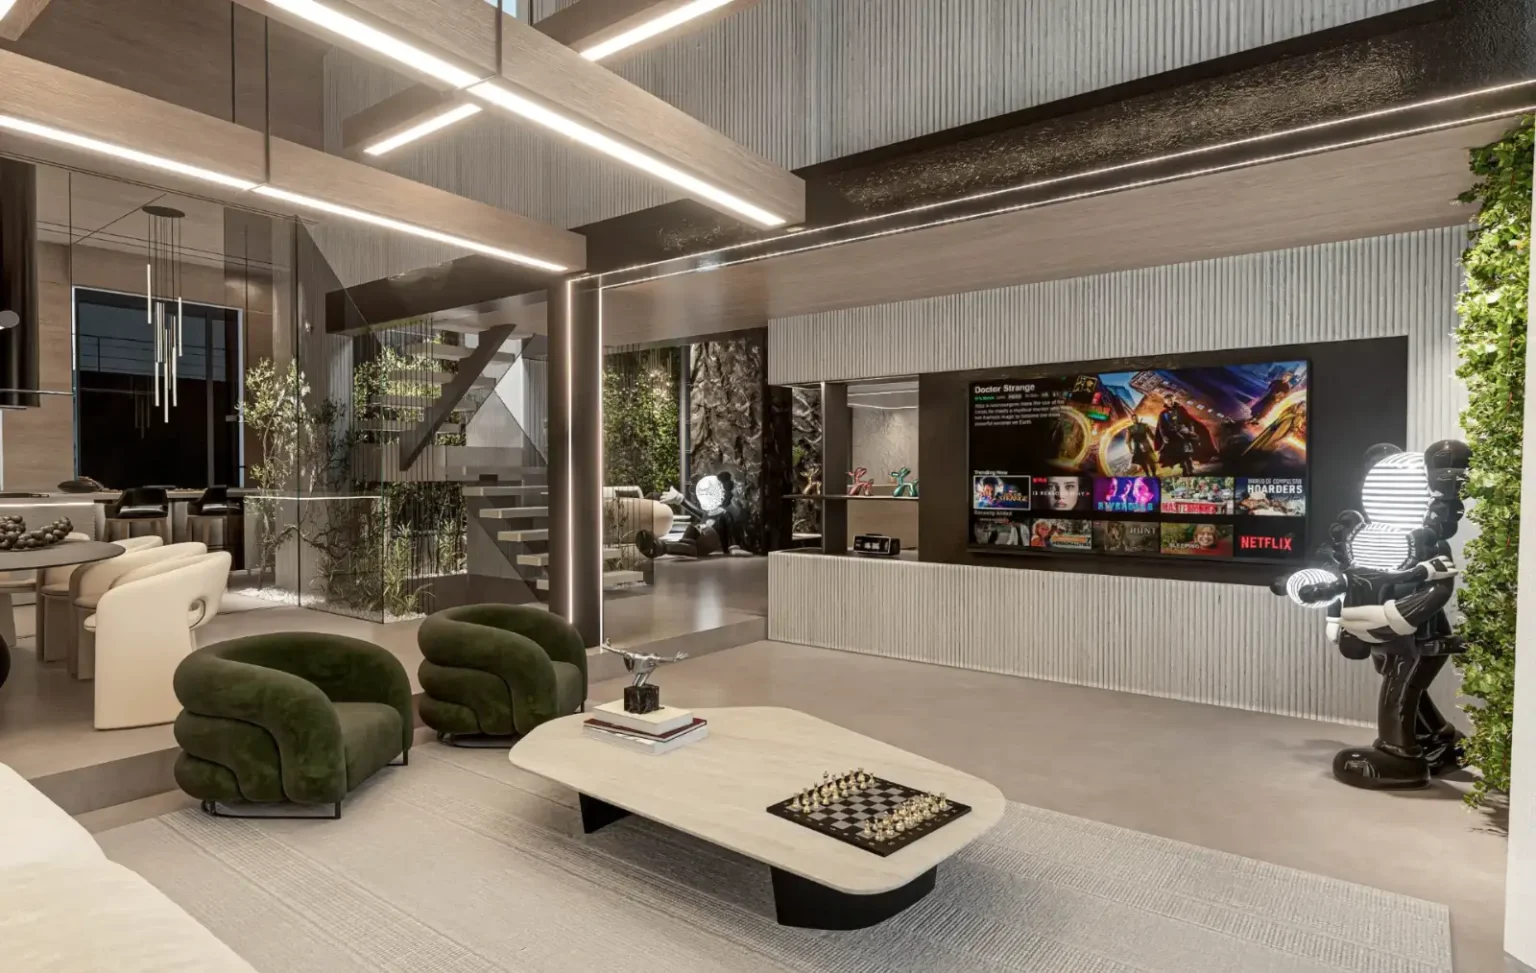
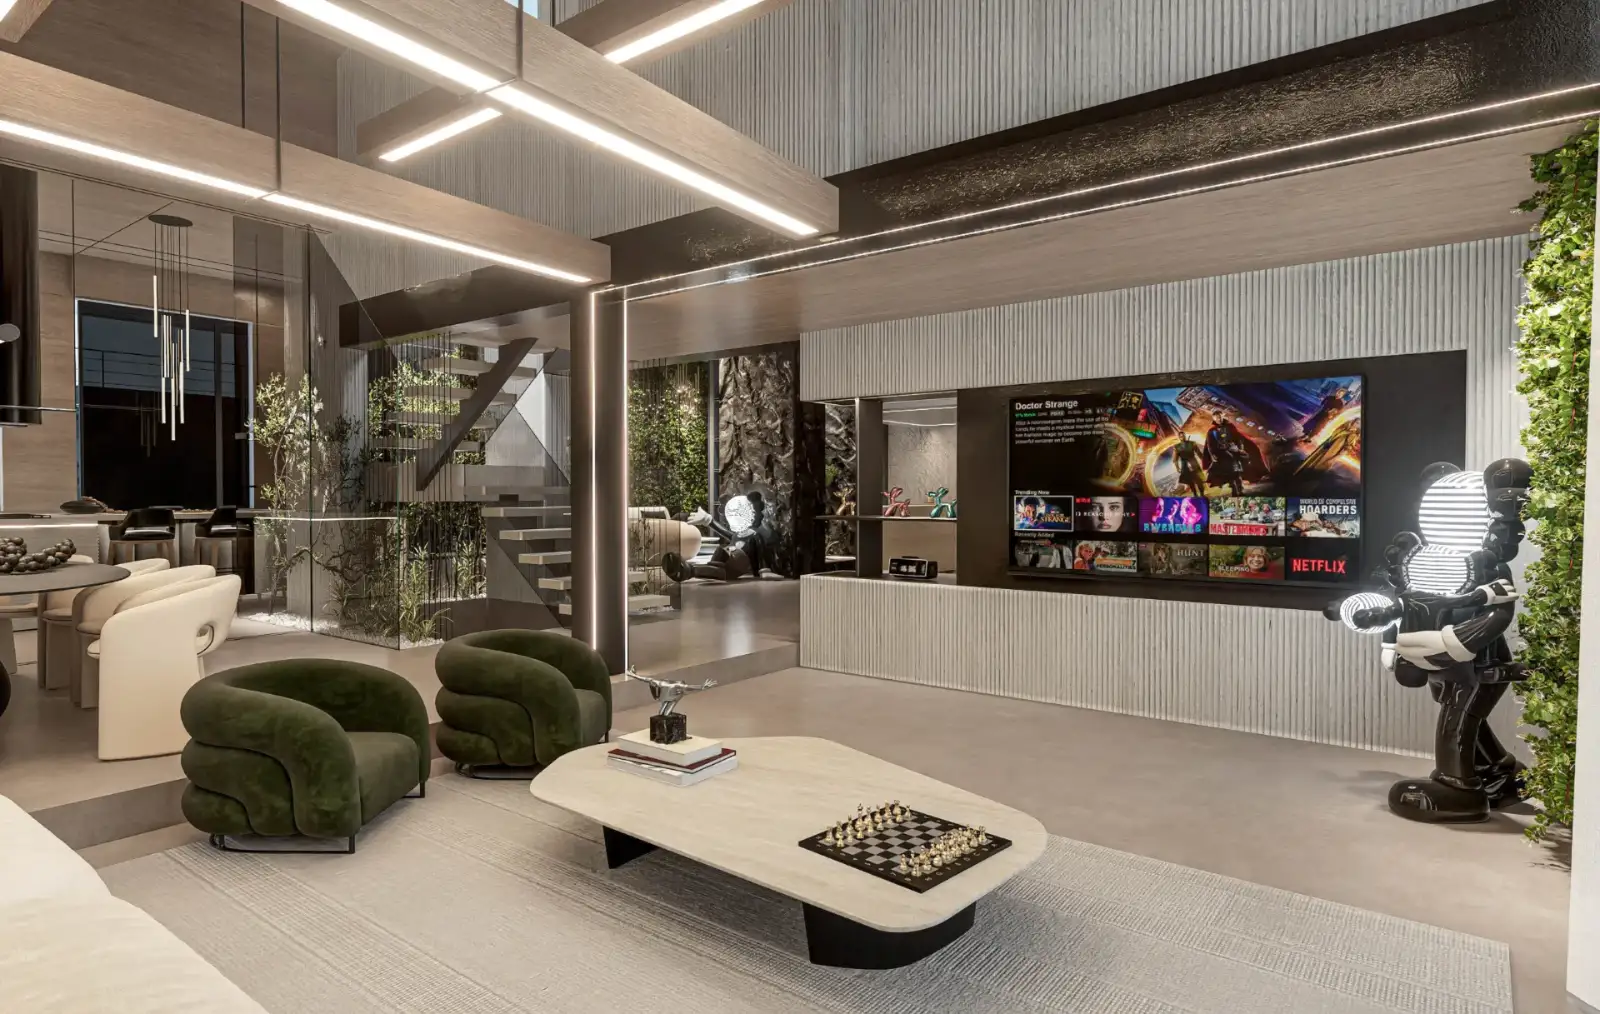
Dark living room with lounge chairs, a media wall and a tall sculpture

You know the feeling. The kitchen came first, then the bathroom, then a sofa you loved. Each choice was fine. Then you stand in the hallway and it doesn’t feel like one home.

Or the house was built for someone else. Full home interior design in Las Vegas, what some people call whole home design, should start with how you live. Before I draw anything, I want to know who is home, where you gather, and what you never want to see again.

Then I design every room together and show you the whole house in 3D. You walk through it, change what you want, and approve it before anything is ordered. One person holds the whole picture, so you don’t have to. If you’re building a new custom home, see exactly how every room will look in 3D before you spend a dollar or hire a contractor.

I work alongside your own licensed contractor, so the finished home matches the design you approved.

Gold SD monogram
sean afriat signature

Founder / Creative Director

Living room looking toward a backlit bottle wall, with the dining room beyond
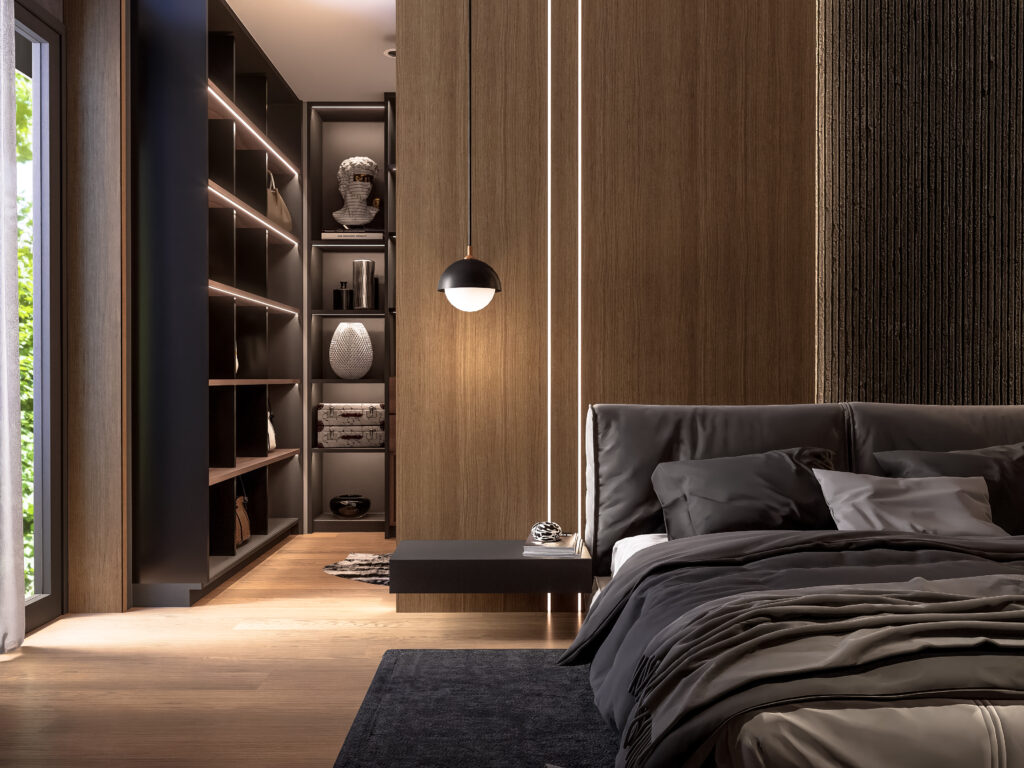
Primary bedroom looking through to the dressing area, with oak panelling and lit shelves
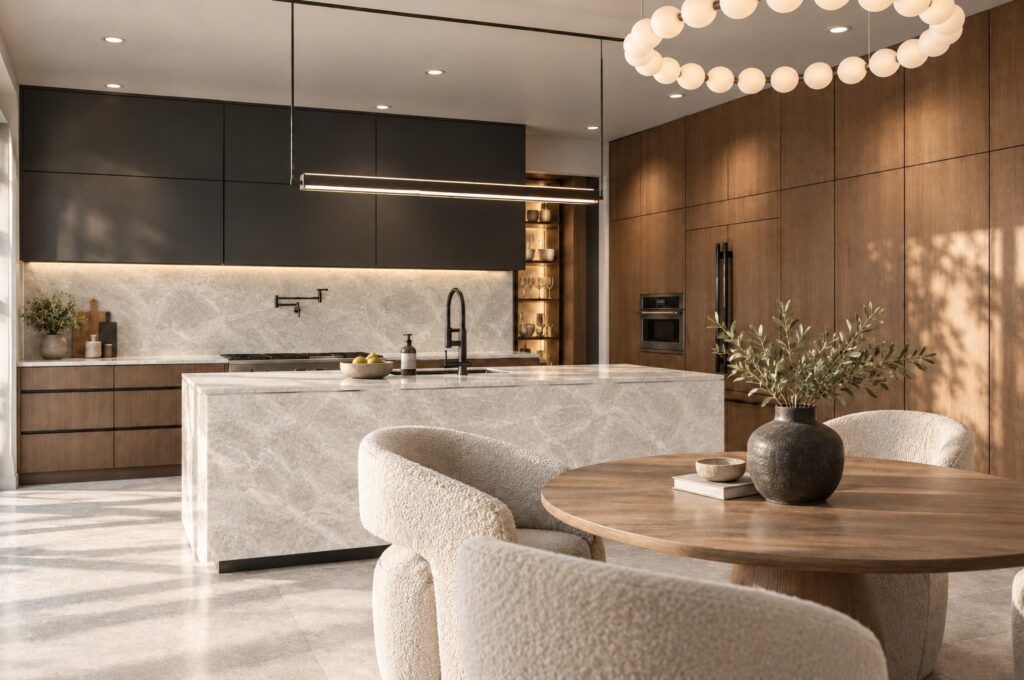
Kitchen and dining area in one room, with a stone island and a round walnut table
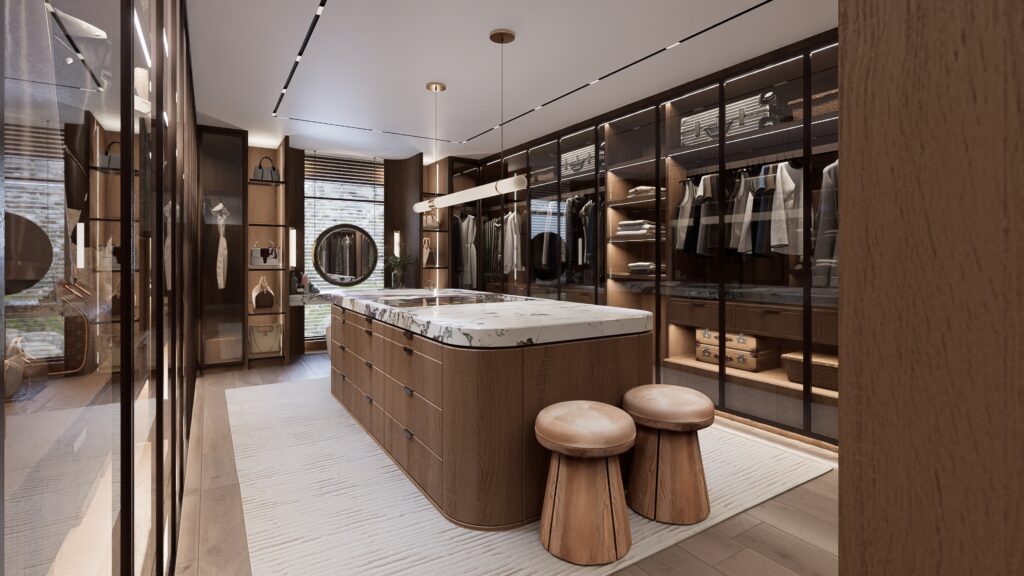
Primary closet with glass-front cabinetry, a marble-topped island and two stools
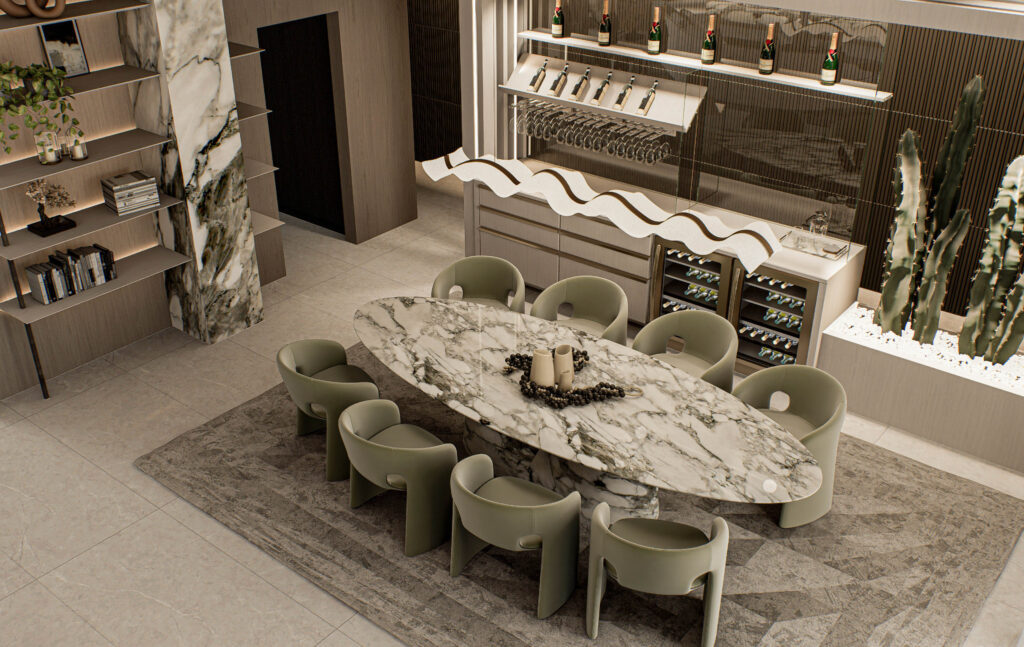
Dining room with an oval marble table, olive leather chairs and an illuminated wine display
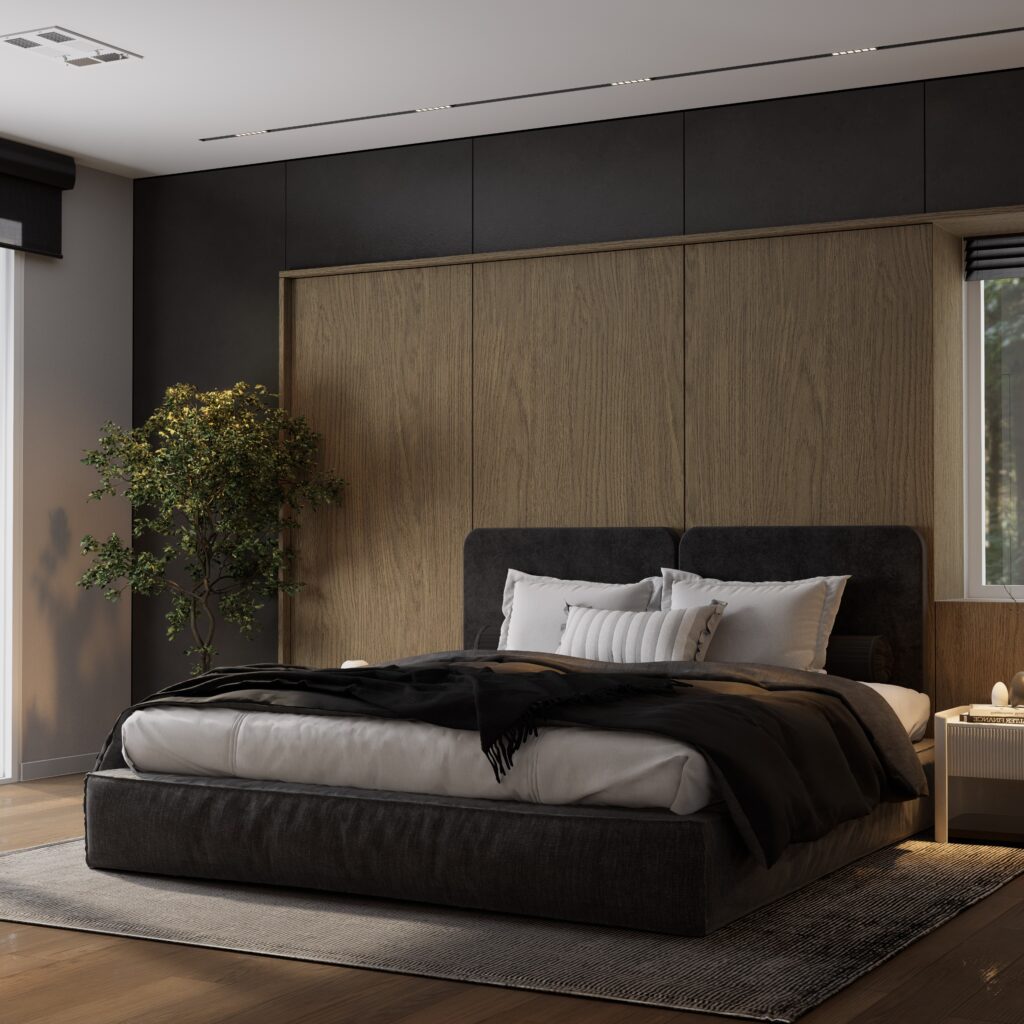
Primary bedroom with an oak-panelled headboard wall and dark bedding

Where it usually starts

What Isn't Working in Your Home?

01

The rooms don't connect

We set one direction for the whole house, then carry the wood, stone and light from room to room.

02

The house was built for someone else

Builders design for a buyer they never met. We rethink the layout and finishes around your days.

03

Every room was decided on its own

We plan all the rooms first, so each decision already knows about the next one.

04

Too many vendors, too many choices

We narrow every showroom down to one clear set of selections, so you decide instead of search.

05

You're afraid of an expensive mistake

One wrong choice can repeat in every room. Seeing the house first in 3D is the cheapest way to catch it.

06

Nobody is holding the whole picture

Sean keeps the whole design in one place, from the first conversation to the final walkthrough.

Before & after

Drag to see the difference.
BeforeAfterdrag

What we solve

What Full Home Design in Las Vegas Has to Solve

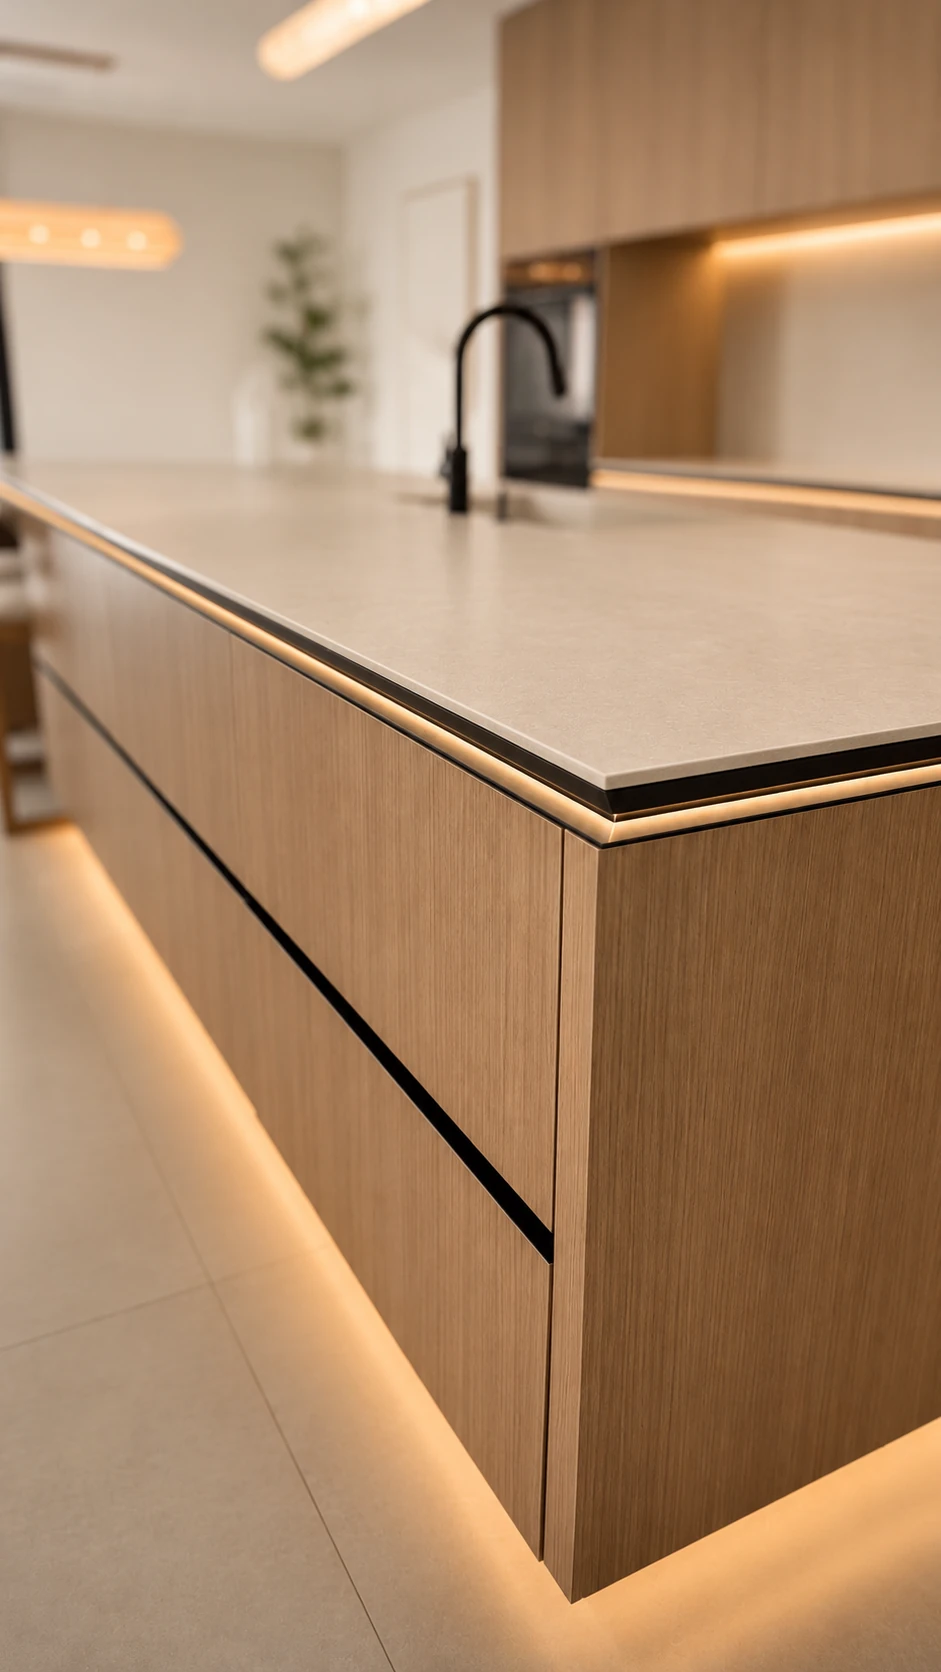
Kitchen with a long oak island lit from below, oak cabinets and a dining table by the glass
01

The flow

How you move from the front door to the bedroom decides how the house feels every day. We plan that first, before any finish is chosen.

Long stone kitchen island with a sink, wood cabinets and a lit pendant
02

The thread

Wood, stone, metal and color should repeat on purpose. Each room uses them differently, so the rooms belong together without looking the same.

Oak kitchen island with a stone top and a soft light strip along its base
03

The order

Some decisions depend on others. Lighting needs the furniture plan. Cabinets need the appliances. We put them in the right order, so nothing gets decided twice.

Step by step

How Our Full Home Design Process Works: A Step-By-Step Guide

A full home is a lot of decisions in the right order. Sean is personally involved in every step.

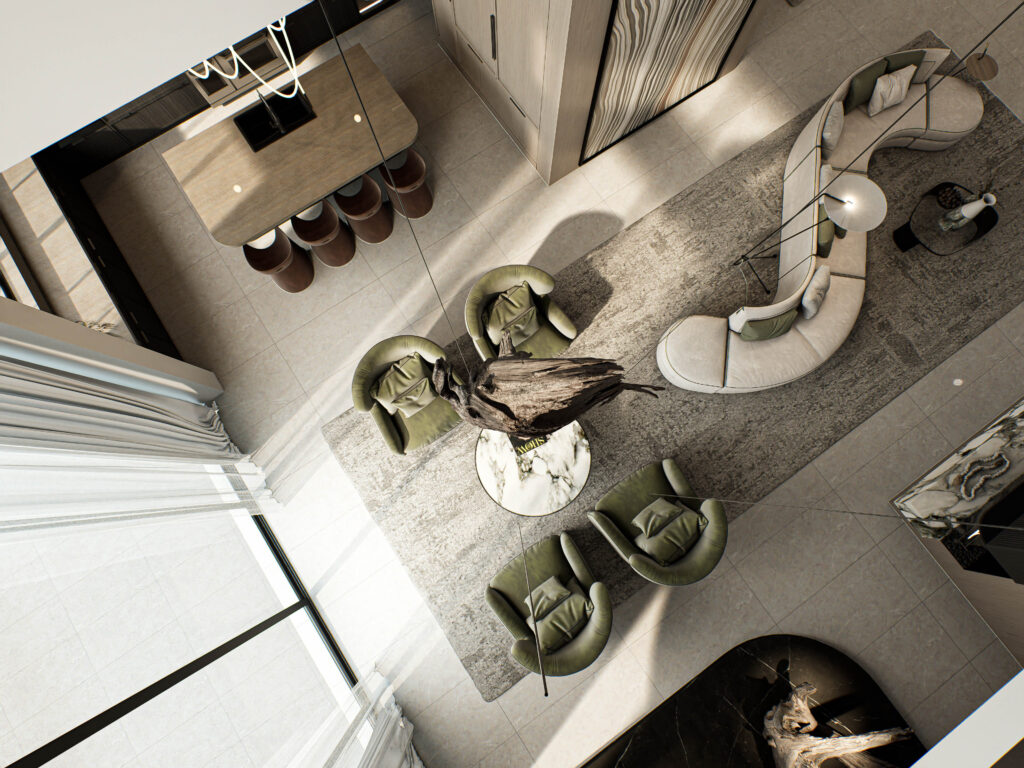
Overhead 3D view of an open kitchen and living area, showing how the rooms connect
01

Initial consultation

We meet in person and walk through your home. You show us what works and what doesn’t, and you receive a clear, itemized proposal before any design work begins.

02

Site visit and measurements

We measure the house room by room, study the light and how you move through it, and give you a first direction.

03

Design development in 3D

This is the step people remember. We create your home in realistic 3D, room after room. You ask for changes and see them. Fixing something on screen costs nothing.

04

Final design and presentation

You receive a complete drawing set and specifications for every room, with budget guidance for your selections.

05

Working alongside your contractor

Your licensed contractor builds, and you hold the build contract. Sean works alongside them and answers design questions, so every room matches what you approved. Who does what when you remodel.

06

Final walkthrough and follow-up

We walk the finished home with you, room by room, and review every detail. If anything needs adjusting, we address it promptly.

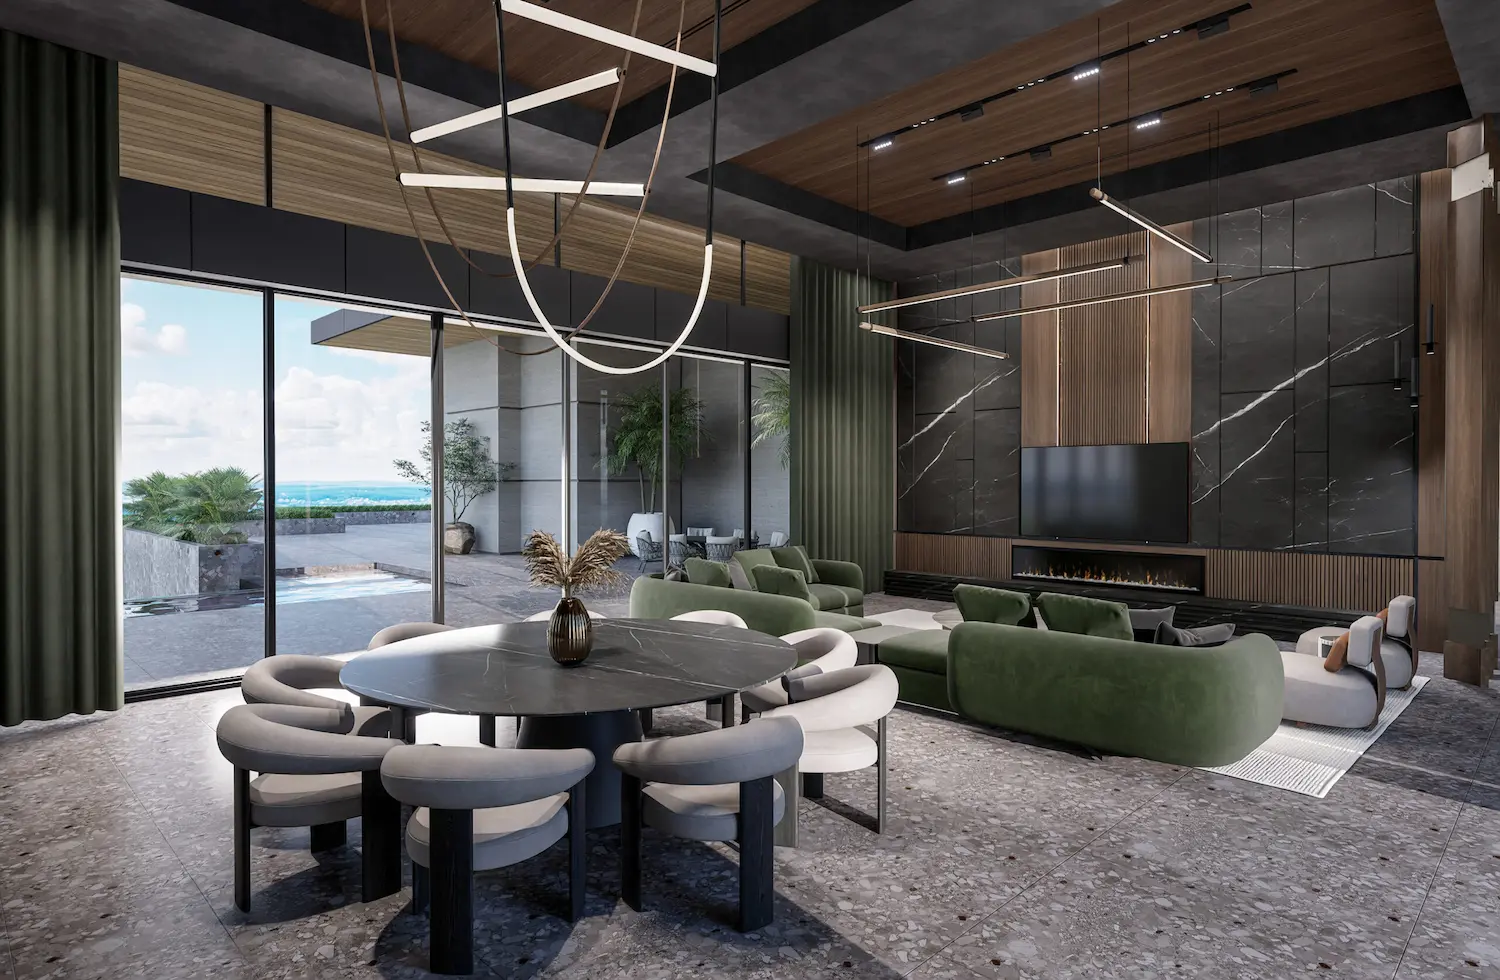
Living and dining hall with a round table, green sofas and a wide view over the water

Design packages

Choose how we work together

Three ways to work with Studio Sean Design, from a complete design package to full-service design support through the final walkthrough.

01

Concept

Full Interior Design · “Luxury Design, Fully Defined”

  • Concept & Layout Planning
  • Full Interior Drawing Set
  • Material & Finish Selection
  • Kitchen & Cabinetry Design
  • Lighting & Fixture Specifications
  • Ready for Your Contractor to Execute
Most Popular
02

Concierge

Design + Full-Service Experience · “Every Design Decision, Guided”

  • Everything in Concept
  • Everything in Immersion
  • Design Guidance Through Completion
  • Working Alongside Your Contractor
  • Vendor & Trade Liaison for Design Selections
  • Budget Guidance for Design Selections
  • Ordering & Procurement of Furnishings & Finishes
  • Final Styling & Walkthrough

Optional add-ons: Custom Furniture Design · Luxury Sourcing · Lighting Design · Smart Home

03

Immersion

3D Rendering · “Bring Your Vision to Life”

  • Ultra-Realistic 3D Renders
  • Interior Views of Every Room
  • Multiple Angles Per Space
  • Material & Lighting Simulation
  • Fast Turnaround Available
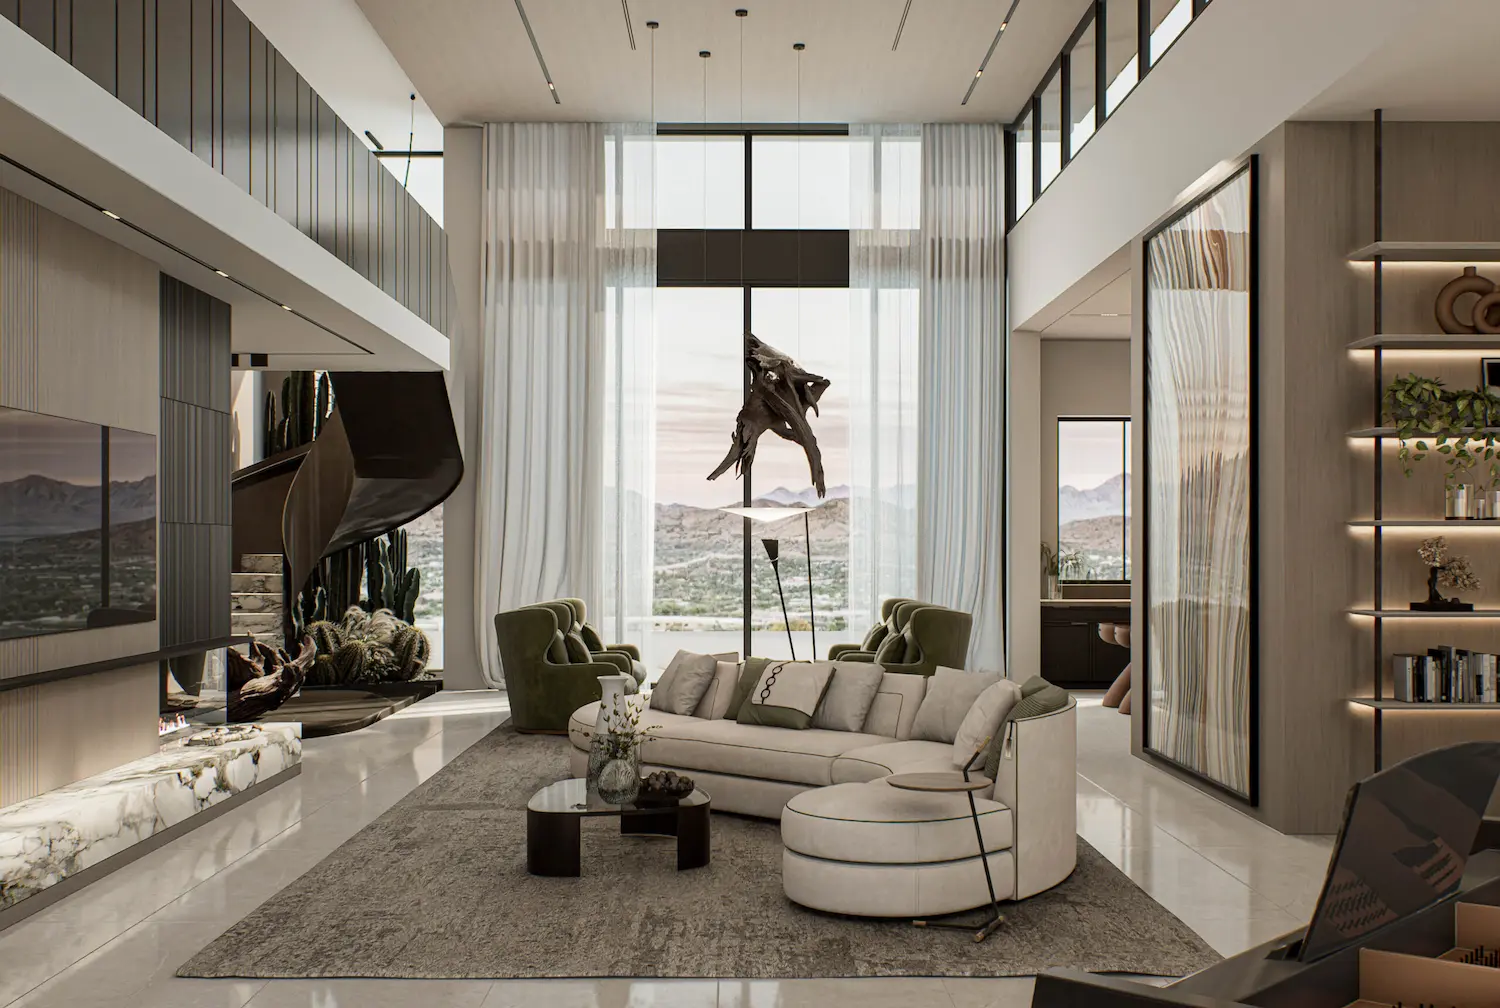
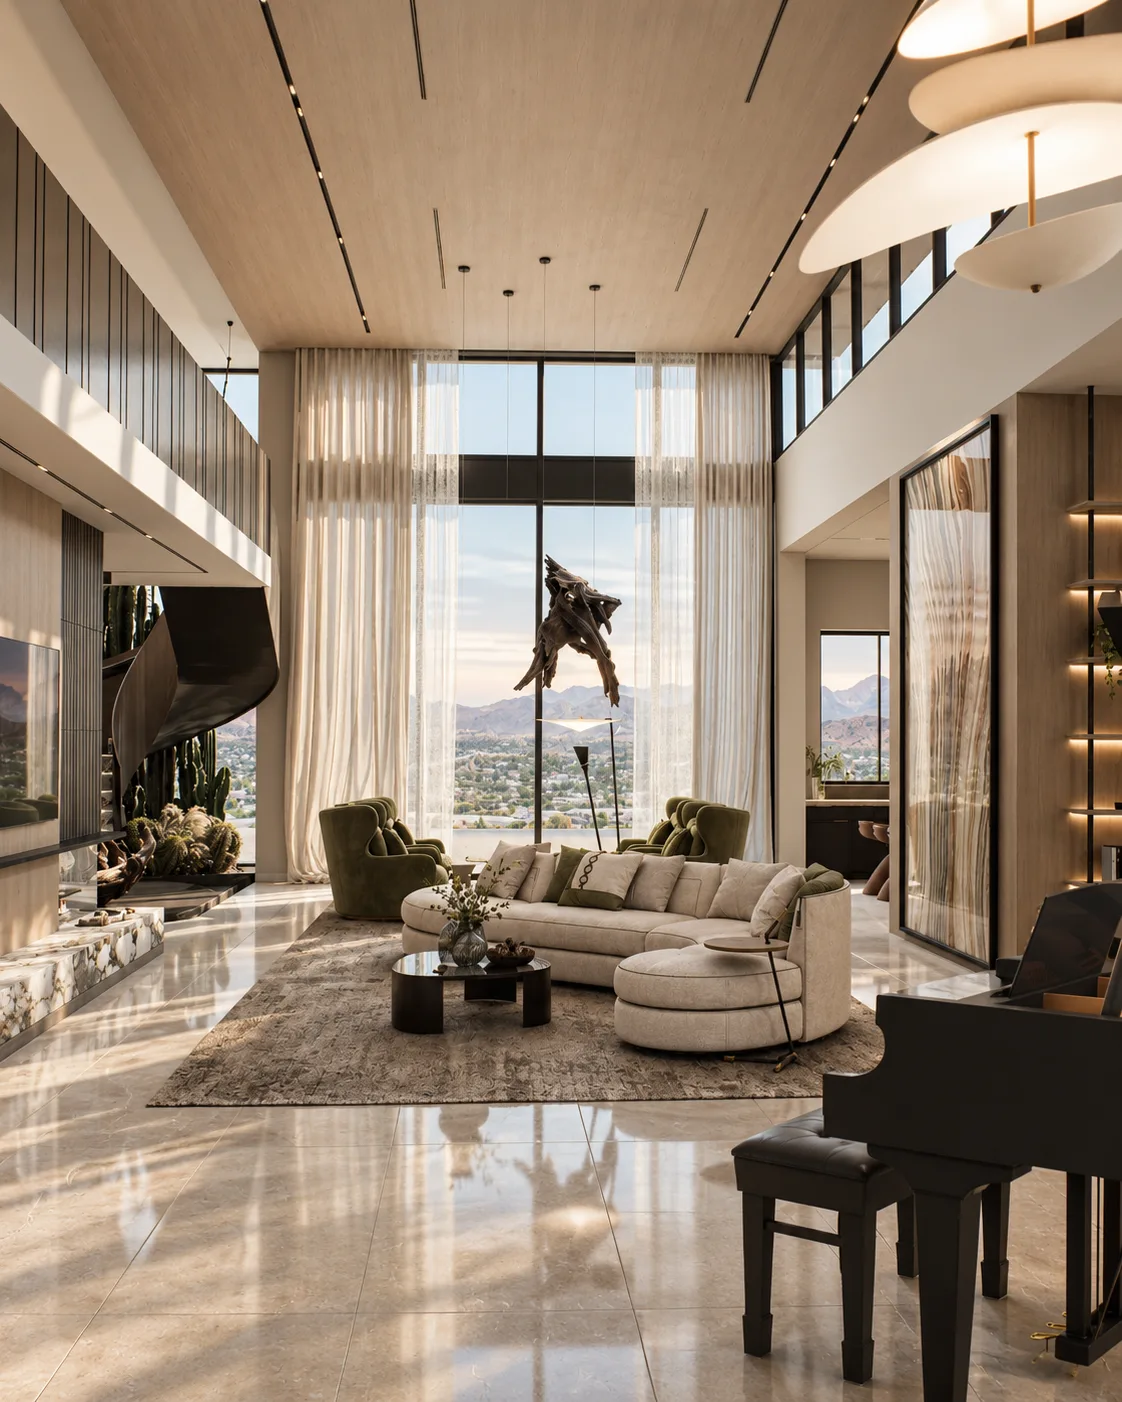
Double-height living room with desert views, sheer curtains and a curved cream sofa

From a real project

One Full Home, Decision by Decision

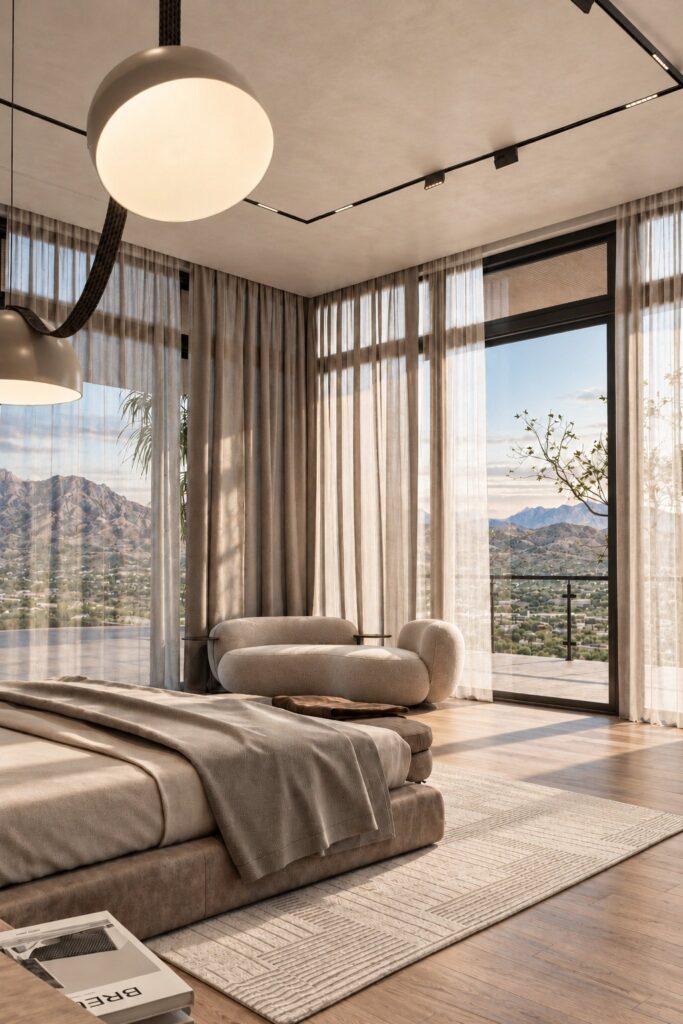
Desert Luxe Haven primary bedroom with floor-to-ceiling glass, sheer curtains and a chaise facing the Arizona mountains
Full Home InteriorsArizona

Desert Luxe Haven

7,500 sq ft, full home interiors

Arizonap. 02

A dramatic setting, and it still feels lived in.

The great room is anchored by a sculptural staircase and tall ceilings. Sliding glass walls open it to the rear terrace, and warm, natural materials soften the home’s crisp, modern lines.

The same thinking runs to the quiet end of the house. In the primary suite the bed faces the glass with nothing in between, and the palette stays within three tones of the desert outside.

Desert Luxe Haven dining room, wine wall and open shelving seen from above
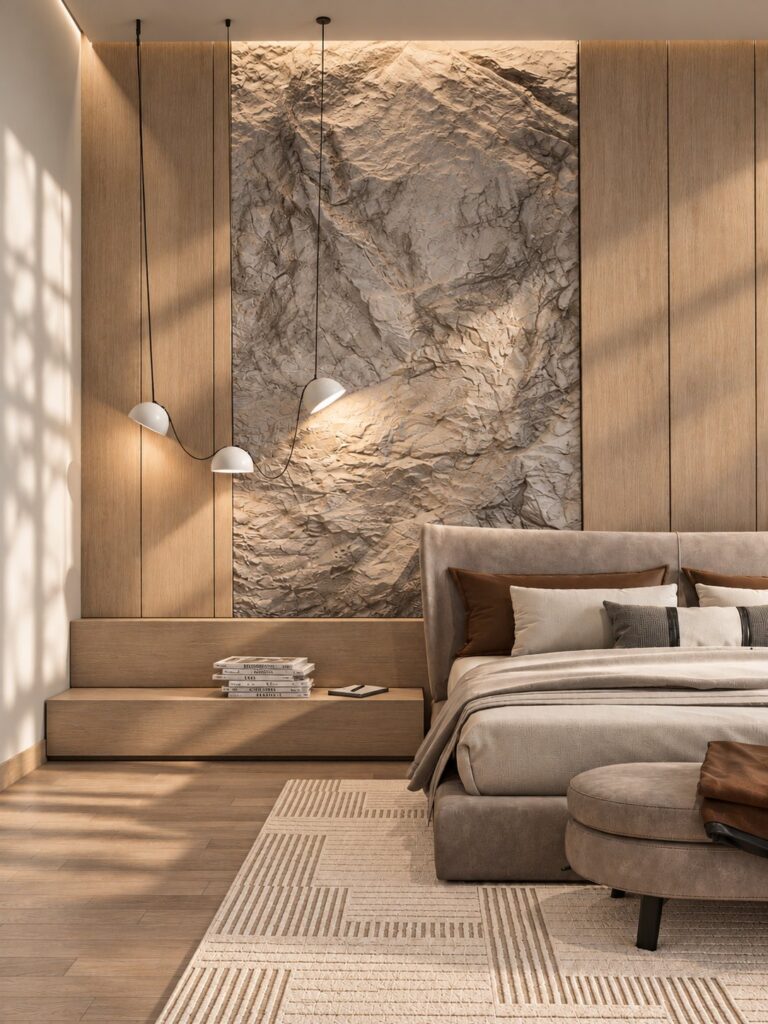
Desert Luxe Haven primary bedroom with a raw stone headboard panel set into oak
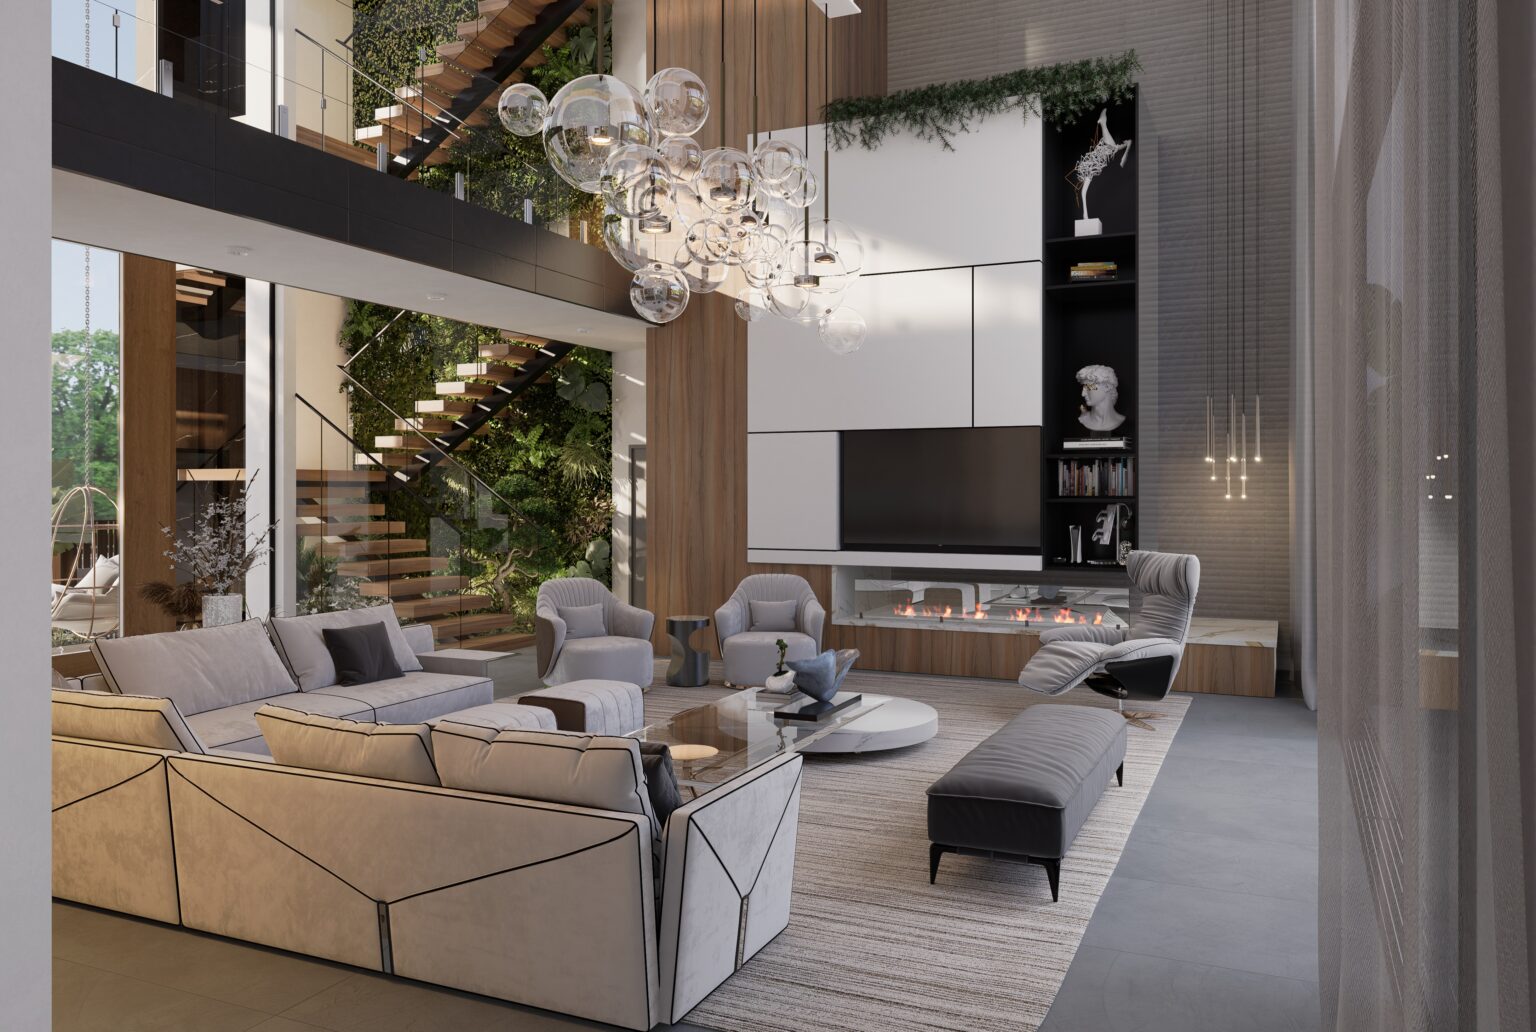
Double-height living room with a sculptural chandelier, a large sectional and a green wall by the stair
“Every room is resolved in 3D first, so the home you approve is the home you get.”

Sean Design

From the studio10

Homes We Designed

Golden Sunray

Desert Luxe Haven

Horizon Haven

In their words

“Sean has great vision. I am very impressed by the design and how he brings everything together.”

Jeff Skalny · Google review

“They truly listened to our ideas and turned them into a beautiful, functional design that exceeded our expectations. Every step of the process felt organized and stress-free.”

David Lazarof · Google review

“Had the pleasure to work with Sean and couldn’t be happier with the results. He made sure everything was completed on time and was hands on from start to finish.”

Fernanda · Google review

Full home FAQ

Questions about full home design

Prefer to talk it through? Call or text 702-747-8187.

How much does it cost to hire an interior designer?

It depends on the size of the home, how many rooms, and how much is custom. After a consultation, you receive a clear, itemized proposal before any design work begins. What drives the number.

How much does a full house interior design cost?

More rooms cost more, but a whole house designed at once avoids paying twice for choices that do not work together. Your proposal lists what is included, room by room.

How do interior designers charge?

Designers commonly charge by the hour, by a flat fee or as a percentage. Whatever the method, ask for it in writing. With us you see an itemized proposal before any design work begins.

Is hiring an interior designer worth it?

If the home matters to you and the choices are expensive, yes. You are paying to avoid mistakes, to see the result before you commit, and to have one person keep it all connected.

What does full service interior design include?

Layout planning, a drawing set, materials, cabinetry, lighting, 3D views of the rooms, furniture and final styling. With our Concierge package, we also stay with you through completion, alongside your contractor.

What is the difference between an interior designer and a decorator?

A decorator focuses on furniture, color and finishes. An interior designer also plans the layout, cabinetry, lighting and materials, and prepares drawings for your contractor to build from.

What questions should I ask before hiring an interior designer?

Ask to see real homes they designed, who you will work with day to day, how you will see the design before anything is ordered, what you receive, and who does what with your contractor.

What is the process, from first meeting to finished home?

We meet, walk the home and listen. Then come measurements, the layout, the design in realistic 3D, your changes, and a final drawing set. Your contractor builds, and we work alongside them to the final walkthrough.

What happens at the first meeting?

We walk through the home and you tell me what works, what doesn’t and how you live. Bring photos of what you love, and any plans you have. Then you receive a clear proposal.

Who should I hire first: the interior designer or the contractor?

Usually the designer. With a finished drawing set, your contractor prices what you actually want, and you can compare bids on the same thing. Who does what when you remodel.

Do you work with my contractor?

Yes. You hire your own licensed Nevada contractor, who carries out all construction. We work alongside them.

Can I design some rooms now and others later?

Yes. Many clients start with one room. If you plan the whole house first, even roughly, each room you finish later still belongs with the rest.

Can I keep furniture I already own?

Yes, if you love it. Tell me at the start which pieces stay, and we design around them. It is often the piece that makes a home feel like yours.

How do you keep a whole house feeling connected?

We choose a small family of materials and colors, and carry it through every room. Each room gets its own character, and you can still tell it is the same home.

What if I don't like the design?

That is why you see it in 3D first. You ask for changes and see them on screen, before anything is ordered. Changing a render costs far less than changing a room.

Dark living room with lounge chairs, a media wall and a tall sculpture

Let’s design your home.

Tell us a little about the project and we will set up a private design consultation. No obligation.

Prefer to talk? Call or text 702-747-8187 · info@sean-design.com

Sean Design
© 2017–2026 Studio Sean Design
Call Now Button