

Home » Blog » Uncategorized » Designer or Contractor: Who Does What When You Remodel a Las Vegas Home?
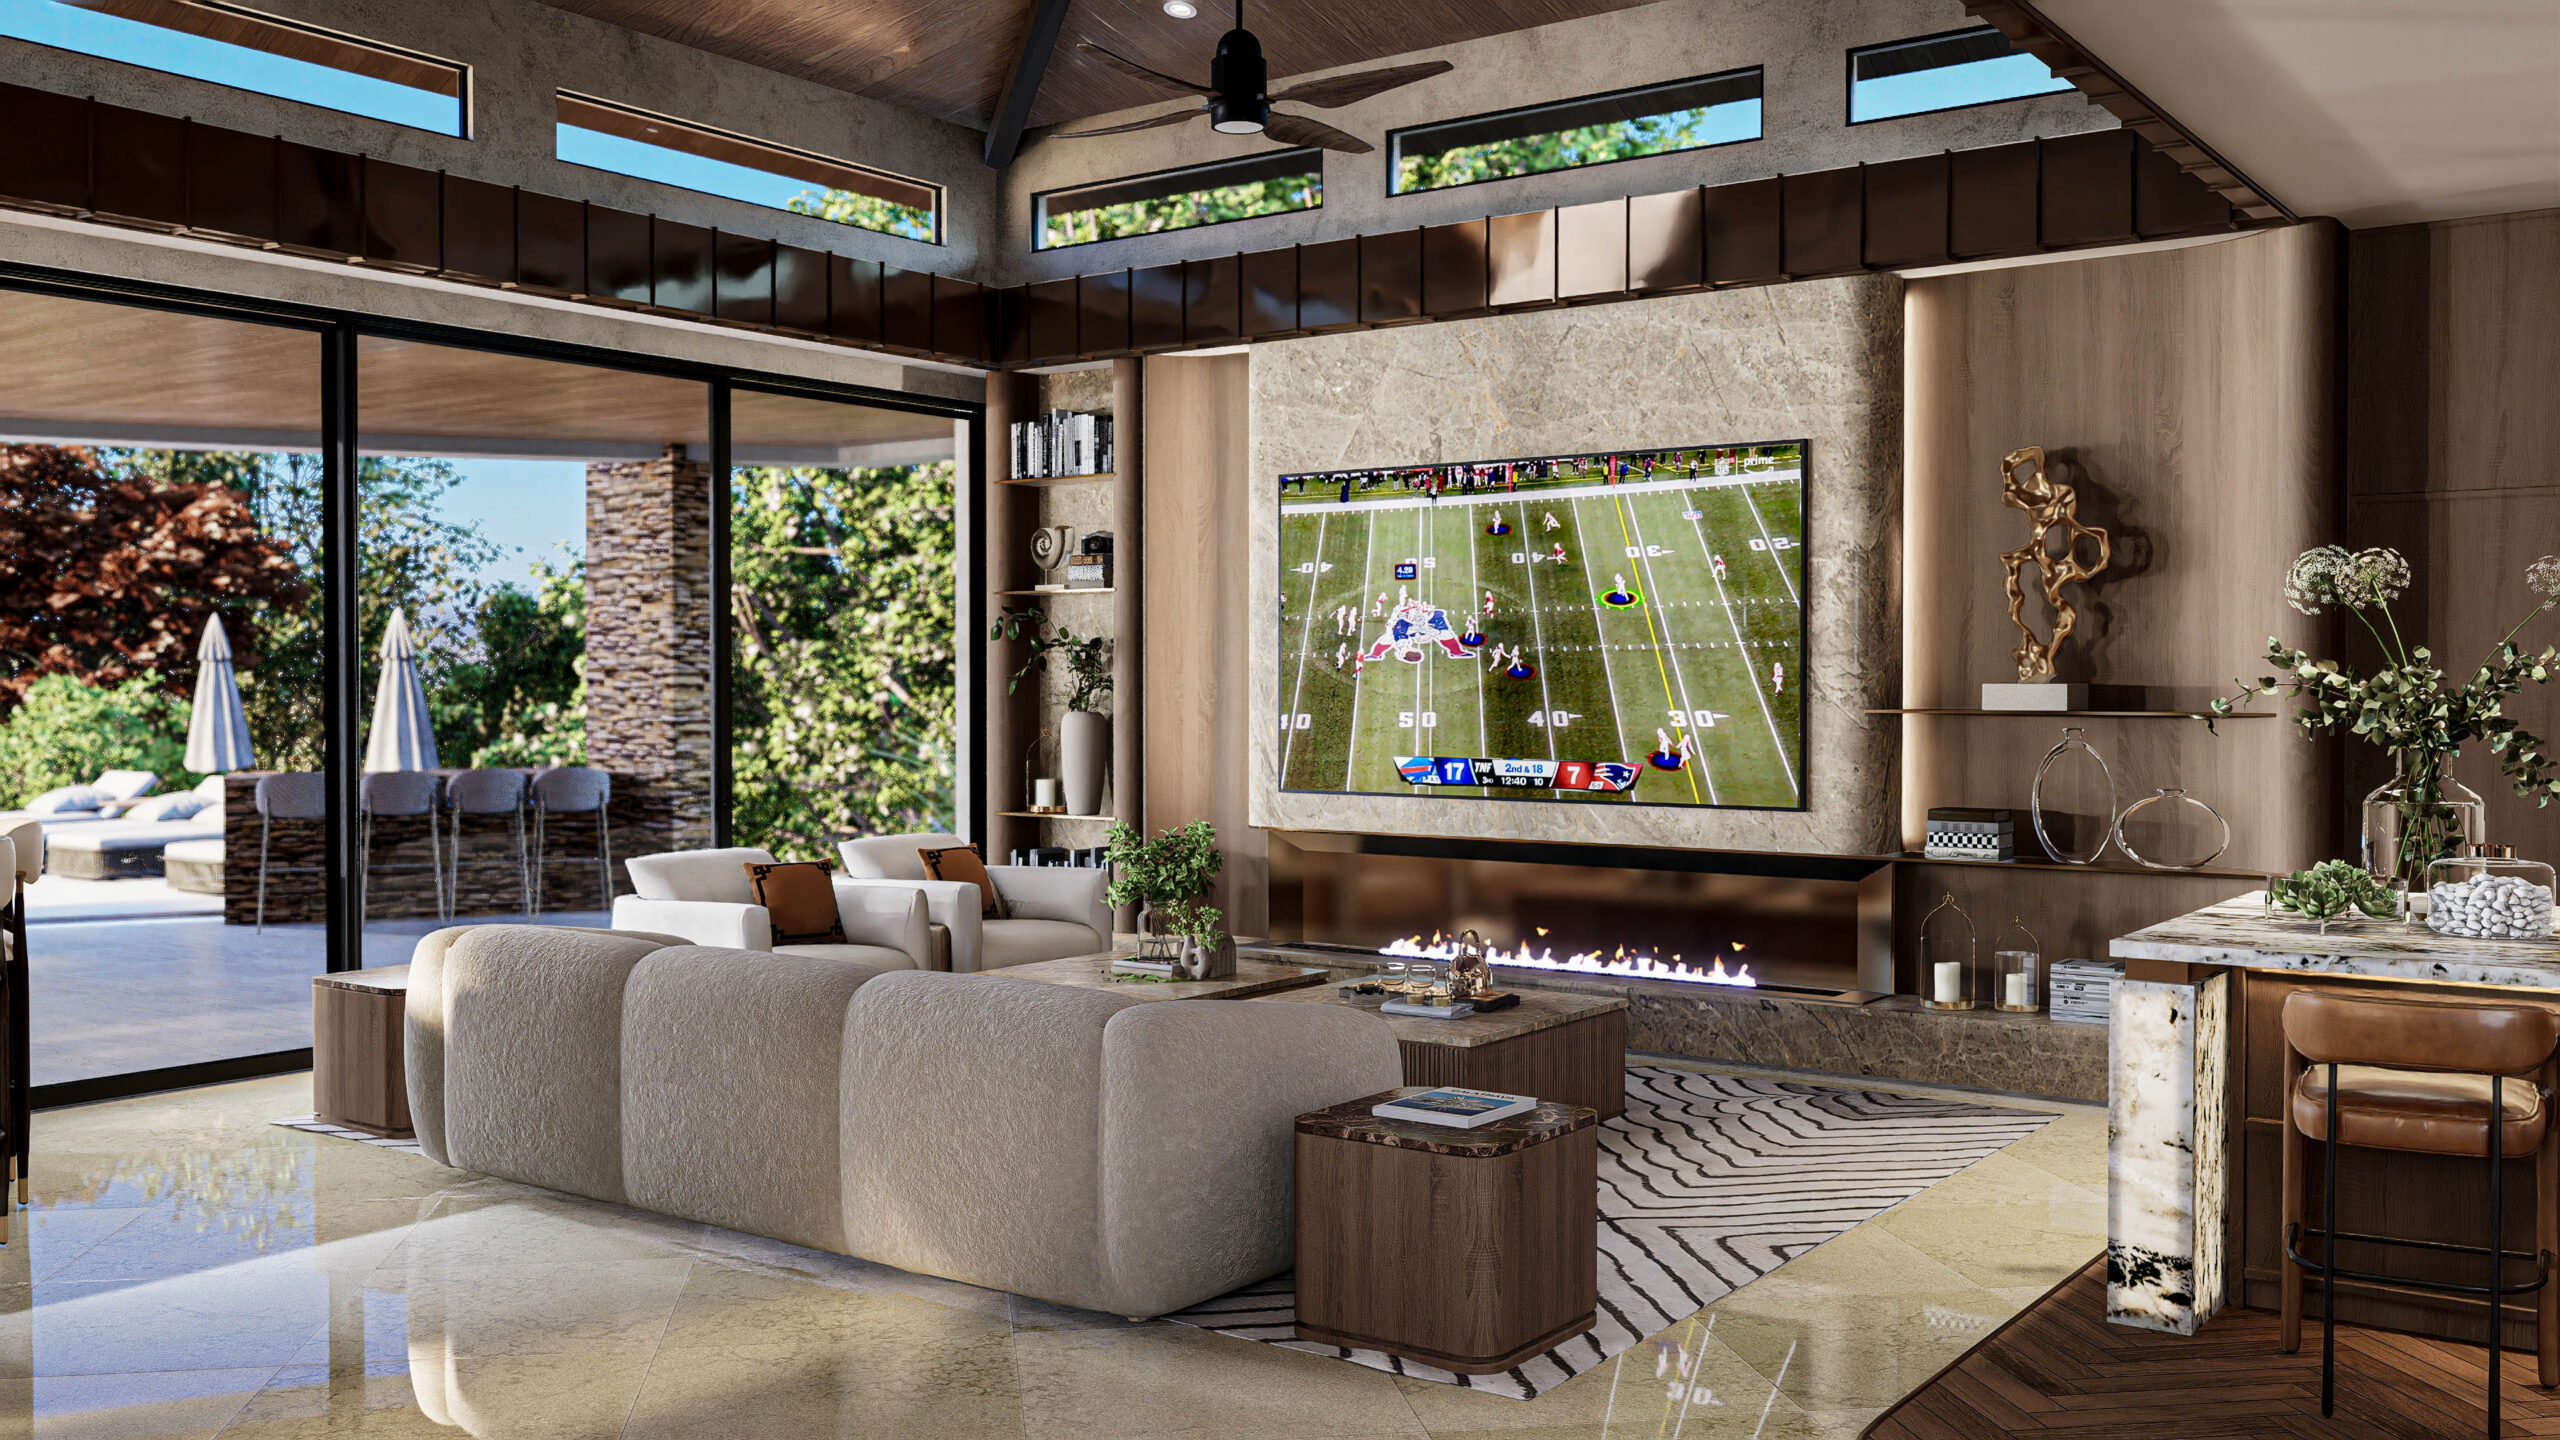
When homeowners start planning a remodel, one of the first points of confusion is the difference between an interior designer and a contractor. Do you need both? Does one do the other’s job? Who is actually in charge? The short answer is that they do two different jobs, and the strongest projects use both, each staying in its lane. The designer decides how the home should look and function and puts that on paper. The licensed contractor builds it. You hold the contract with the contractor, and the designer works alongside them to protect the design. Here is how the roles divide, and why keeping them clear tends to save both money and stress.
Think of it as three parts. The designer handles the what and the why: how the rooms should work, what goes where, and how everything looks and feels together. The contractor handles the build: the physical construction, done to code, by a licensed team. And you, the homeowner, sit at the center, holding the agreements and making the final calls. Studio Sean Design is a design studio, not a contractor. We work alongside your licensed Nevada contractor. You hold the build contract, and we protect the design.
The designer’s job is the thinking and the direction behind the home. That starts with understanding how you actually live, and moves into the layout, the selections, and the documentation that make a space work. On a typical project, that includes developing the room layout, choosing materials, finishes, fixtures, and furnishings, preparing the drawing set, and producing 3D visualization so you can see the result before anything is ordered. It also means communicating the design intent clearly, so the people building the home know exactly what the finished rooms are meant to be. For a single room or a full-home interior design project alike, the studio designs the home and protects that design through to the end. It does not perform the construction, and it is not a contractor.
The contractor’s job is to build what has been designed, and to do it legally and safely. A licensed Nevada contractor holds the license, performs the construction, and is responsible for code compliance, structure, inspections, and the approvals that go with a build. They manage the trades on site, give you the quote and schedule for the physical work, and carry the liability that comes with construction. This is work that belongs to a licensed professional, and it sits apart from design. You engage the contractor directly, and the build contract is between you and them.
This is the part that trips people up most. The designer is not the contractor’s boss, and the contractor is not the designer. Neither one hires or works for the other. You engage both, and you hold the contracts with each. The designer and the contractor then collaborate, each inside their own scope: the studio protects the design and answers design questions as they come up, while the contractor builds and owns everything to do with the construction itself. Keeping that line clear is not a technicality. It is what keeps a project calm and accountable, and keeps it moving in one direction.
When design and construction blur together, that is usually where budgets slip. If the design is still being decided while the build is underway, the contractor ends up guessing, and guesses turn into change orders. When the design is settled first, the contractor is quoting and building from a clear, complete plan, which is faster and cheaper than figuring it out on site. This is also where visualization earns its keep. Seeing the room before it is built is the cheapest time to catch a problem, because changing it on screen costs nothing and changing it mid-construction costs real money.
Two of the most common Las Vegas remodels show the split clearly. In a kitchen design project, the designer plans the layout, the cabinetry concepts, the counters, the finishes, and the lighting, and your contractor builds it. In a bathroom design project, the designer develops the concept, the layout, and the finish and fixture selections, and the contractor performs the construction. In both, the pattern is the same: the studio decides and documents how it should look and work, and the licensed contractor makes it real.
One tip before you start: bring the designer in before you sign the build contract. When the design and the selections are defined first, your contractor is quoting the real project instead of a rough idea, which means a more accurate price, fewer surprises, and far fewer expensive changes once the work begins.
In most projects, the smoothest sequence is design first, then build. The design phase sets the layout, the selections, and the drawings, often over a few weeks depending on scope. From there, the contractor works from a finished plan, and the studio stays involved to protect the design as the home comes together. Timelines shift with scope, with custom and imported pieces, and with site conditions, so the goal is a realistic plan rather than a fixed promise.
If you are planning a remodel and are not sure how to line up the designer and the contractor, that is exactly the kind of thing worth sorting out early. Schedule a private design consultation, and we will walk through the scope, the roles, and the order that makes the most sense for your home.