

Arizona · 7,500 sq ft · Full Home Interiors
Nestled in the Arizona desert, this 7,500 square foot residence blends modern elegance with the region's sun-washed, organic landscape. Expansive floor-to-ceiling windows frame panoramic mountain views, while high-end finishes and bespoke furnishings set a tone of quiet, refined sophistication throughout the home.



The Living Area
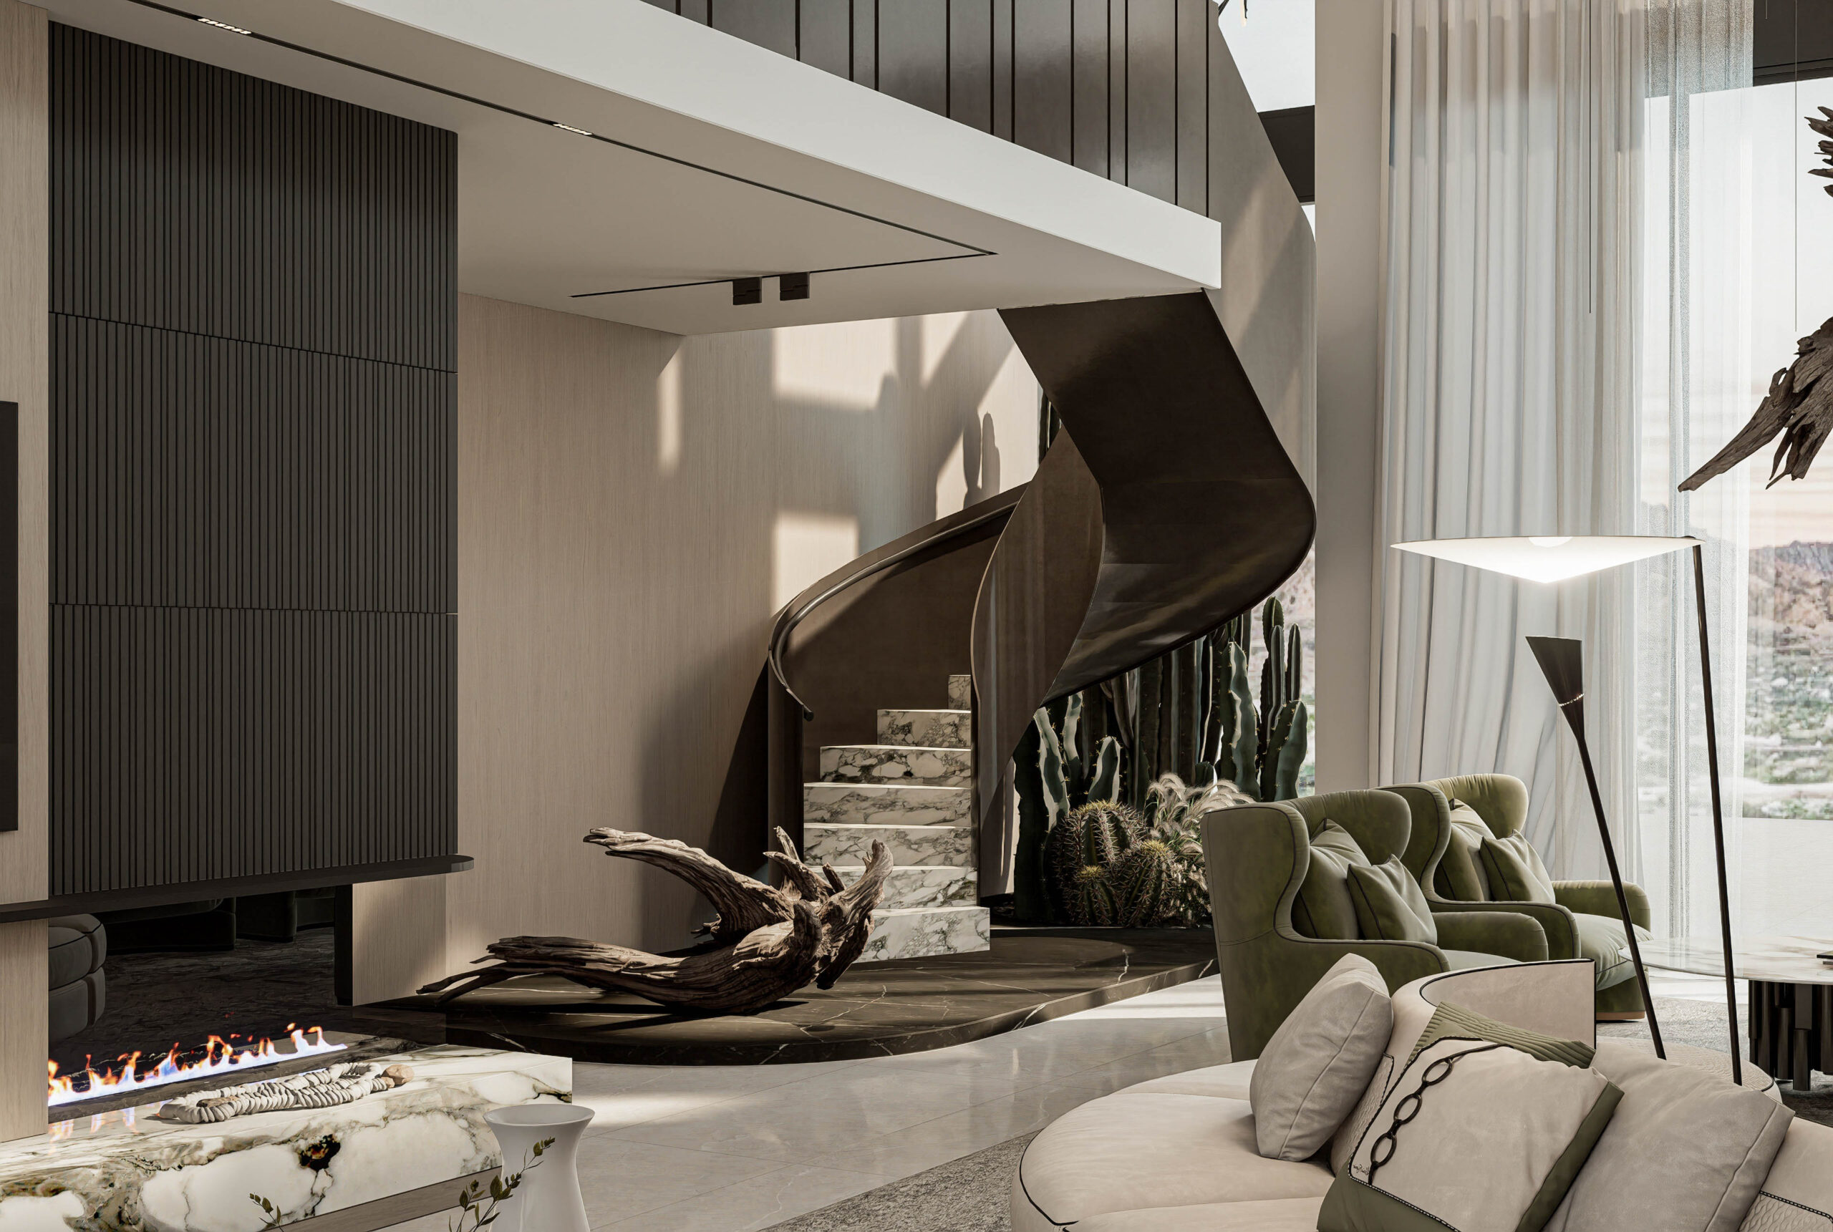
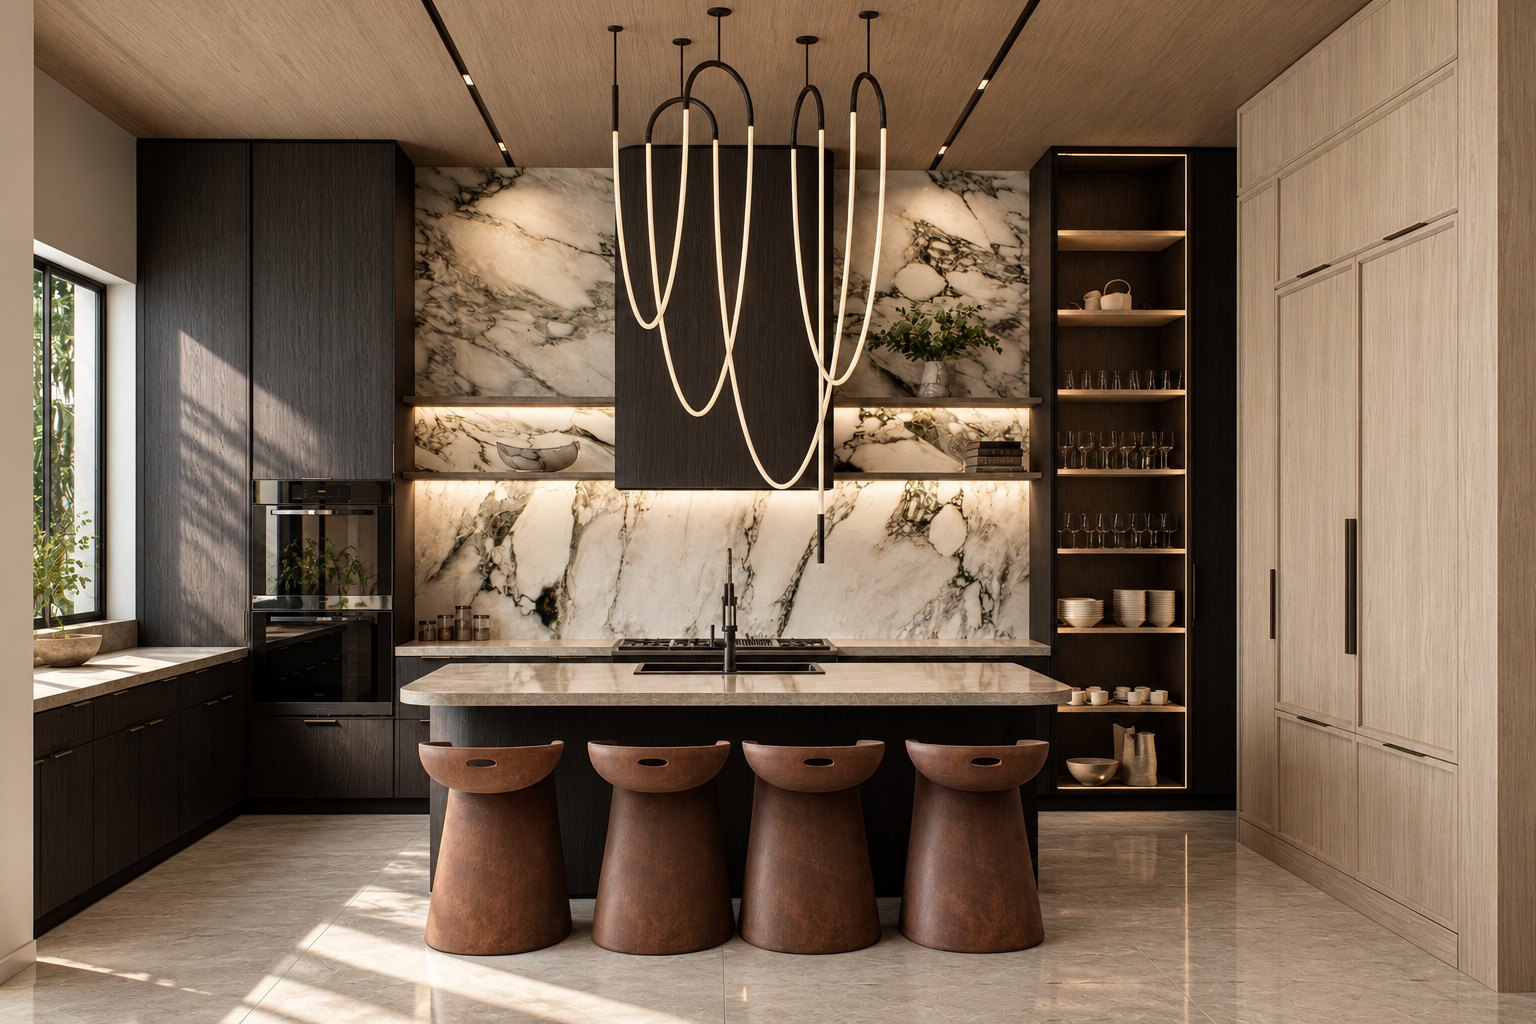
The central living area is anchored by a sculptural staircase and soaring ceilings. Warm, natural materials run through the kitchen and great room, chosen to soften the home's crisp, modern lines. Sliding glass walls dissolve the boundary between the great room and the rear terrace, extending the living space outward and framing the desert as part of the everyday view.

The Kitchen


Materials
Every surface and finish was selected to hold up to Arizona’s intense sun and dry air without losing warmth, from the stone underfoot at the entry to the wood tones layered through the primary suite.

The Dining Room


The Primary Suite
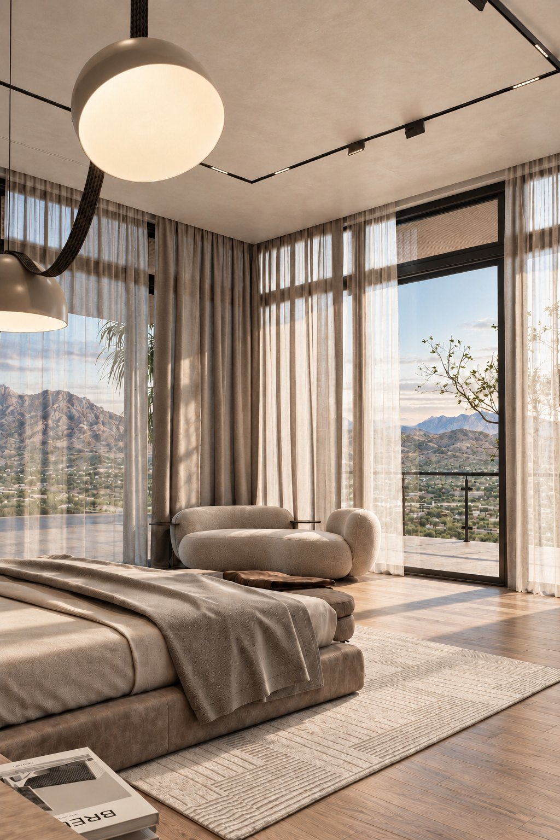
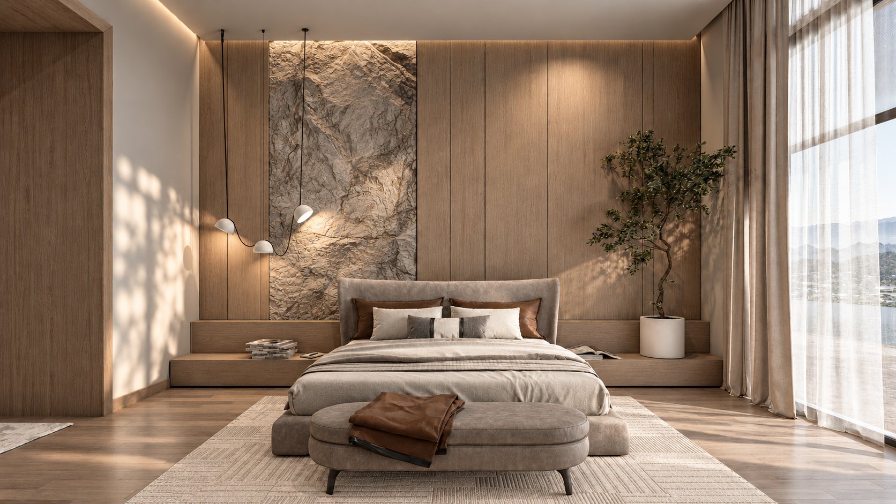
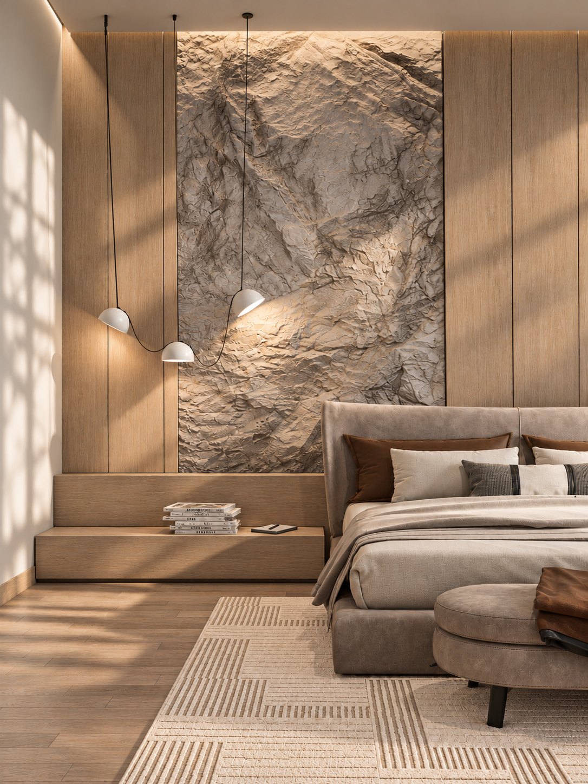
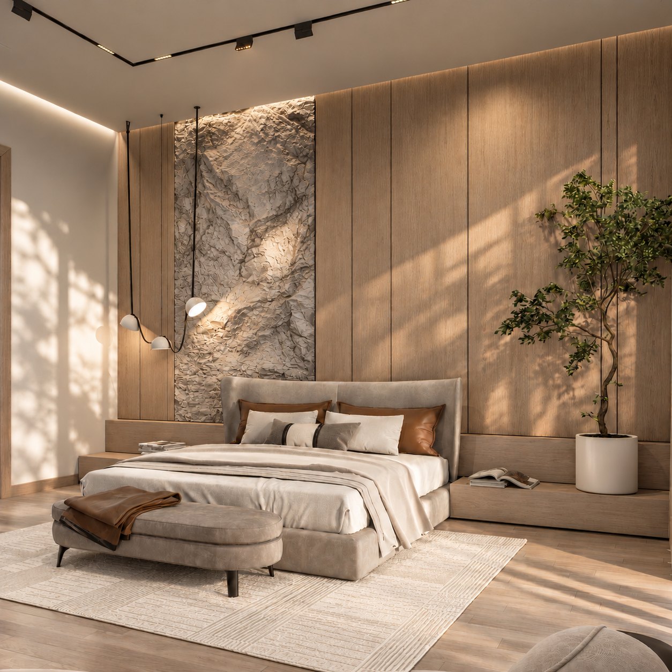
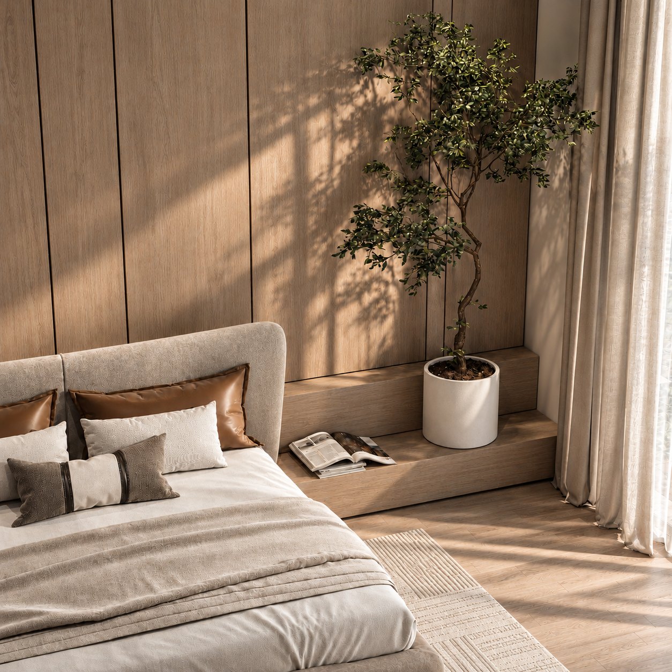
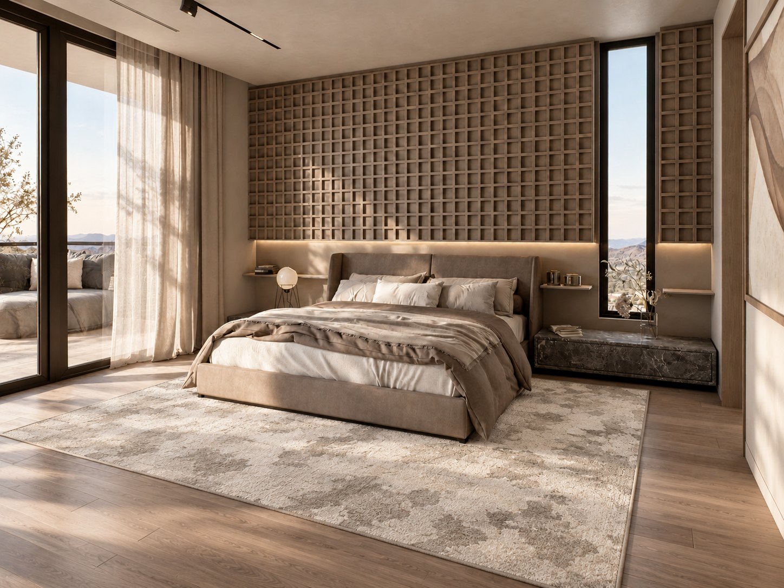
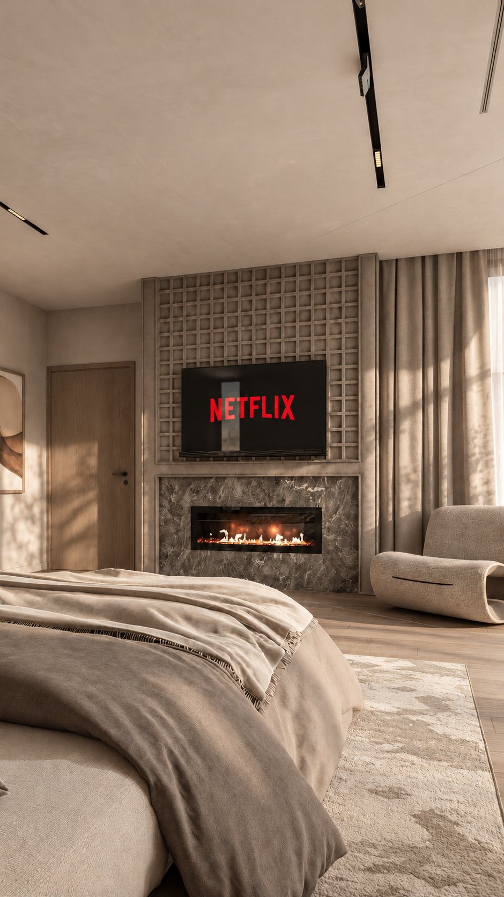
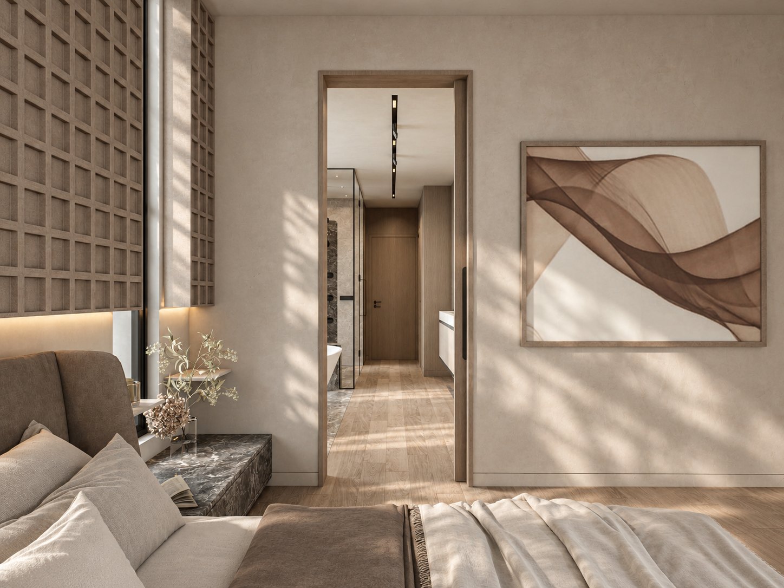
The primary suite sits at the quiet end of the house, and the room was planned around the one thing you cannot buy twice. The bed faces the glass and nothing was placed between the two. Sheer linen softens the morning light without ever closing the window, and a low chaise takes the corner so there is somewhere to sit that is not the bed. The palette stays within three tones of the desert outside, because anything louder would only compete with it.
The Headboard Wall
The Primary Bath
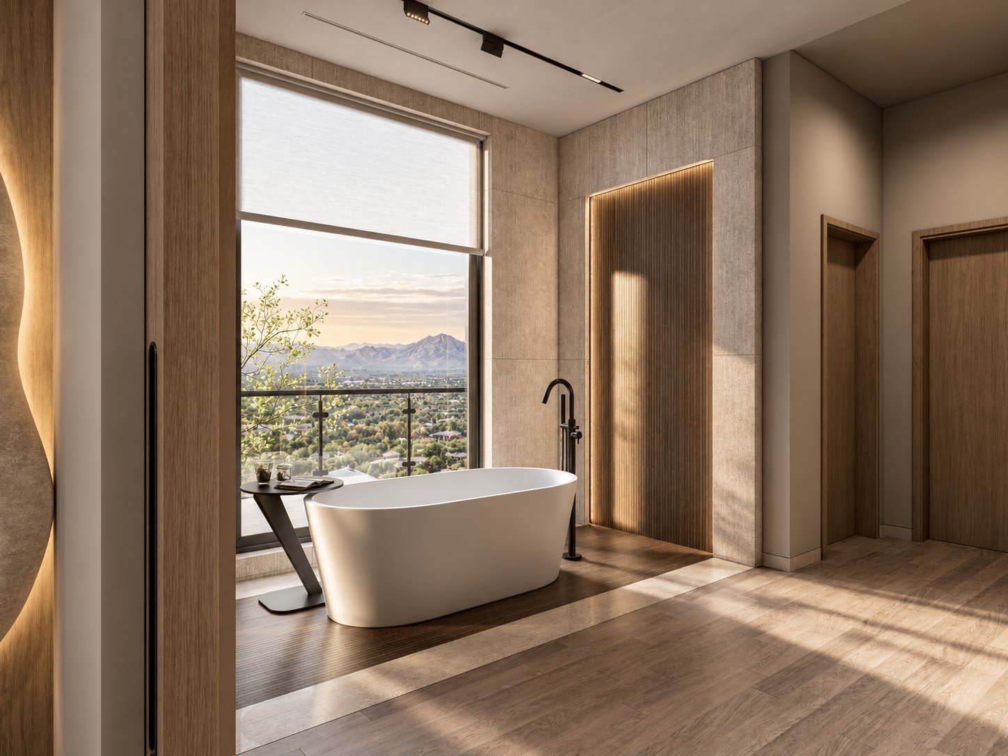
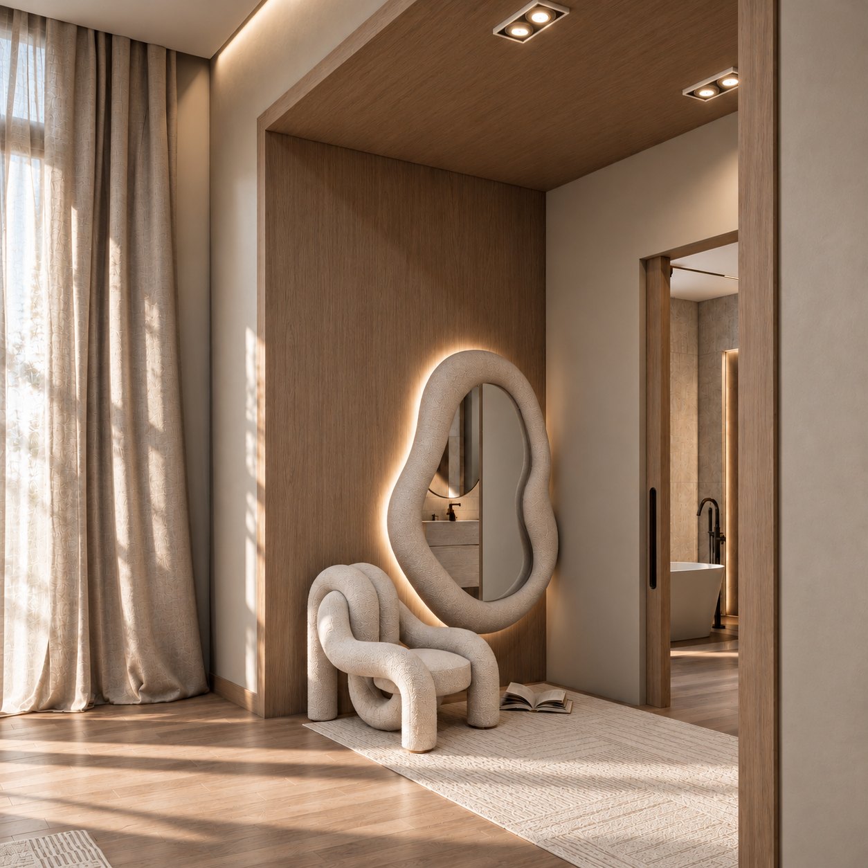
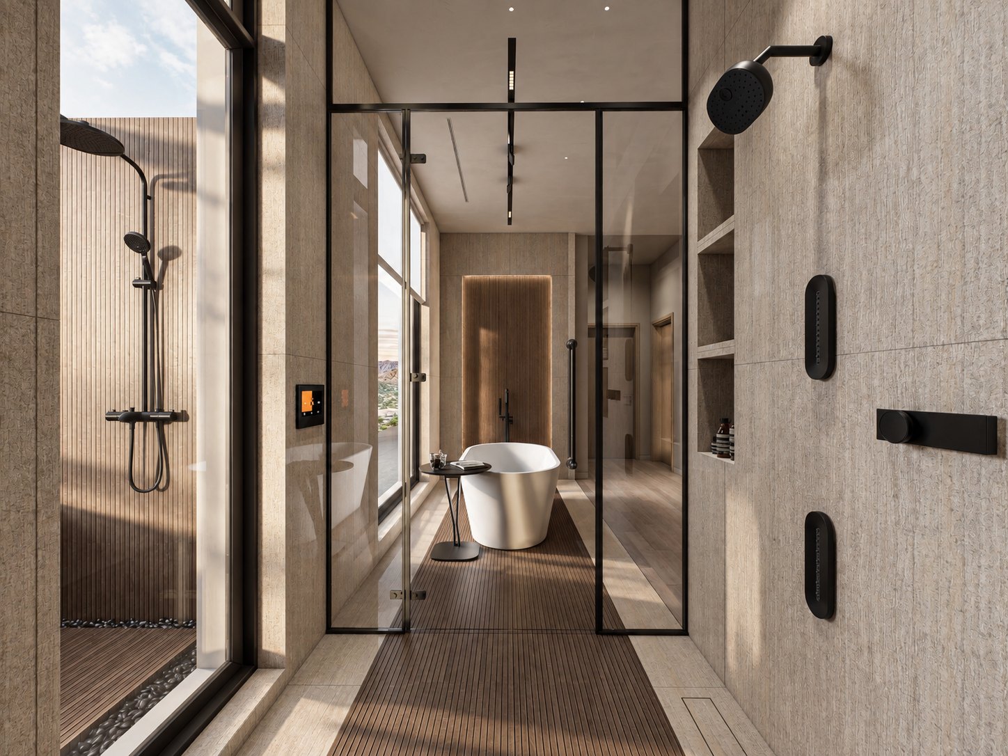
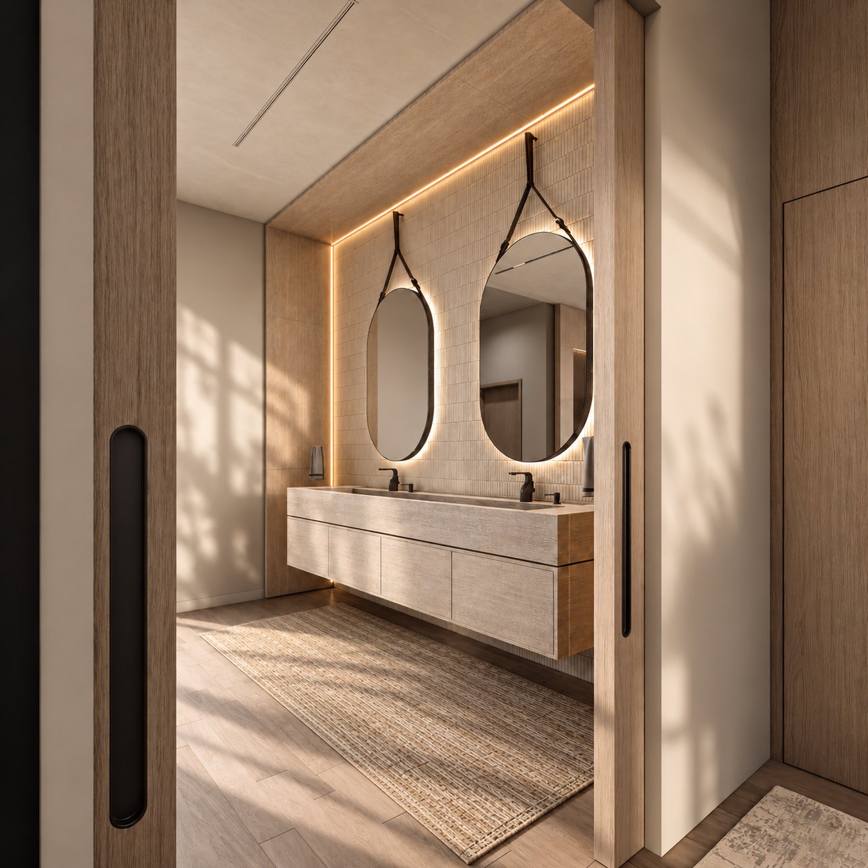
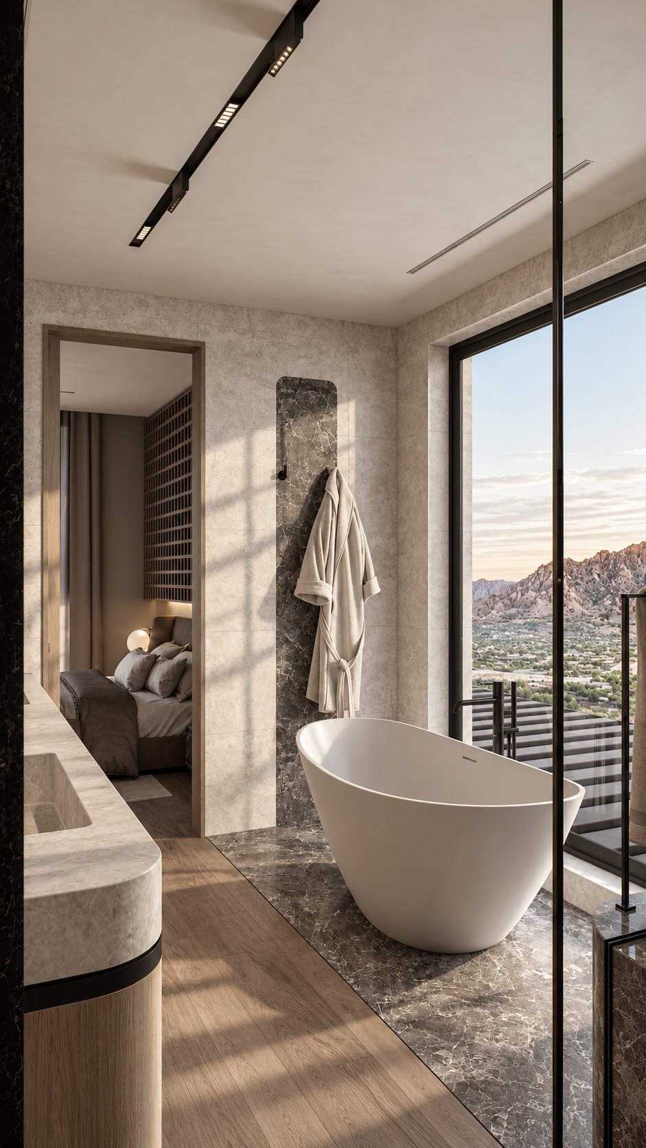
The bath was given the best window in the suite rather than an interior wall, which is the decision most bathrooms get wrong. The tub stands free in front of it on a band of darker timber, so the floor tells you where the wet zone ends without a step or a screen. A fluted oak panel covers the storage run and takes the hard edge off the stone. Beyond it the dressing area holds one sculptural chair and a backlit mirror and nothing else, because the suite already has plenty to look at.
The Second Suite
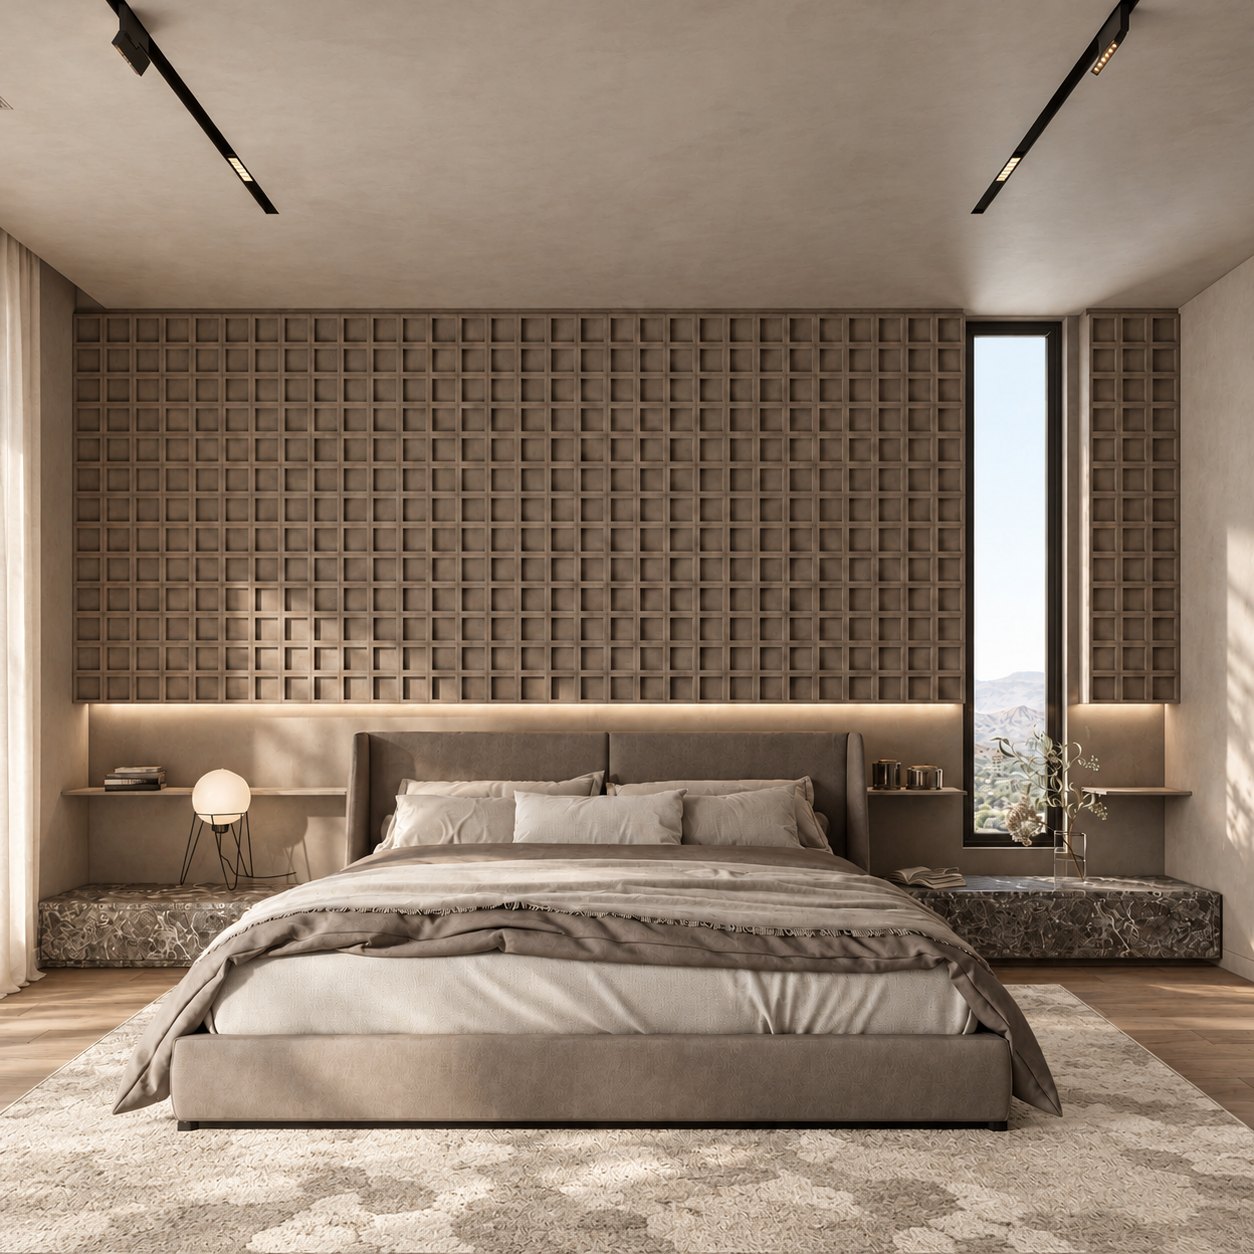
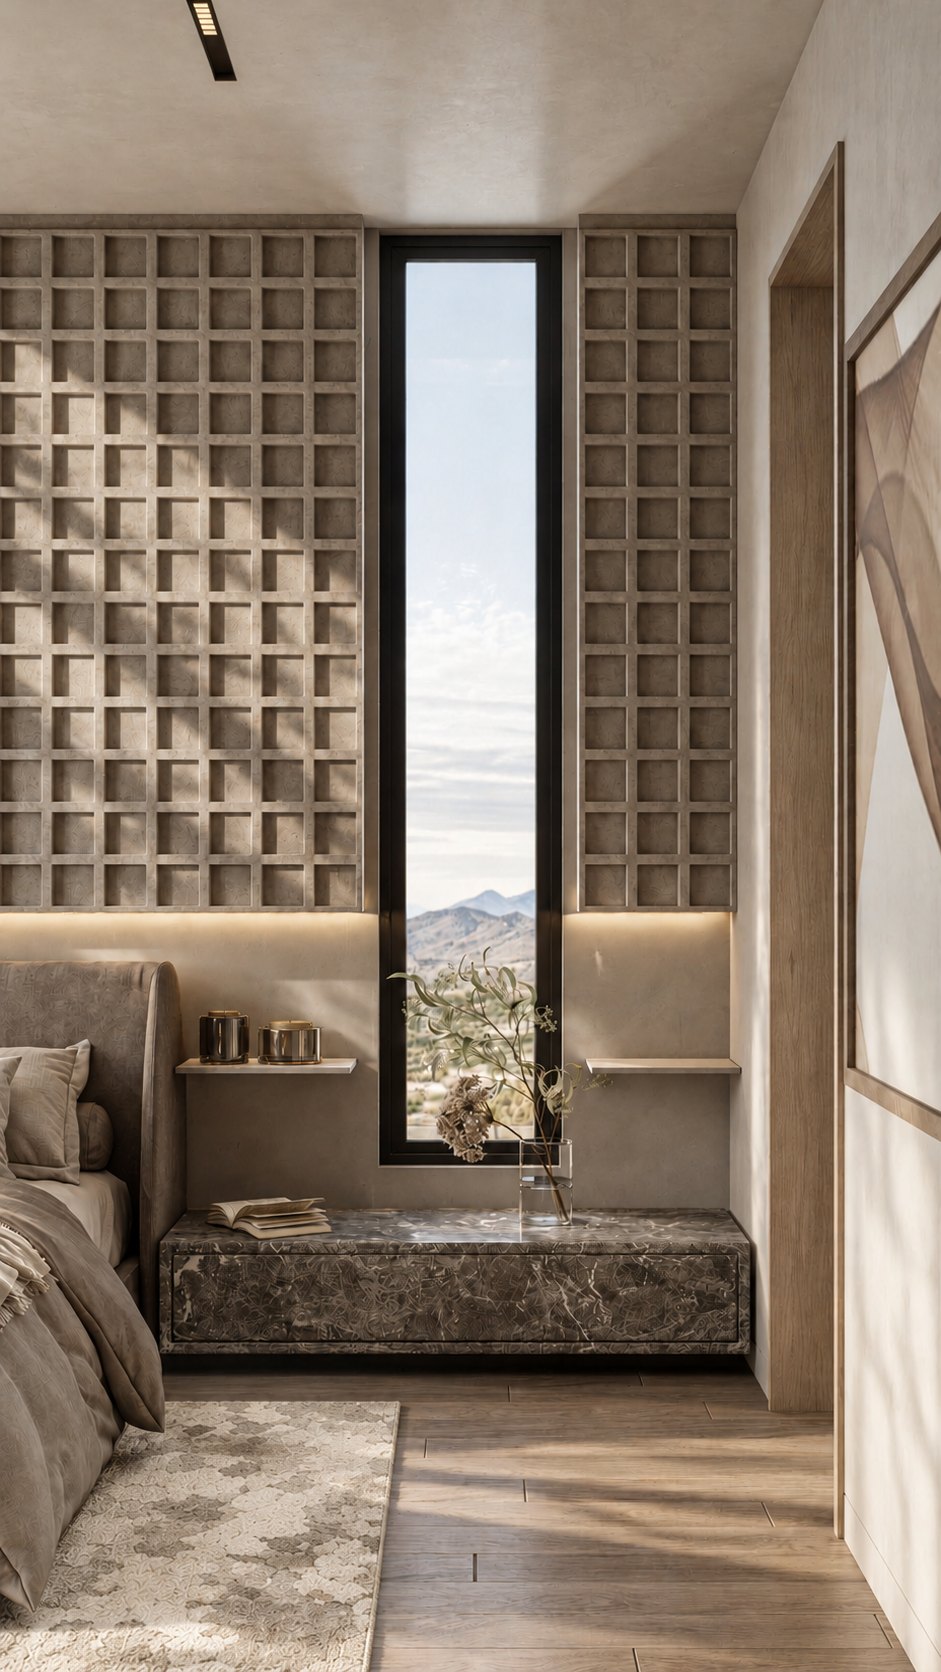
The second bedroom has no long view to work with, so the room had to generate its own interest. A full wall of grid relief does that job. In the morning it reads almost flat, and by late afternoon the sun turns every square into its own shadow. A tall slot window sits in the middle of it, so the mountains arrive as a vertical strip rather than a wall of glass. Floating stone ledges replace nightstands, which keeps the floor clear and makes a modest room read as a generous one.
The Second Bath
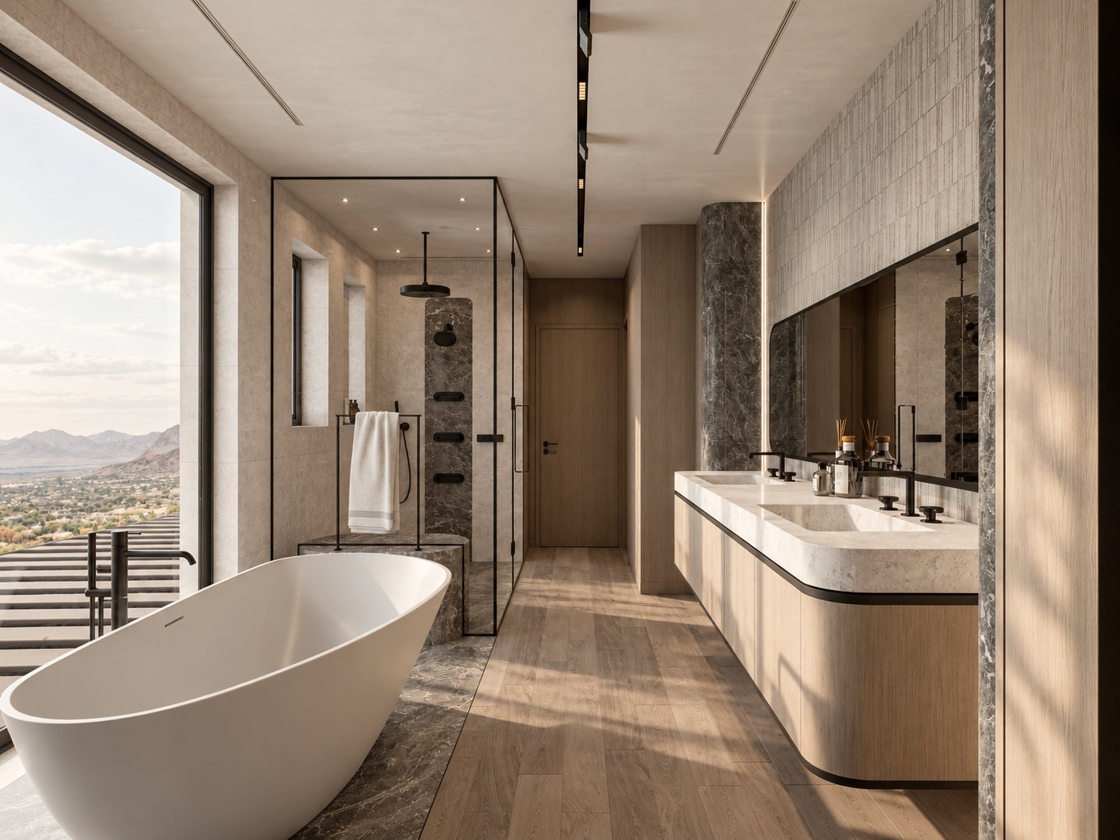
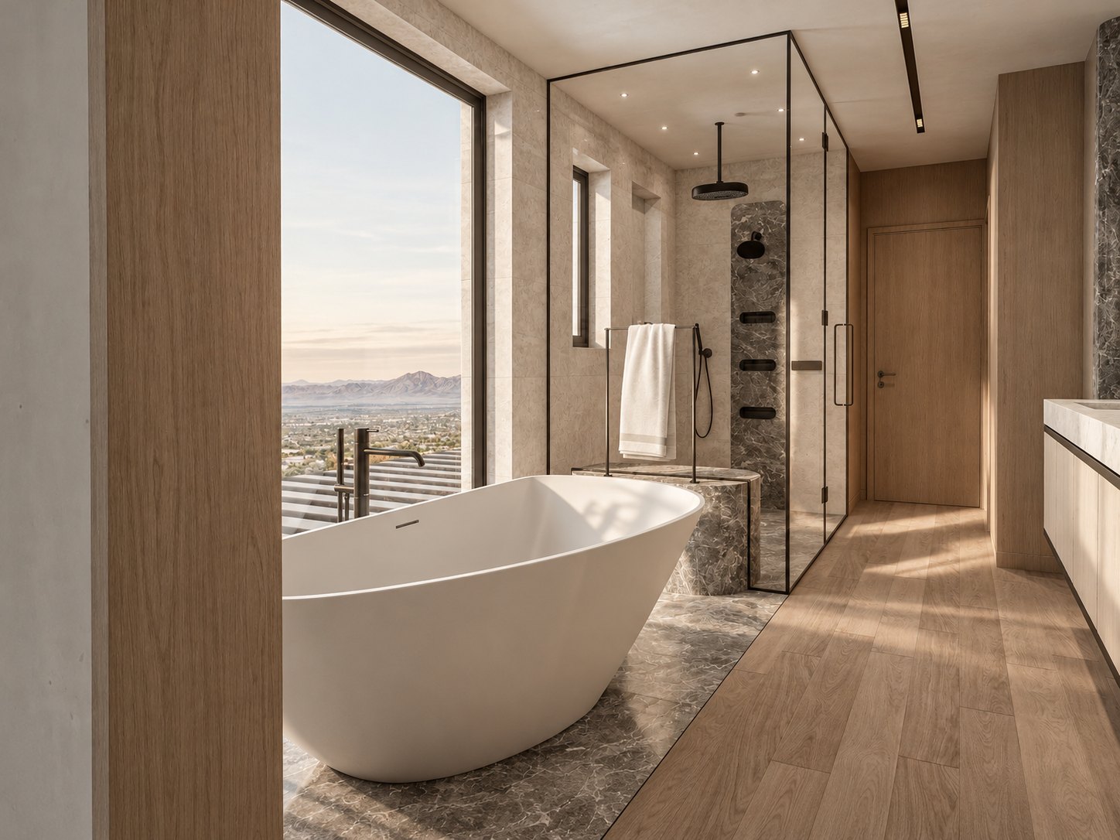
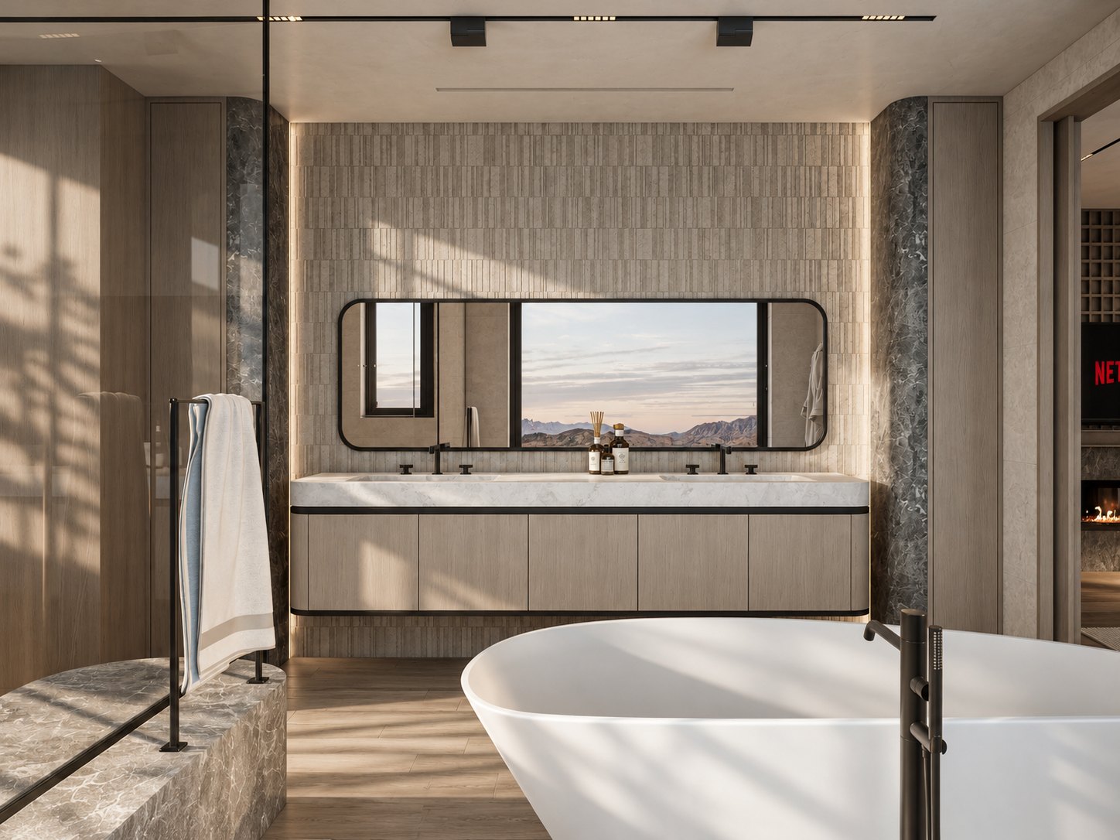
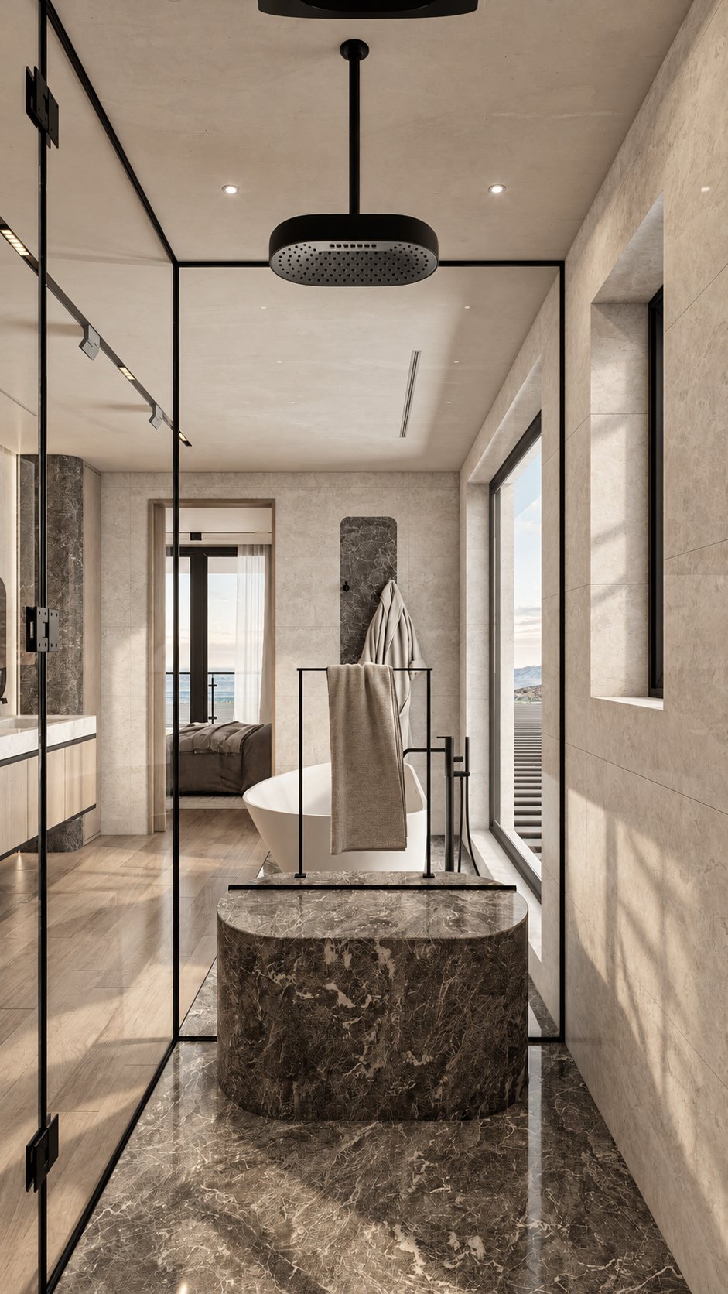
Most second bathrooms get the leftover wall. This one was given the window, and the tub stands in front of it rather than against the tiles, so the valley is what you look at from the water. The shower sits behind clear glass in the same stone, which keeps the room reading as one space instead of three cubicles. A single run of pale oak holds both basins and all the storage, and the mirror was made long and low so the view carries across it from the doorway.
The Powder Room
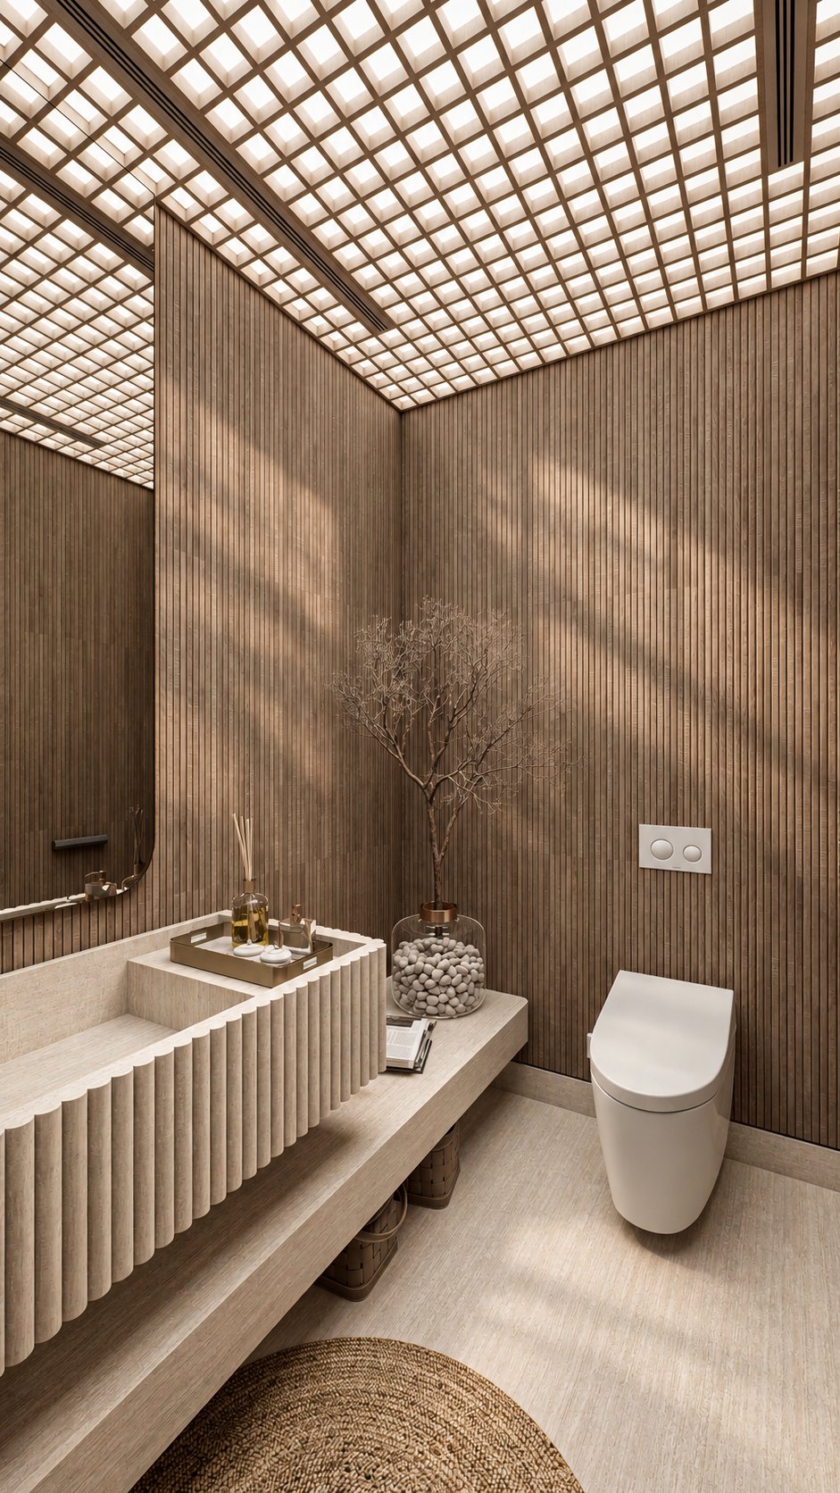
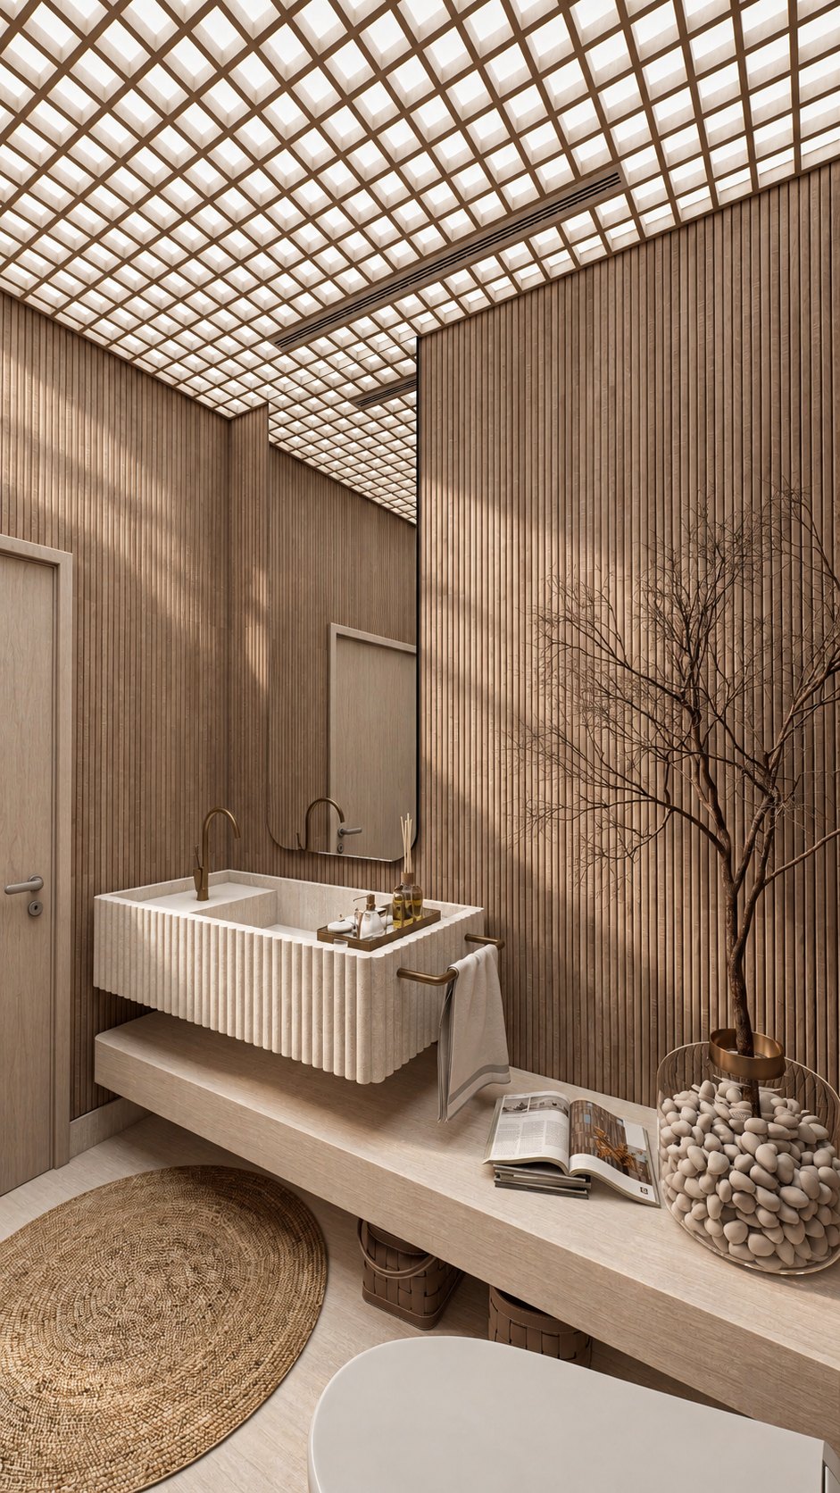
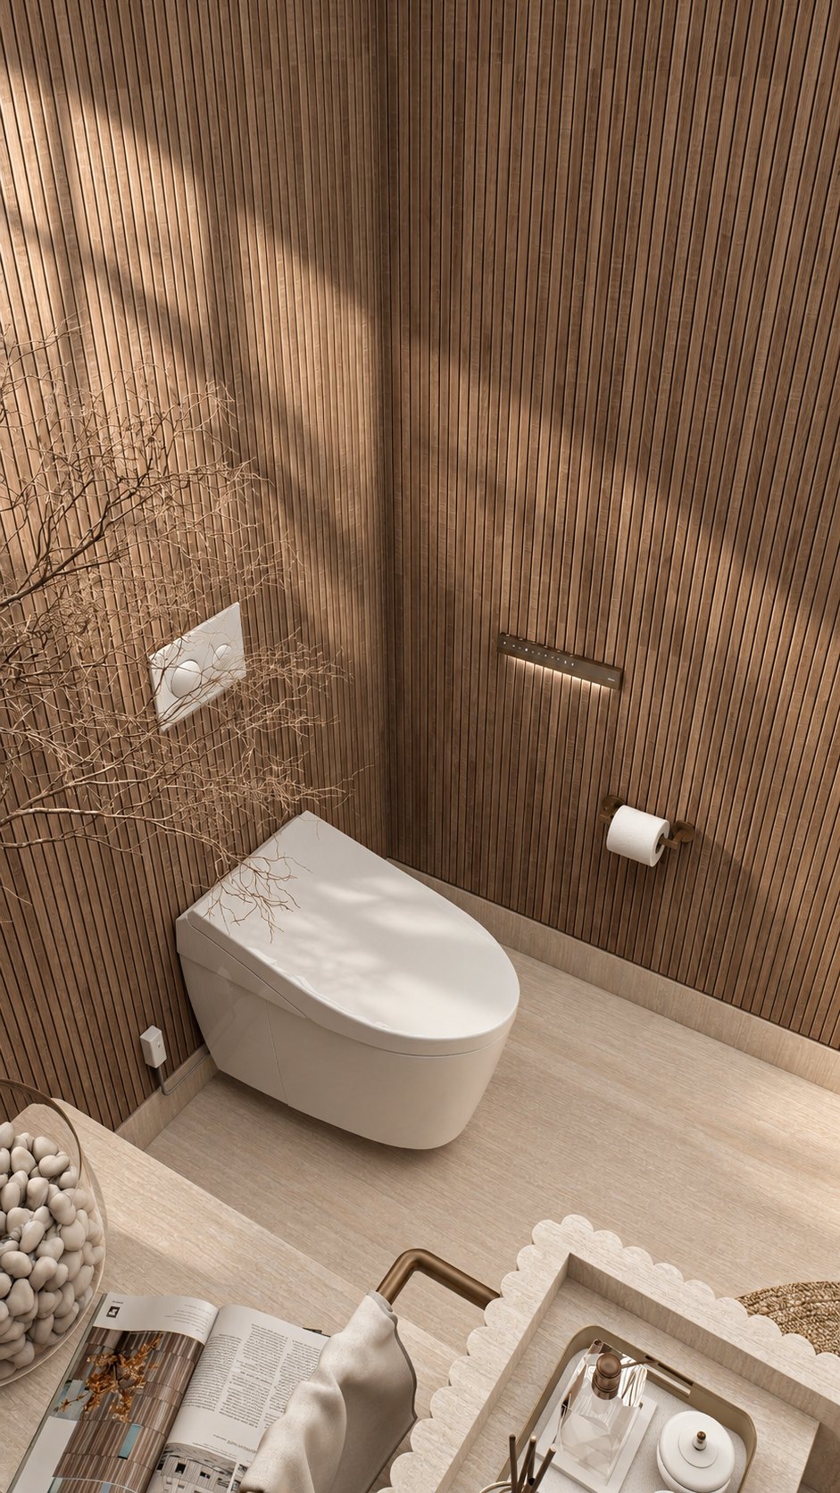
A powder room is the one space a guest is alone in, which is why it deserves more attention than its floor area suggests. Every wall here is fluted oak, and the ceiling is an open timber lattice lit from above, so the room reads the way a courtyard does: dappled, shifting through the day, never a downlight in your eyes. The basin is a single block of travertine, fluted to match the walls and set on a floating shelf so the floor runs clear underneath. There is no cabinet and nowhere for anything to collect. A tray, a jar of pebbles and one bare branch are the entire scheme.
Desert Luxe Haven reflects Studio Sean Design’s approach to full home interior design: pairing dramatic desert settings with interiors that feel lived-in rather than staged. Considering a similar transformation for your own home?
More from the Studio
Tell us what you have in mind and we’ll get back to you soon. No cost, no obligation.
702-747-8187
info@sean-design.com


