

The Ridges, Las Vegas · 9,800 sq ft · Full Home Interiors
Situated within the prestigious community of The Ridges in Las Vegas, this 9,800 square foot custom estate makes a statement of scale and refined desert luxury. Soaring wood-clad ceilings, expansive stone surfaces, and bespoke millwork define the home's grand yet warm character.


The Kitchen
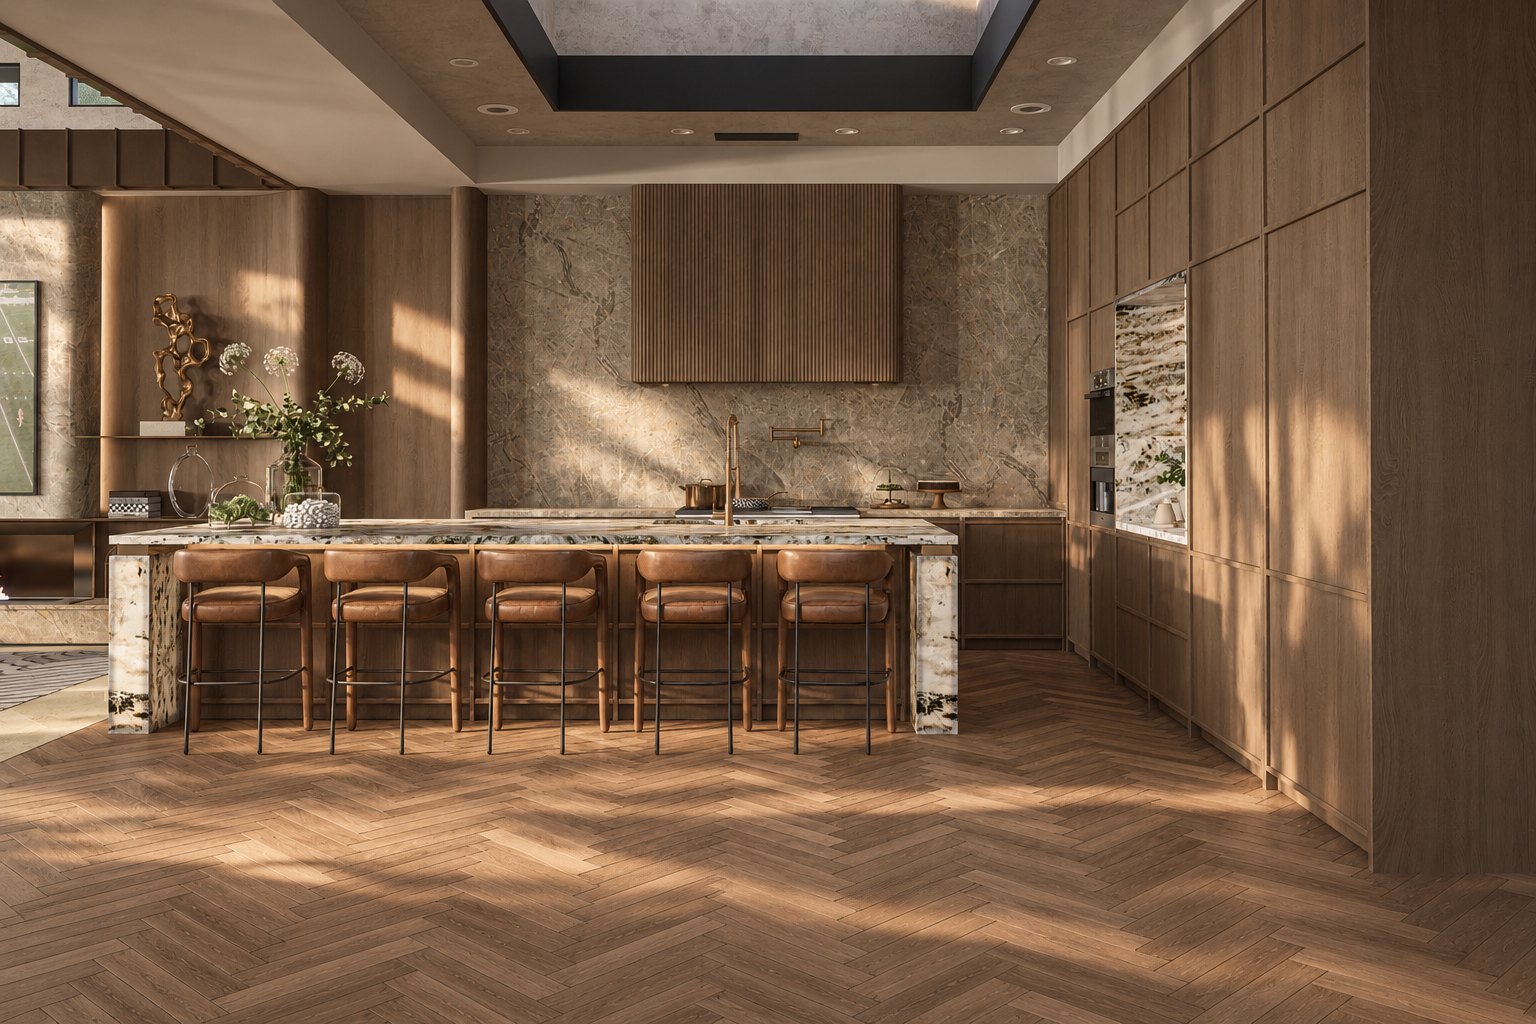
The kitchen is the room the rest of the house organises itself around. A single book-matched marble island carries the whole span, with tan leather stools along one side and a skylight dropped directly above it. Oak cabinetry runs floor to ceiling on three walls, and the herringbone floor keeps the scale from reading as cold. It is the same approach we bring to every luxury kitchen design in Las Vegas.

The Dressing Room
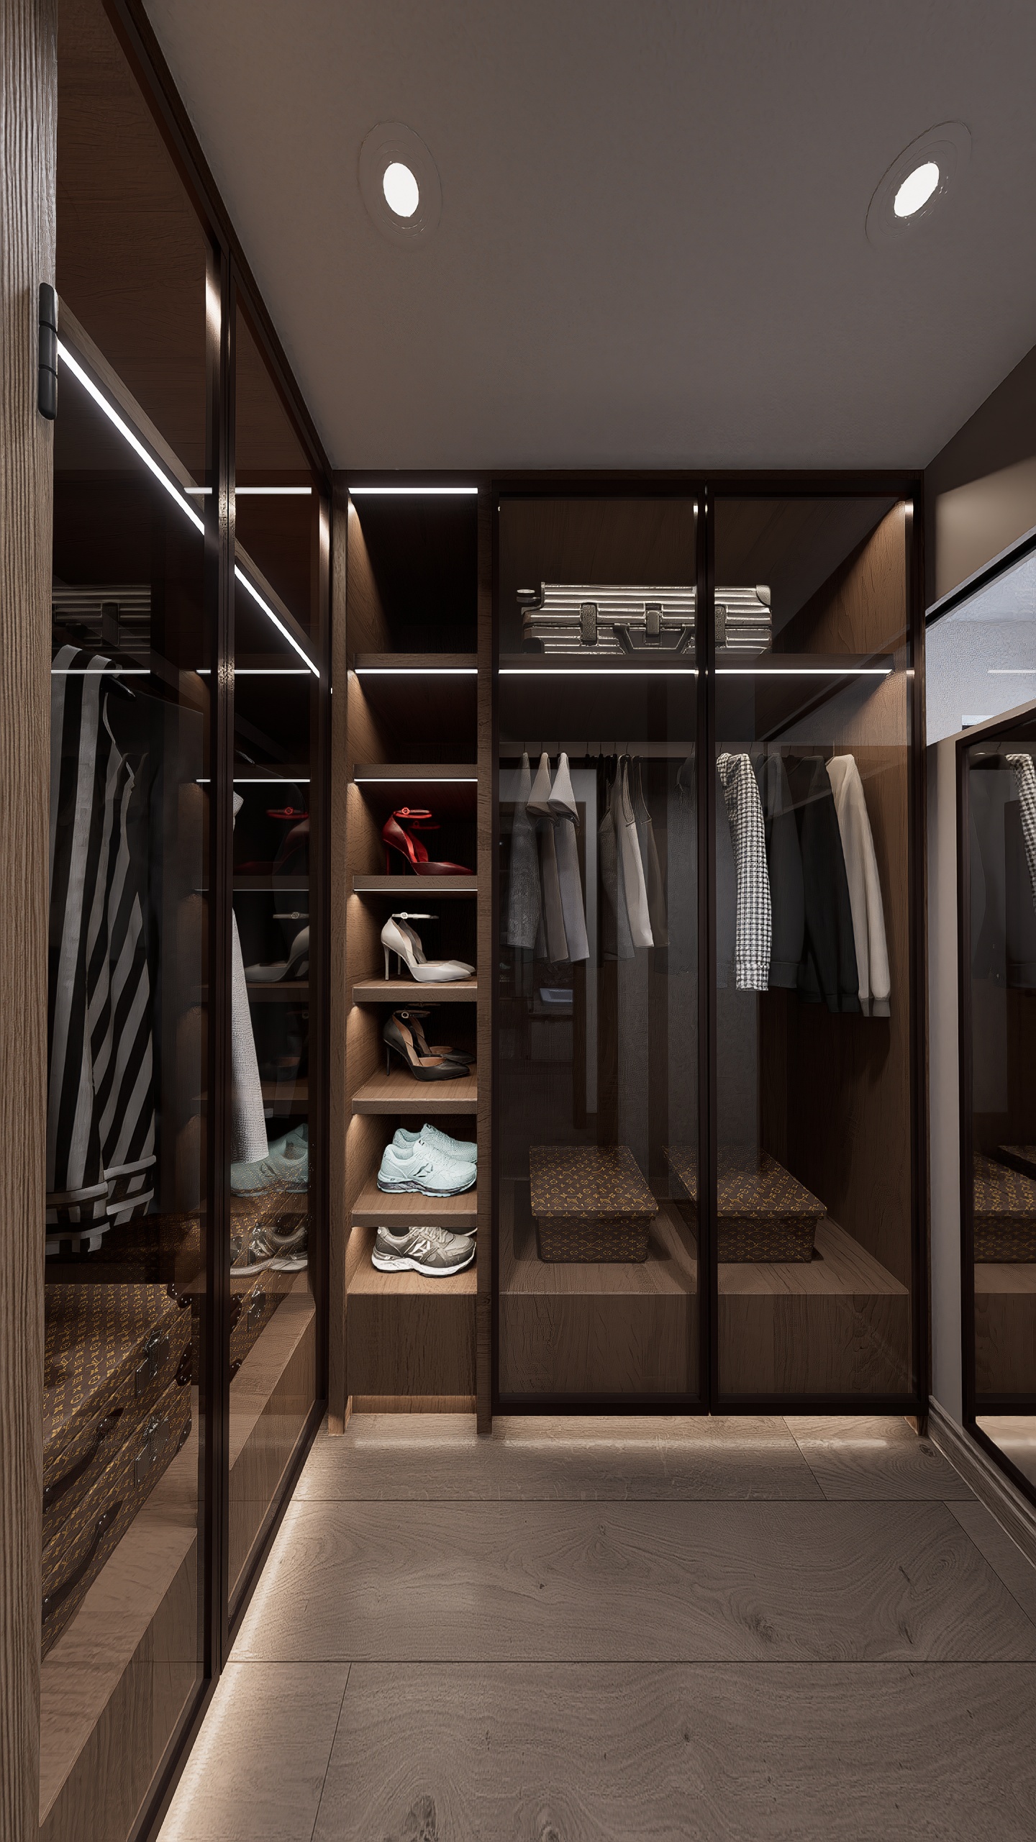
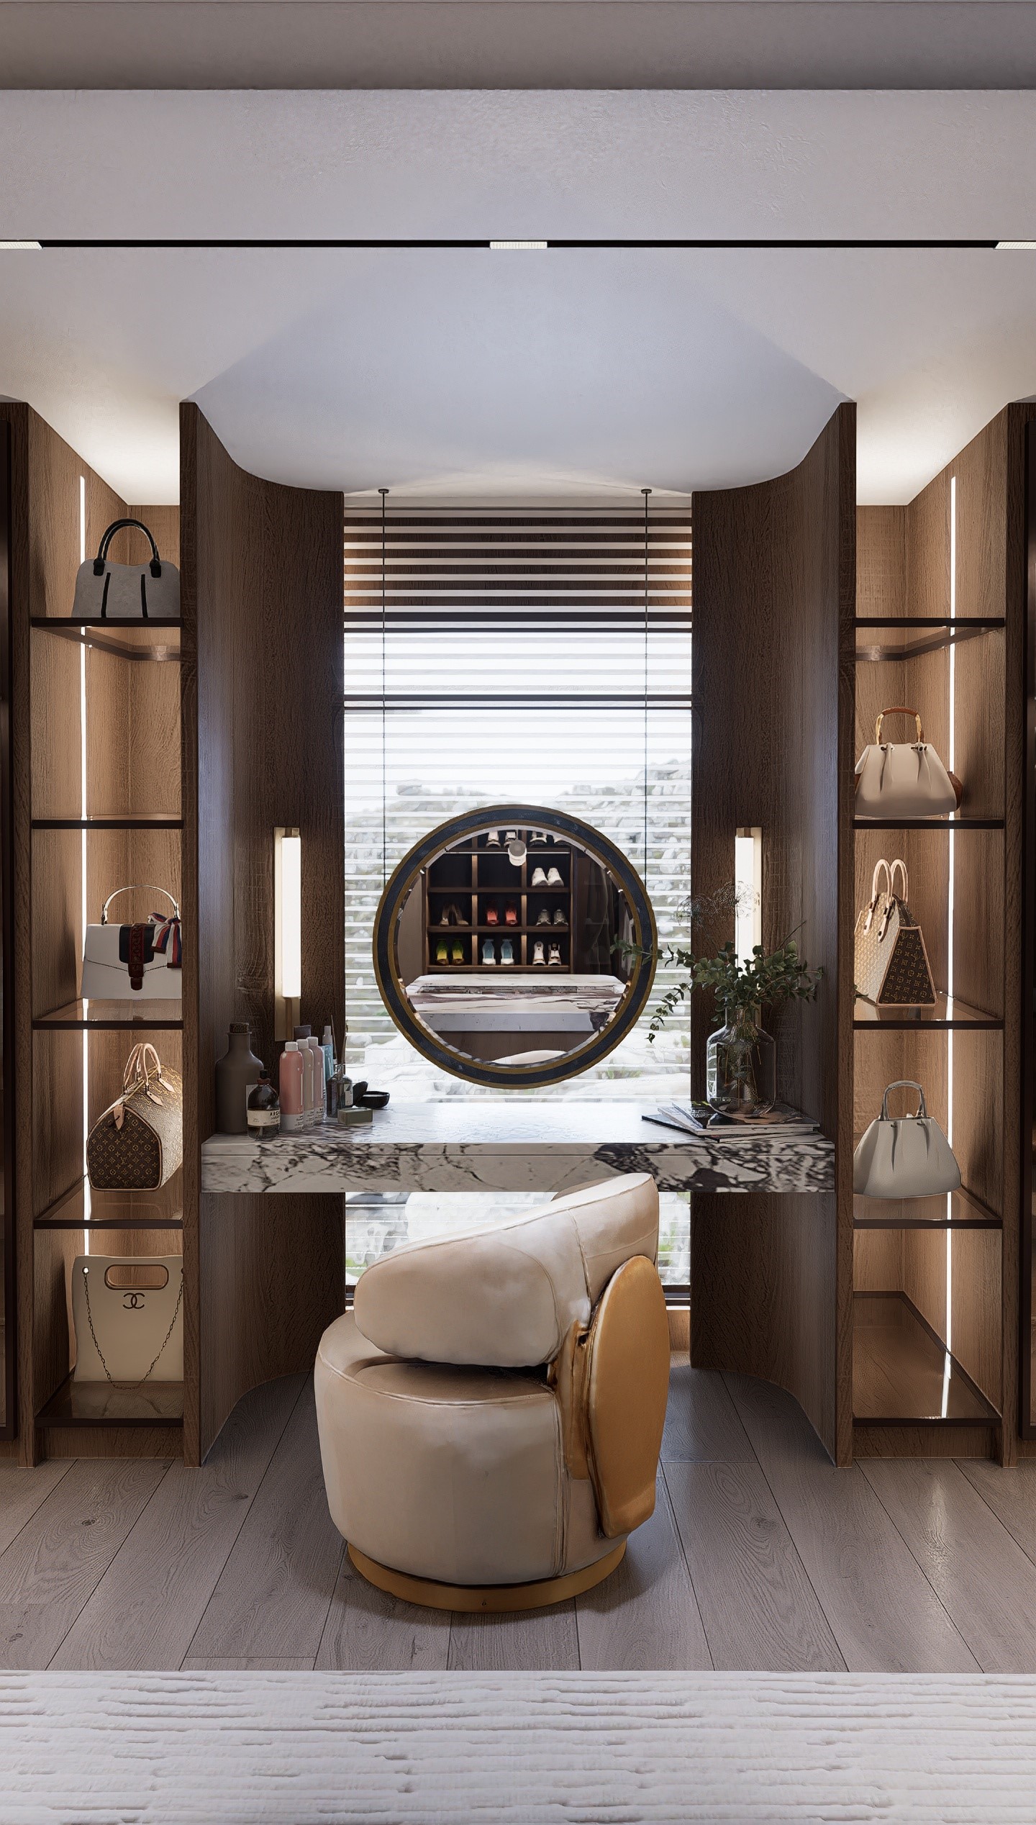
A dressing room this size usually ends up as storage with good lighting. Here it works as a room in its own right. Glass-front oak wardrobes are backlit so every shelf reads at a glance, open shoe shelving sits at eye level, and a marble-topped island holds the jewelry and folded pieces that normally lose their place. Two stools and a curved armchair make it somewhere to sit rather than somewhere to pass through. The same planning sits behind every master bedroom design we take on in The Ridges.



The Media Wall
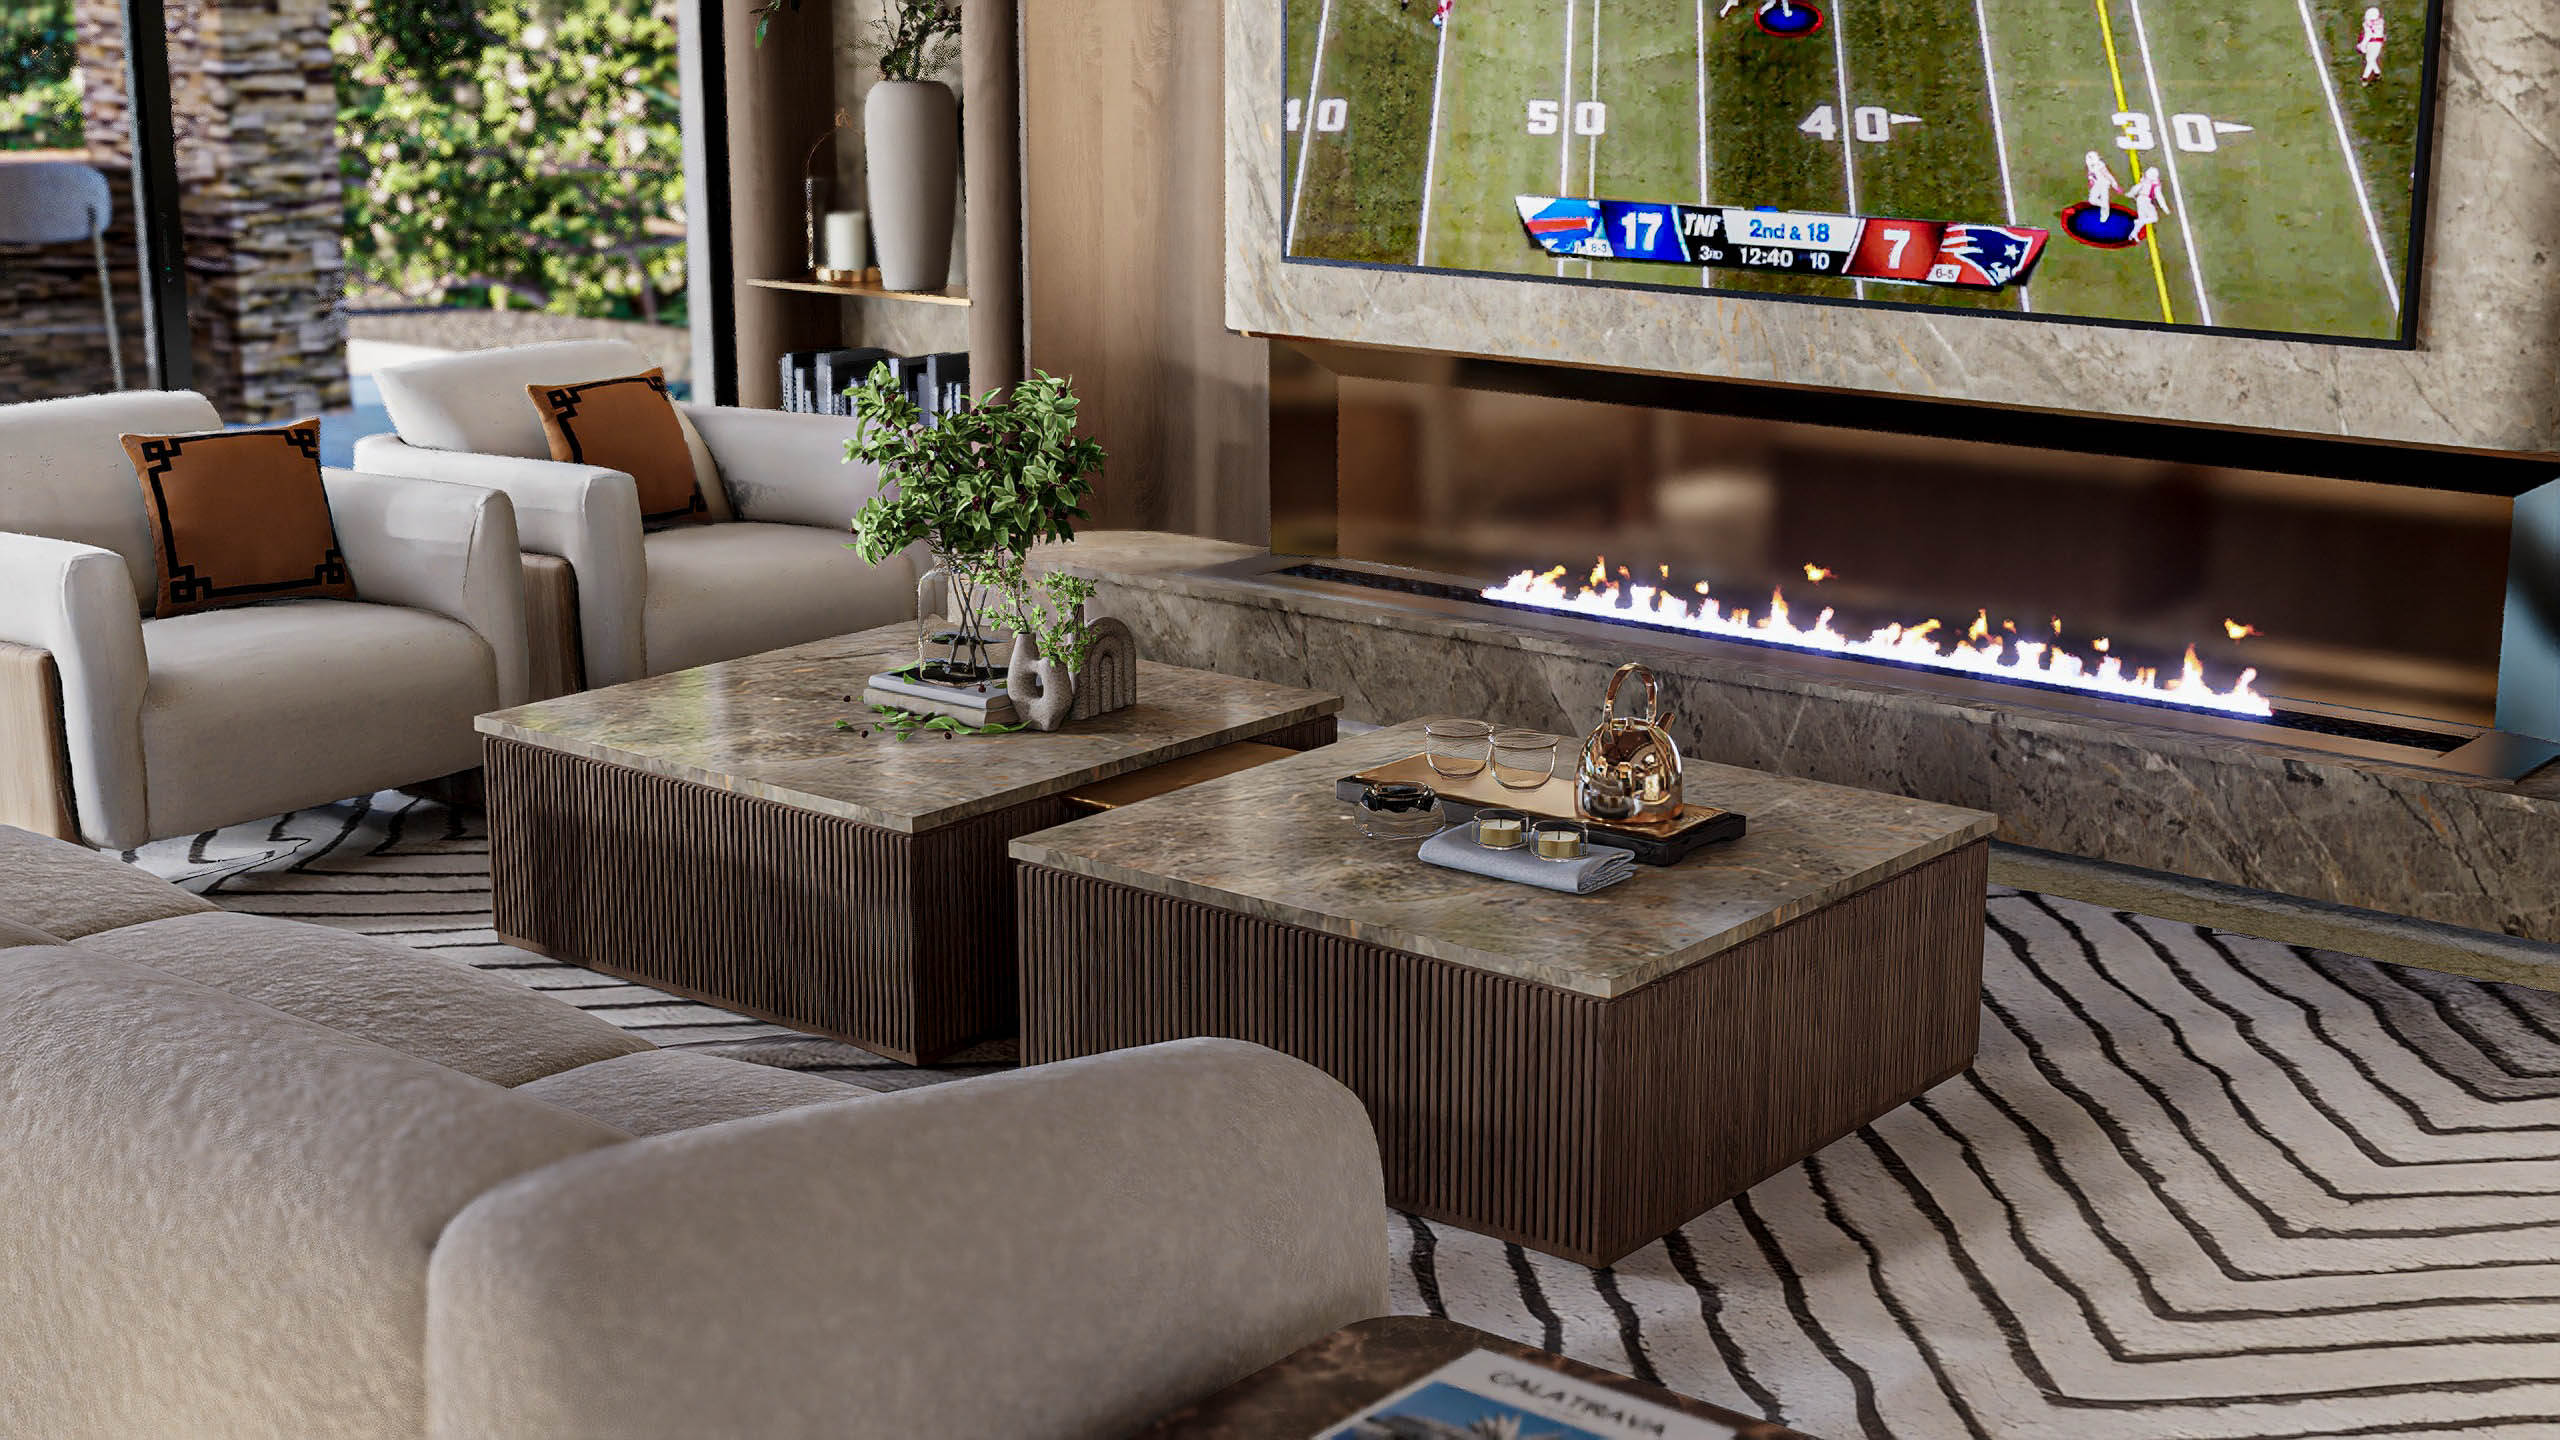
In the living room a linear fireplace runs the full width of the stone wall with the screen set directly above it, so the two read as one piece rather than a television hung on a wall. The sectional faces it square on, and the sliding glass doors behind open the whole room onto the pool terrace.

The Dining Room


Designed for elevated gatherings and quiet retreat alike, Golden Sunray embodies modern sophistication at its finest. Studio Sean Design works with homeowners throughout The Ridges and the greater Las Vegas valley.
More from the Studio
Tell us what you have in mind and we’ll get back to you soon. No cost, no obligation.
702-747-8187
info@sean-design.com


