
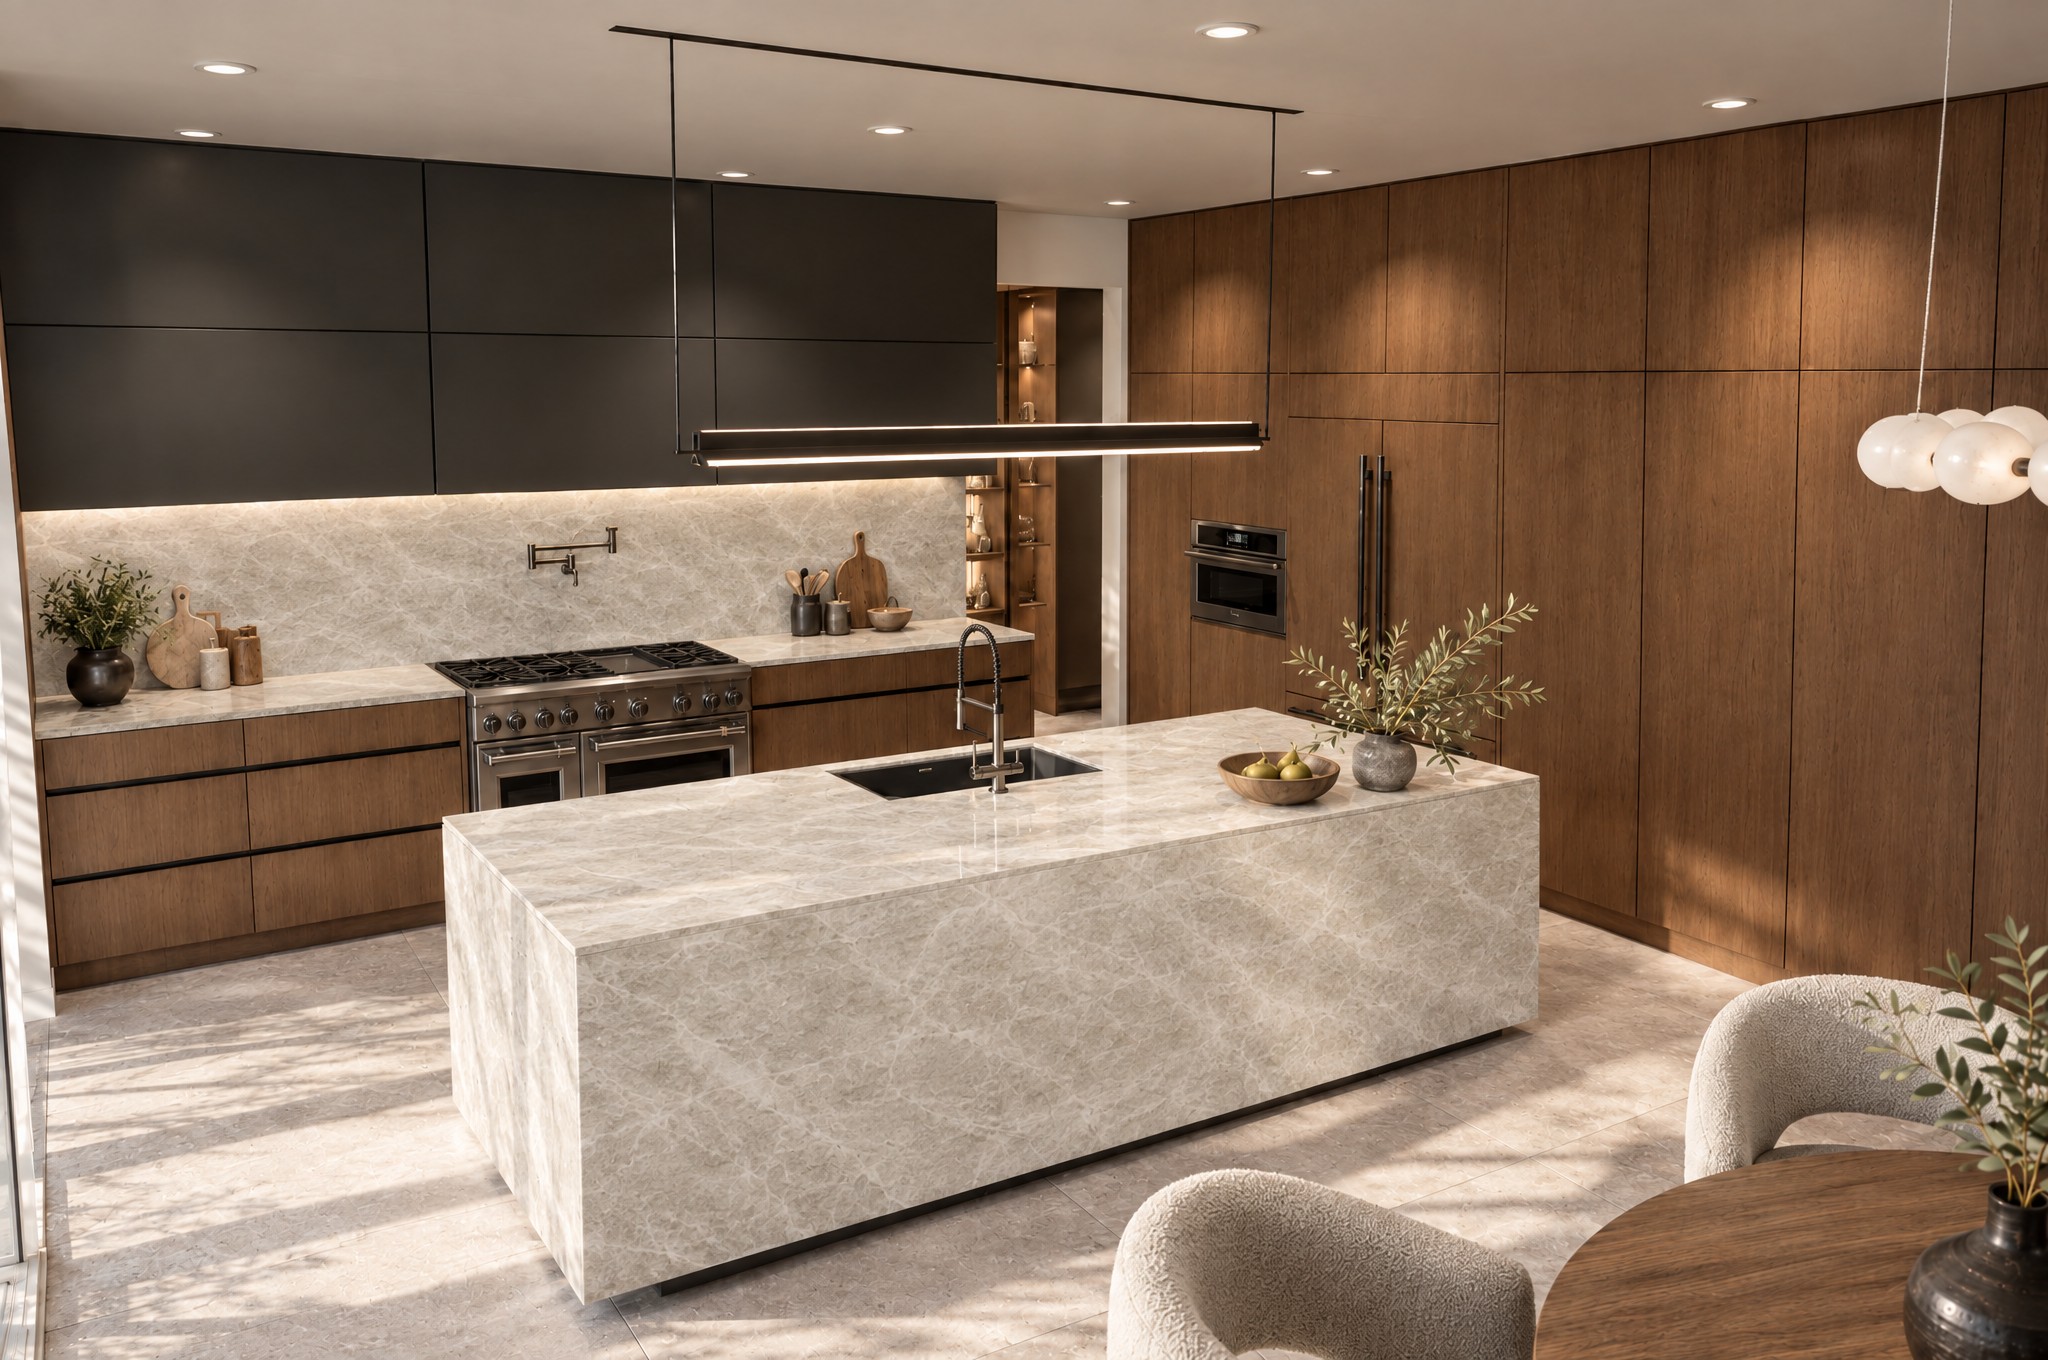
Summerlin, Las Vegas · Kitchen and Dining
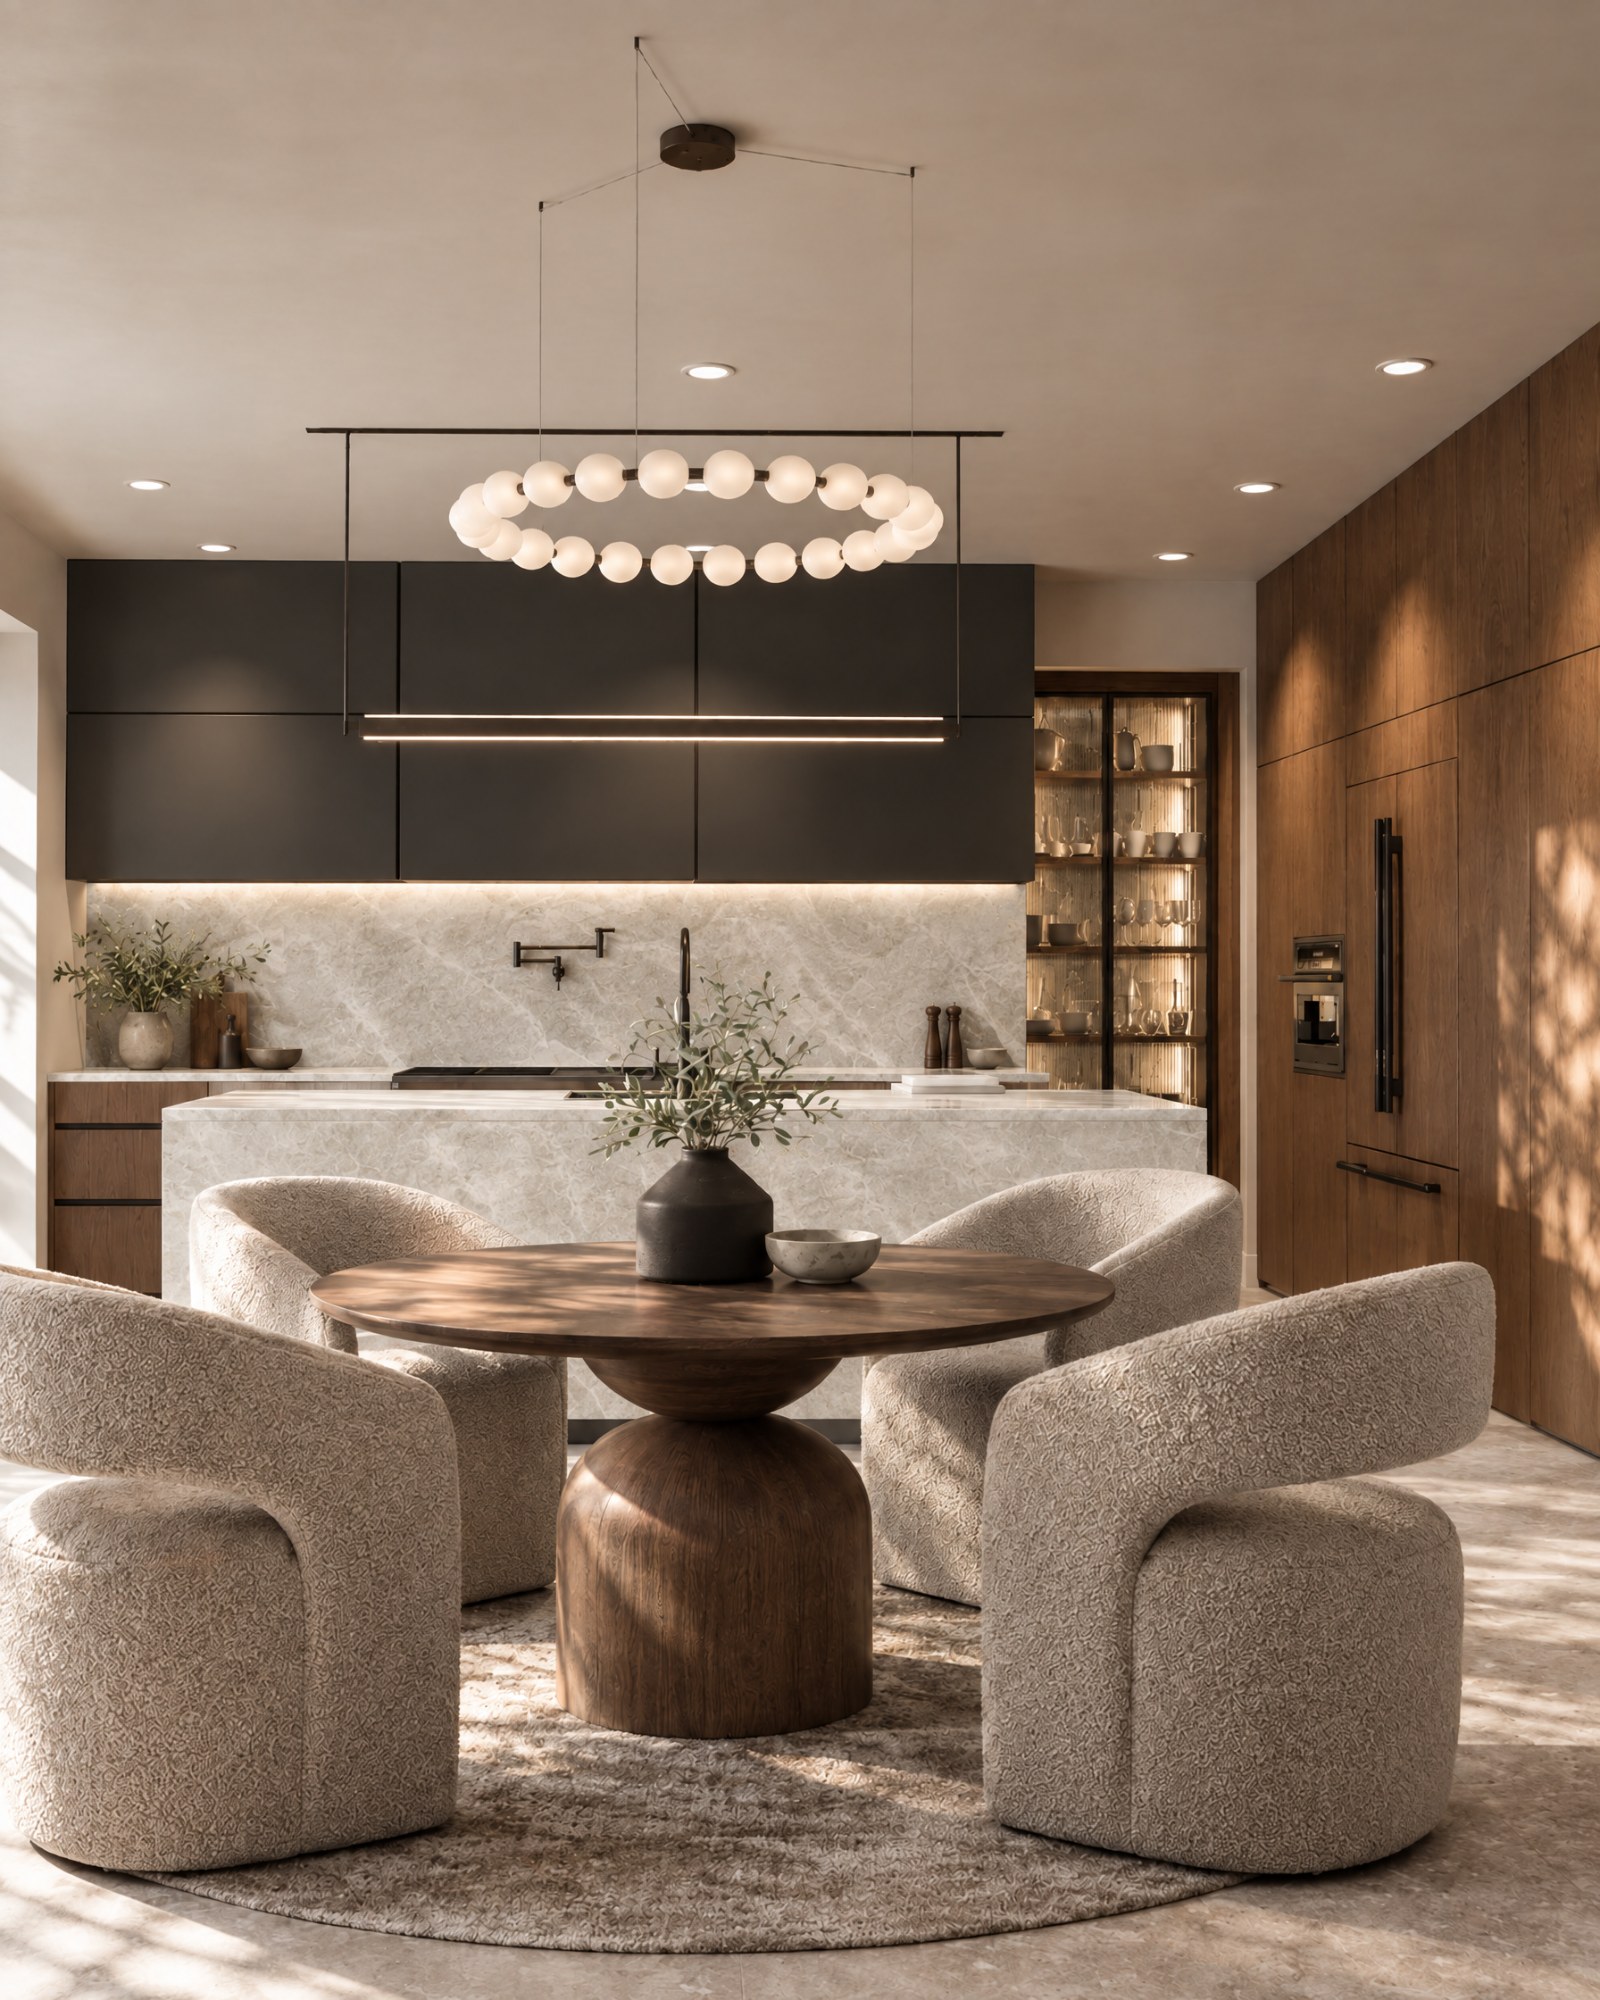
Most kitchens are the loudest room in a house. This one was asked to be the quietest. The upper run went matte charcoal, flat and handleless, so it recedes into the shadow the ceiling already casts. The tall wall opposite is walnut from floor to ceiling in one continuous grain, holding a pantry, two ovens and the fridge behind doors you cannot read. Between them sits pale stone with slow grey veining, and that is the only thing in the room doing any talking. See how we approach kitchen design in Summerlin.
The Island
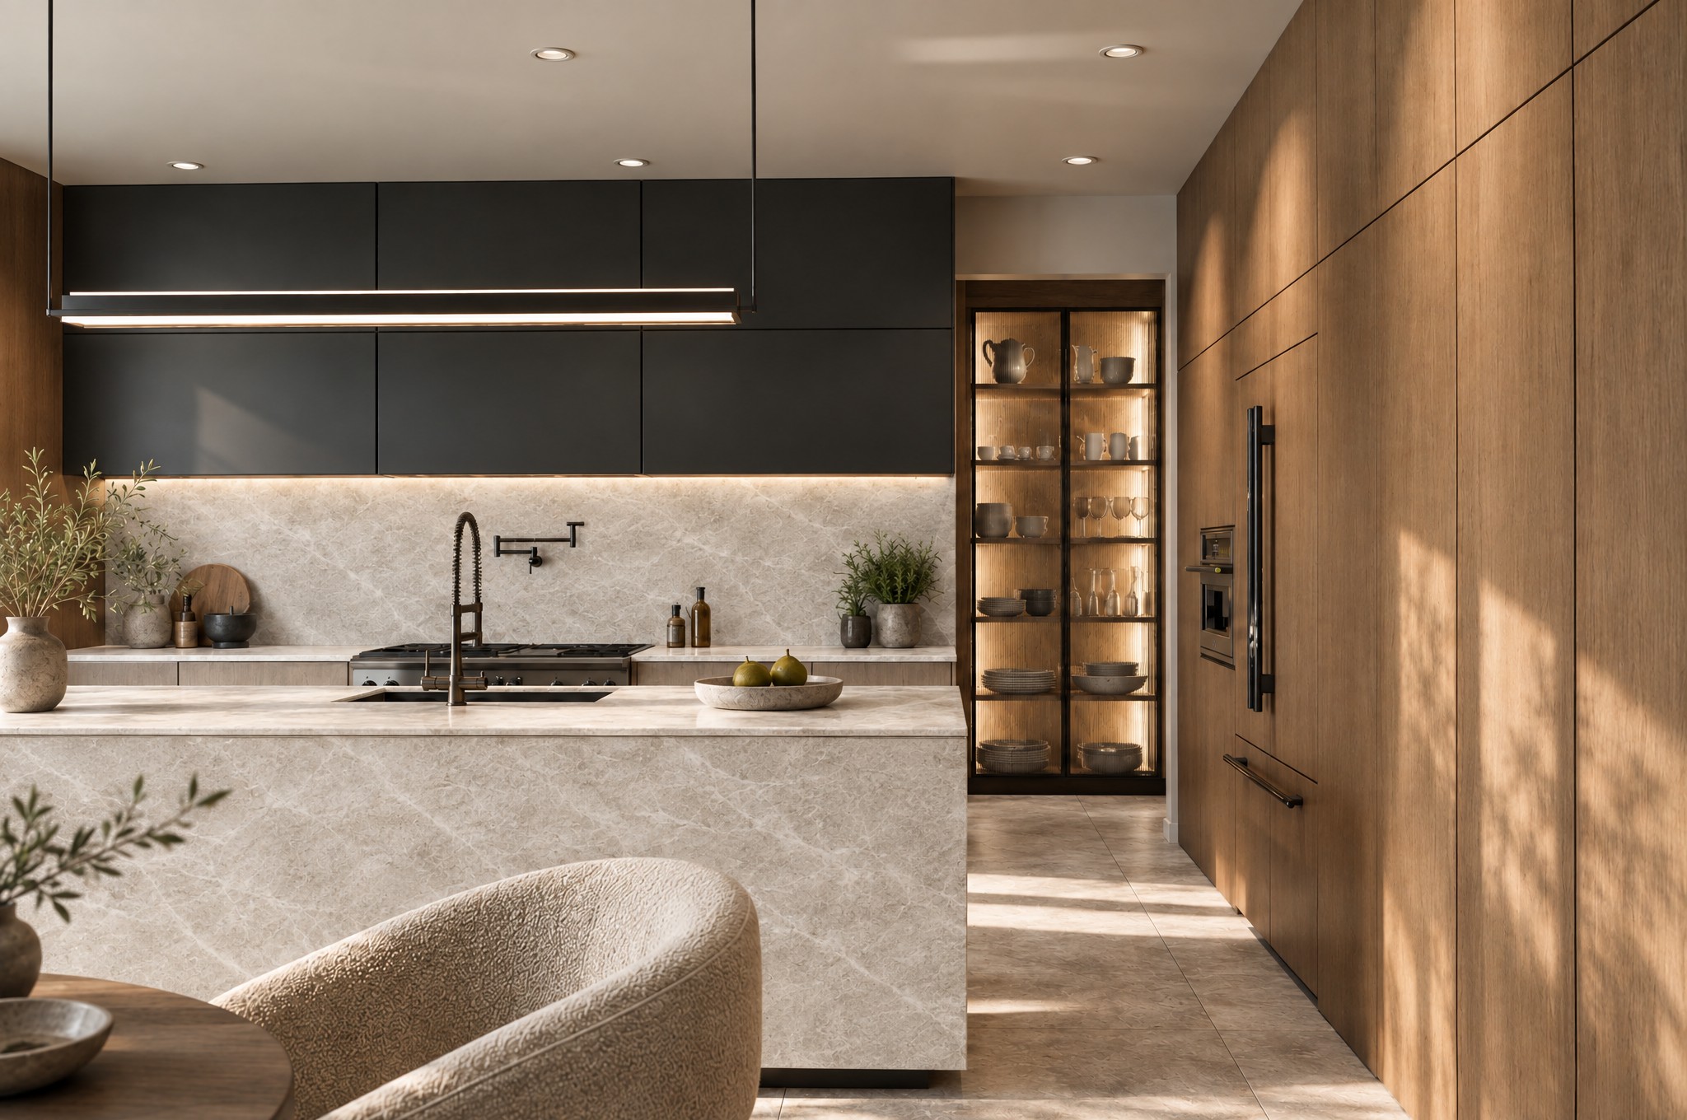
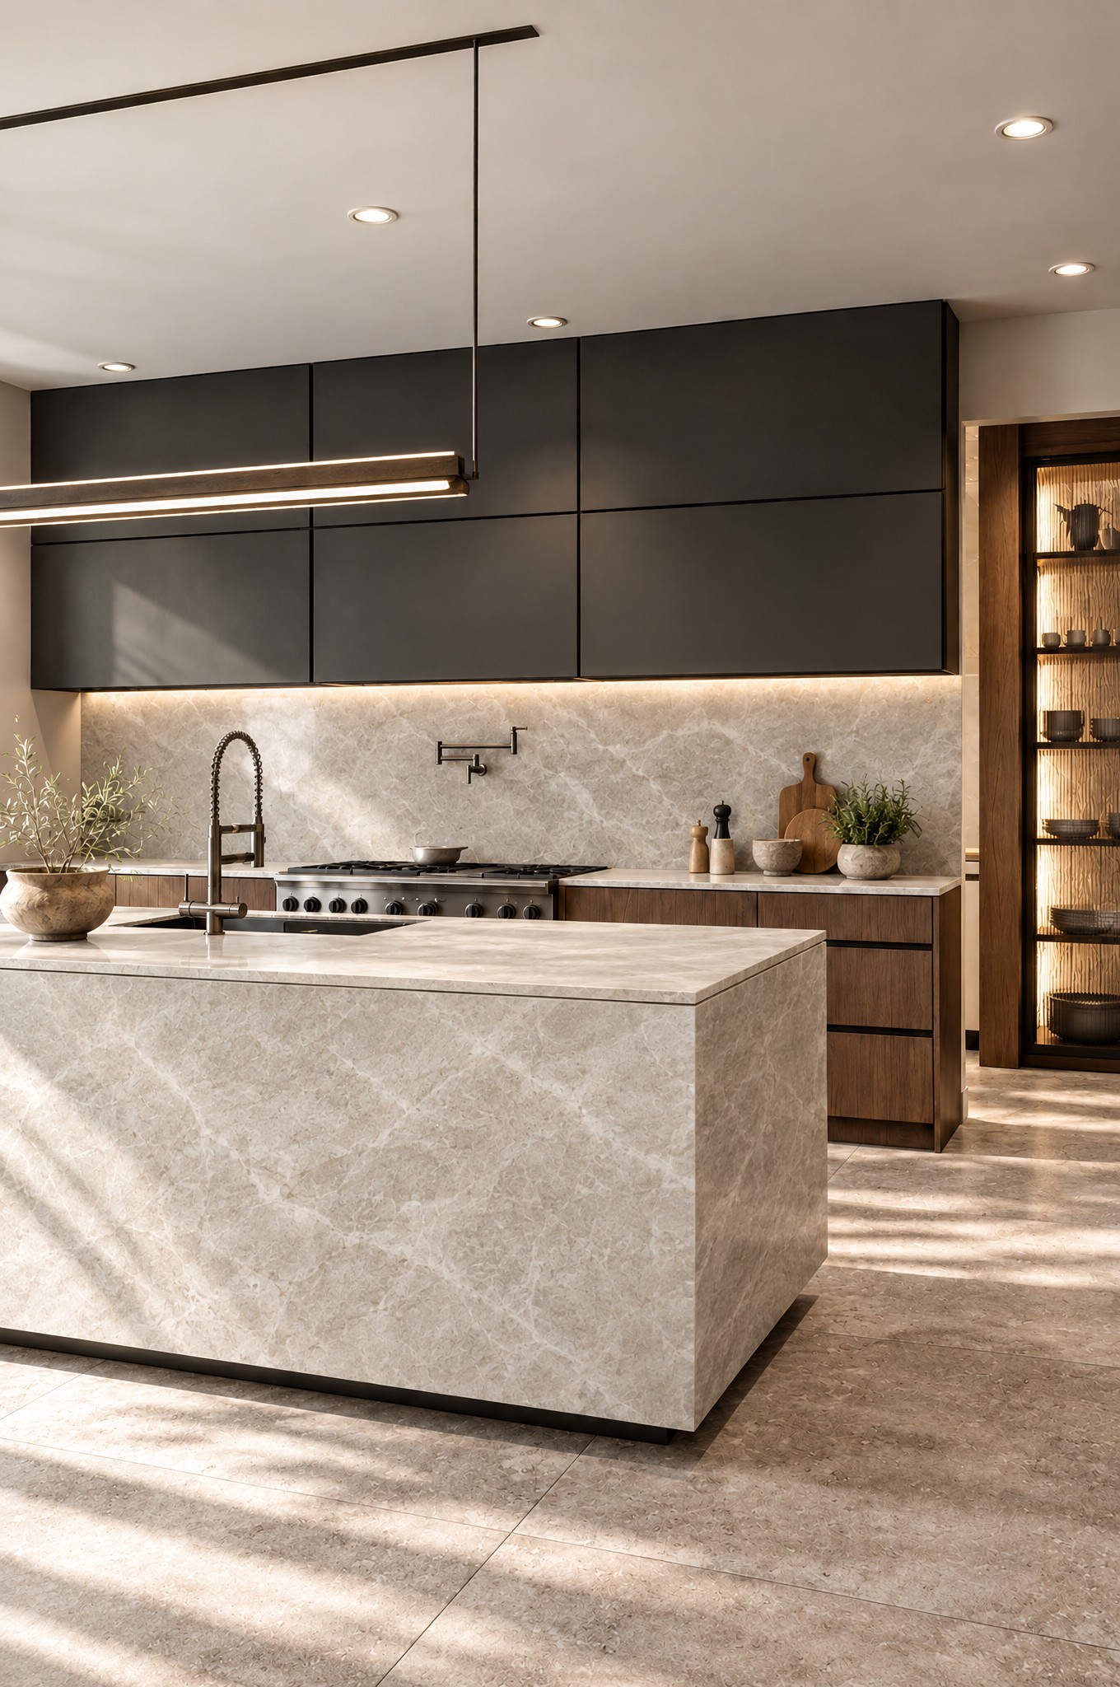
The island runs 120 inches, which is the length that seats four without anyone reaching across the sink. The top was cut at one inch with a chamfered edge so the slab reads thin rather than heavy, and the same stone turns down both ends to the floor, so the eye takes it as one block instead of a worktop on cabinets. The sink sits off centre to keep the working half clear. A single light bar runs the length of it, set high enough that nobody across the counter is looking into a lamp.
The Table
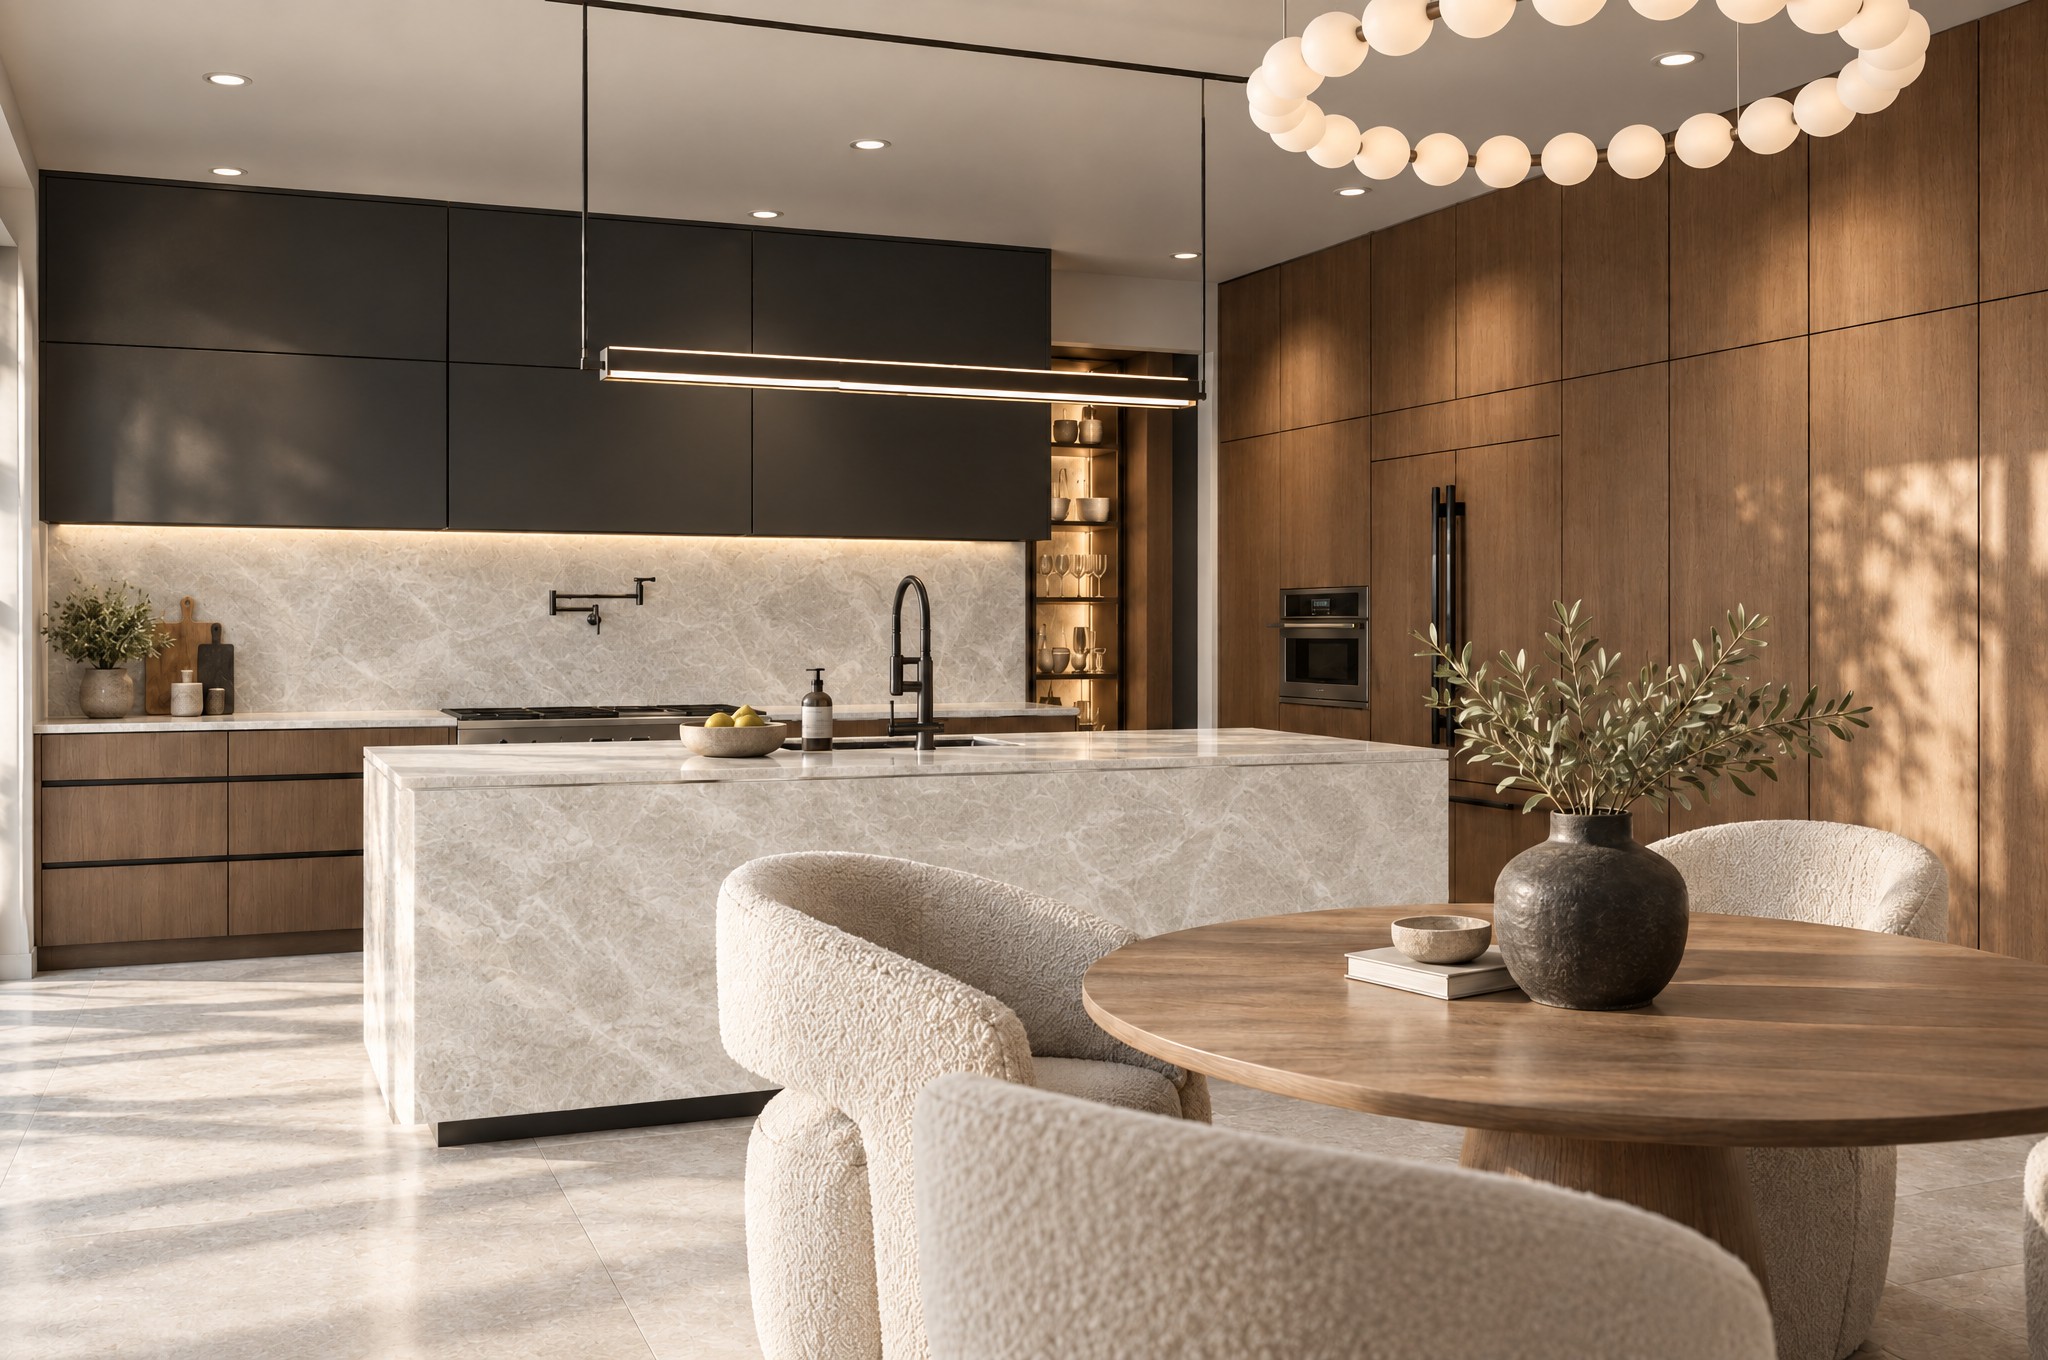
There is no separate dining room here, and the plan never wanted one. The table sits inside the kitchen on a round rug that marks its territory without a single wall, close enough that whoever is cooking stays in the conversation and far enough that nobody is reaching past a chair to get to the fridge. It was kept round on purpose. A rectangle in this position would have pointed at something. A circle lets four people sit without a head of the table. The ring pendant above it is the one piece in the room allowed to be decorative.
Modern Ember was specified and furnished alongside the owner’s licensed contractor. Studio Sean Design selected the layout, the cabinetry, the stone, the fixtures and the lighting, the same way we work on every luxury kitchen design in the valley.
More from the Studio
Tell us what you have in mind and we’ll get back to you soon. No cost, no obligation.
702-747-8187
info@sean-design.com


