
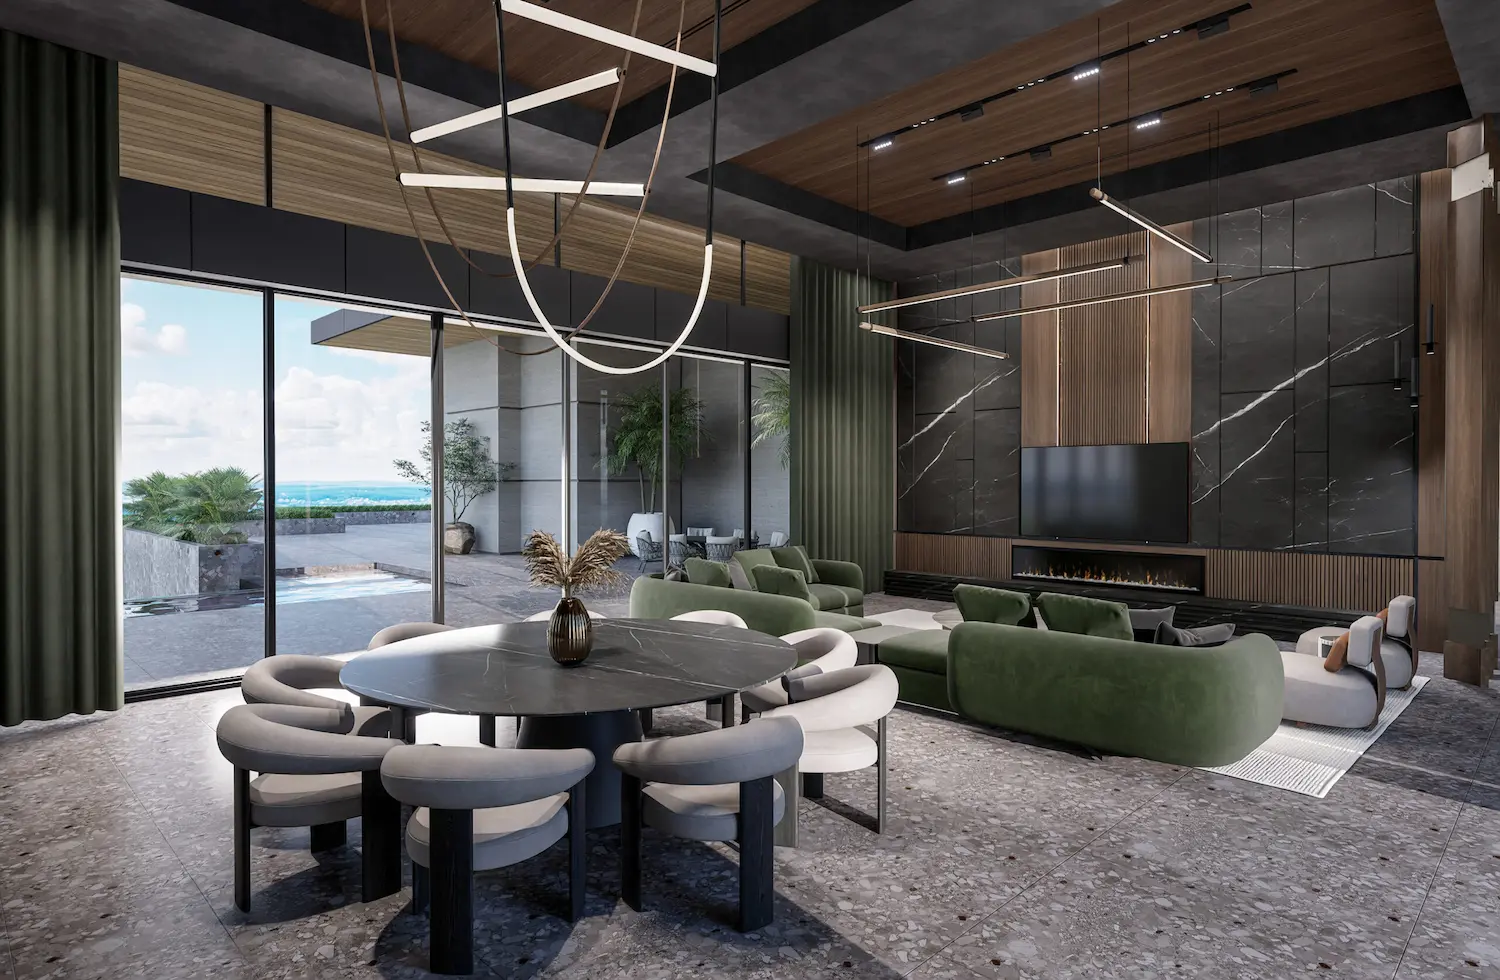
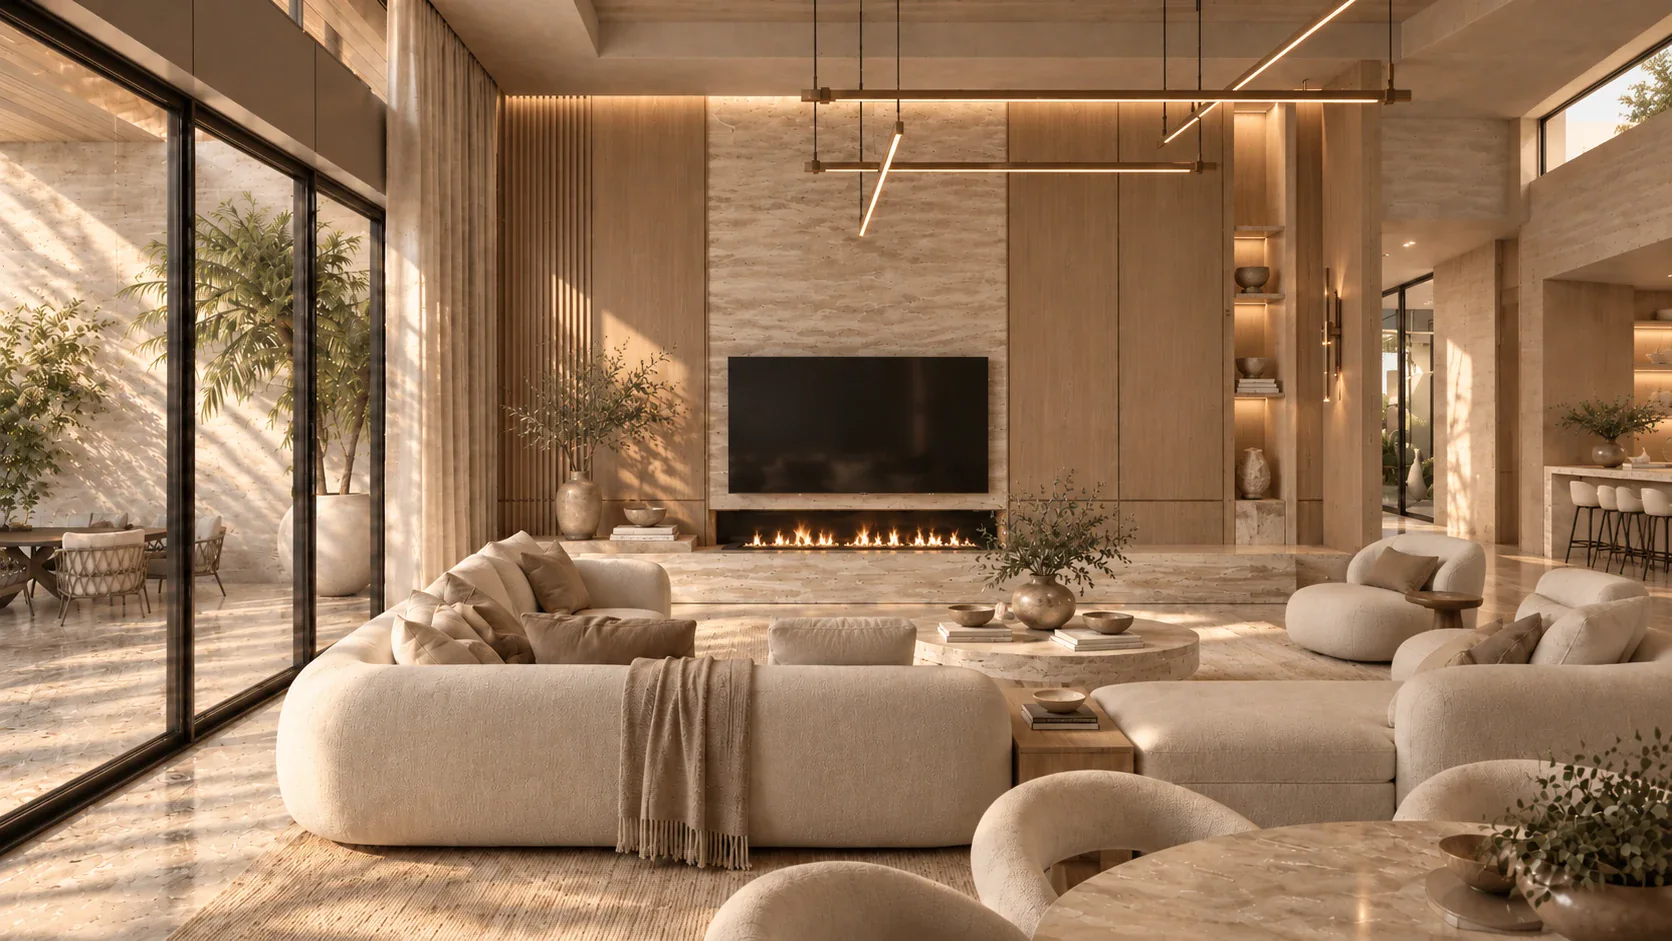
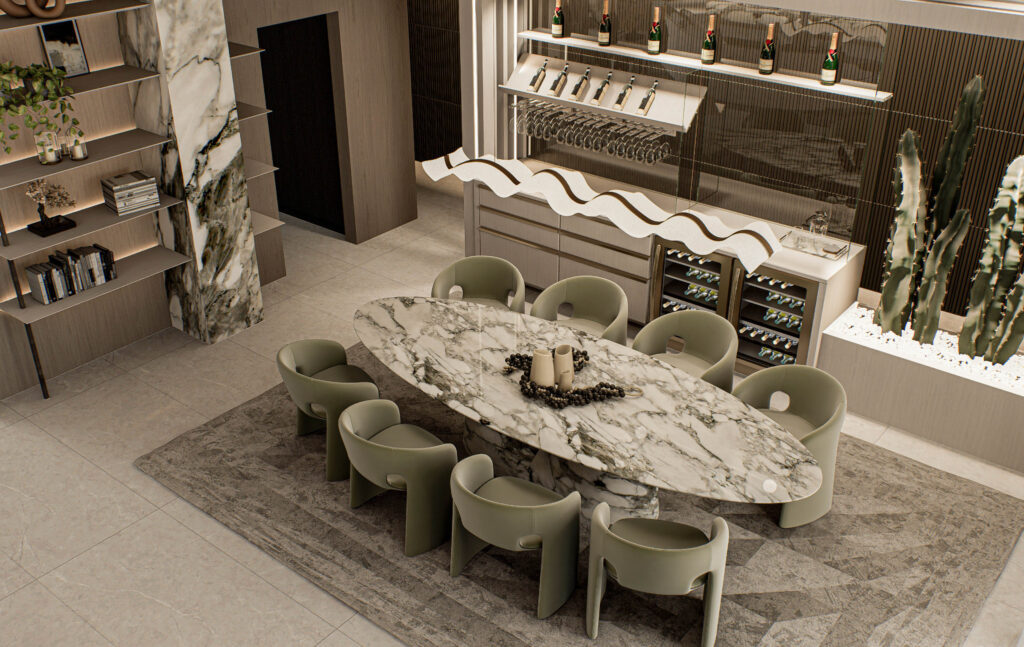
Double-height living room with desert views, sheer curtains and a curved cream sofa

Home · Interior Design Service Areas

Interior Design
Service Areas

See your home in 3D before anything is ordered.

By room

Interior Design Services in Every Area

Every room thought through together, so it reads as one home.

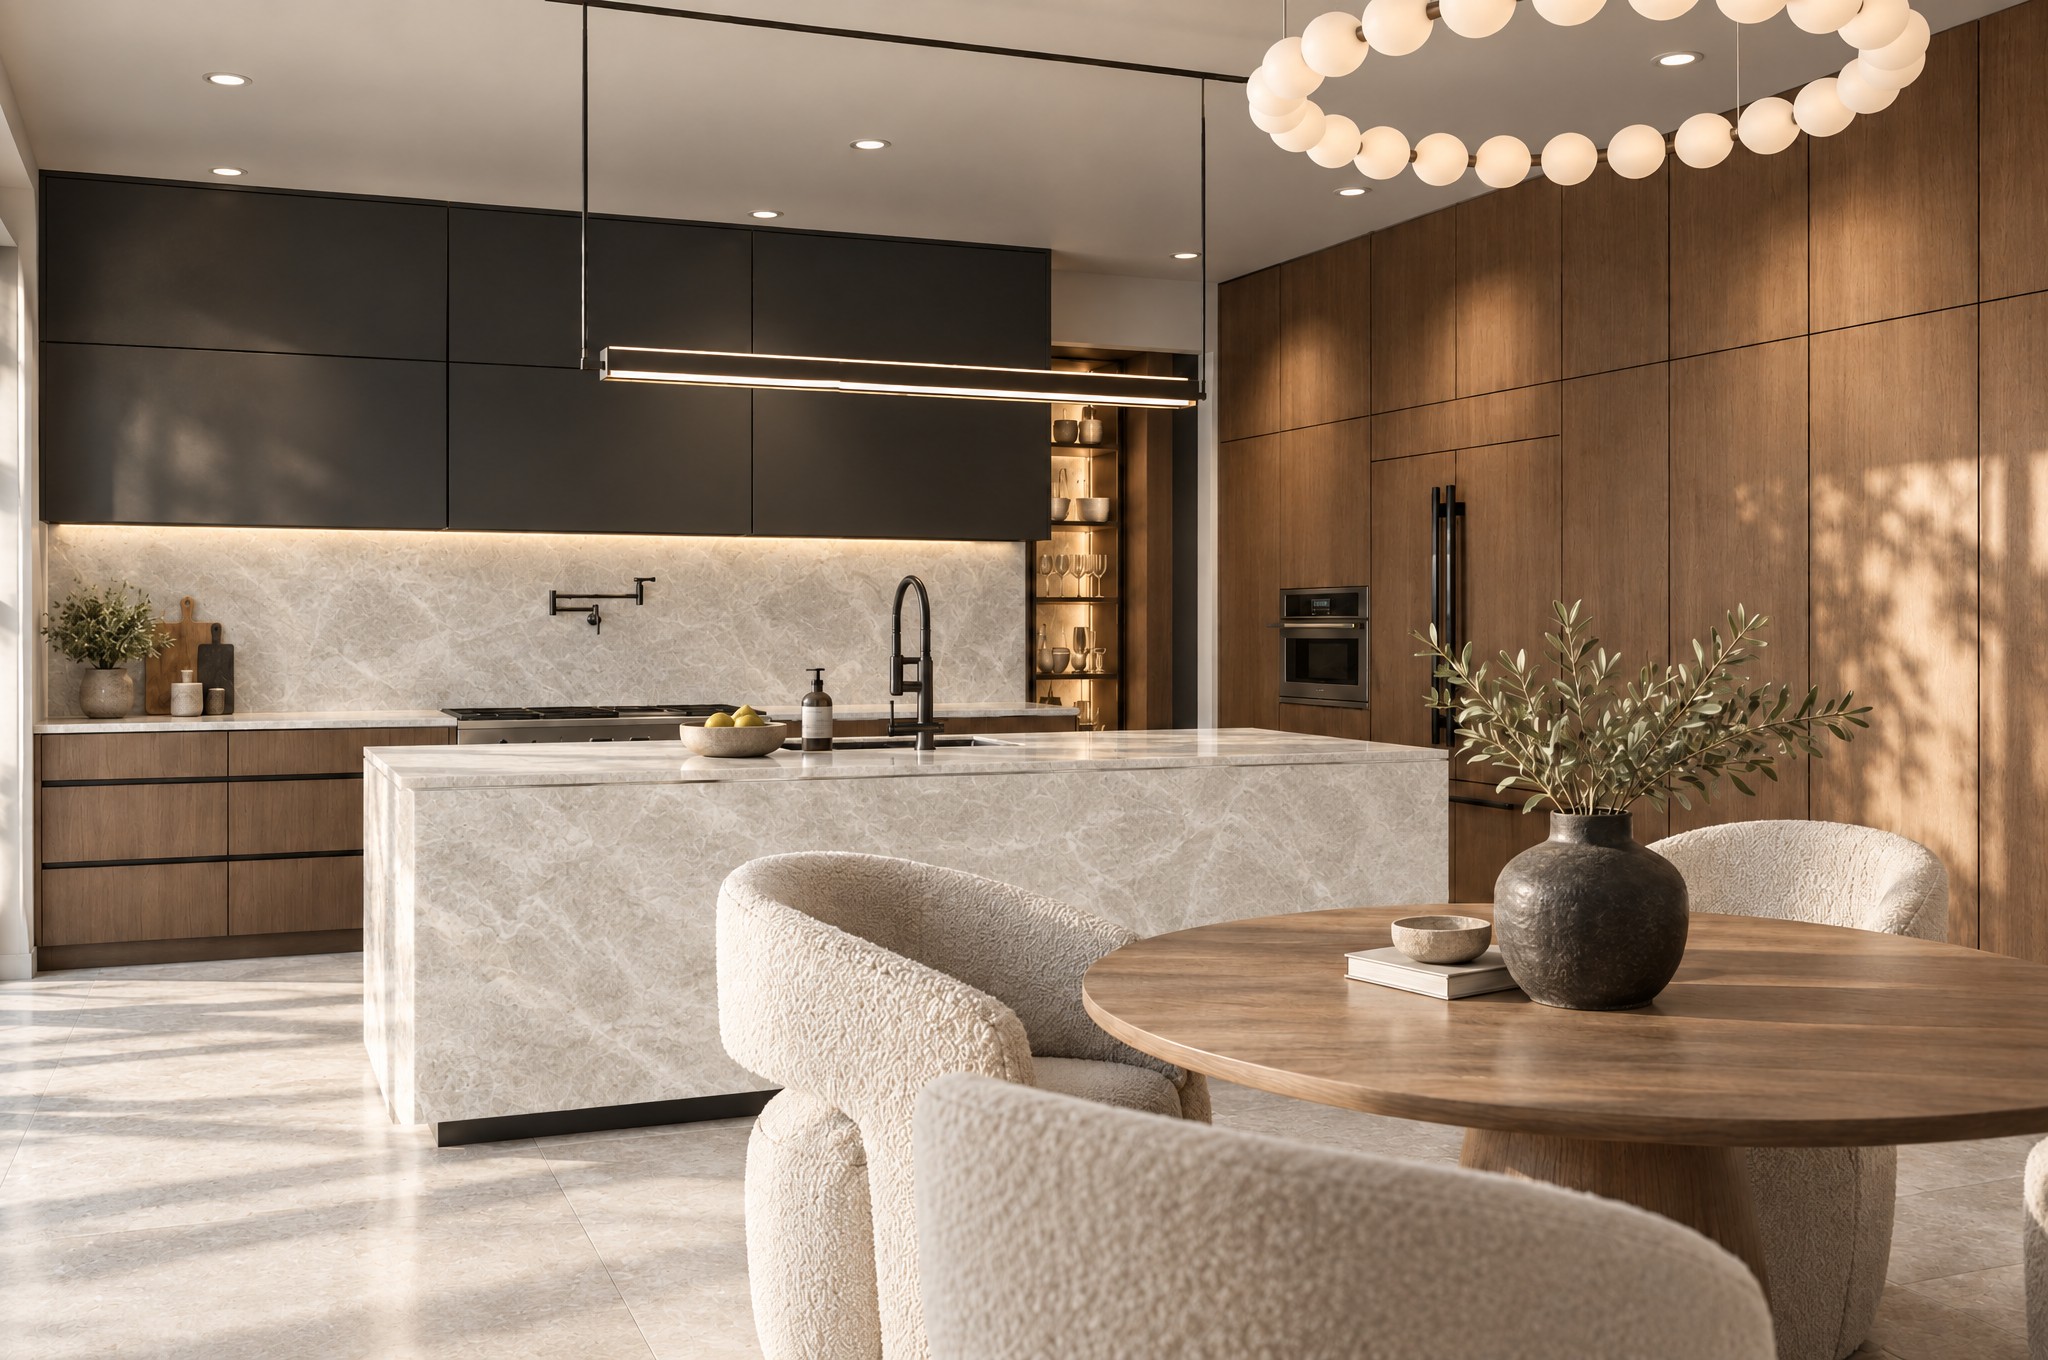
A kitchen planned around how you cook and who ends up in it.

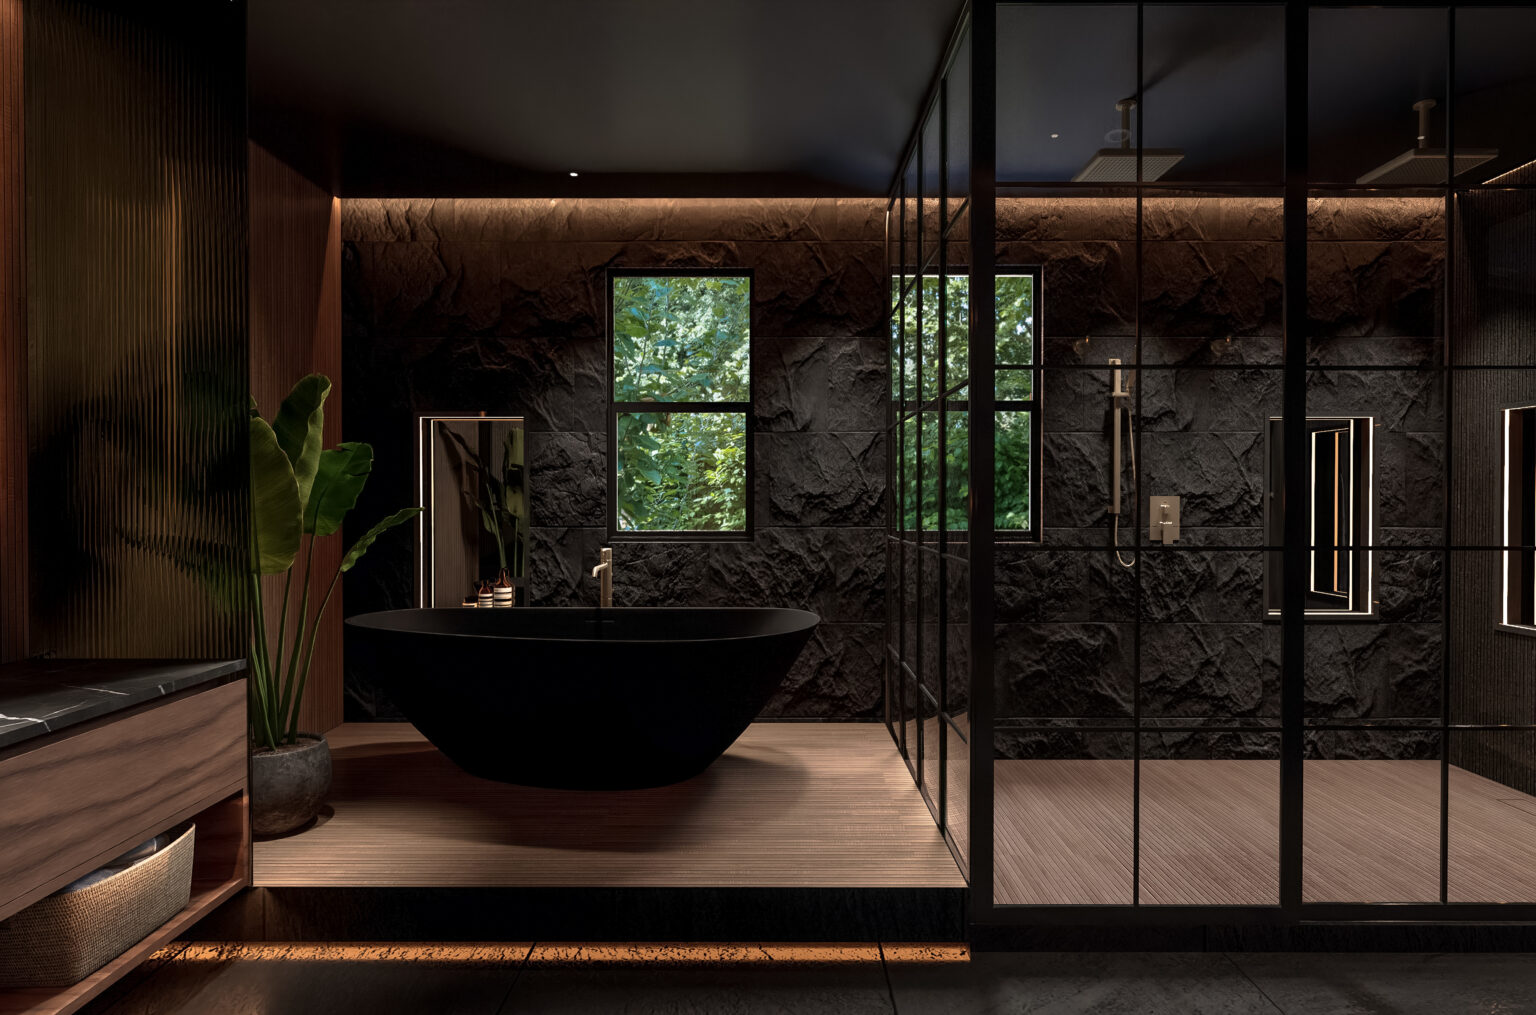
A bathroom that makes the end of the day feel like yours.

A room that works for the big night and the quiet one.

A calm, low-lit retreat with tailored textures.

Walk through your home in 3D before anything is ordered.

By neighborhood

Interior Design in Las Vegas and Henderson

I work with homeowners across Las Vegas and Henderson. Find your neighborhood below.

More neighborhoods

More Neighborhoods We Serve

These neighborhoods don’t have their own page yet. Here is what we see in homes there, and the closest page to read next.

One of Summerlin’s first custom home neighborhoods, guard-gated beside the TPC Summerlin course. Many homes here are ready for a fresh plan that keeps their custom character. Popular for: full home, kitchen. Nearby: The Ridges.

An early guard-gated golf community in west Las Vegas along Tropicana Avenue, with 27 holes and mature trees. Many homes lean Mediterranean and are ready to feel lighter. Popular for: kitchen, bathroom. Nearby: Queensridge.

A guard-gated golf community in west Las Vegas, north of Sahara, with most homes built from 1988 to 1995. Kitchens, baths and floors here often date together, so we plan them as one. Popular for: full home, living room. Nearby: Queensridge.

A Henderson neighborhood on the hills, with valley views from many homes. We plan rooms that face the view and still work for family life. Popular for: living room, master bedroom. Nearby: Henderson.

A guard-gated enclave in southwest Las Vegas, close to Spanish Trail, with large custom homes. We plan the whole house around how you live in it now. Popular for: full home, 3D design. Nearby: Queensridge.

A Henderson neighborhood next to MacDonald Highlands, including Sun City MacDonald Ranch for owners 55 and over. Single-level living calls for clear paths, good light and easy storage. Popular for: bathroom, kitchen. Nearby: MacDonald Highlands.

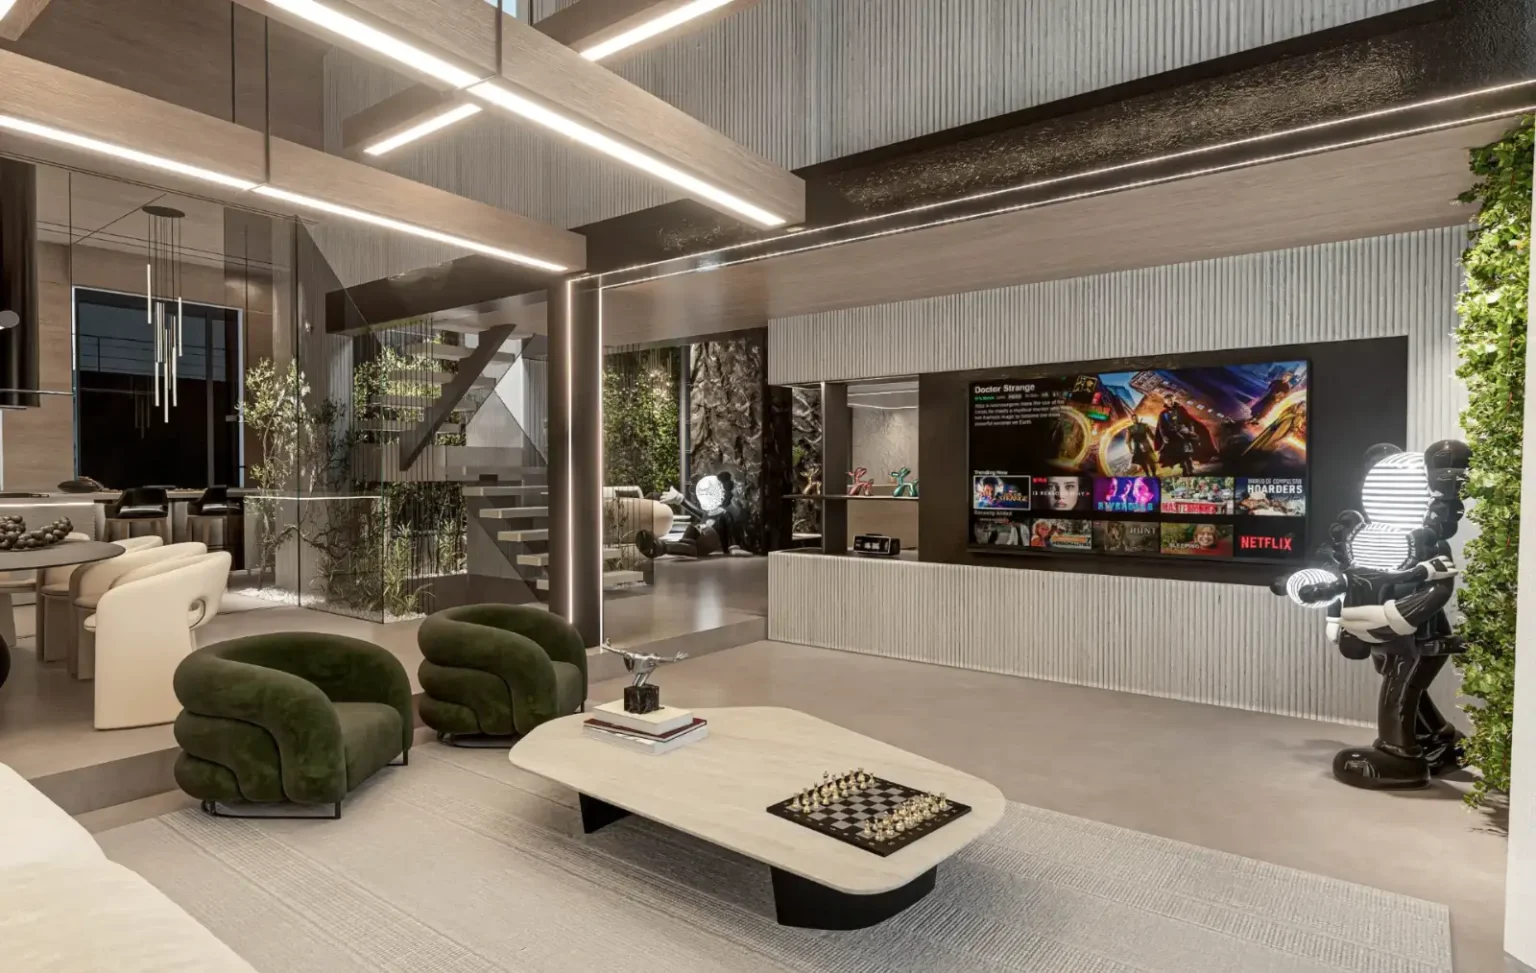
Dark living room with lounge chairs, a media wall and a tall sculpture

Let’s design your home.

Tell us a little about the project and we will set up a private design consultation. No obligation.

Thank you. We’ll get back to you soon.

Prefer to talk? Call or text 702-747-8187 · info@sean-design.com

Sean Design
© 2017–2026 Studio Sean Design
Call Now Button