
Media room with a black wall unit in textured stone, a linear fireplace on a terrazzo plinth and teal and white bubble sofas

Shadow Luxe

Irvine, California · 4,000 sq ft · Full Home Interiors

An Easy Kind of Elegance

Spanning 4,000 square feet, this Irvine home pairs contemporary interiors with timeless elegance. High-end finishes, custom millwork, and layered textures give the rooms an ambiance that feels inviting rather than showy.

Overhead view of the kitchen with dark cabinetry, a black marble island, globe pendants and a fluted black hood against a white marble backsplash
Kitchen head-on with five quilted bar stools at the black marble island, dark cabinetry and windows either side

Room to breathe, never to echo.

Media room with a black wall unit in textured stone, a linear fireplace on a terrazzo plinth and teal and white bubble sofas
Close view of the black marble island edge and its oak base, with the marble backsplash beyond

The Kitchen

Black Cabinetry, Dark Marble

The open-concept layout was planned to let natural light move freely through the home, with sightlines that connect the main living spaces rather than closing them off from one another. Custom millwork appears throughout as a quiet, consistent thread tying the kitchen, living, and dining areas together.

Dining and living areas seen from the kitchen, with the oak table, teal chairs, cluster pendants and sliding doors to the garden

The Dining Room

Oak, Teal and Backlit Shelving

Dining room with an oak table, teal velvet chairs and the black library shelving wall
Dining room from the far end, with the oak table, teal chairs, sideboard and lit library wall The media wall straight on, with the television above a linear fireplace, terrazzo plinth and lit display shelving

Comfort and Scale

Filled, Not Crowded

At 4,000 square feet, the home had to feel generous without feeling empty. Layered textures and warm finishes keep every room feeling lived-in, even the larger gathering spaces.
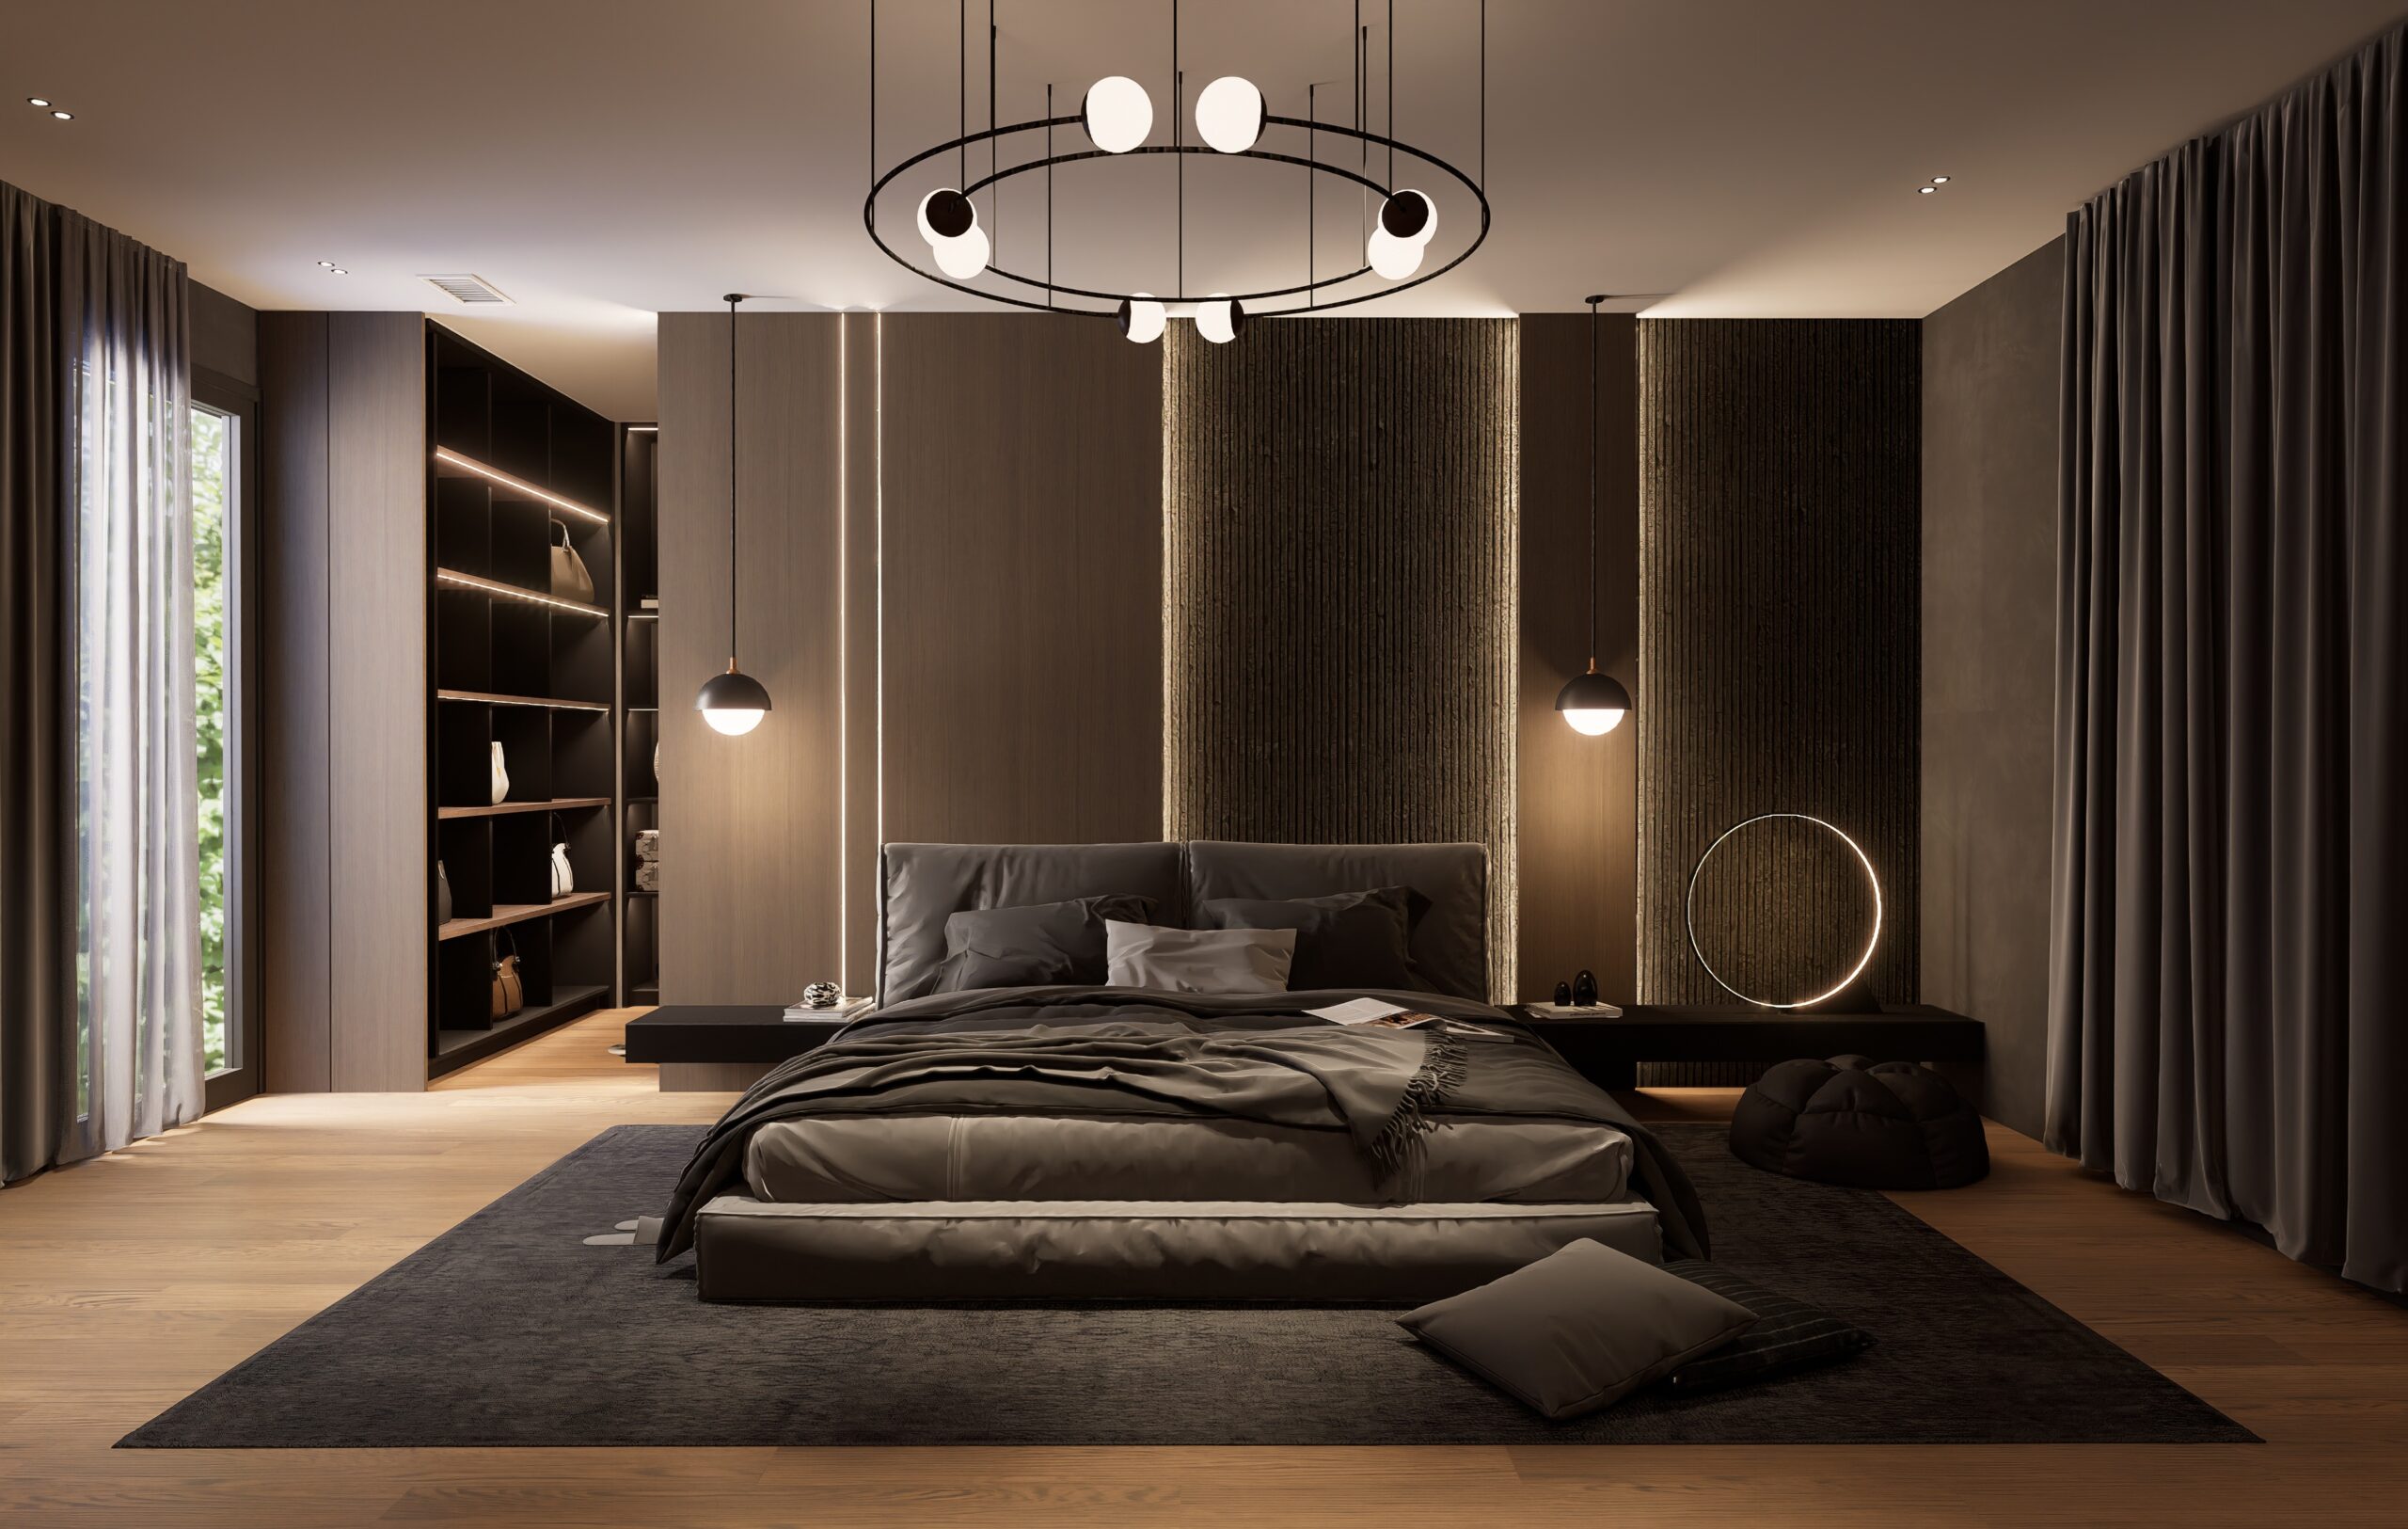
Primary bedroom with fluted dark wall panels and light slots, a low grey bed, a ring light sculpture and a circular chandelier

The Primary Suite

Textured Panels, Low Light

Primary bedroom from the side, with oak and charcoal fluted panelling, the low bed, floor cushions and the window to the trees Primary bedroom looking through to the dressing area, with oak panelling, lit shelving and a floating nightstand

The Dressing Room

Mirror, Rail and Rug

Walk-in closet with a lit oval mirror on the door, hanging rails, shoe shelving and a patterned round rug Dressing lobby with a lit vanity mirror, a fluted drawer unit, velvet stools and the door open to the bathroom
Primary bathroom with a black stone feature wall, a freestanding black tub on a timber plinth and a glass-framed shower

The Primary Bath

Stone, Timber and Glass

The primary bath is built around a freestanding tub set against a wall of textured black stone, with a window placed to bring the garden into the room. A glass shower runs the length of the far wall, and the vanity pairs twin stone basins with walnut cabinetry beneath a backlit mirror.

Bathroom vanity with twin stone vessel basins on a black marble top, a backlit mirror and fluted timber walls

Shadow Luxe offers an inviting yet upscale take on Orange County living, balancing comfort and grandeur in equal measure. Have a project in Irvine or Orange County?

Let's Talk About Your Home

Tell us what you have in mind and we’ll get back to you soon. No cost, no obligation.

702-747-8187

info@sean-design.com

We reply the same day, usually within a couple of hours.

Thank you. Your message is on its way. We’ll get back to you soon.

Call Now Button