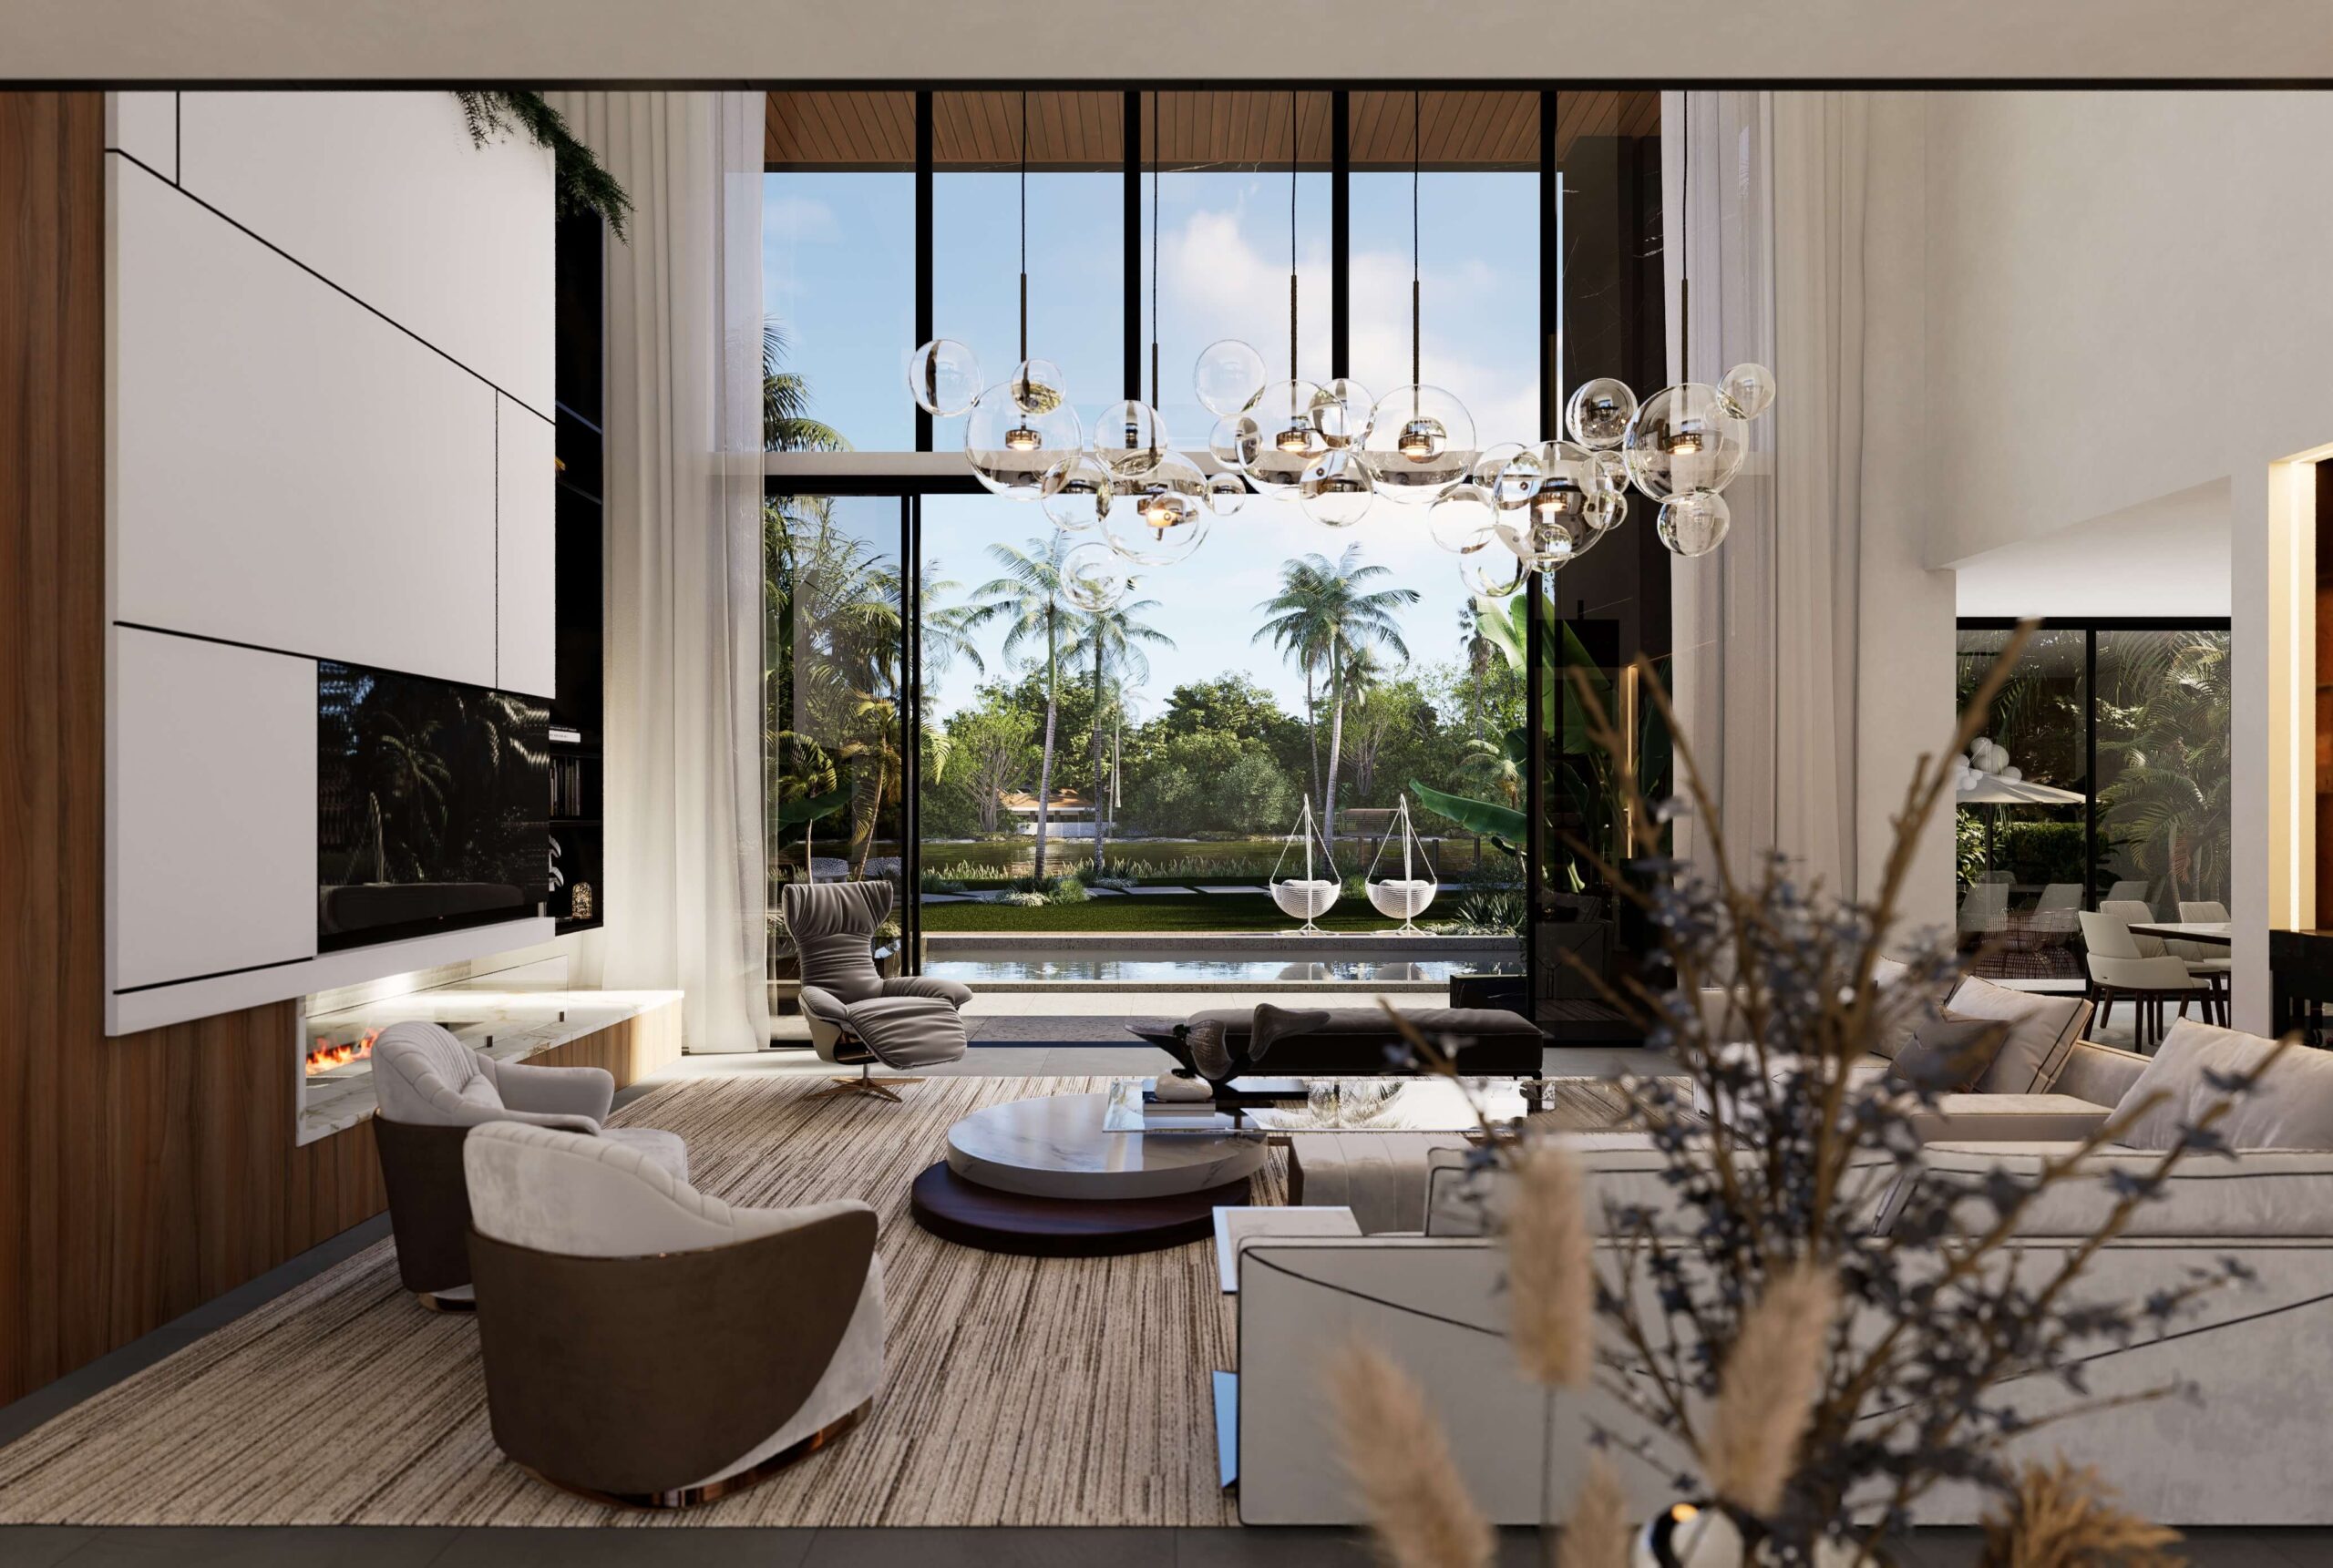
Double-height living room with a white media wall, linear fireplace and a glass bubble chandelier, looking out to the pool and palms

Horizon Haven

Miami, Florida · 6,000 sq ft · Full Home Interiors

Glass, Water, Warm Wood

A 6,000 square foot modern home on the water in Miami, Horizon Haven blends contemporary interiors with natural elegance. Expansive glass facades, warm wood accents, and lush tropical planting capture the essence of serene waterfront living.

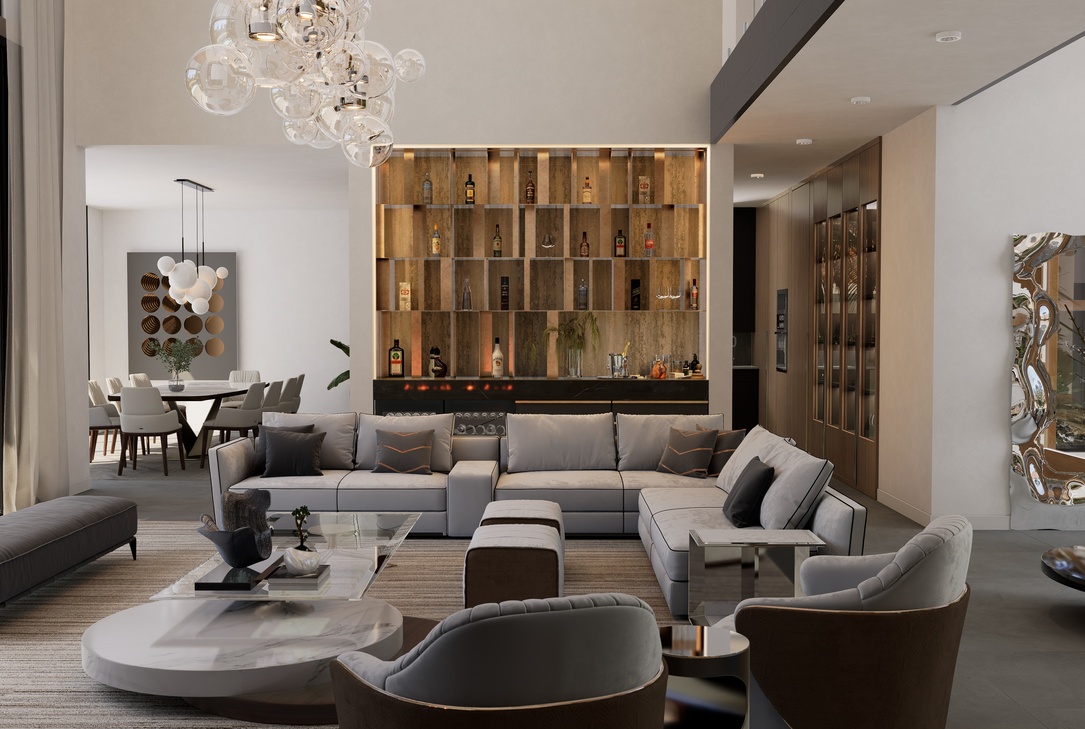
Overhead view of the living room, the pool and the lawn through full-height glass, with the backlit bottle display on the bar wall
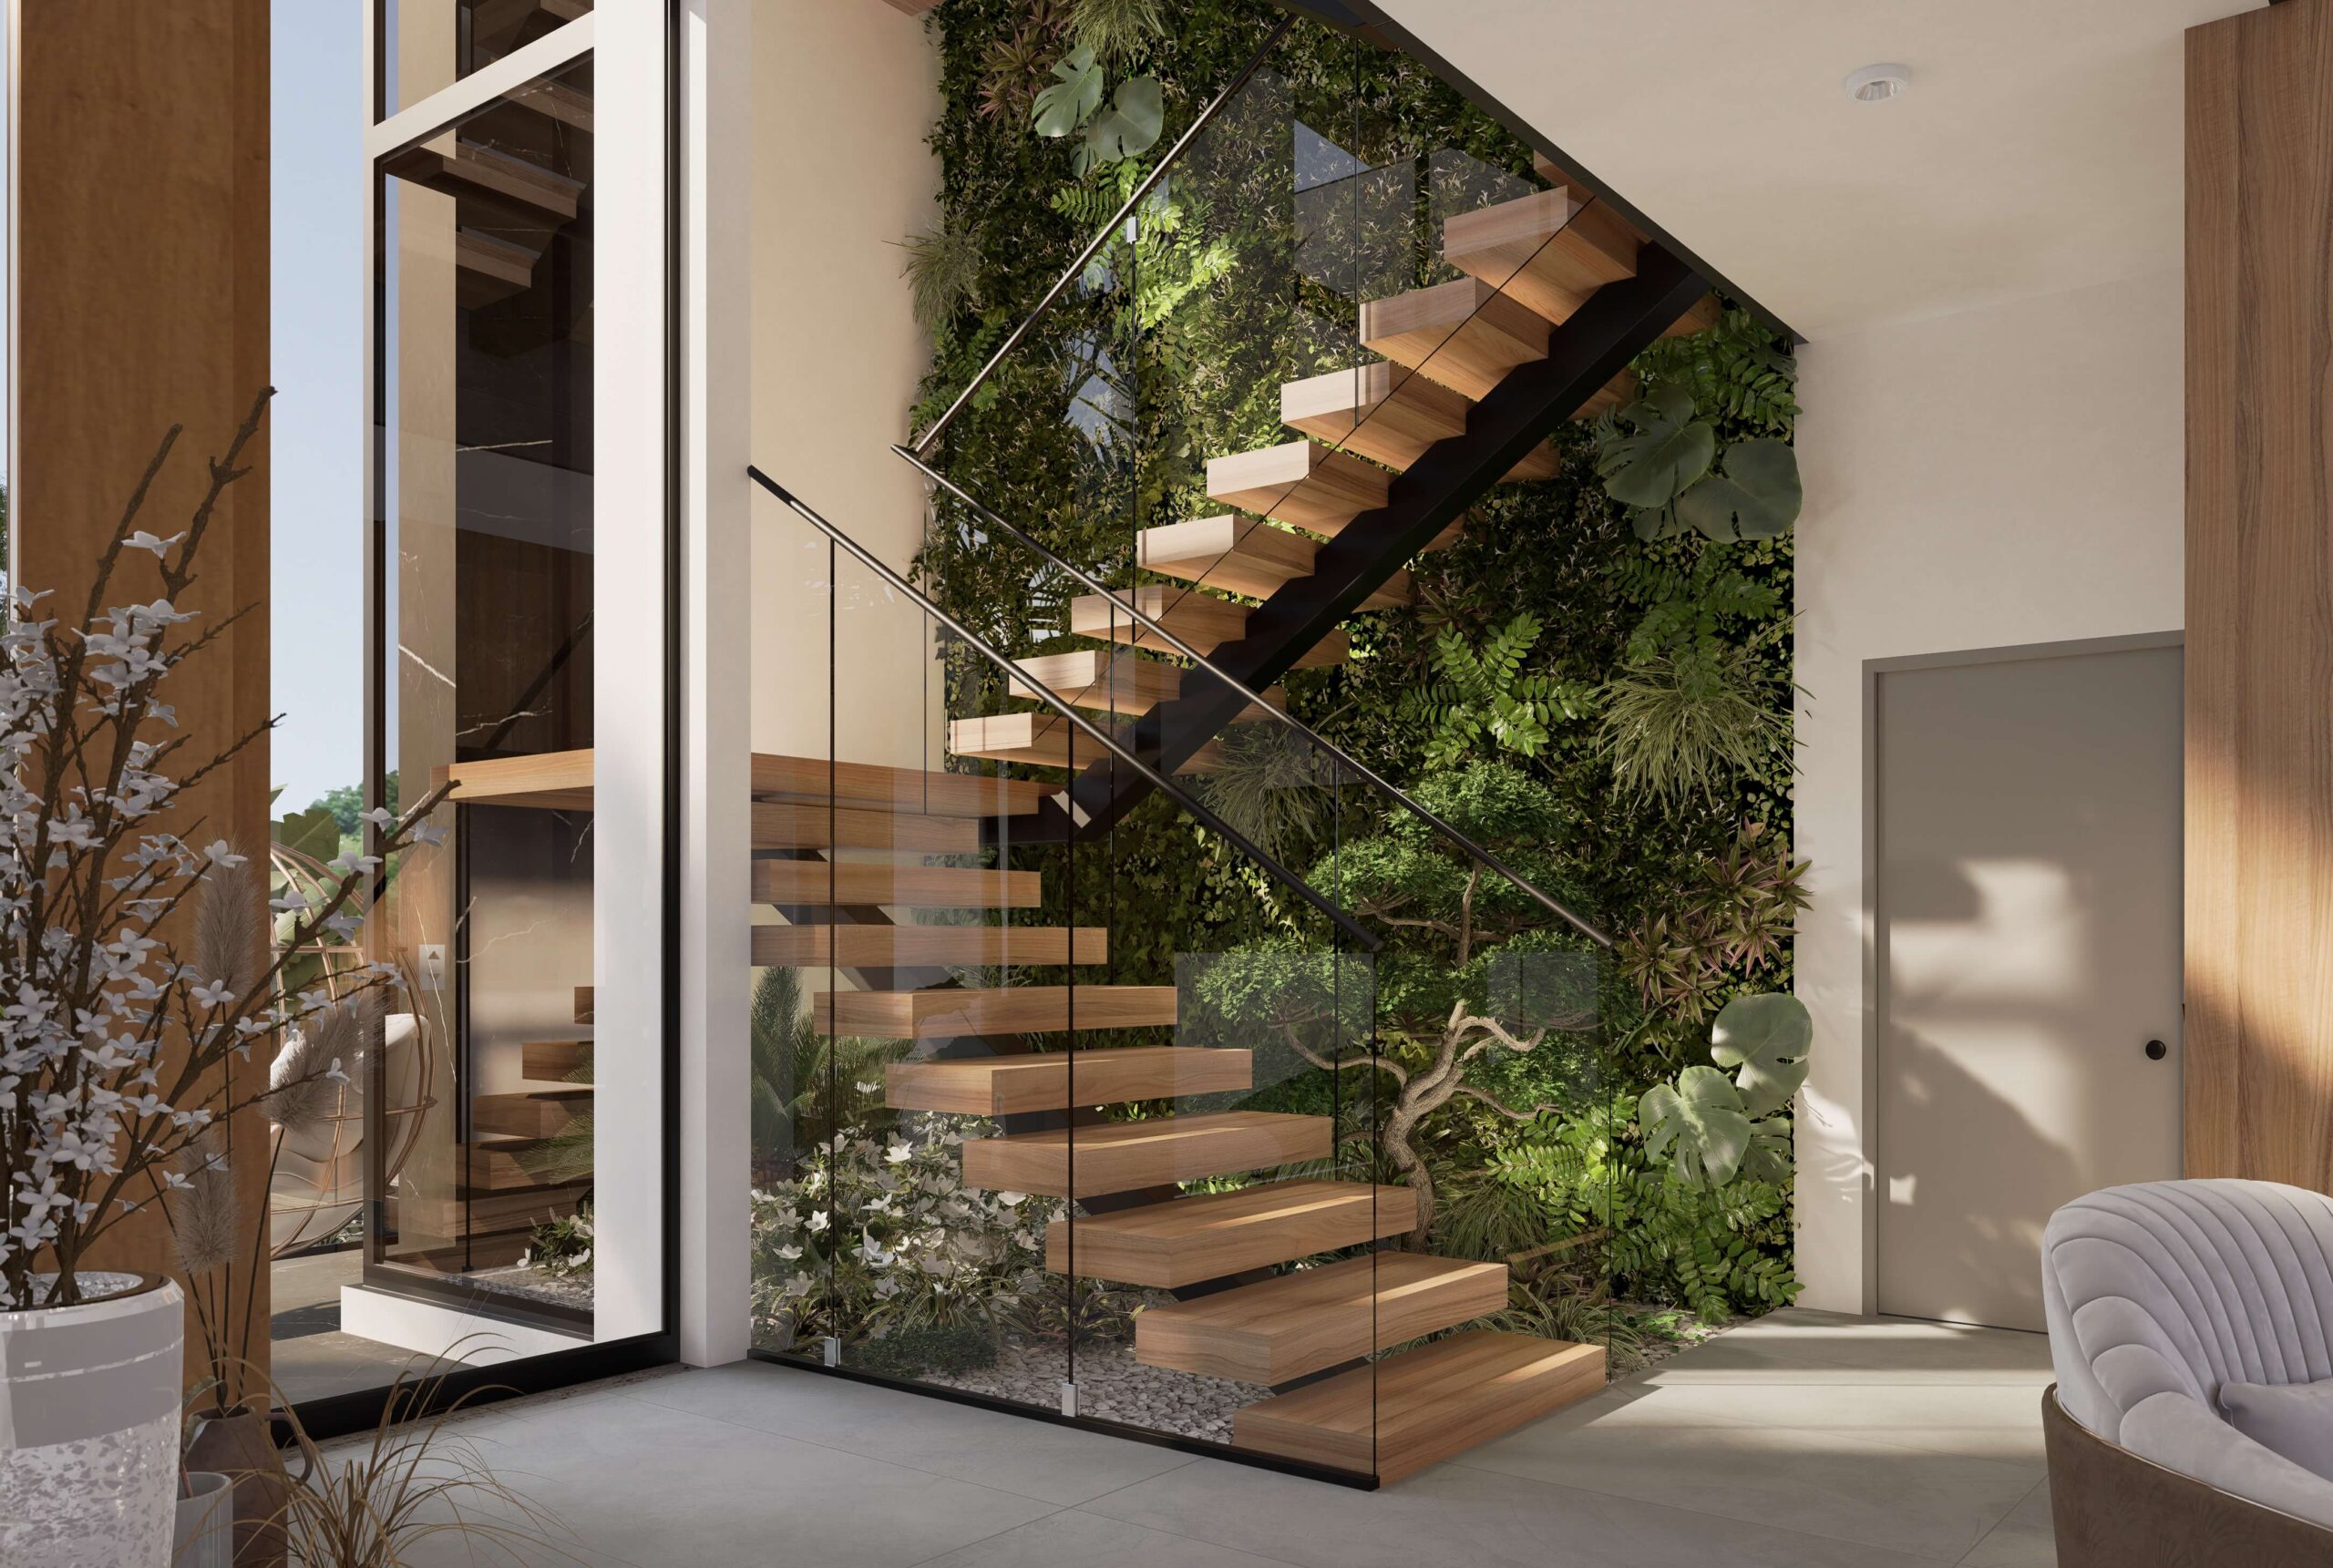
Living room with a floating timber stair, a full-height living green wall and the white media wall with its linear fireplace

The horizon does the decorating.

Double-height living room with a white media wall, linear fireplace and a glass bubble chandelier, looking out to the pool and palms
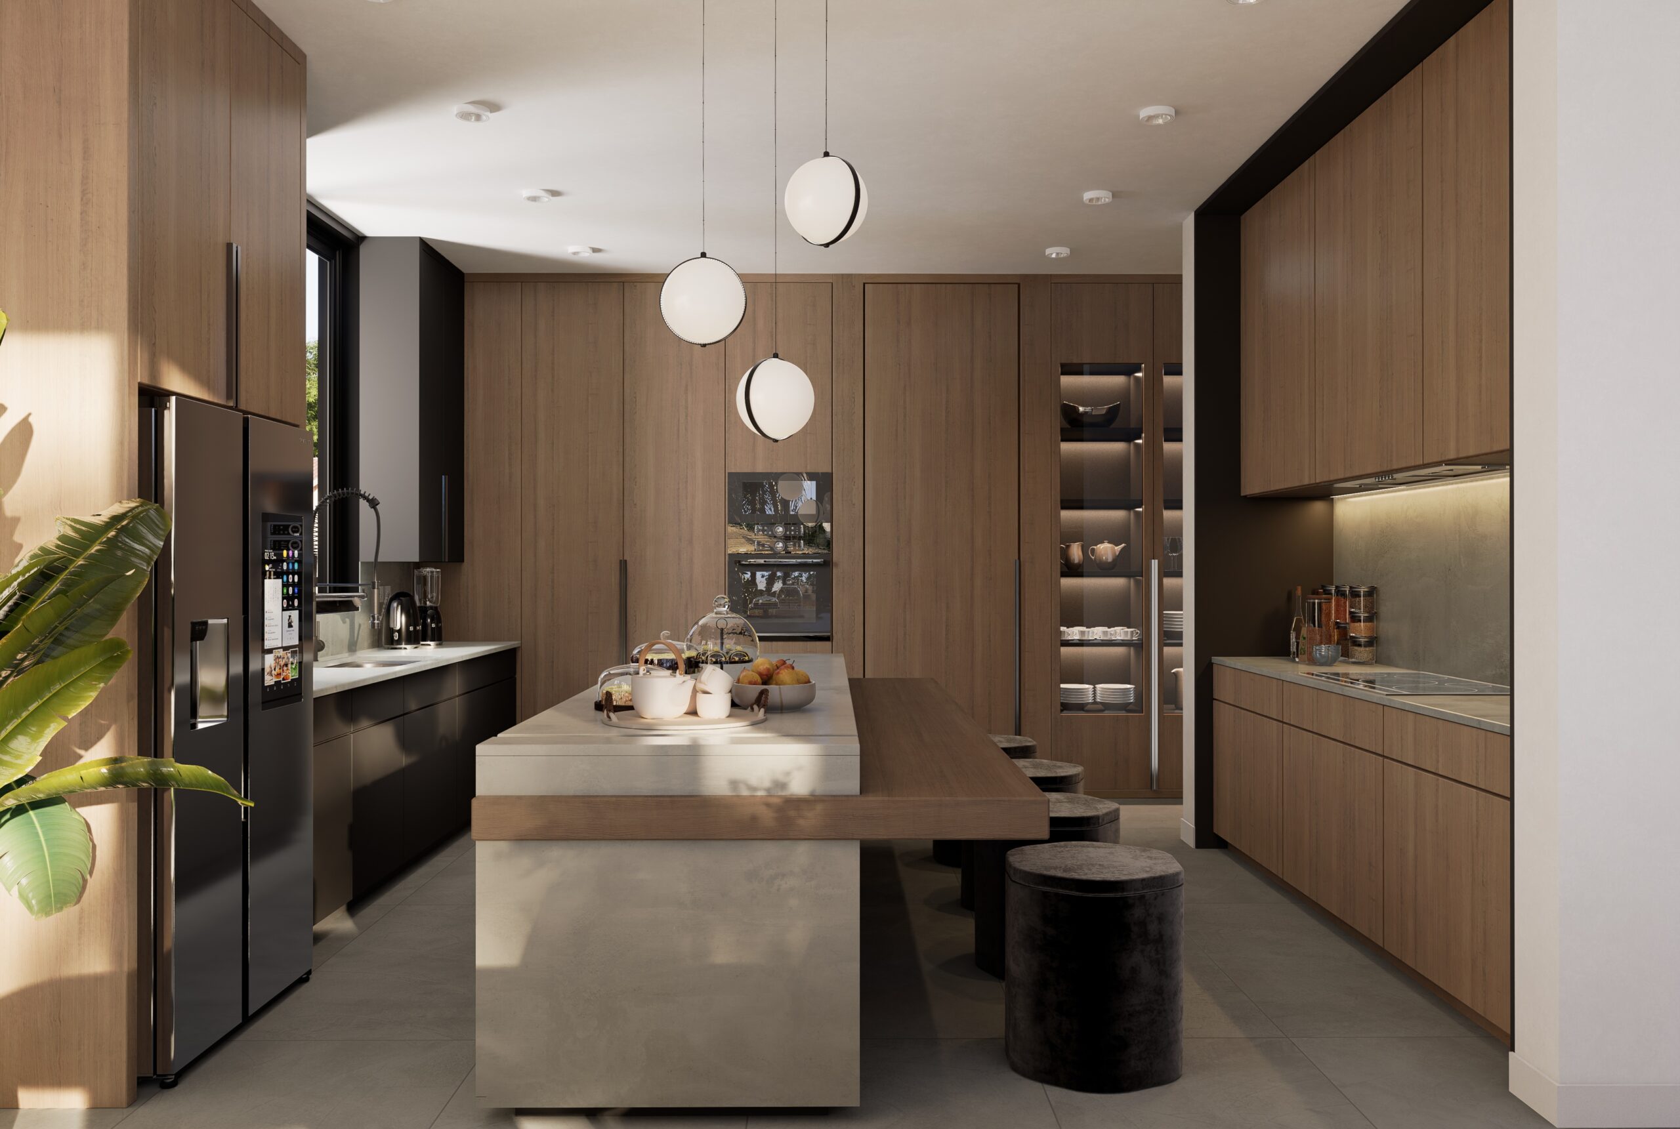
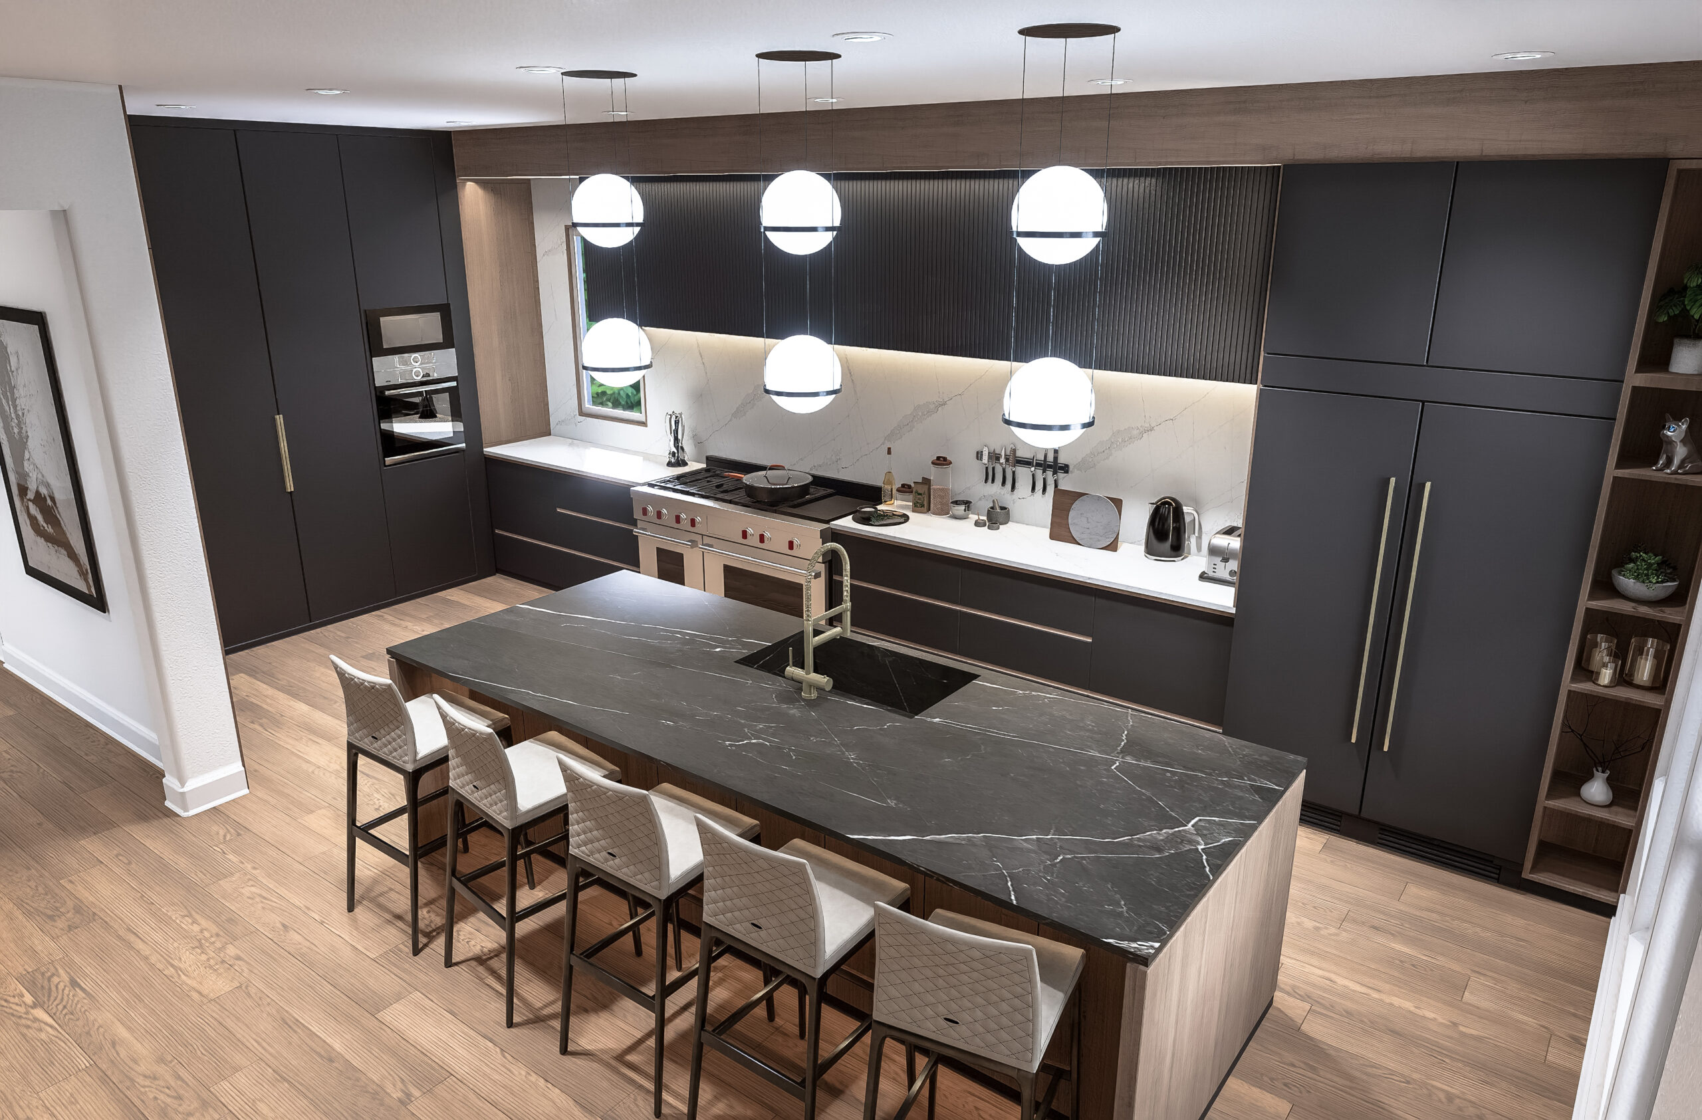
Kitchen with oak cabinetry, a concrete island with a timber table extension and globe pendants overhead

The Kitchen

Walnut and Concrete

Those facades were placed deliberately to keep the water always in view, pulling natural light deep into the interior through the day. Timber detailing through the living spaces balances the coolness of all that glass, so the home reads as inviting rather than austere despite its scale.

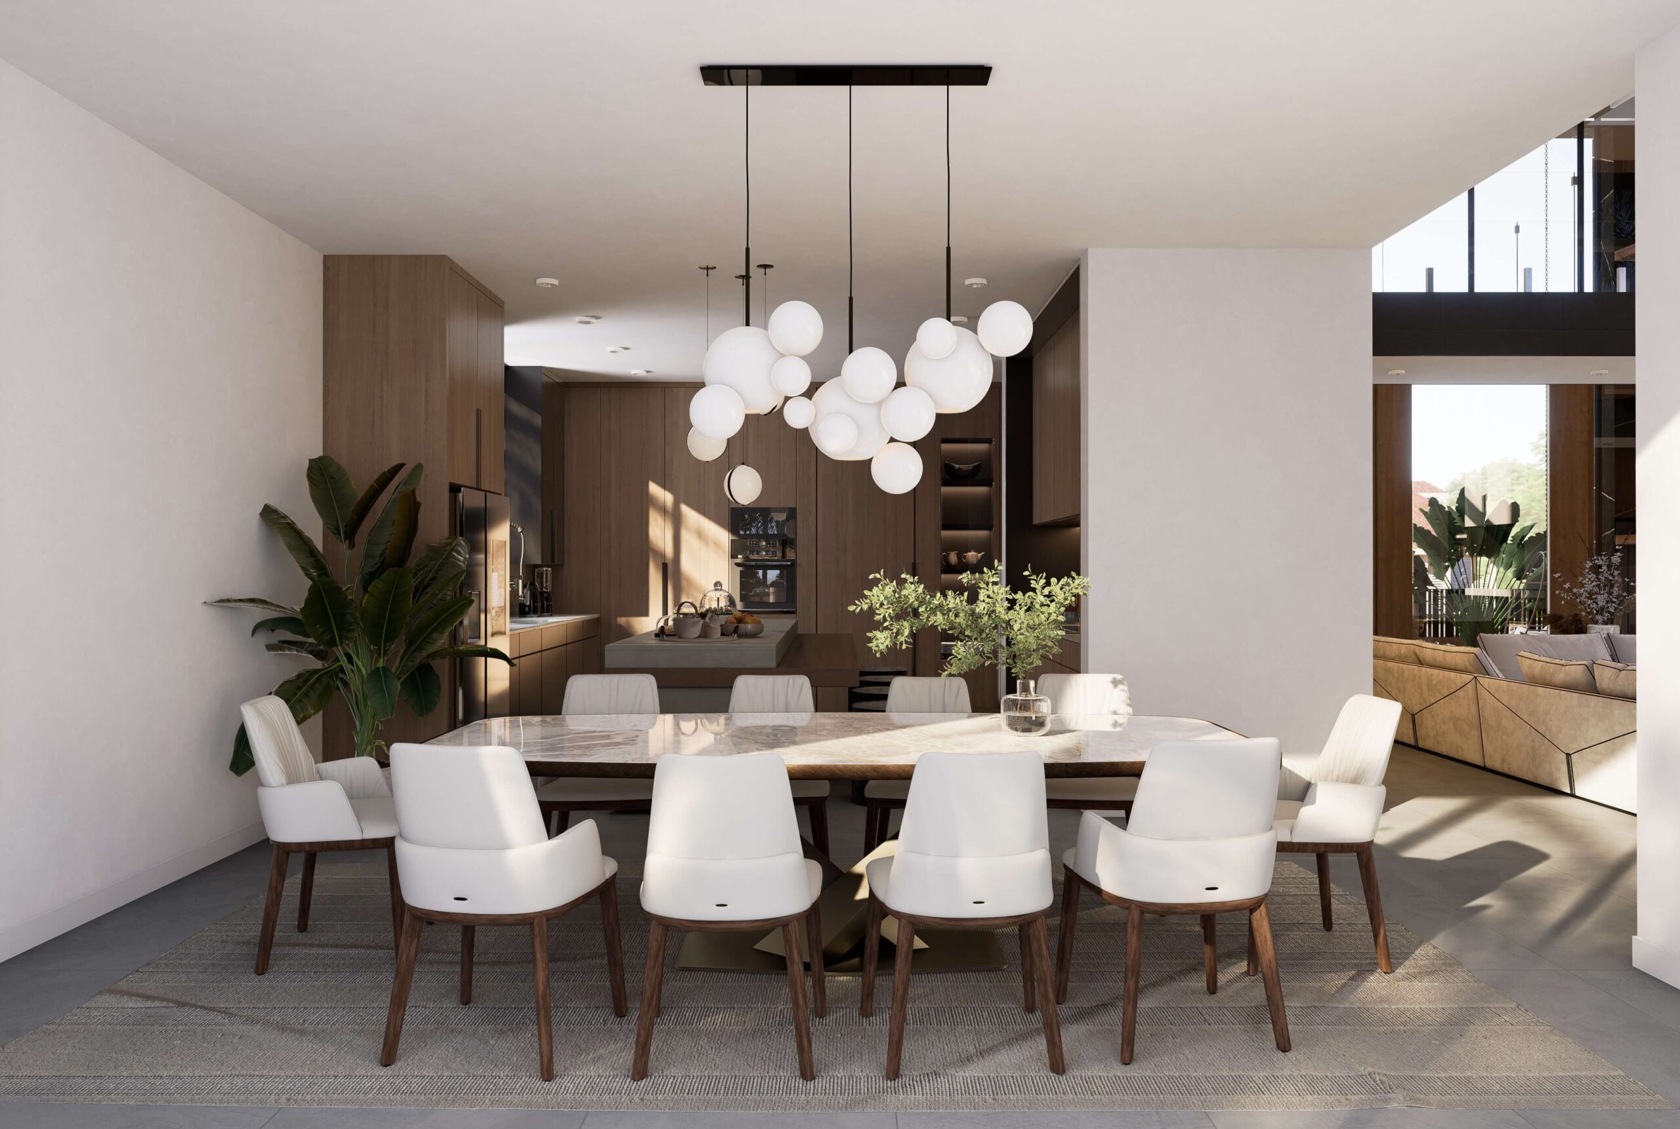
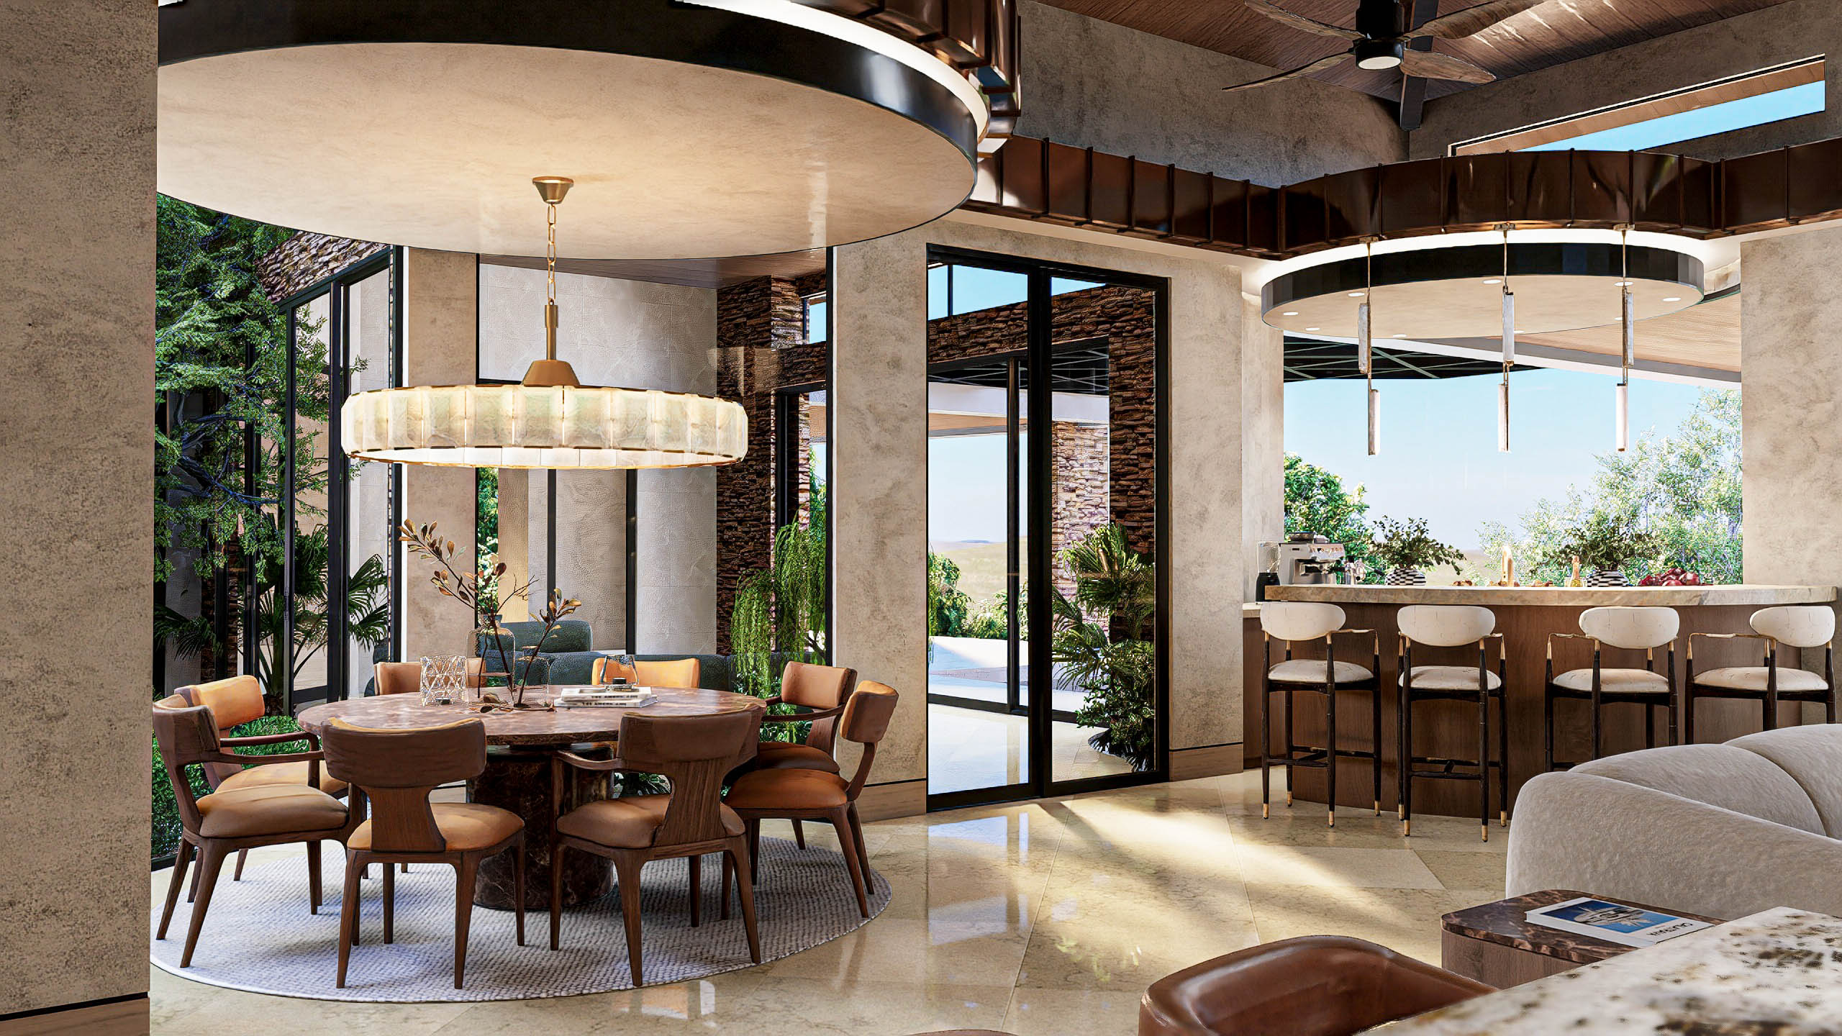
Kitchen from the dining side, with oak cabinetry, a lit glass display cabinet and a stone backsplash

The Living Area

Light Pulled Deep Inside

Living room looking toward the backlit bottle wall, with the dining room beyond and a sculptural mirror on the right
Entry with a floating timber stair, glass balustrade and a full-height living green wall behind it Dining room with a marble table, white leather chairs and a cluster of globe pendants, open to the kitchen

Miami, Florida

The Garden as a Room

Miami's waterfront setting shaped the material palette as much as the layout. The tropical planting around the home was treated as an extension of the interior rather than a separate element, visible from nearly every main living space. The views that follow show the Florida setting these interiors were designed around.
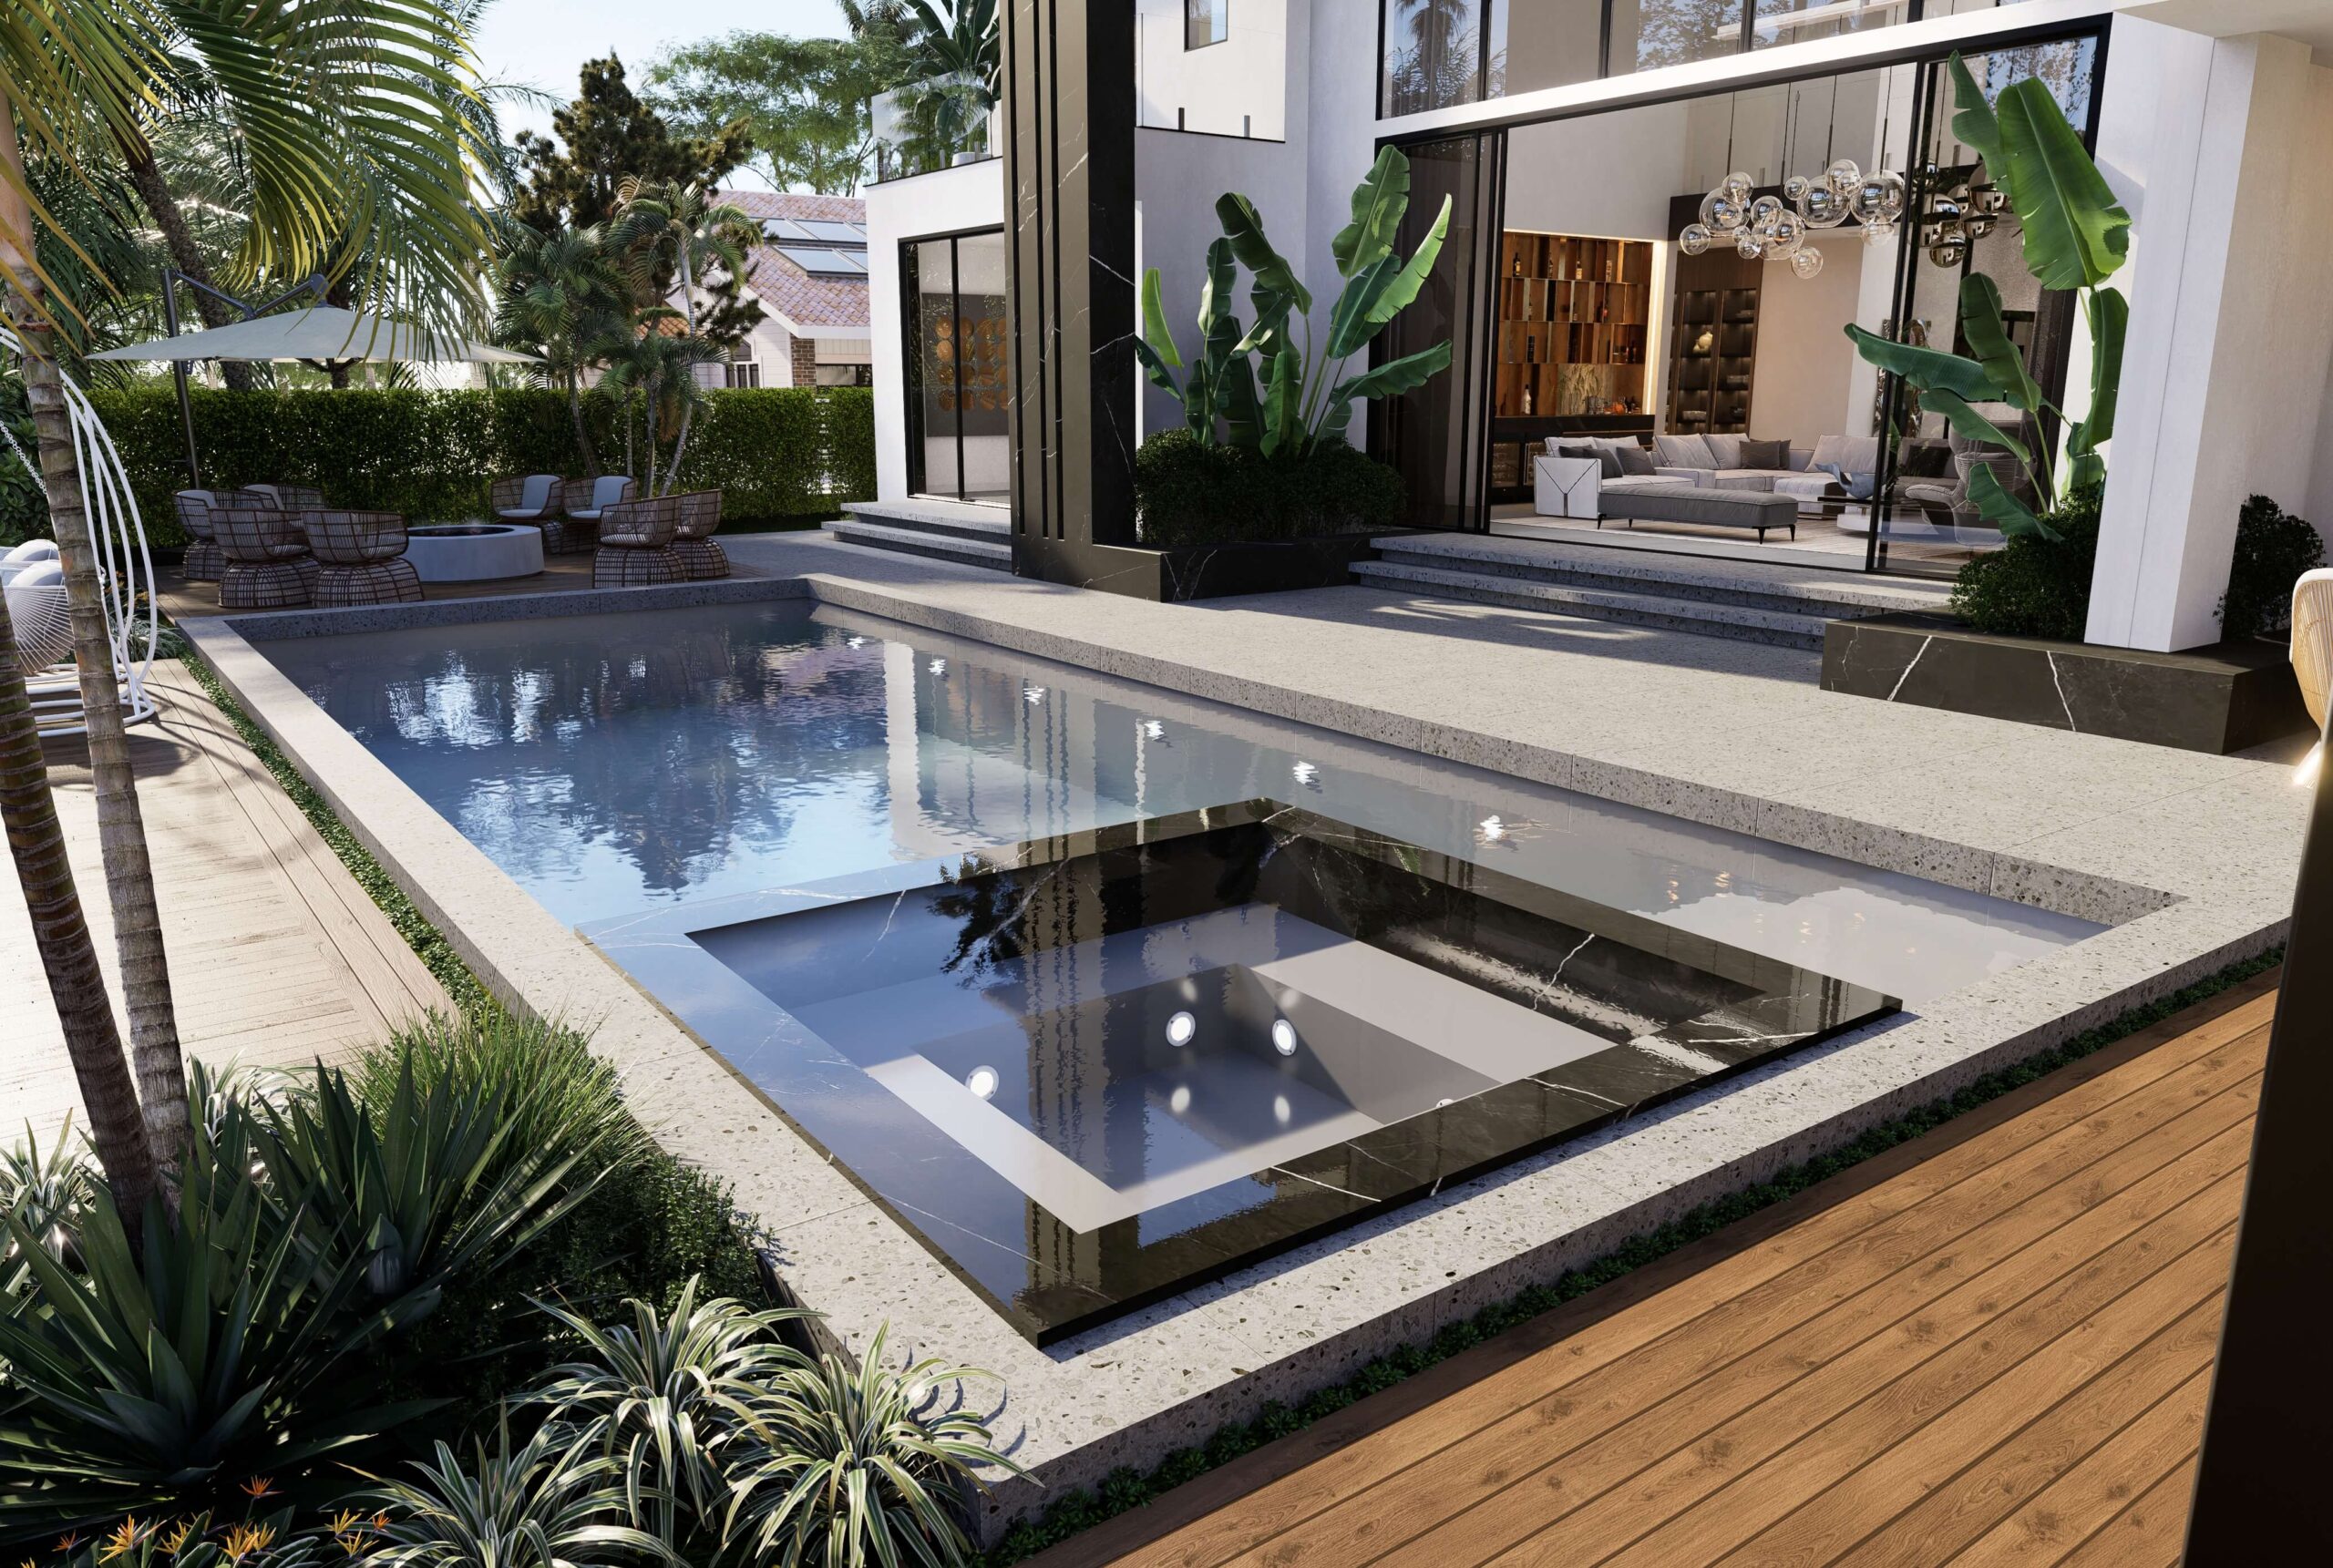
Pool and black marble spa on the terrazzo deck, with the shaded lounge and the living room through the glass

The Garden

Decks, Shade and Water

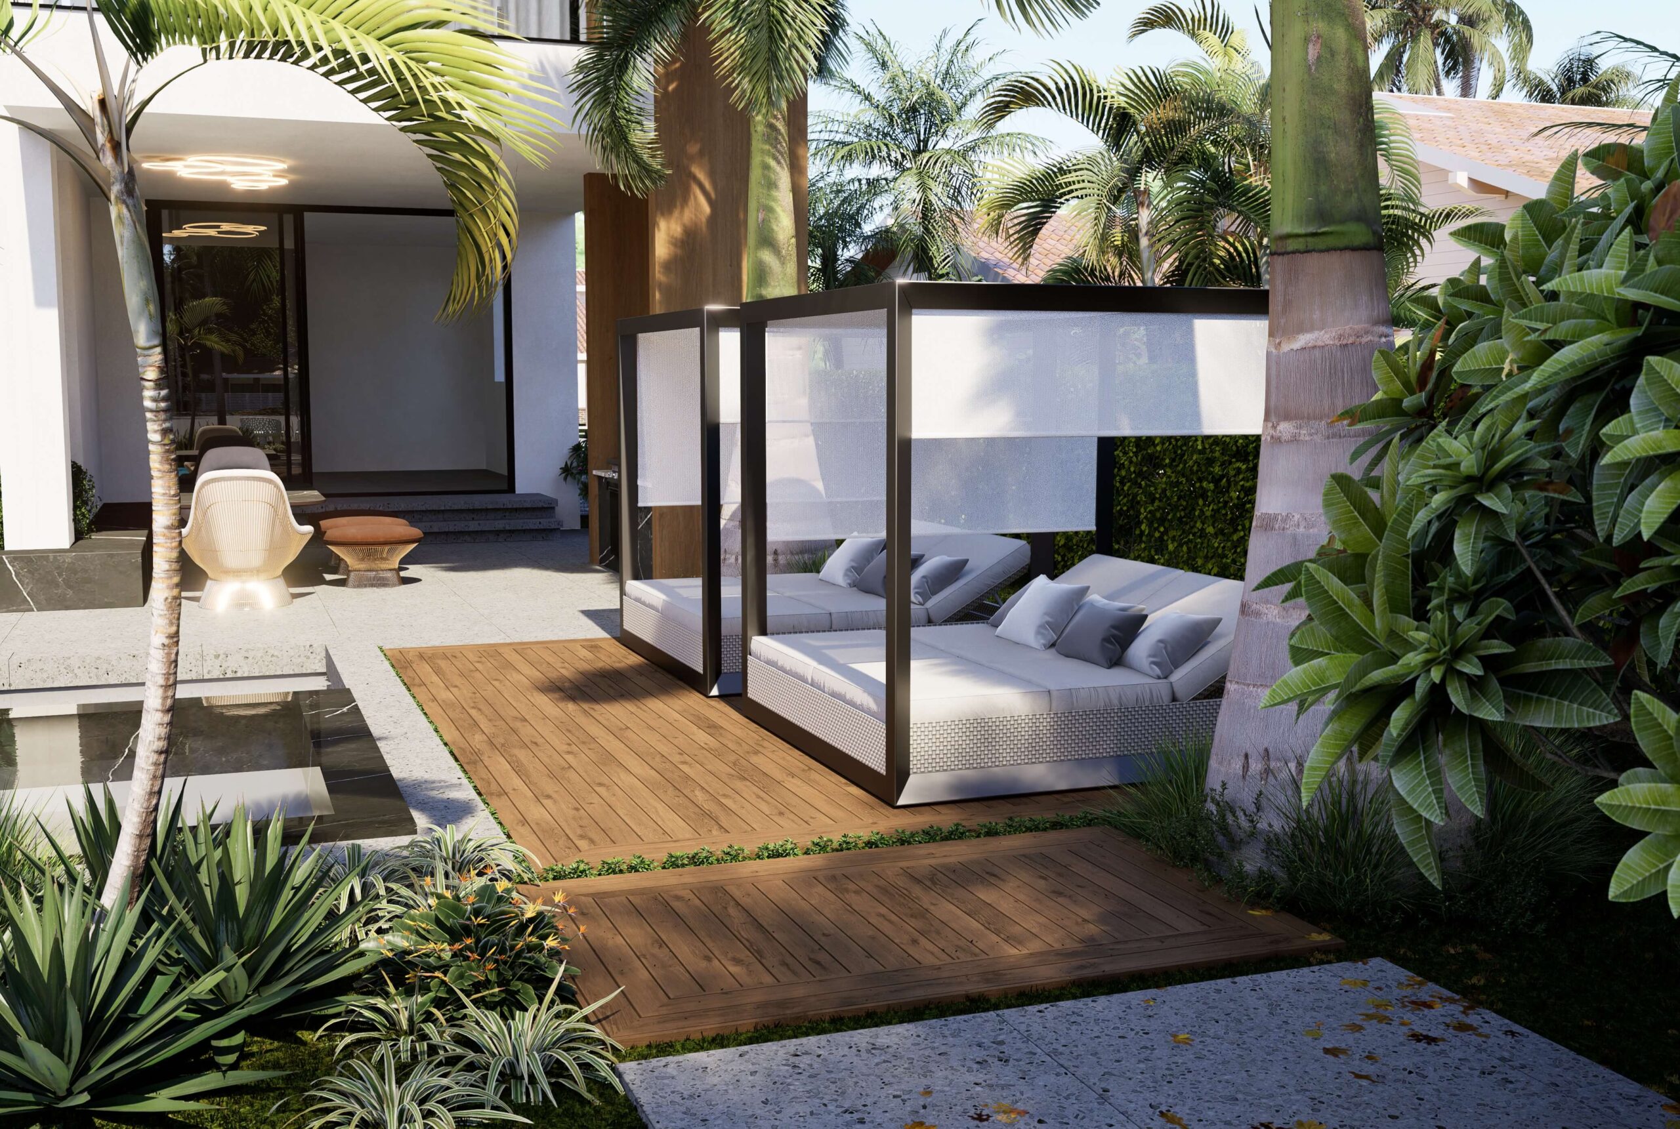
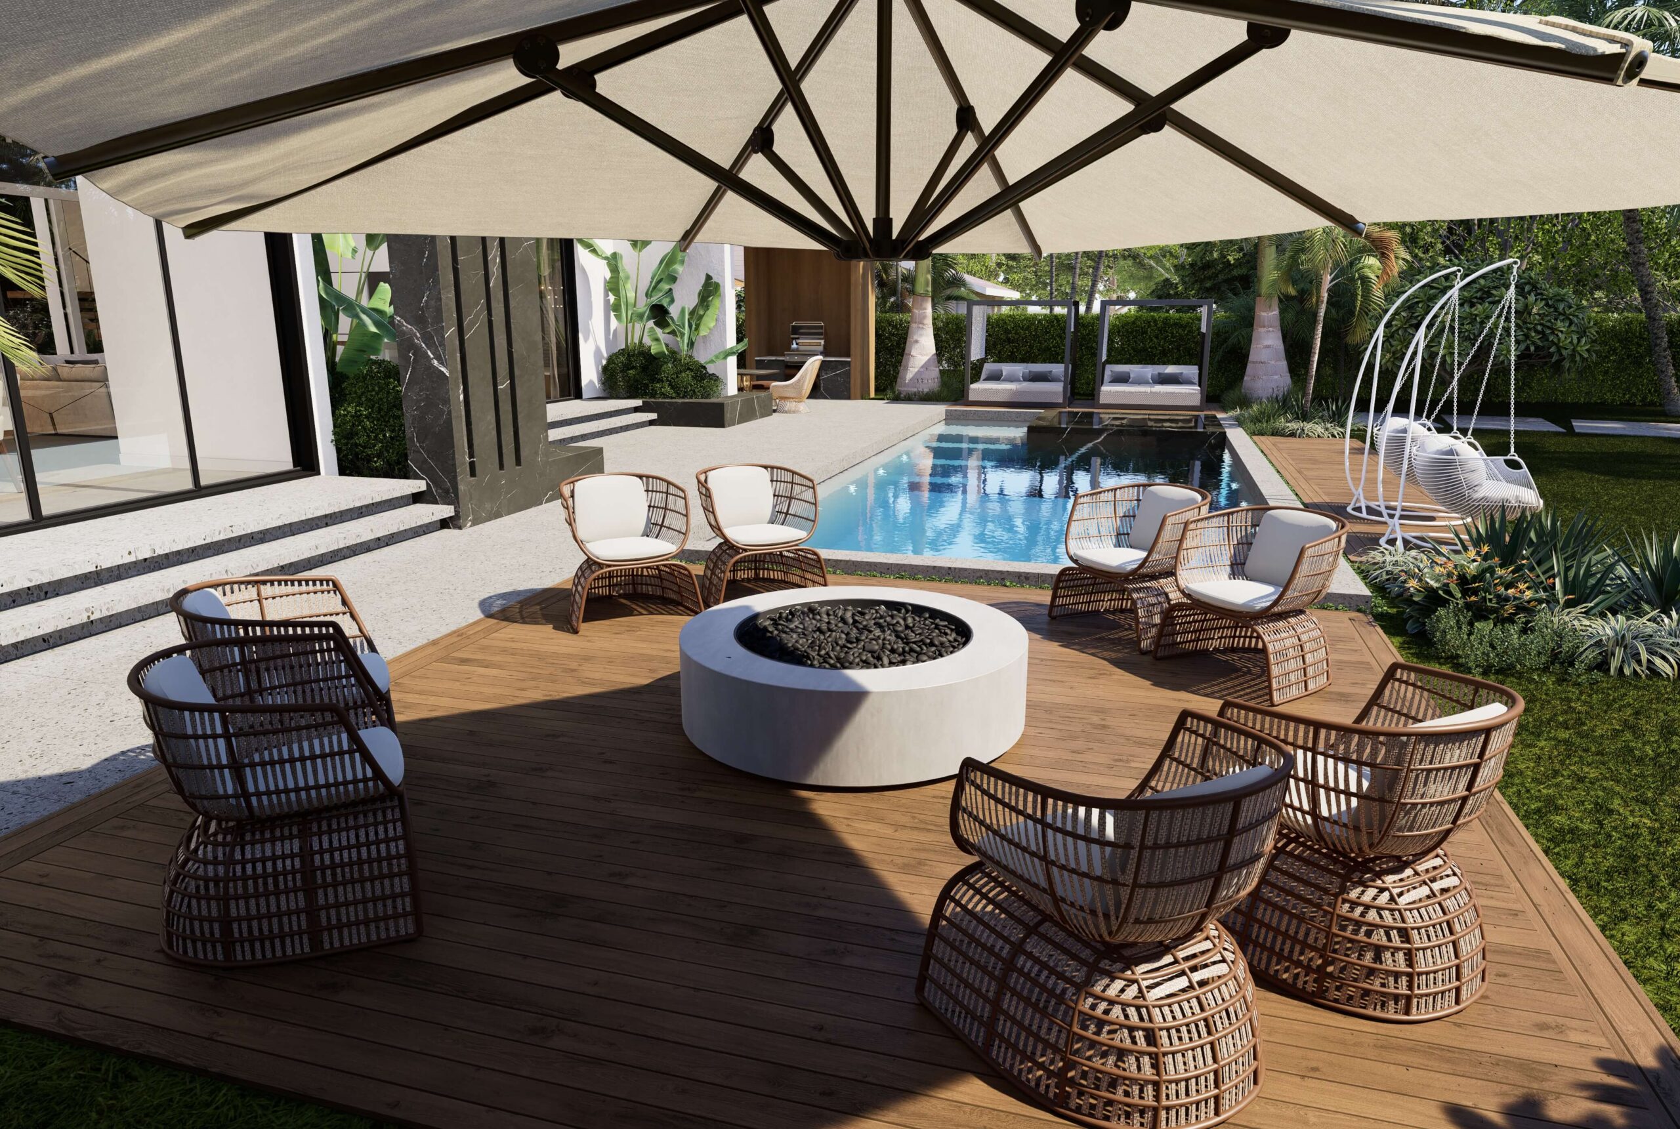
Timber deck with two canopied daybeds among the palms, beside the water feature and the covered terrace Fire pit lounge in rattan under a large cantilever umbrella, with the pool and hanging chairs beyond

The Exterior

From the Street, From the Water

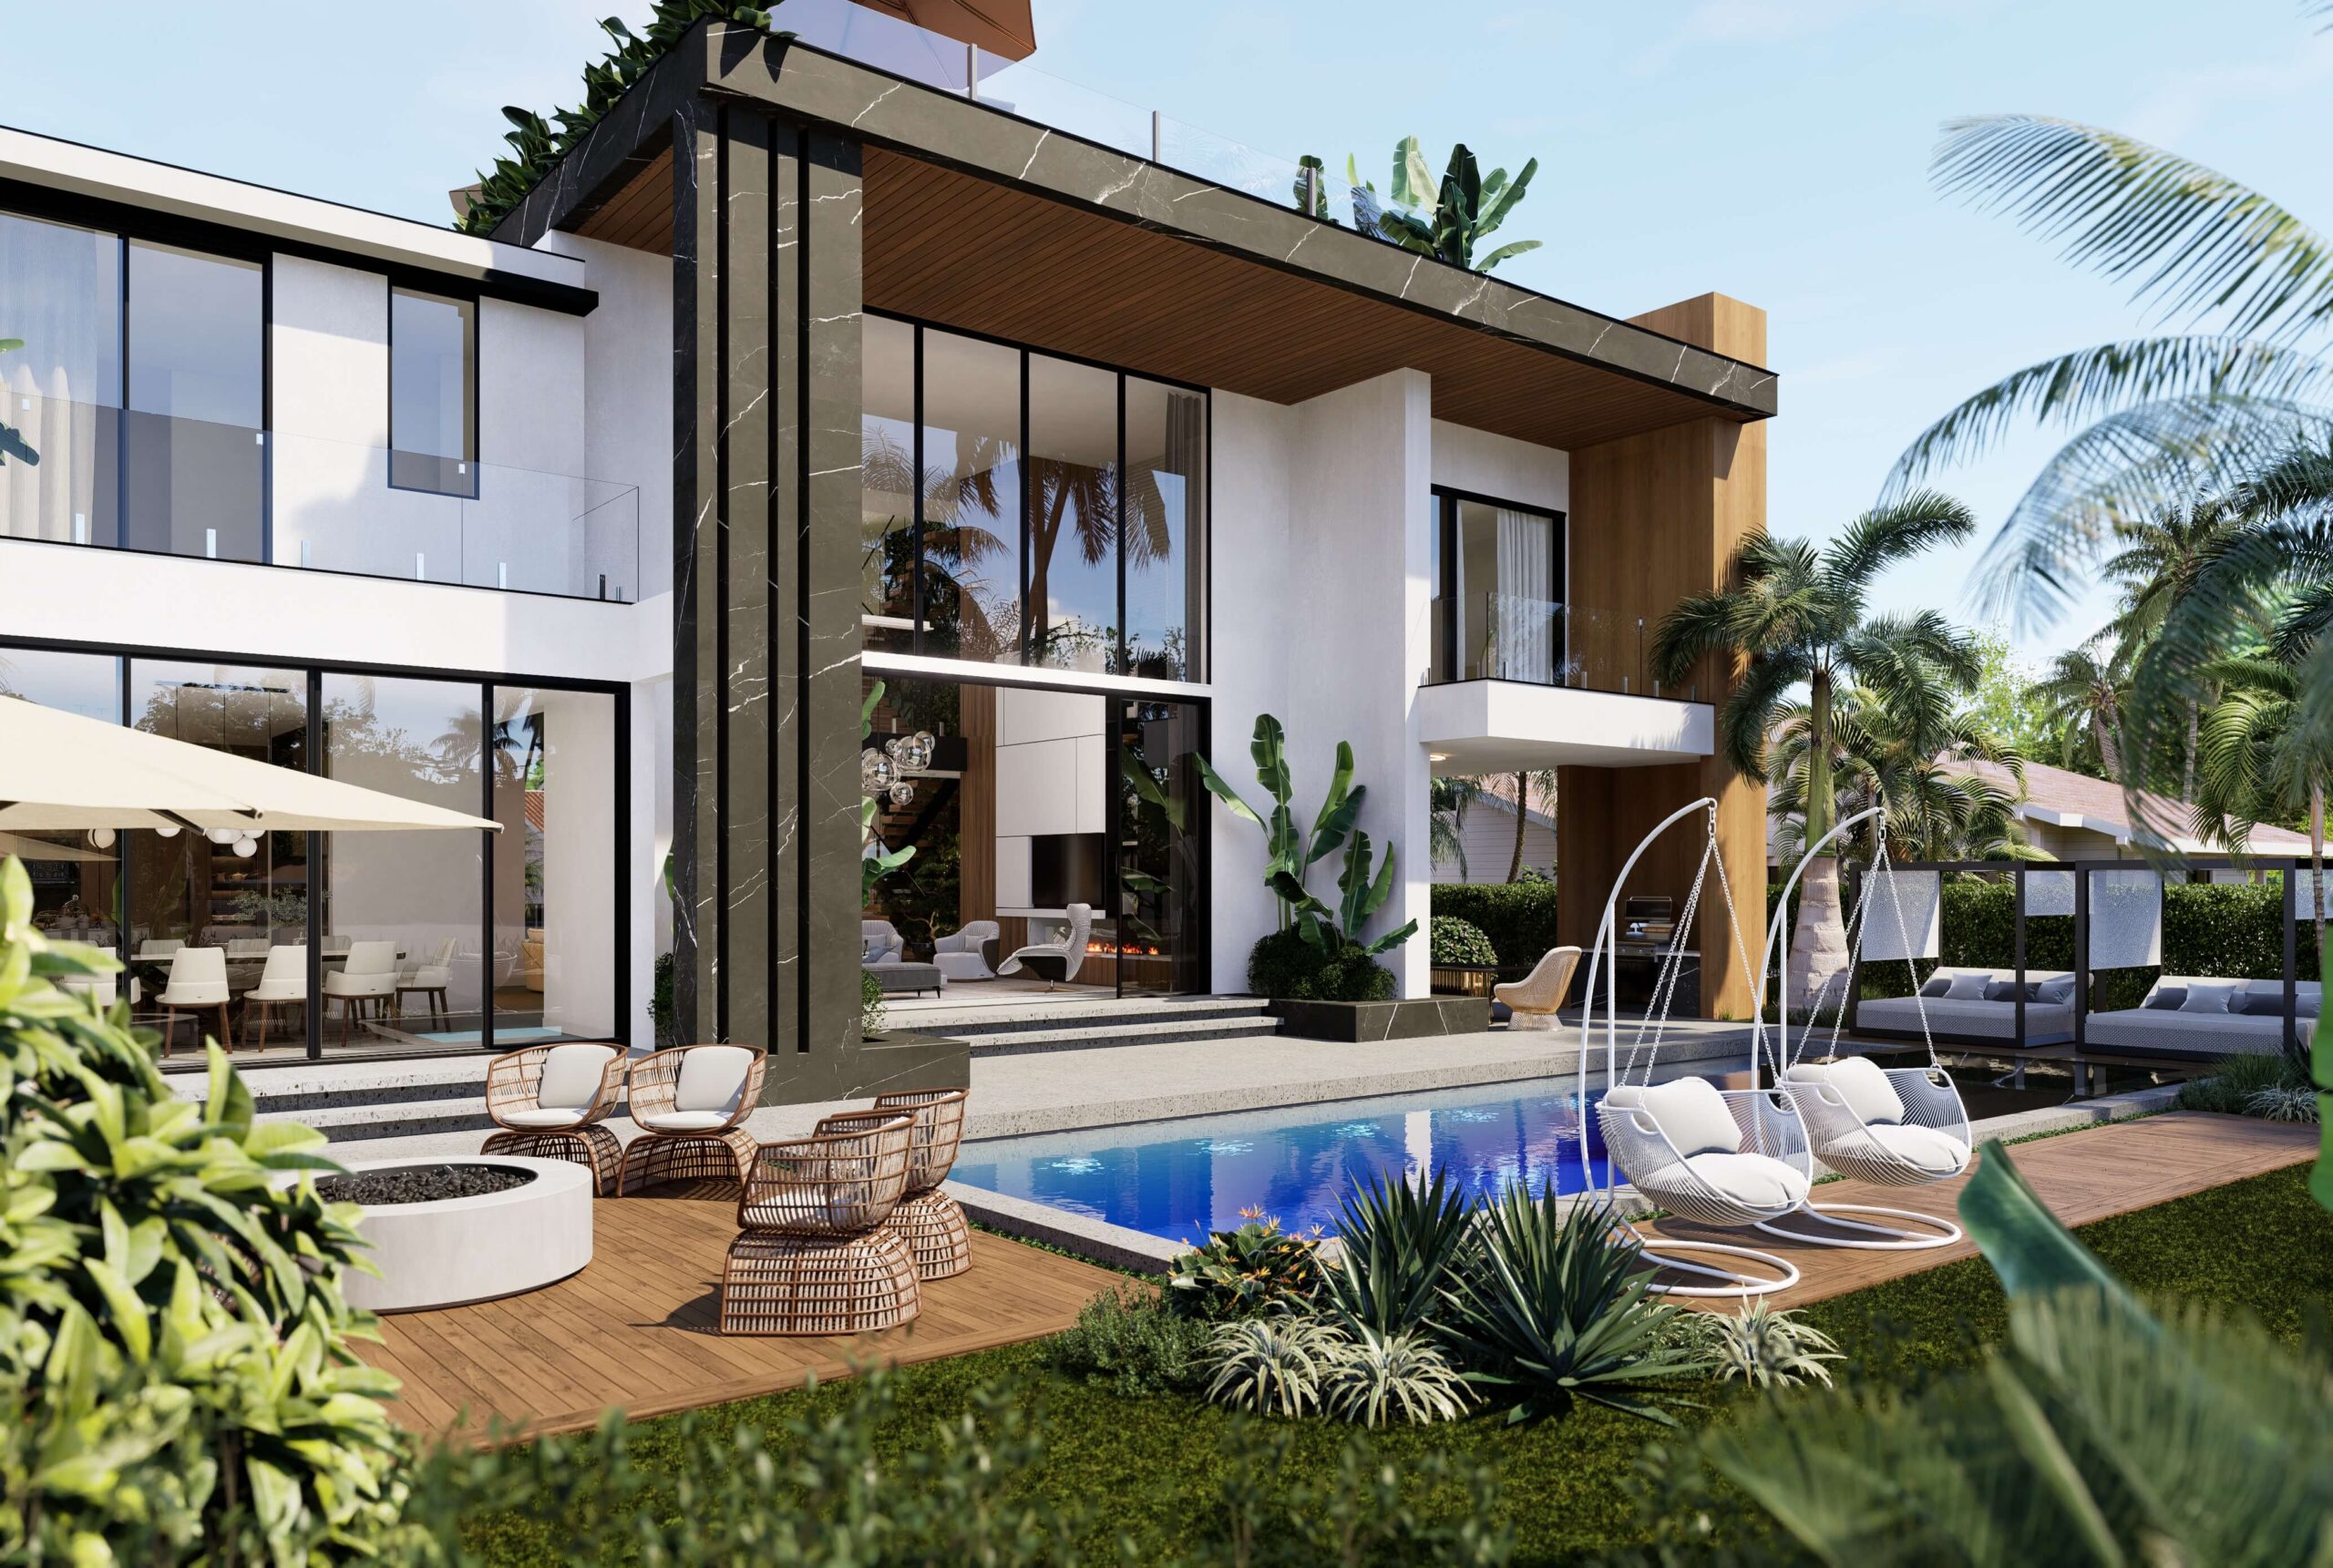
The house seen from the street, with the entry gate, palms and the floating stair visible through the glass Rear of the house with the pool, the fire pit deck, hanging chairs and the covered terrace

Horizon Haven captures what serene waterfront living can look like when the interior and the setting are designed to work together. This project is in Miami, Florida. Studio Sean Design takes on select interior design projects outside Nevada.

Let's Talk About Your Home

Tell us what you have in mind and we’ll get back to you soon. No cost, no obligation.

702-747-8187

info@sean-design.com

We reply the same day, usually within a couple of hours.

Thank you. Your message is on its way. We’ll get back to you soon.

Call Now Button