
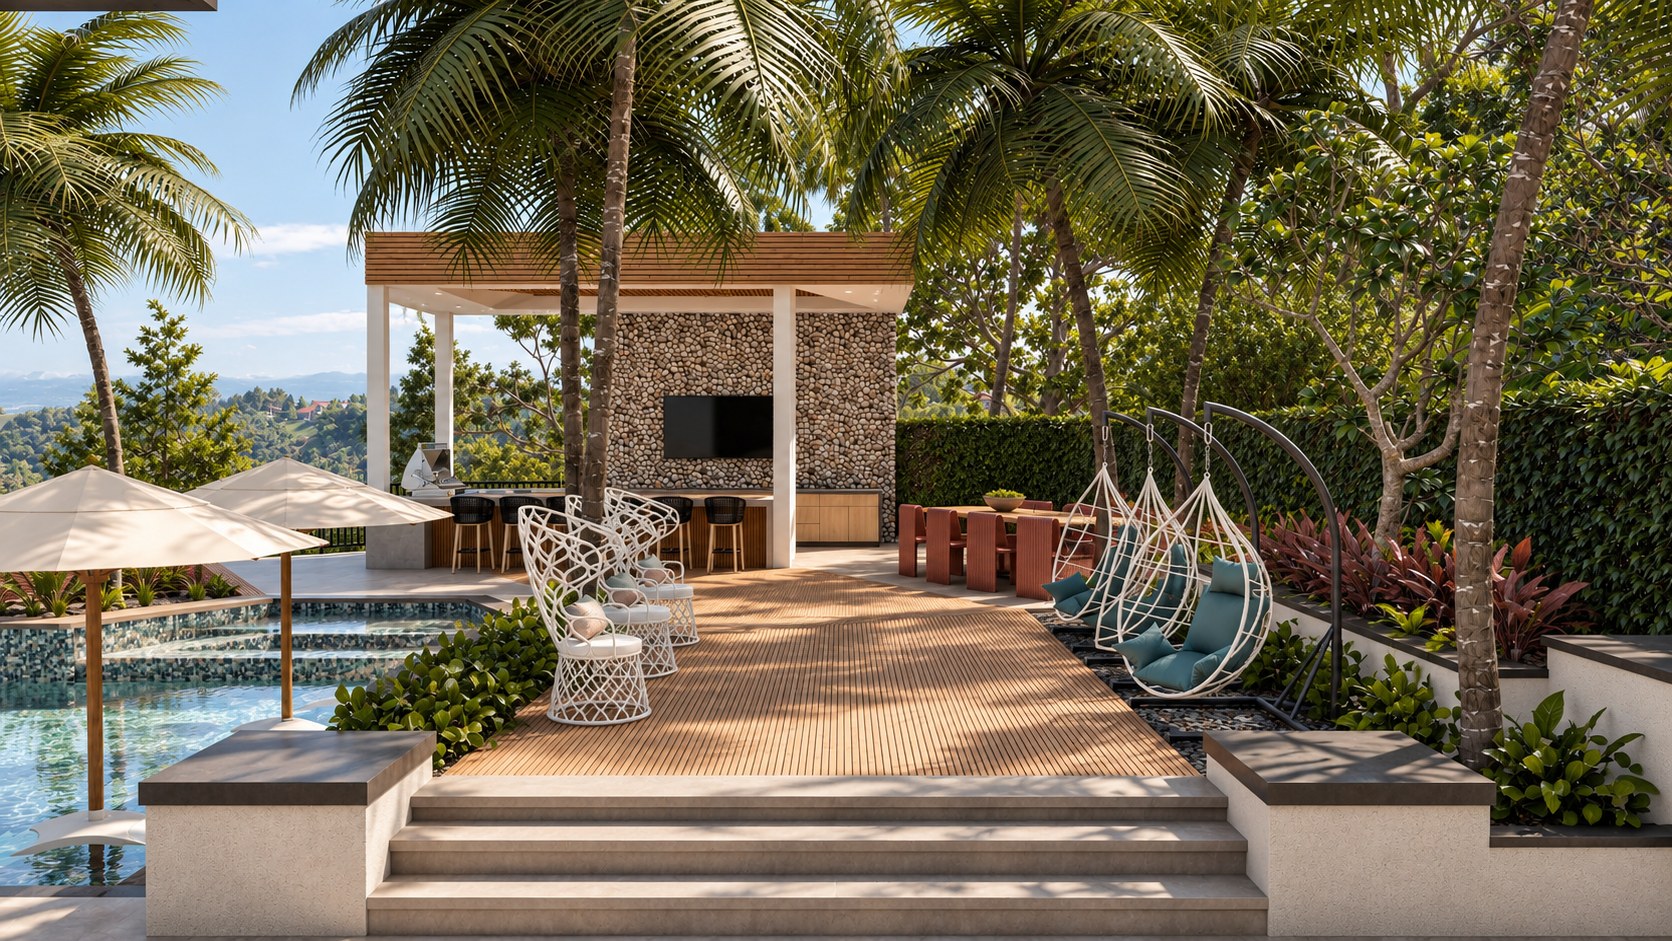
Encino, California · Hillside Terraces · Outdoor Living
The ground falls away behind this house, which is why the view is the best thing about the property and also why almost none of it was being used. The layout plan turned a slope into rooms. A lawn wide enough for a party sits directly off the house, the pool and its deck drop one level below, and a pavilion at the far end holds the bar and the grill so the cooking never happens where people are sitting. Everything was set out so you move down toward the valley rather than along a fence line.
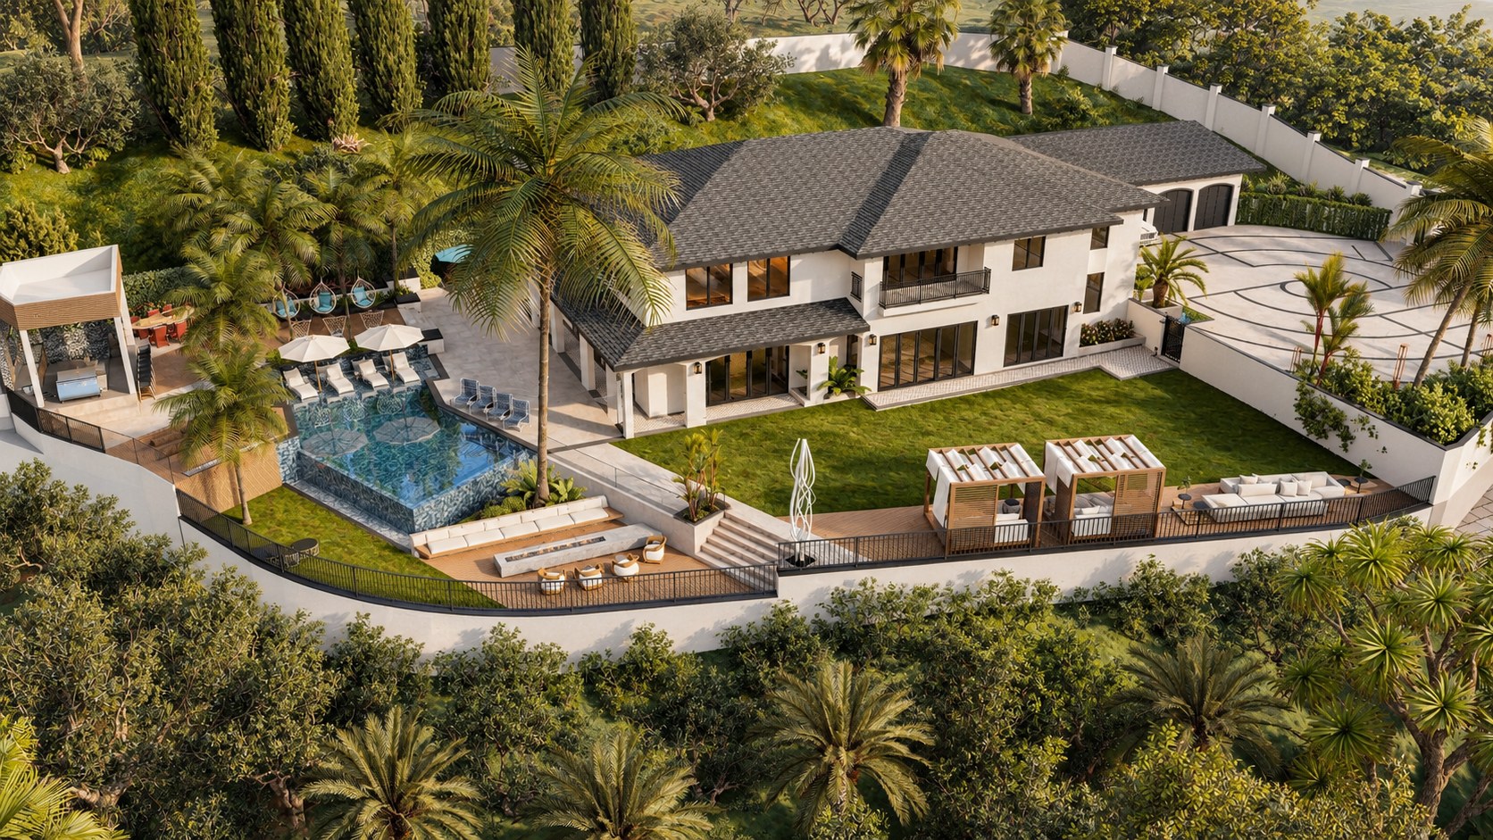
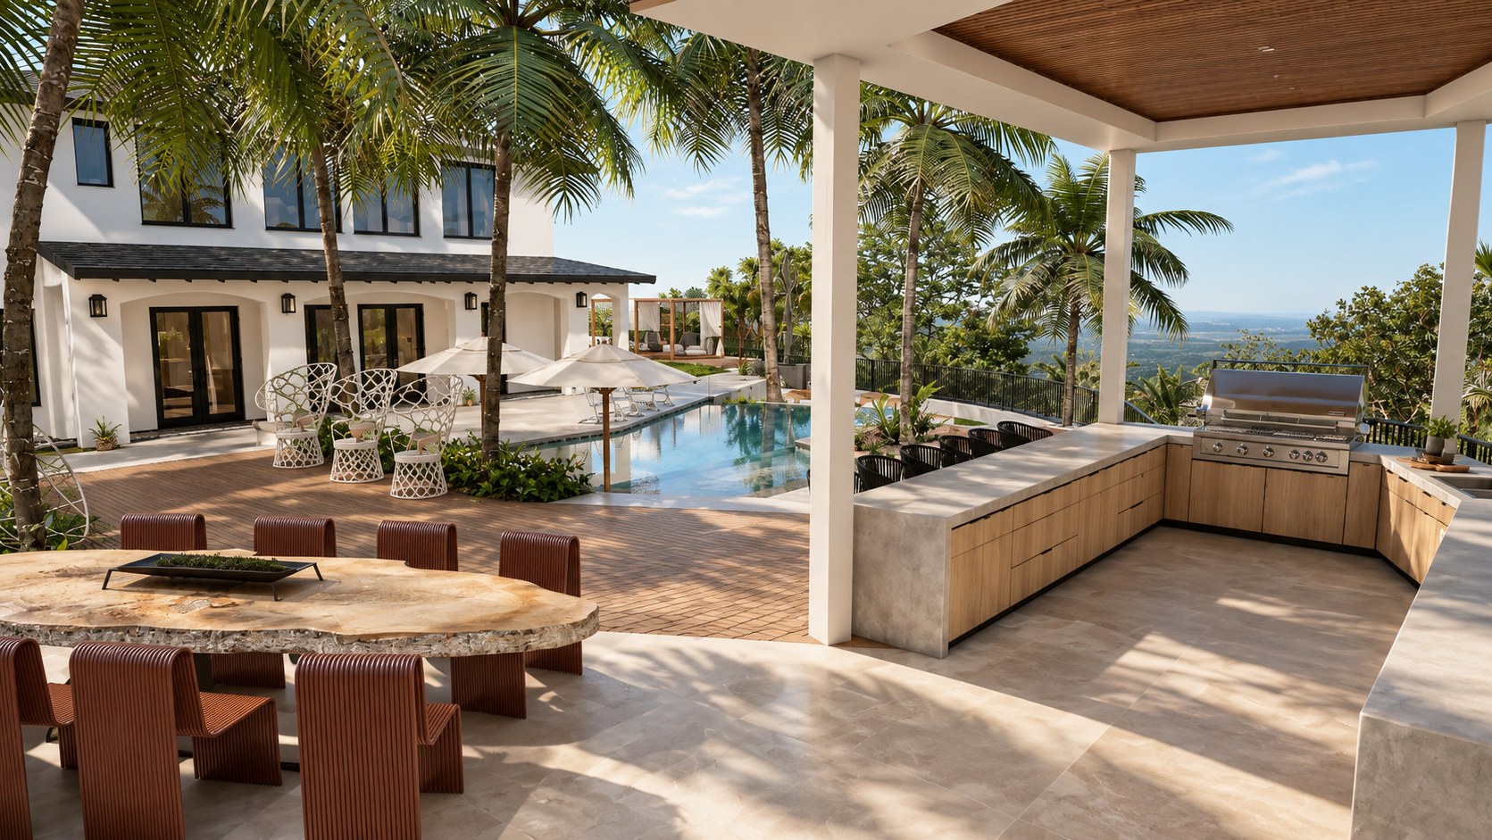
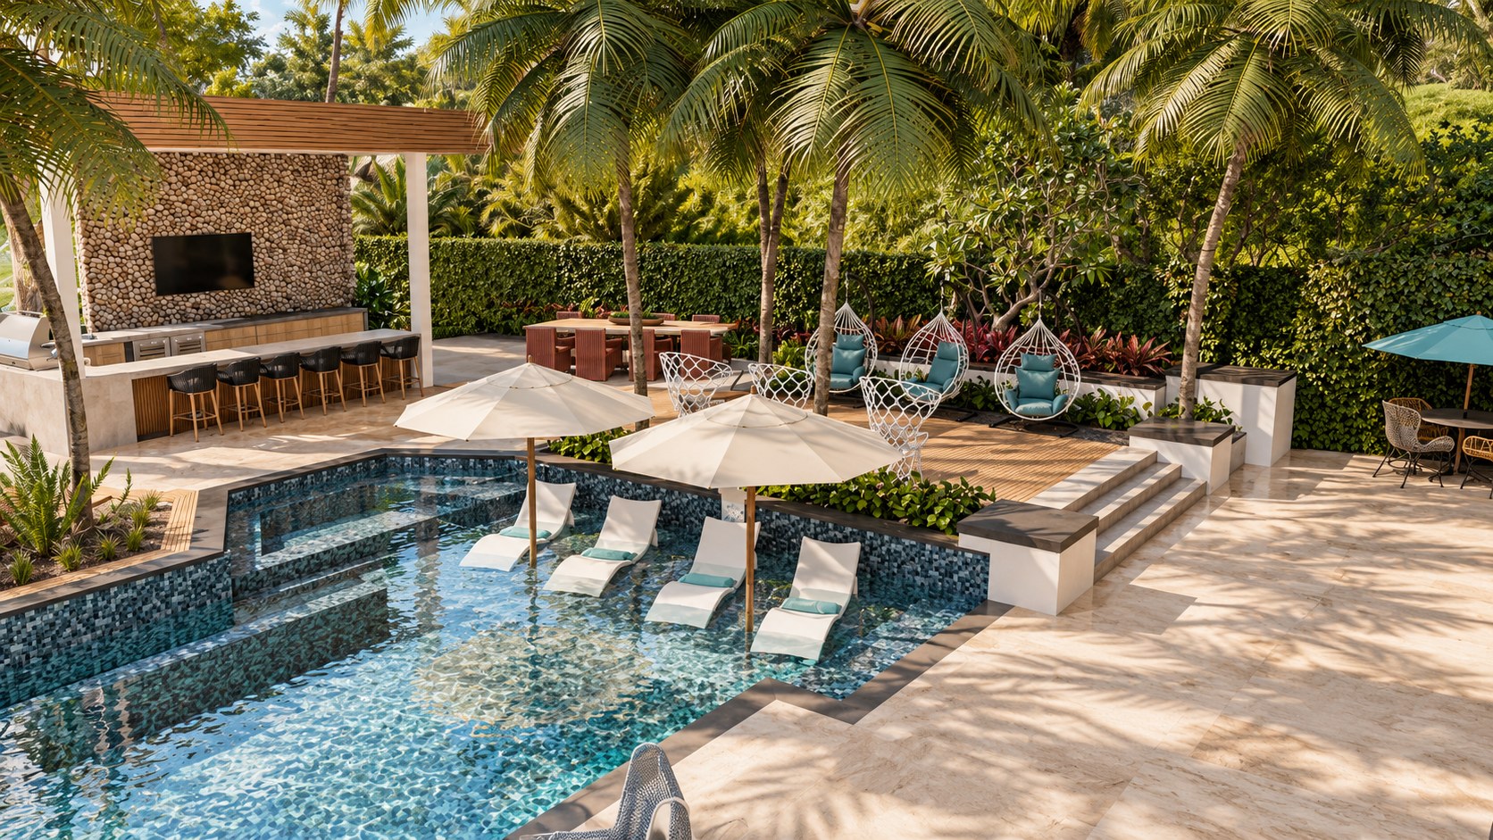
The Pool Level
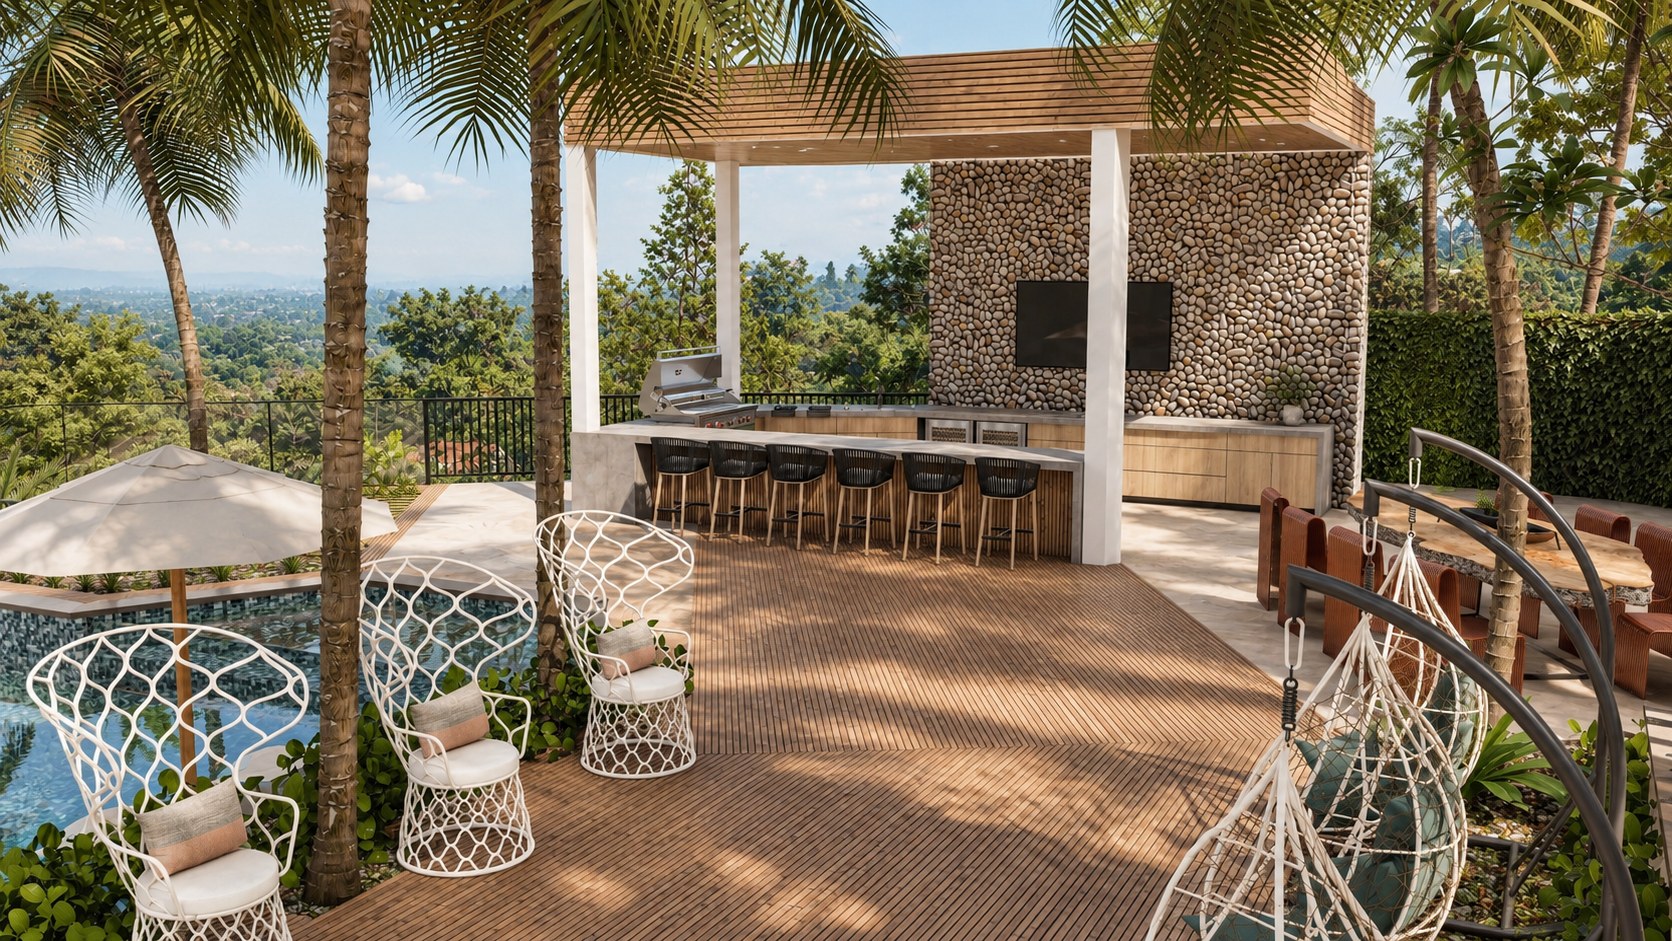
The pool level carries everything the house does not. In-water loungers sit on a submerged shelf so nobody has to choose between swimming and sitting, and the umbrellas were placed to shade that shelf at the hours it actually gets used. A pebble-clad wall takes the television and shelters the bar behind it, which gives the terrace a back to sit against instead of leaving it open on four sides. Teal was the only colour allowed in. Everything else is stone, teak and planting.
The Arrival
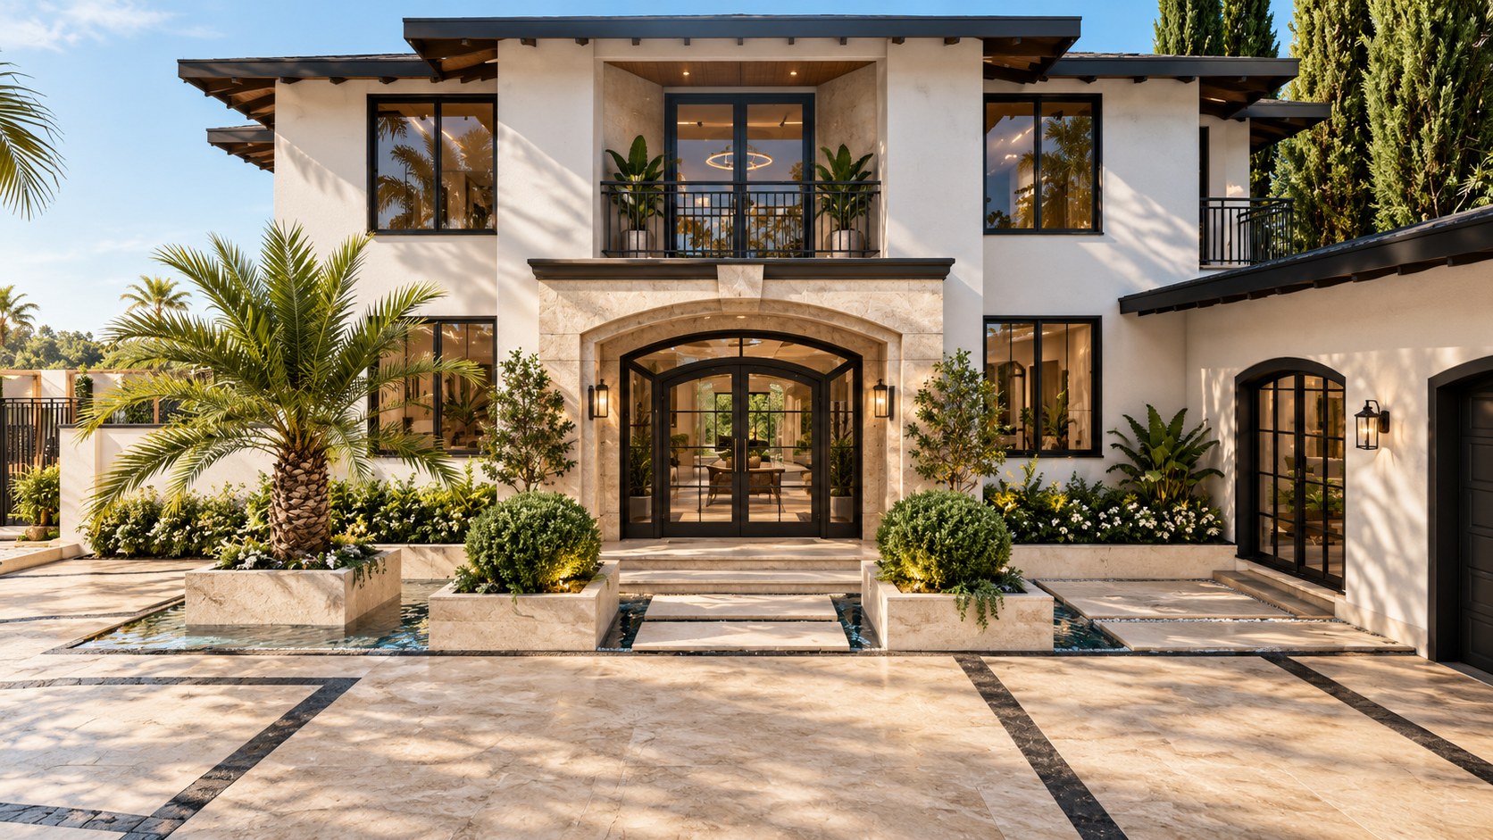
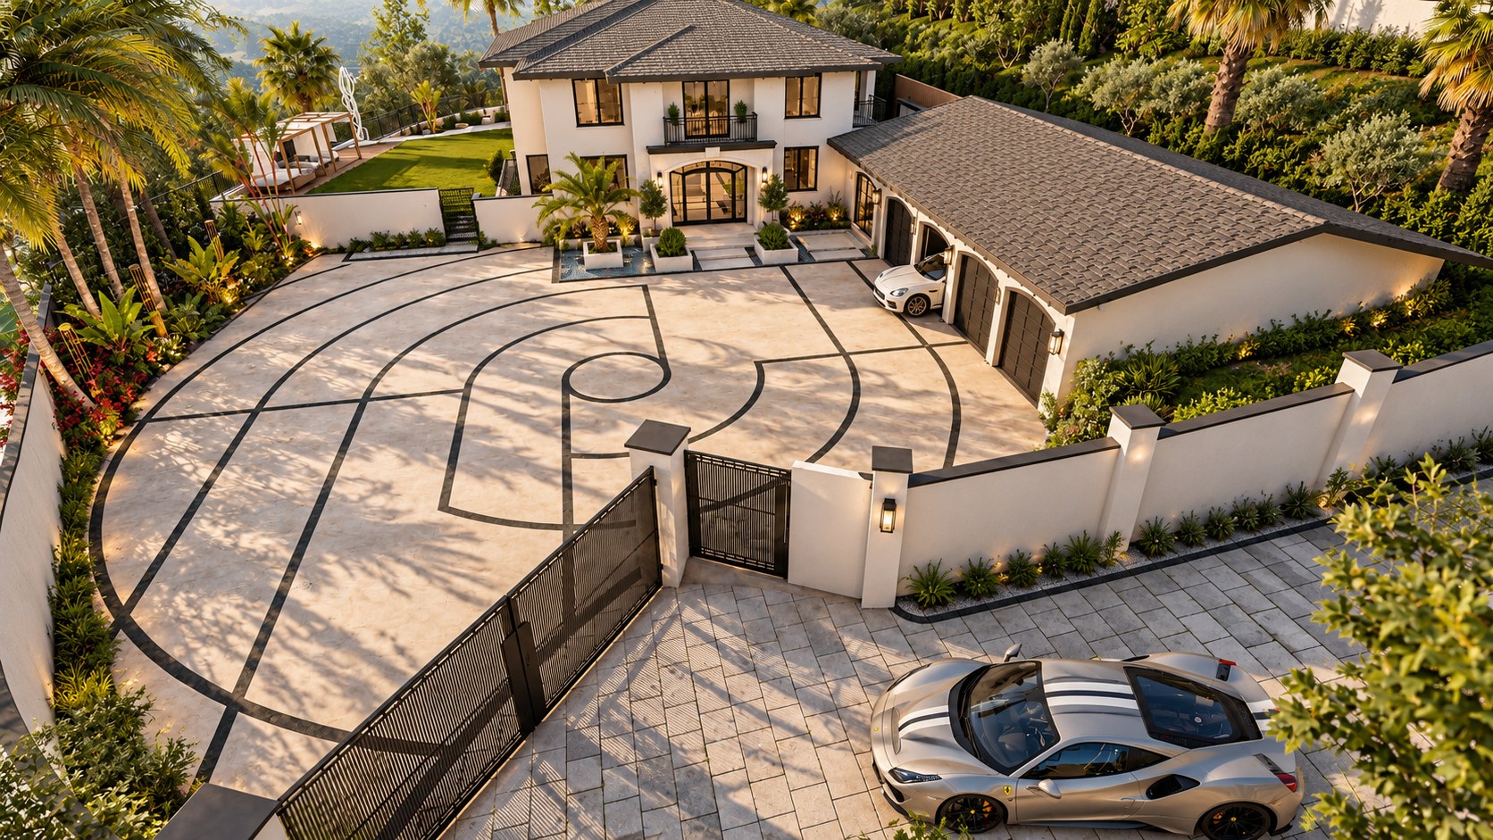
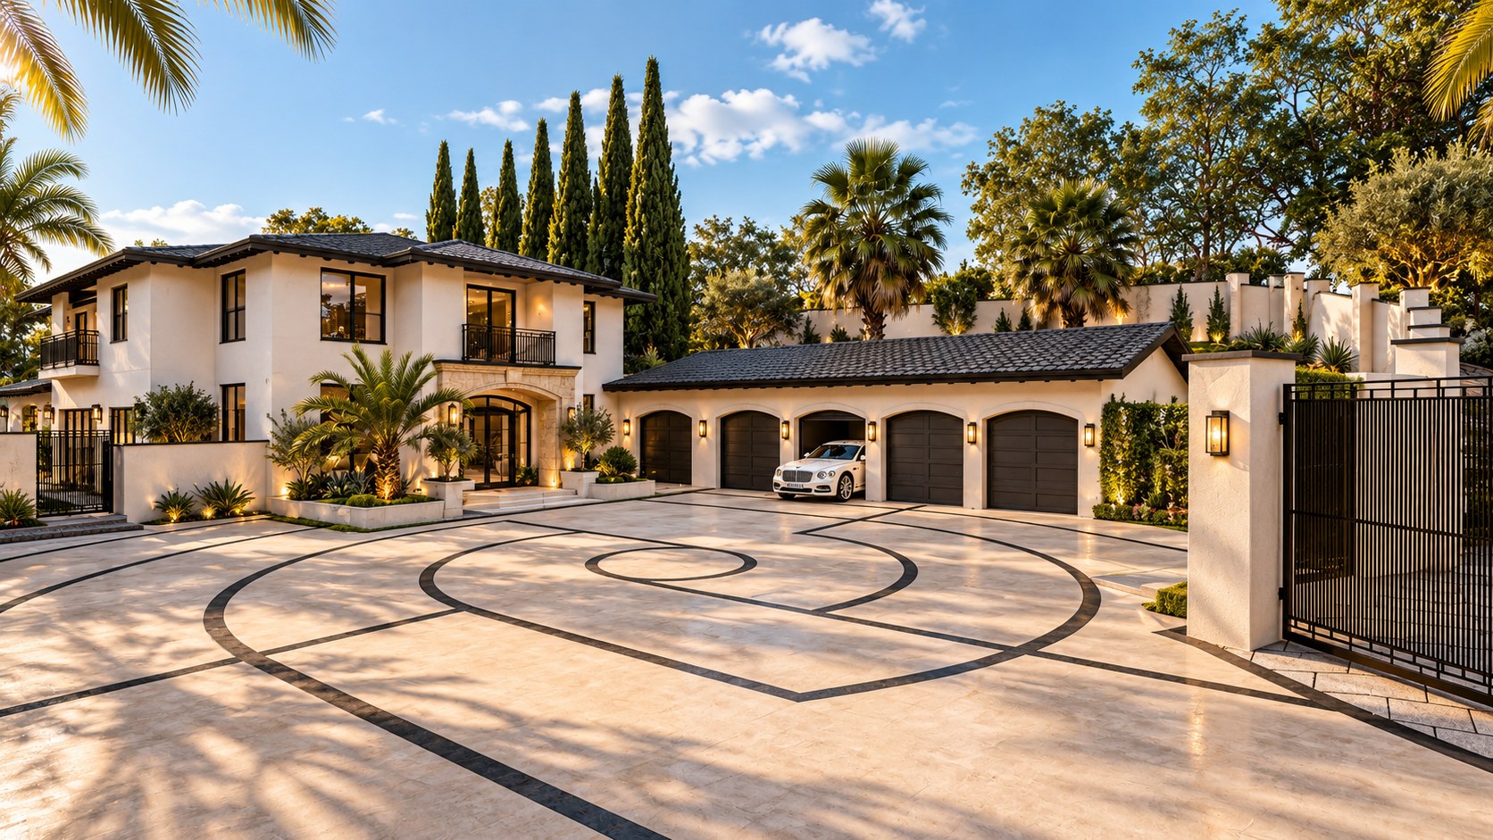
The motor court is the first and the last thing a guest sees, and it had been left as a flat grey field. We set out a drive pattern in two tones of stone so the sweep of the turn reads from the gate, then planted the edges heavily enough that the walls stop registering. Raised beds in the same stone run along the entry steps, and water sits in narrow channels either side of the door. Lighting was specified low and warm, at ankle and planter height, so nothing glares on the way in.
From the Gate
Canyon Crest was laid out and specified alongside the owner’s licensed contractor. Studio Sean Design selected the layout, the paving, the planting, the furniture and the lighting.
More from the Studio
Tell us what you have in mind and we’ll get back to you soon. No cost, no obligation.
702-747-8187
info@sean-design.com


