Tarzana, California · Backyard and Pool Deck · Outdoor Living
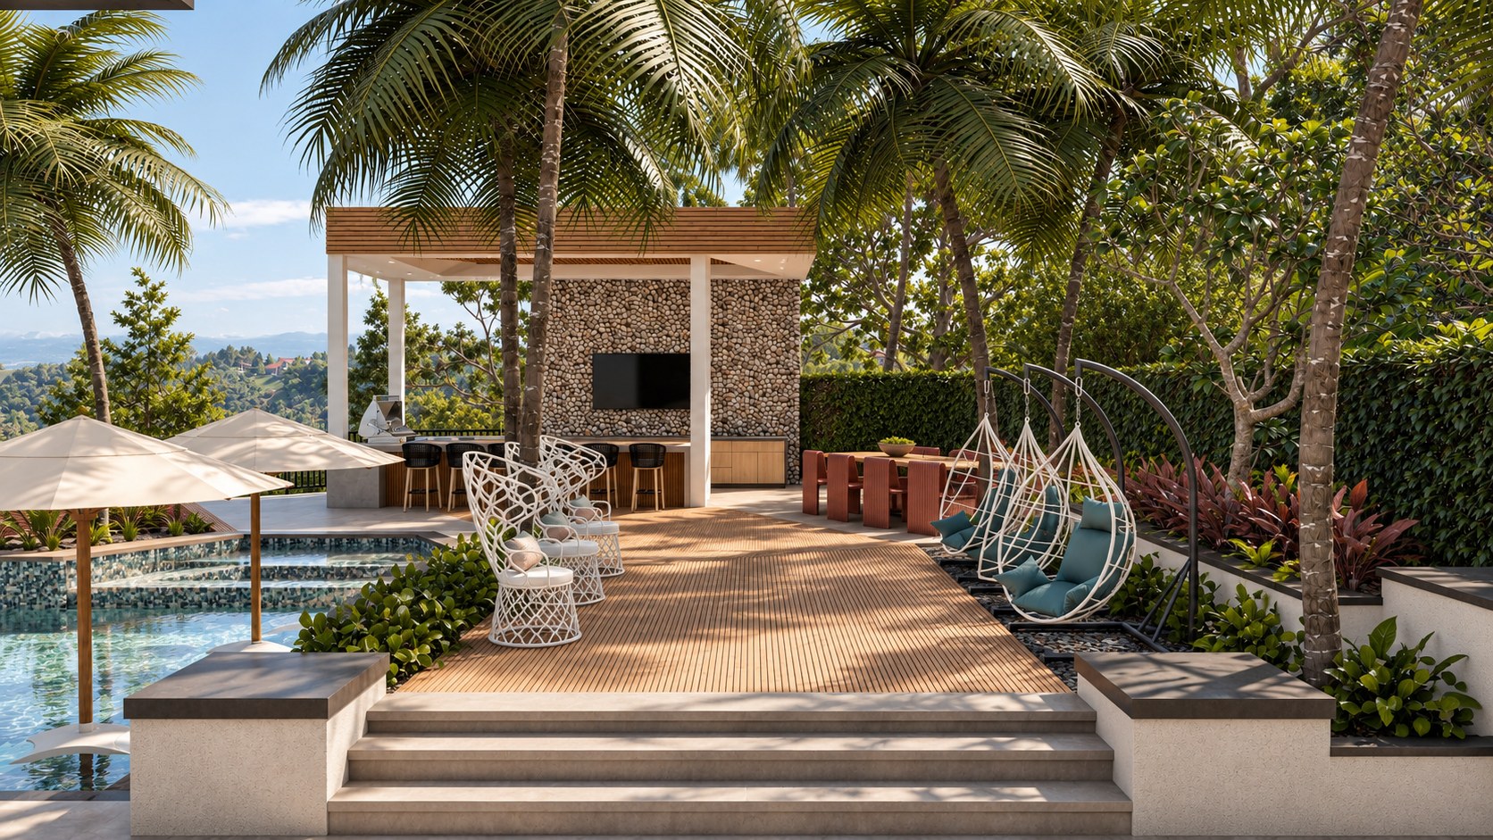
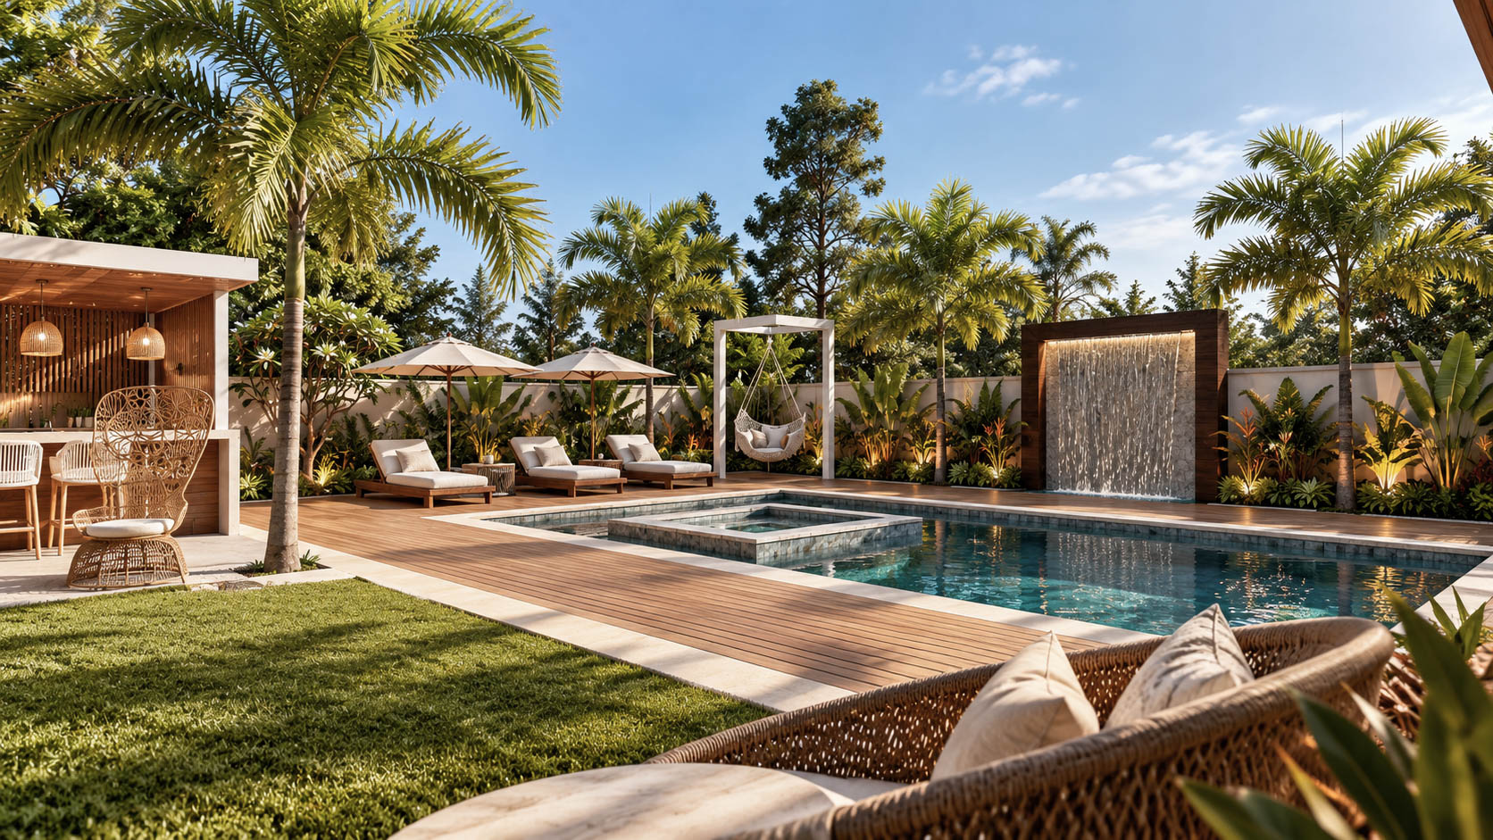
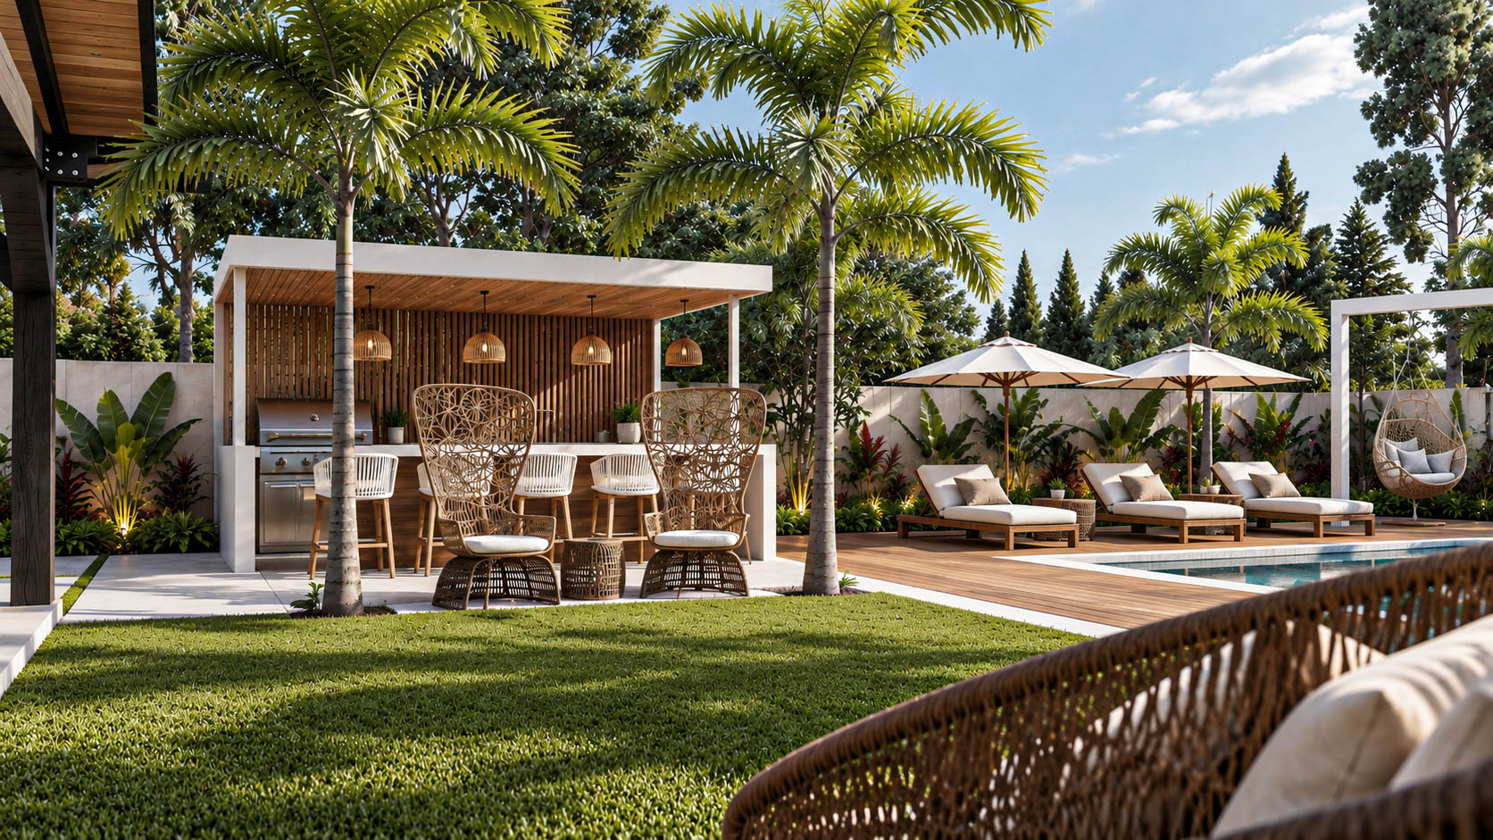
Most Valley backyards are a slab, a lawn and nowhere to sit once the sun drops. The brief here was to make the garden usable from morning coffee through to a Saturday night with twenty people in it. We set the pool as the centre line and laid the plan out around it. A shaded lounge on one side, a bar and grill on the other, and a cabana at the far end so there is always somewhere out of the sun. Every surface was selected for how it behaves outdoors: timber decking underfoot, large-format porcelain where the furniture sits, and planting dense enough that the fence stops being the first thing you see.
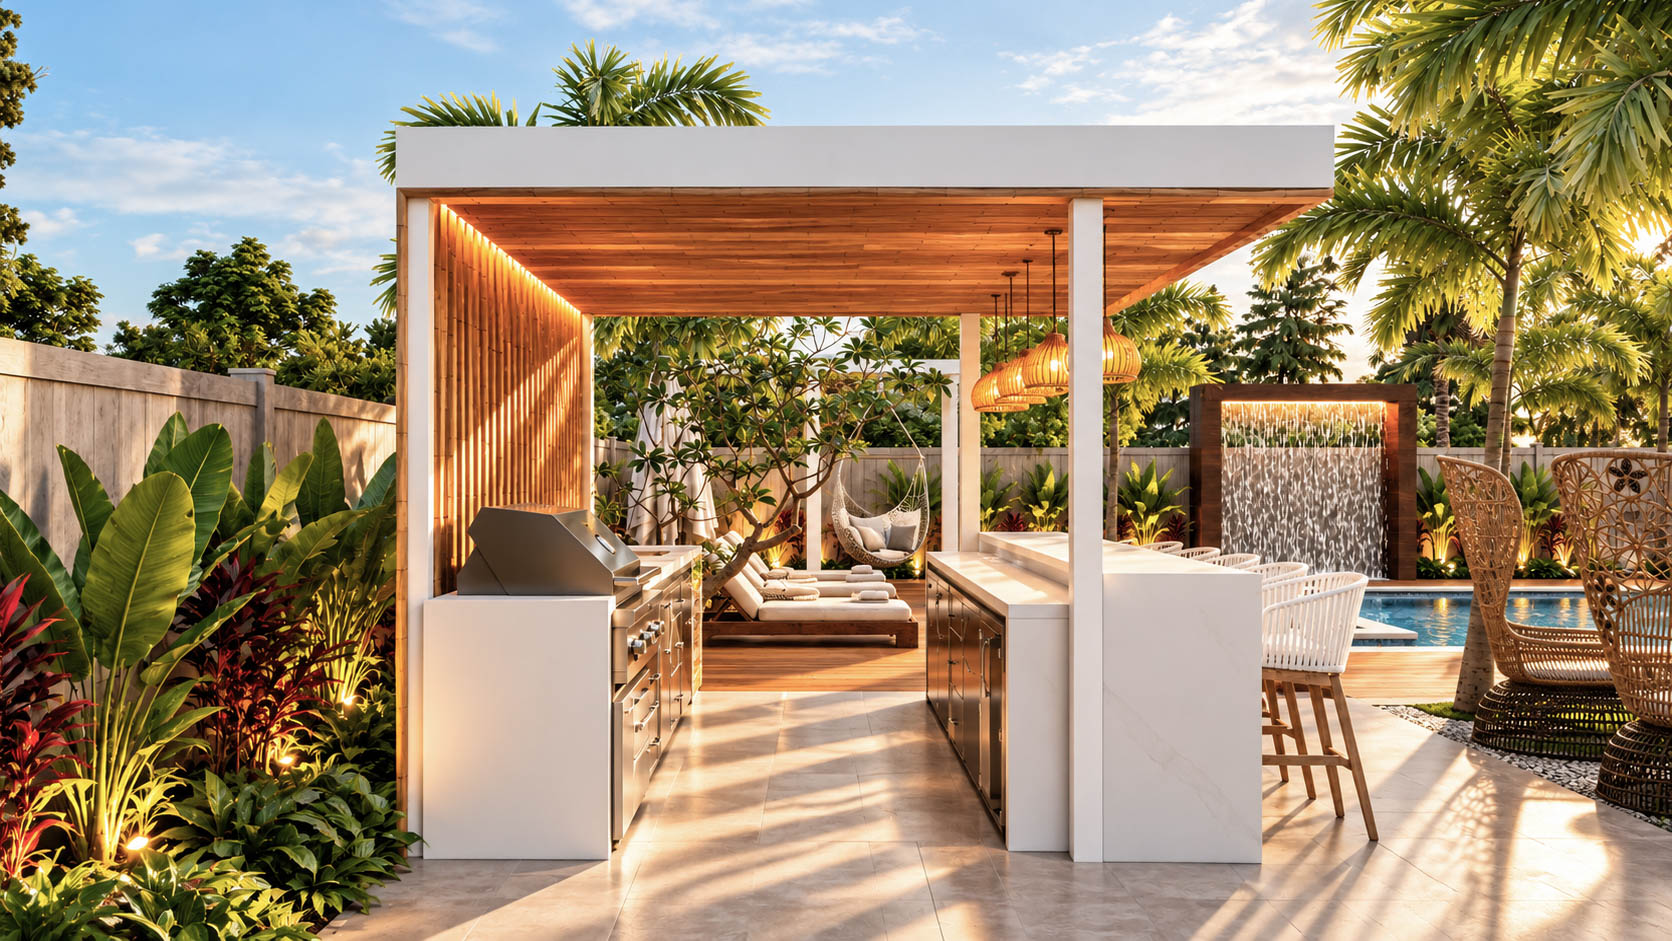
The Outdoor Kitchen
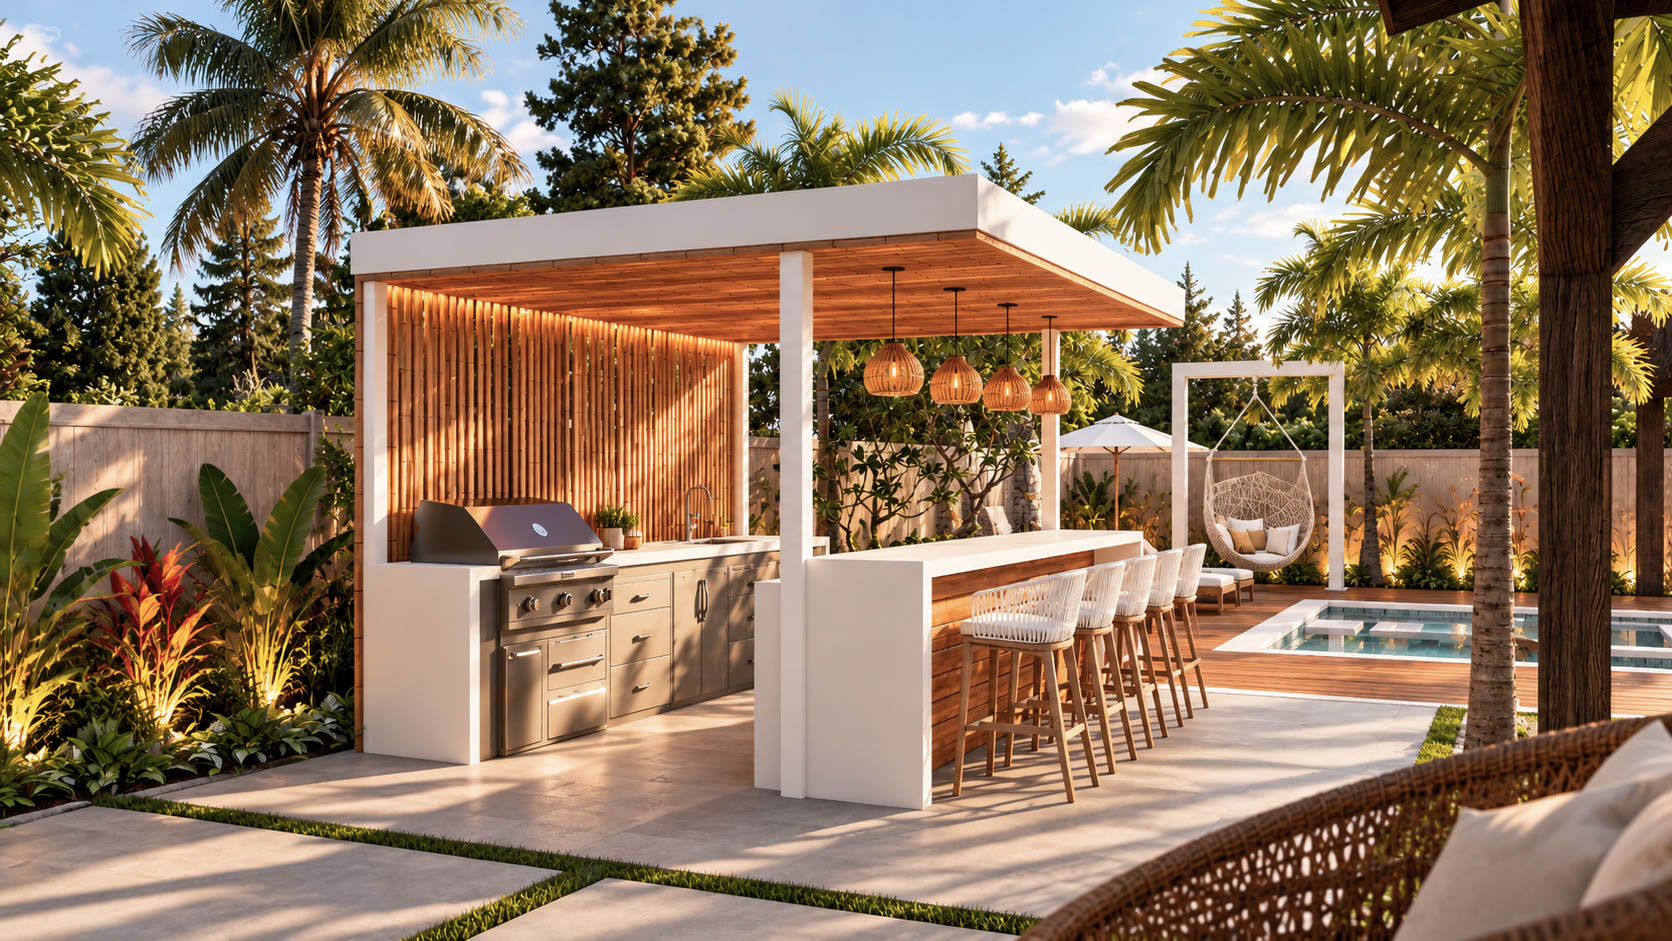
A grill is a machine. A bar is where people stand. So the run was set out with the counter facing the pool and the grill tucked in behind it, which means whoever is cooking stays in the conversation instead of staring at a fence. Six stools fit along the front. Rattan pendants hang low enough to light the counter without glaring across it, and the slatted timber screen behind takes the hard edge off all that white.
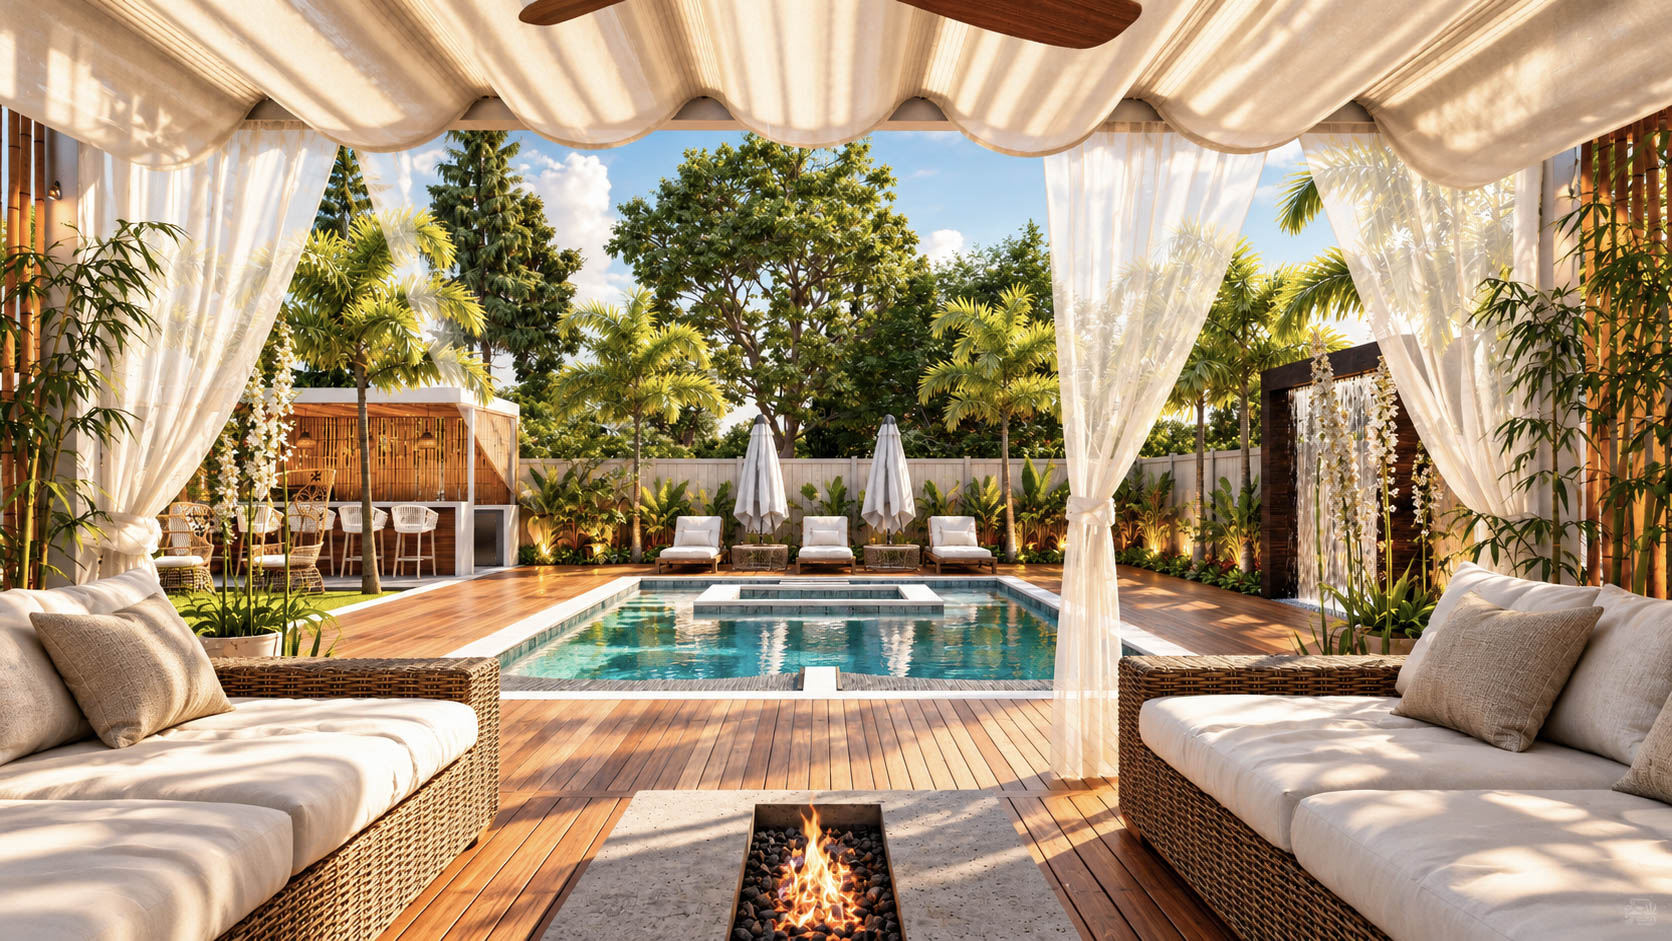
The Cabana
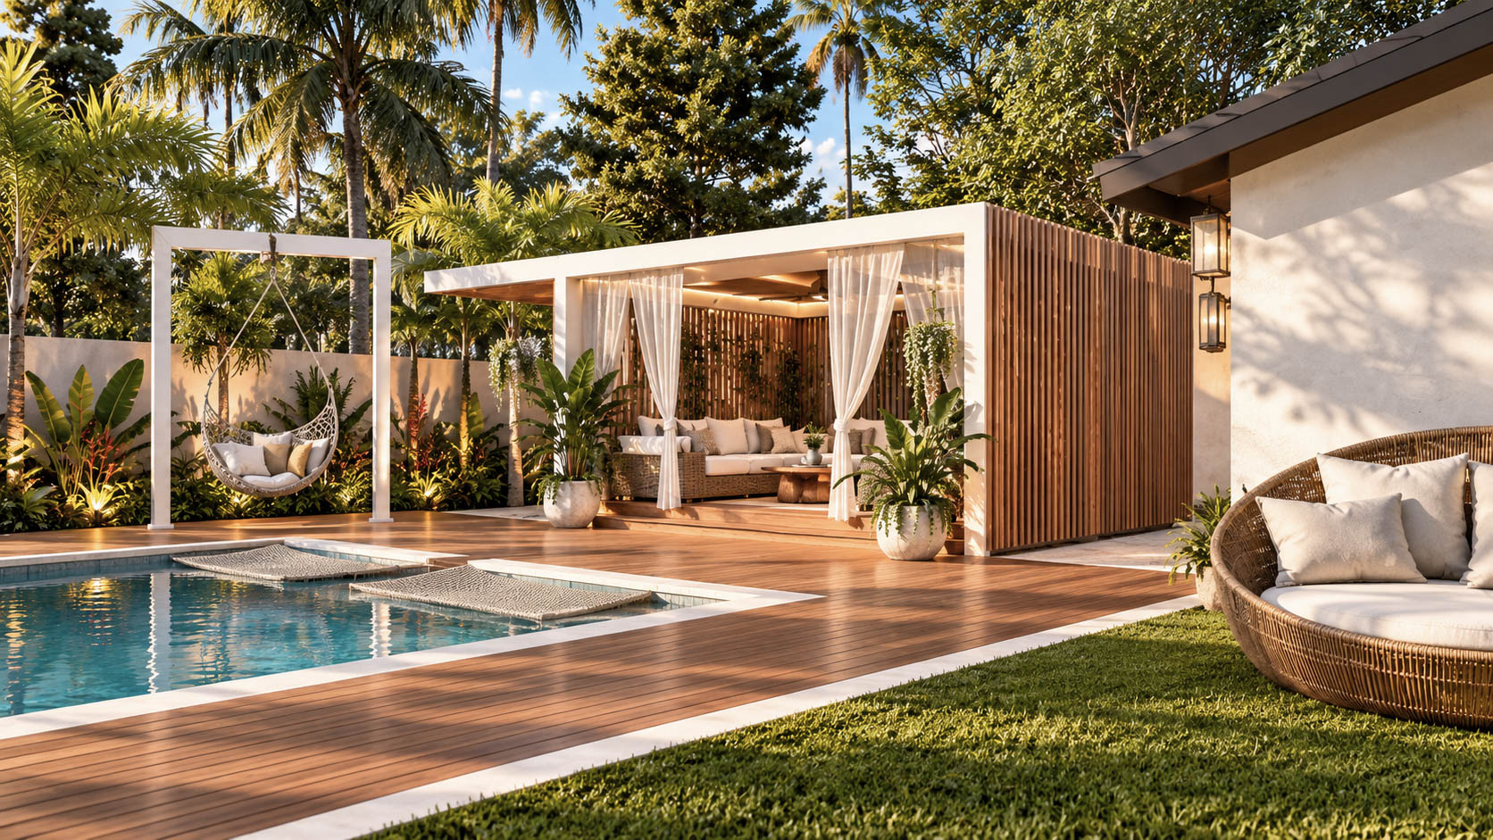
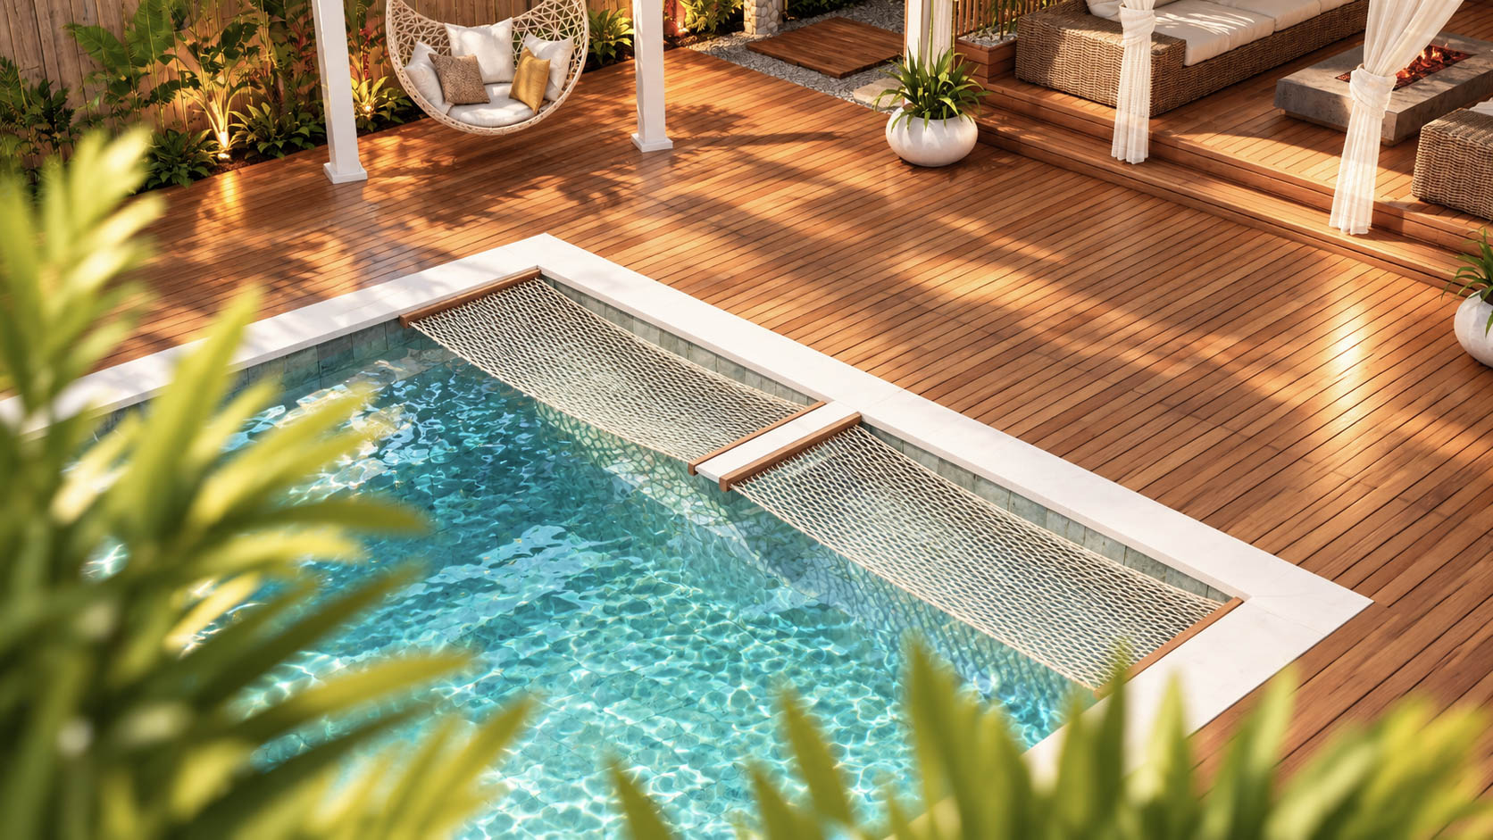
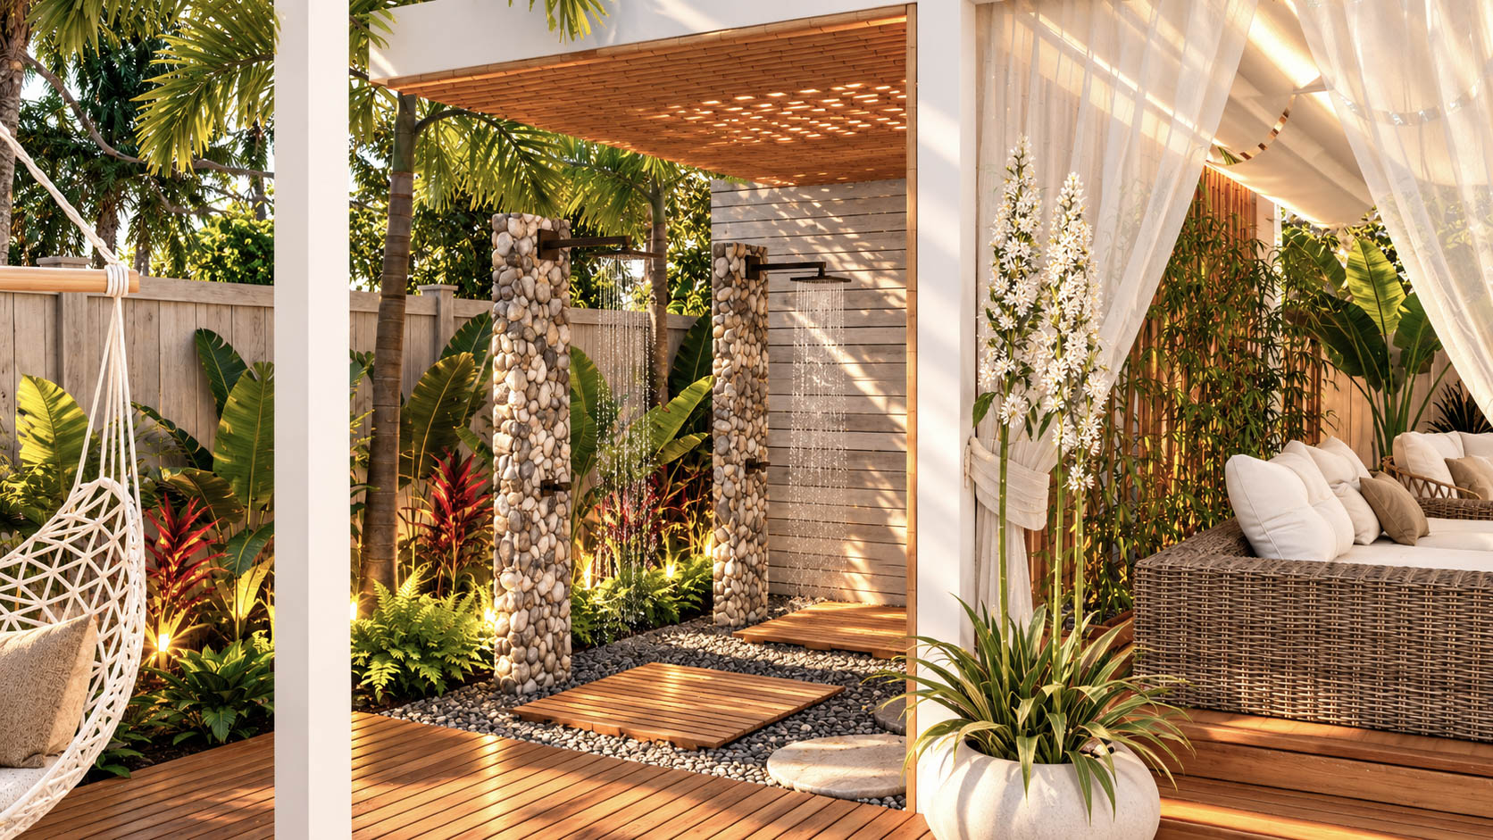
A backyard reads as bigger when there is a destination at the other end of it. The cabana does that job. Linen curtains on a track let it close down to a private room or open fully to the deck, and the daybeds are deep enough to fall asleep on. A fire pit sits between them so the space still holds people in February. From the house you look straight down the water to it, which is why the planting either side was kept low and the sightline left alone.
Water and Shade
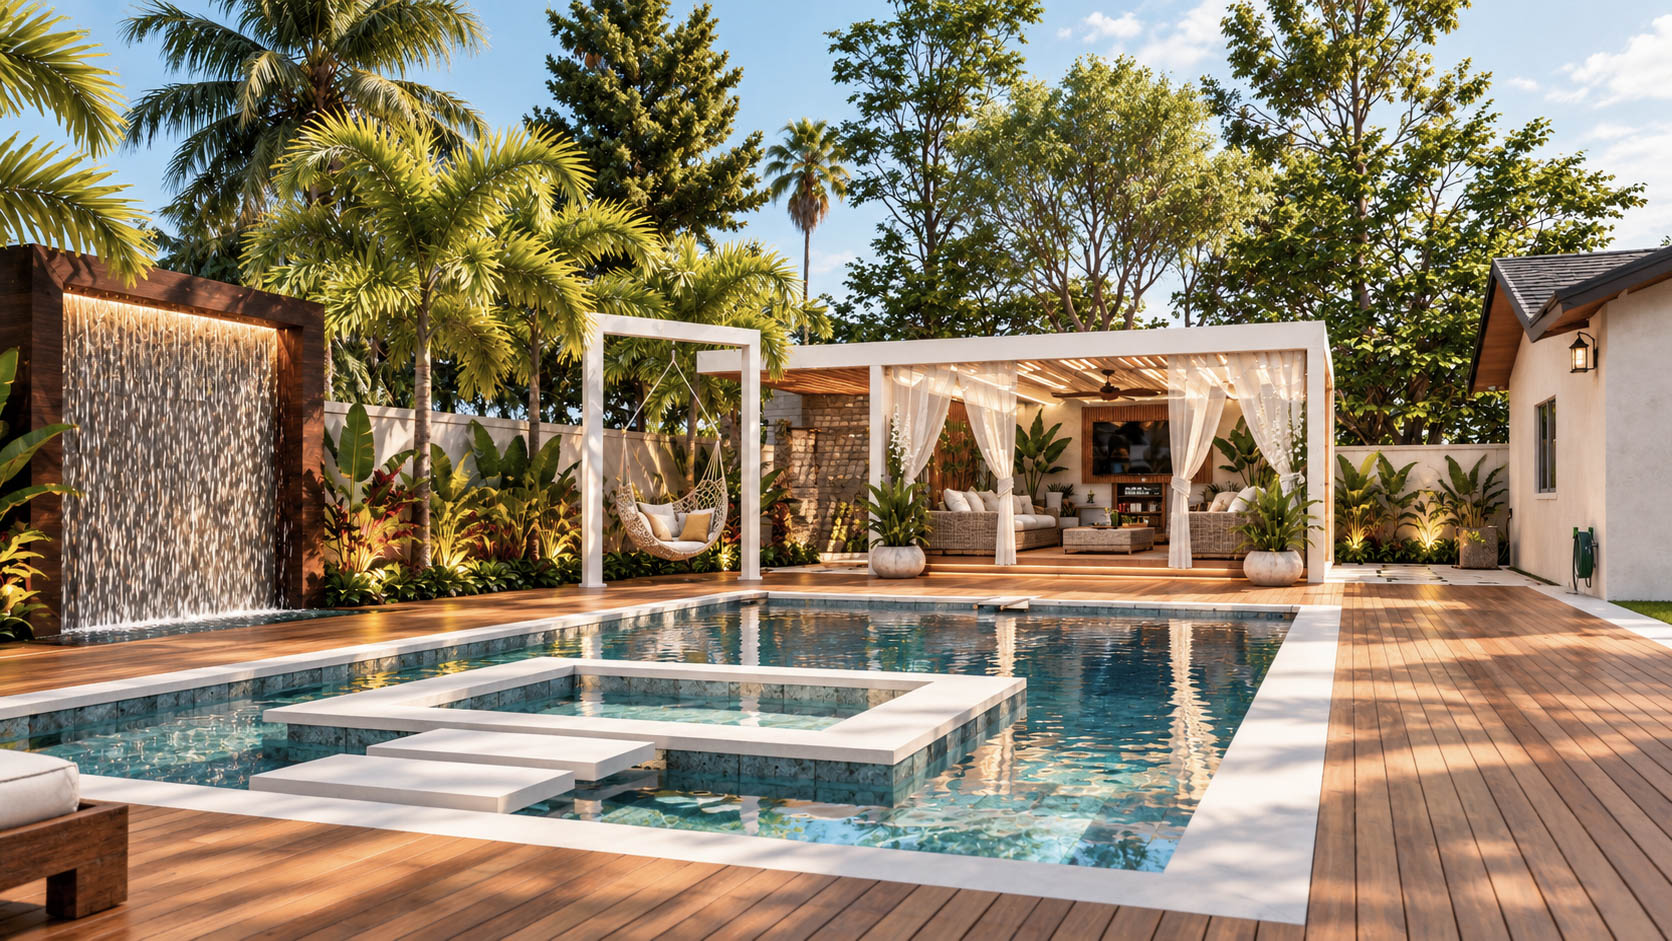
Palm Terrace was laid out, furnished and finished alongside the owner’s licensed contractor. Studio Sean Design selected the layout, the surfaces, the furniture and the lighting.
More from the Studio
Tell us what you have in mind and we’ll get back to you soon. No cost, no obligation.
702-747-8187
info@sean-design.com